

35 Greyrock Crescent
35 Greyrock Crescent
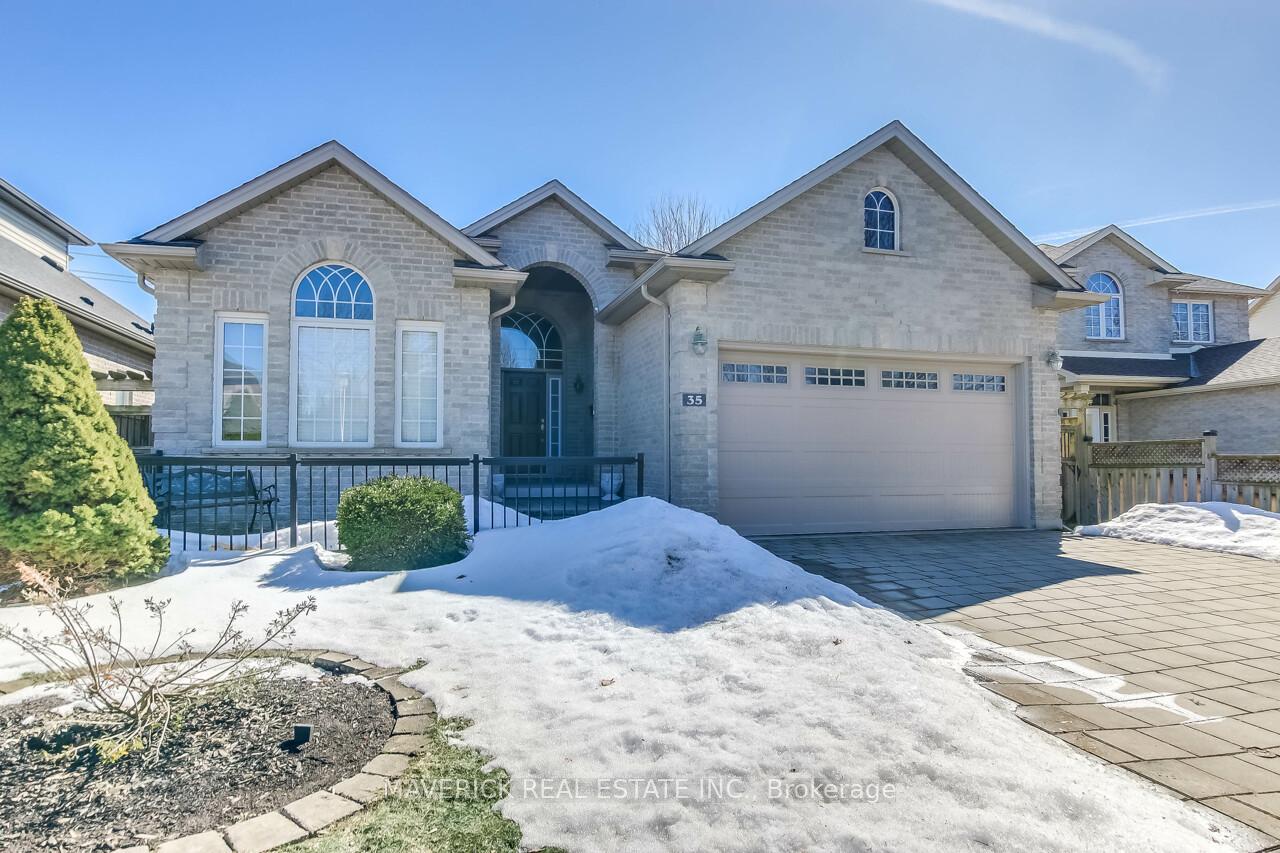 See all 45 photos
Property history
Facts and features
- BasementFinished
- Age of home16–30 years
- Water, sewerMunicipal
- Lot shapeRectangular
- Fireplace
- Central air
The homeDetached, Bungalow, Age 16–30 years
- Type: Detached
- Style: Bungalow
- Age: 16–30 years
- Living space: 1,500–2,000 sq ft
- Basement: Finished
- Special designation: Other
InsideFireplace Yes, natural gas, Main level, Primary bedroom - main floor, workbench, storage
- Fireplace: Yes, natural gas
- Laundry: Main level
- Features: Primary bedroom - main floor, workbench, storage
- Rooms above ground: 14
- Bedrooms: 3
- Bathrooms: 3
- Kitchens: 1
Outside and lotBrick, Asphalt shingle, Concrete block
- Exterior: Brick
- Roof: Asphalt shingle
- Foundation: Concrete block
- Other structures: Fence - full, shed
- Size: 47.57 × 107.31 ft
- Shape: Rectangular
- Zoning: RR1-5
Parking2 Garage, Attached, Private double
- Spaces: 2 Garage
- Garage: Attached
- Driveway: Private double
Heating, water and powerForced air, gas, Central air, Municipal water
- Heating: Forced air, gas
- Cooling: Central air
- Water: Municipal water
- Sewer: Municipal sewer
Costs and taxesTaxes $6,119 a year, HST included in the price, Hwt
- Taxes, 2024: $6,119 a year
- HST: HST included in the price
- Rental items: Hwt
Included in the salePlease be aware the owner of the home was an artist, lots of art work is still located in the home and can also be included in sale. furniture is also negotiable. washer, dryer, fridge, stove, microwave, dishwasher.
- Included: Please be aware the owner of the home was an artist, lots of art work is still located in the home and can also be included in sale. furniture is also negotiable. washer, dryer, fridge, stove, microwave, dishwasher.
NearbyFenced yard, park, public transit, rec./commun.centre, school bus route
- Close to: Fenced yard, park, public transit, rec./commun.centre, school bus route
Listing detailsX12118915, Sold, May 2, 2025
- MLS® number: X12118915
- Status: Sold
- Listed on: May 2, 2025
- Days on market: 38
- Updated: Jun 9, 2025
- Possession: Immediate
- Occupied by: Vacant
- Listing brokerage: MAVERICK REAL ESTATE INC.
About this home
35 Greyrock Crescent, London (East A), ON N5Y 6L4
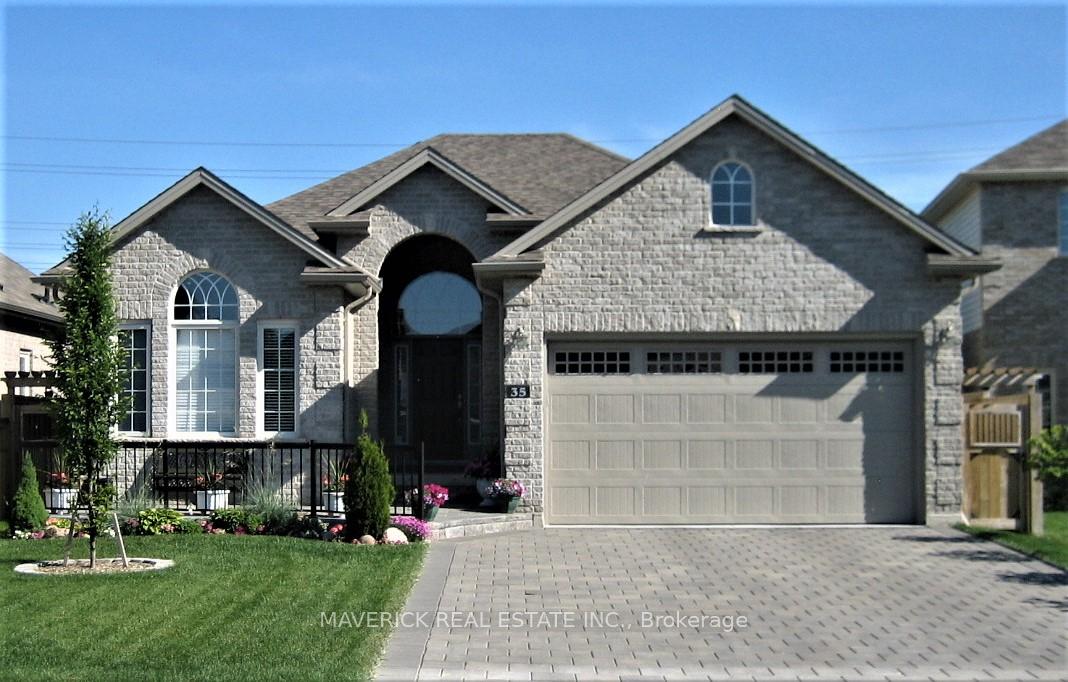
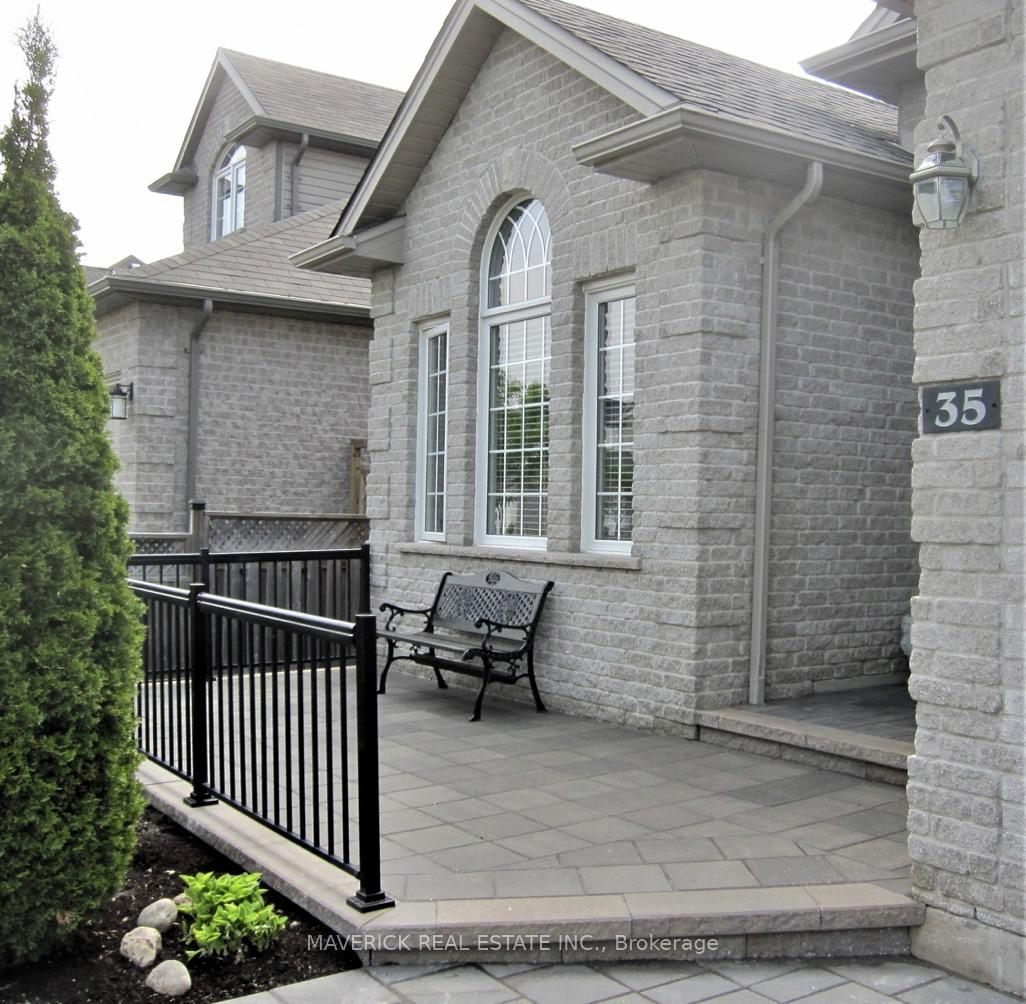
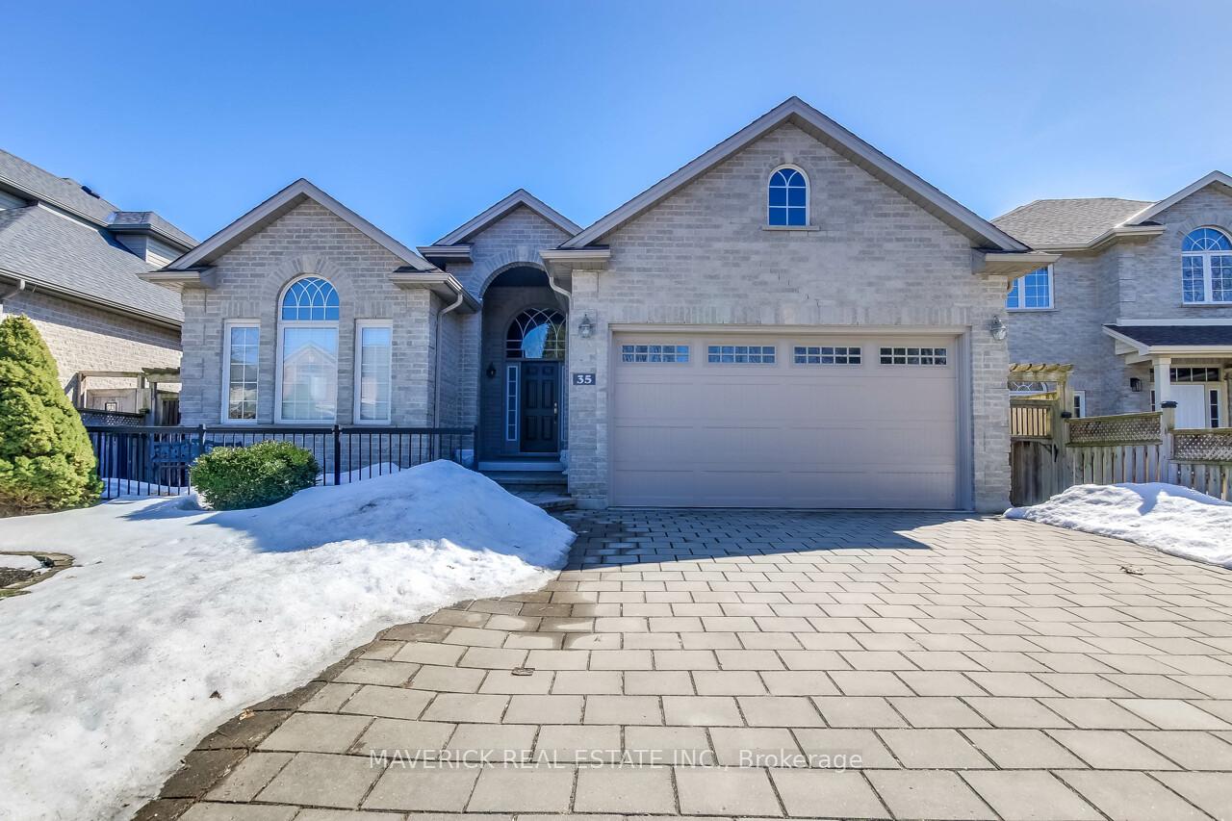
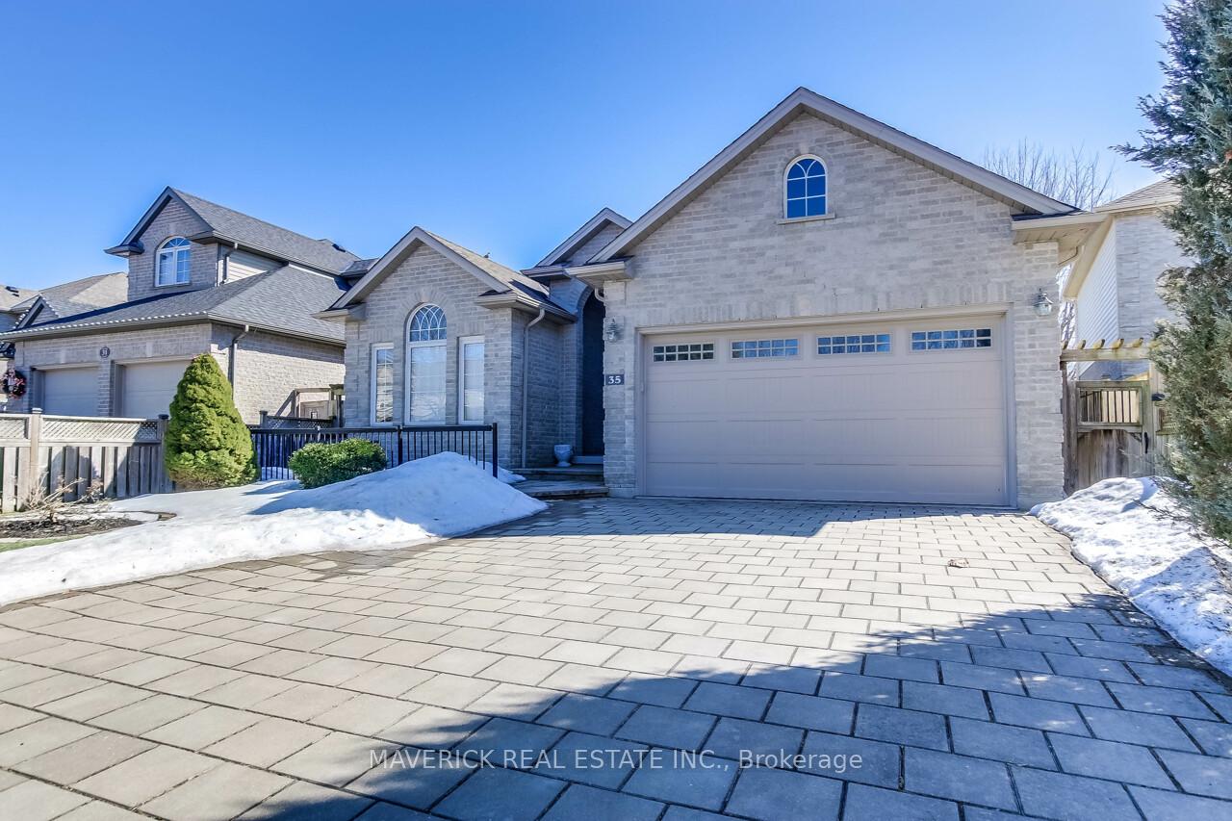
Welcome to 35 Greyrock, a beautiful 3-bedroom, 3-bathroom exclusively built bungalow by Covington Homes. This home has been loved and owned by the same family since build. From the charming interlocking driveway to the high enclosed porch with its arched window, this home exudes charm and curb appeal. Inside, the open-concept living/dining area is filled with natural light, thanks to transcend windows. The rich oak flooring and cozy gas fireplace add warmth and character to the space. High tray ceilings, crown molding, and rounded corners create an elegant atmosphere throughout. The private primary bedroom is a tranquil retreat with a spacious ensuite, walk-in shower, soaker tub, and heat lamp. A walk-in closet with a built-in safe adds extra security. Two generously sized bedrooms on the other side, share a 3-piece bathroom, providing privacy and convenience for family or guests. Make your way downstairs to the fully finished basement. Thanks to above-grade windows and added lighting the space is filled with tons of light. Previously used as an art studio and gallery, it could easily serve as a family room, office, or additional bedroom. A 2-piece bathroom and well-maintained workshop; ideal for hobbyists, complete the space. The basement also includes a dehumidifier attachment to the furnace to maintain ideal moisture levels year-round. Back upstairs you will find the kitchen which is well-equipped with stainless steel appliances and ample storage, seamlessly connecting to a mudroom with a brand-new washer and dryer (2024). The mudroom provides direct access to the oversized 2-car garage. Off the kitchen the large patio doors leads to the impressive two-storey back deck, perfect for outdoor entertaining and summer BBQs. The fully fenced backyard ensures privacy and features space for gardening. Out your back gate you land directly onto Kilally Meadows/Thames Valley Parkway trails. This home offers unparalleled convenience and charm. Book your showing today!
Ask about this home
A HOMEH agent will answer your questions about this home.
Around this home
Daily convenience, out of 100, from the distances below
Schools nearby
School rating, out of 10.
Helpful calculators
Your HOMEH agent

"I would see it this week."