

30 Walbrook Crescent
30 Walbrook Crescent
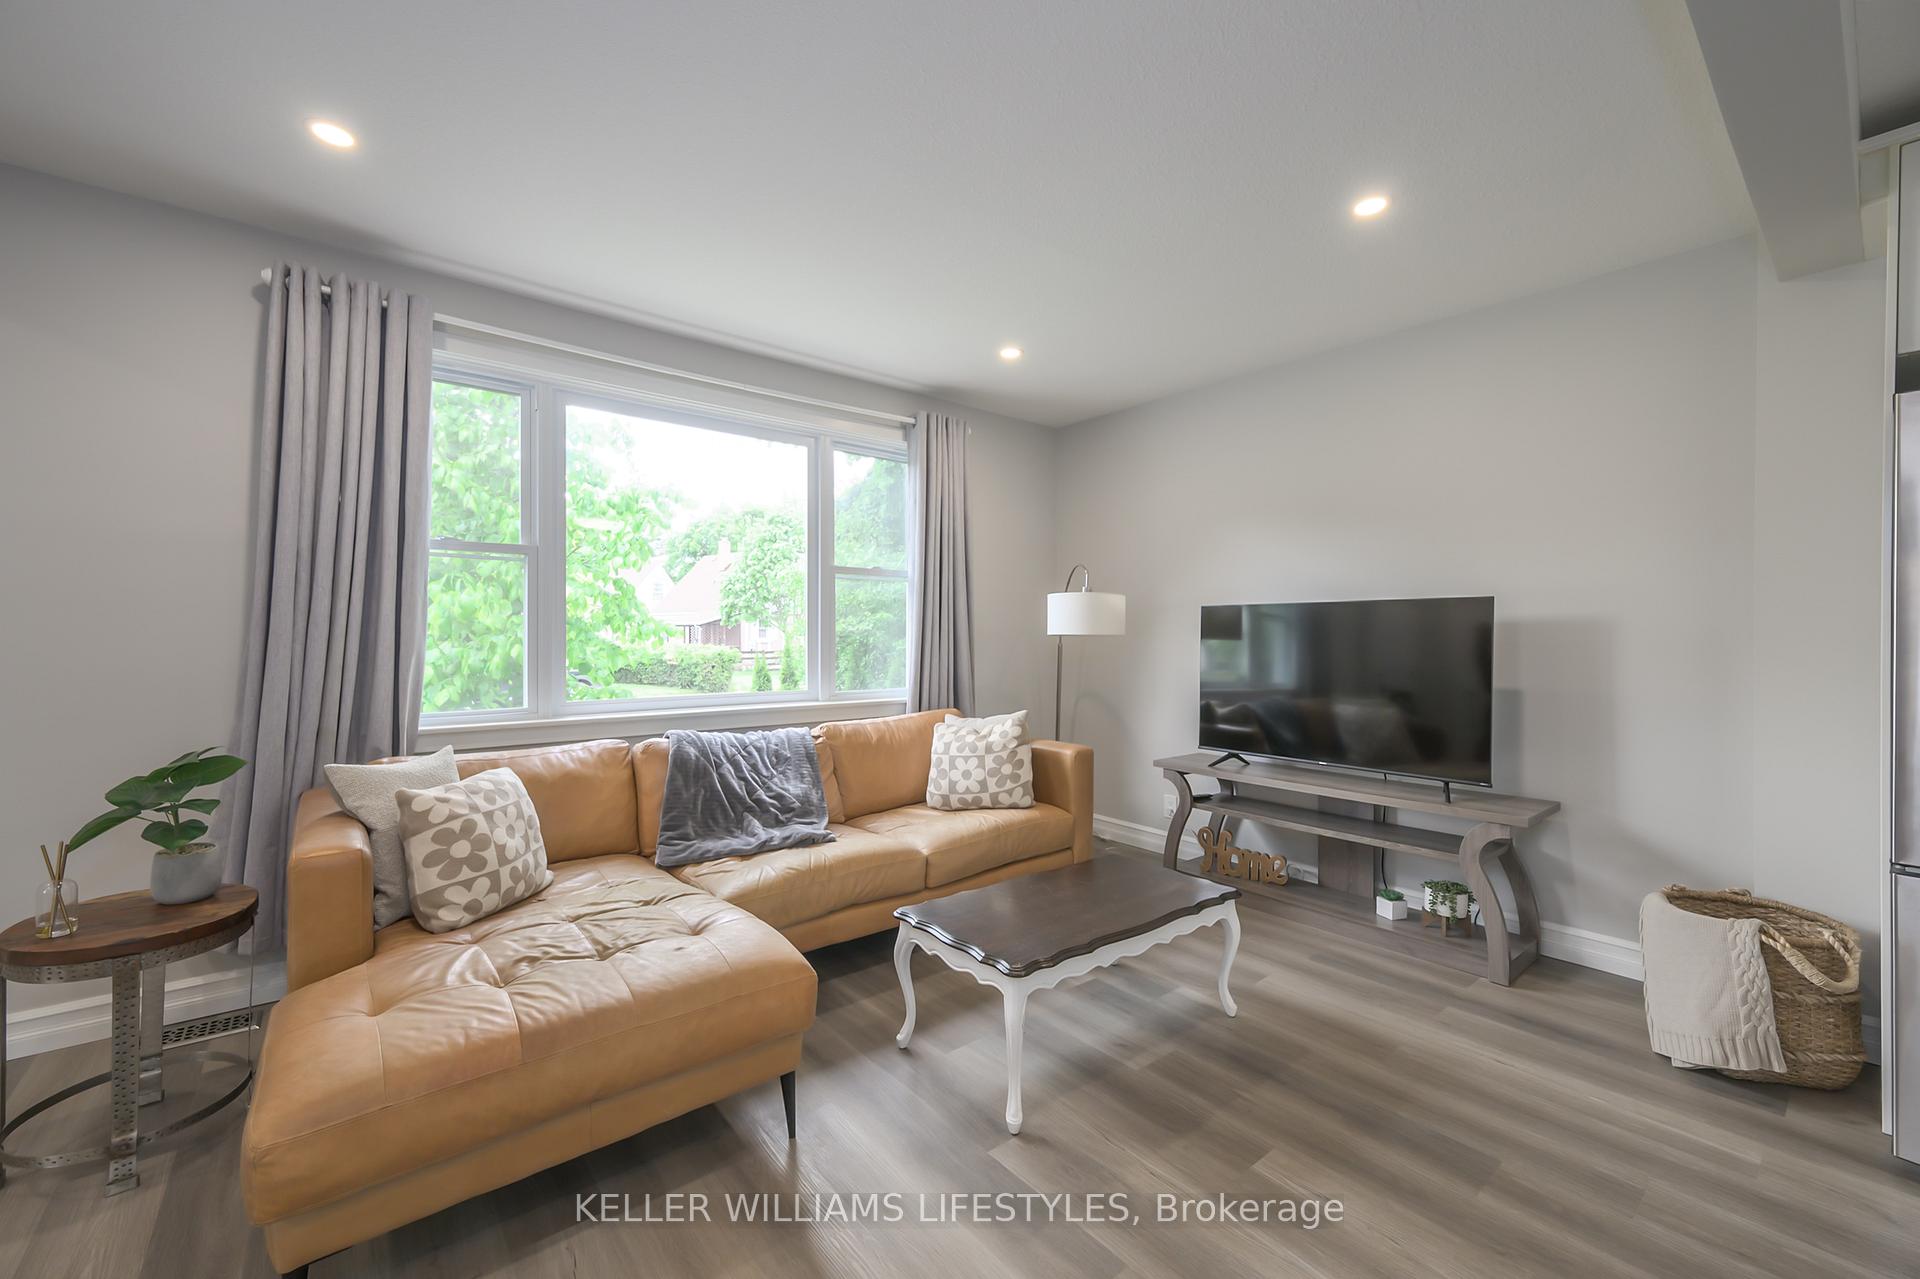 See all 33 photos
Property history
Facts and features
- BasementFinished
- Water, sewerMunicipal
- HeatingForced air
- CoolingCentral air
- Central air
The homeDetached, 1 1/2 storey, 700–1,100 sq ft
- Type: Detached
- Style: 1 1/2 storey
- Living space: 700–1,100 sq ft
- Basement: Finished, full
InsideLower level, Water heater, Carbon monoxide detectors, smoke detector
- Laundry: Lower level
- Features: Water heater
- Security: Carbon monoxide detectors, smoke detector
- Rooms above ground: 7
- Rooms in the basement: 3
- Bedrooms: 2
- Bathrooms: 1
- Kitchens: 1
- Family room: Yes
Outside and lotVinyl siding, Shingles, Concrete block
- Exterior: Vinyl siding
- Roof: Shingles
- Foundation: Concrete block
- Size: 42 × 115.39 ft
- Zoning: R1-5
Parking3 Parking
- Spaces: 3 Parking
Heating, water and powerForced air, gas, Central air, Municipal water
- Heating: Forced air, gas
- Cooling: Central air
- Water: Municipal water
- Sewer: Municipal sewer
- Natural gas: Yes
- Hydro: Yes
- Cable: Yes
- Telephone: Yes
Costs and taxesTaxes $3,304 a year, HST No HST, Hot water heater
- Taxes, 2024: $3,304 a year
- HST: No HST
- Rental items: Hot water heater
- Under contract: Hot water heater
Included in the saleFridge, stove, washer, dryer, dishwasher, window coverings
- Included: Fridge, stove, washer, dryer, dishwasher, window coverings
Listing detailsX12172592, Sold, May 26, 2025
- MLS® number: X12172592
- Status: Sold
- Listed on: May 26, 2025
- Days on market: 14
- Updated: Jun 9, 2025
- Possession: 60-89 days
- Occupied by: Owner
- Listing brokerage: KELLER WILLIAMS LIFESTYLES
About this home
30 Walbrook Crescent, London (East C), ON N5Y 3R9
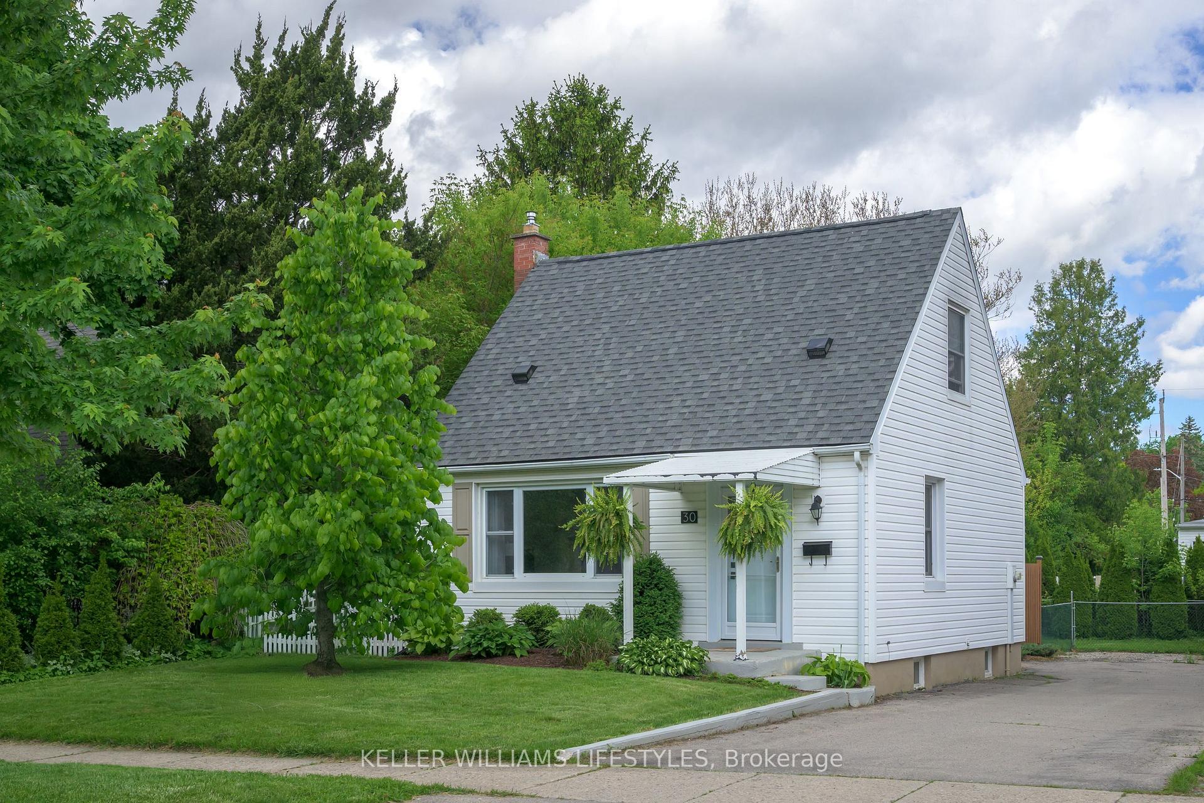
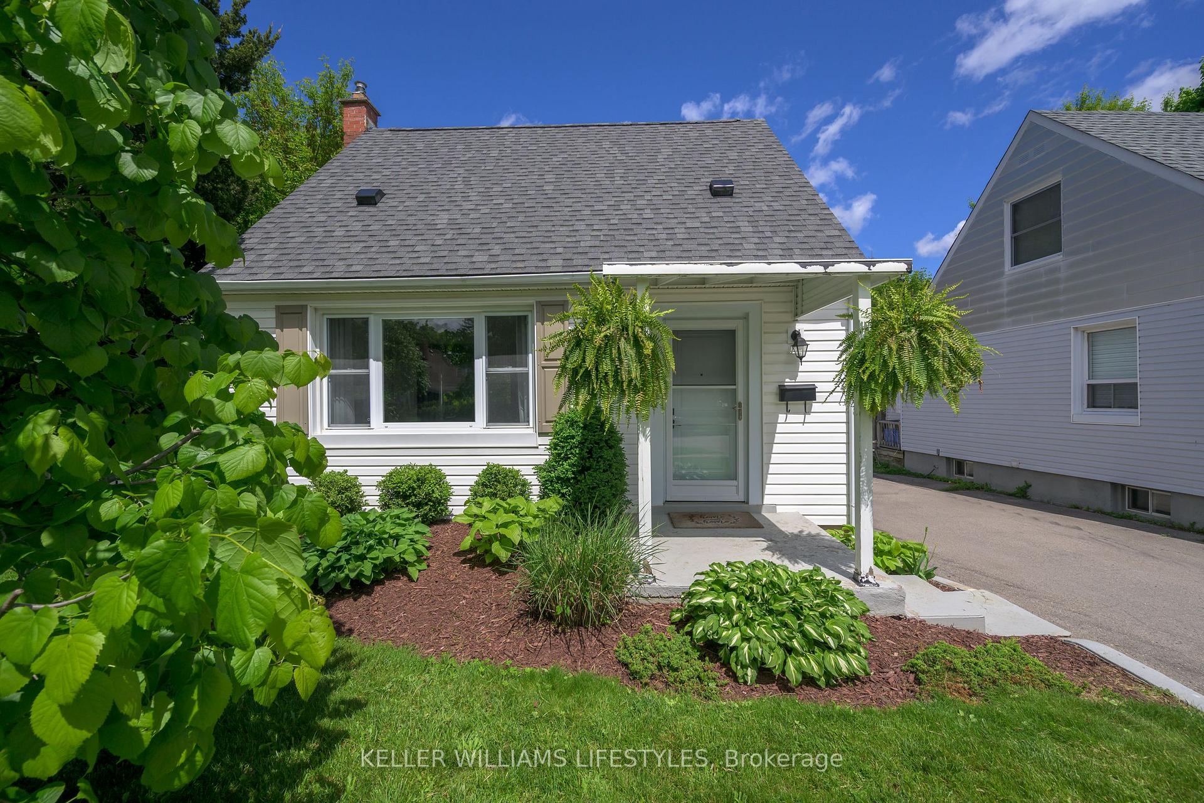
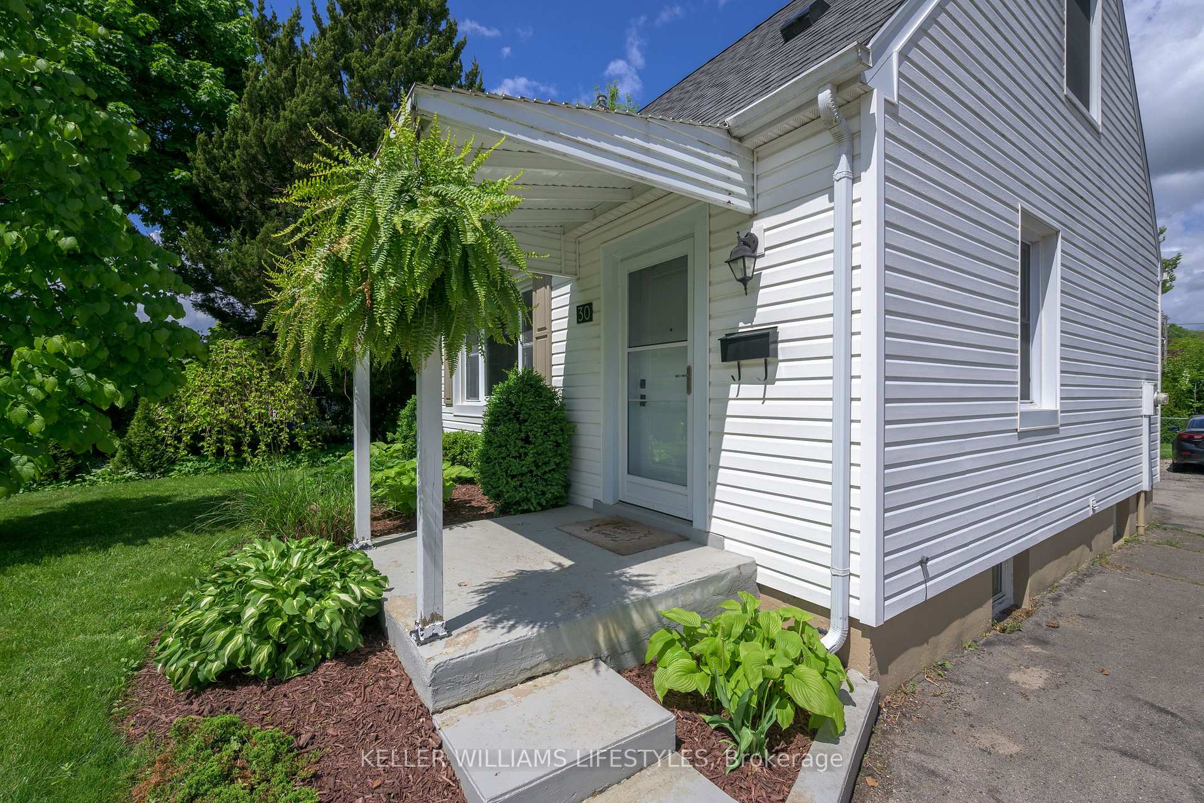
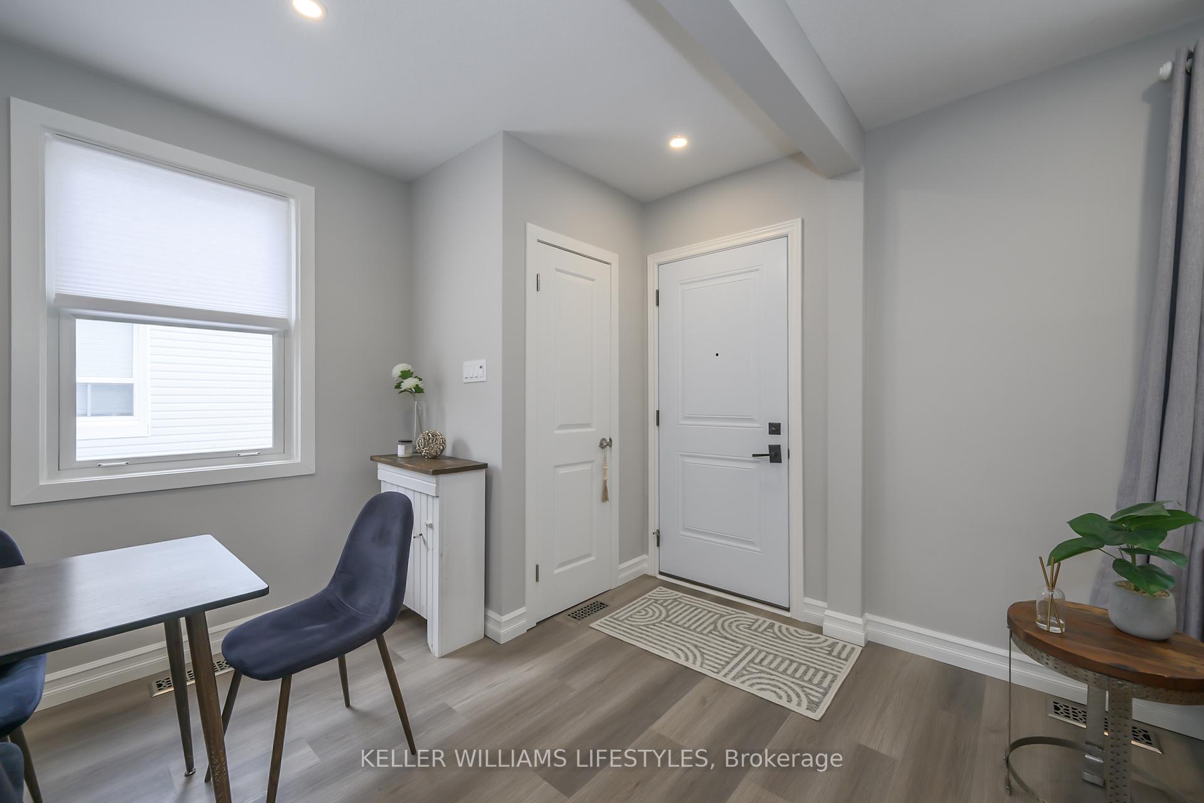
Welcome to 30 Walbrook Crescent, a fully renovated home that checks all the boxes for first-time buyers. Tucked away on a quiet, family-friendly street and in a great neighbourhood, this move-in ready gem blends modern finishes with practical living space. Step inside to a bright and airy main floor featuring updated flooring, freshly painted, and a large front window that fills the living room with natural light. The open-concept layout flows seamlessly into the dining area and updated kitchen, complete with sleek white cabinetry and stainless steel appliances - perfect for everyday living or hosting friends. Beautifully updated 4-piece bathroom with marble tub surround. At the rear of the home, a bonus sunroom or office space offers versatility and charm, with large windows and sliding patio doors that lead out to a private, landscaped backyard. Whether its gathering with friends or relaxing at the end of the day, the patio and backyard create a peaceful escape right at home. Ample parking space and storage shed. Upstairs, you'll find two comfortable and well-sized bedrooms with plenty of natural light. Downstairs, the fully finished lower level offers even more living space with a cozy rec room, a laundry area complete with ample counter space and additional storage room to keep life organized, along with extra storage under stairs. With updated roof in 2024 and stylish updates throughout, this home offers incredible value in a fantastic location. Clean, modern, and completely turn-key, this is the kind of place that just feels like home.
Ask about this home
A HOMEH agent will answer your questions about this home.
Around this home
Daily convenience, out of 100, from the distances below
Schools nearby
School rating, out of 10.
Helpful calculators
Your HOMEH agent

"I would see it this week."