

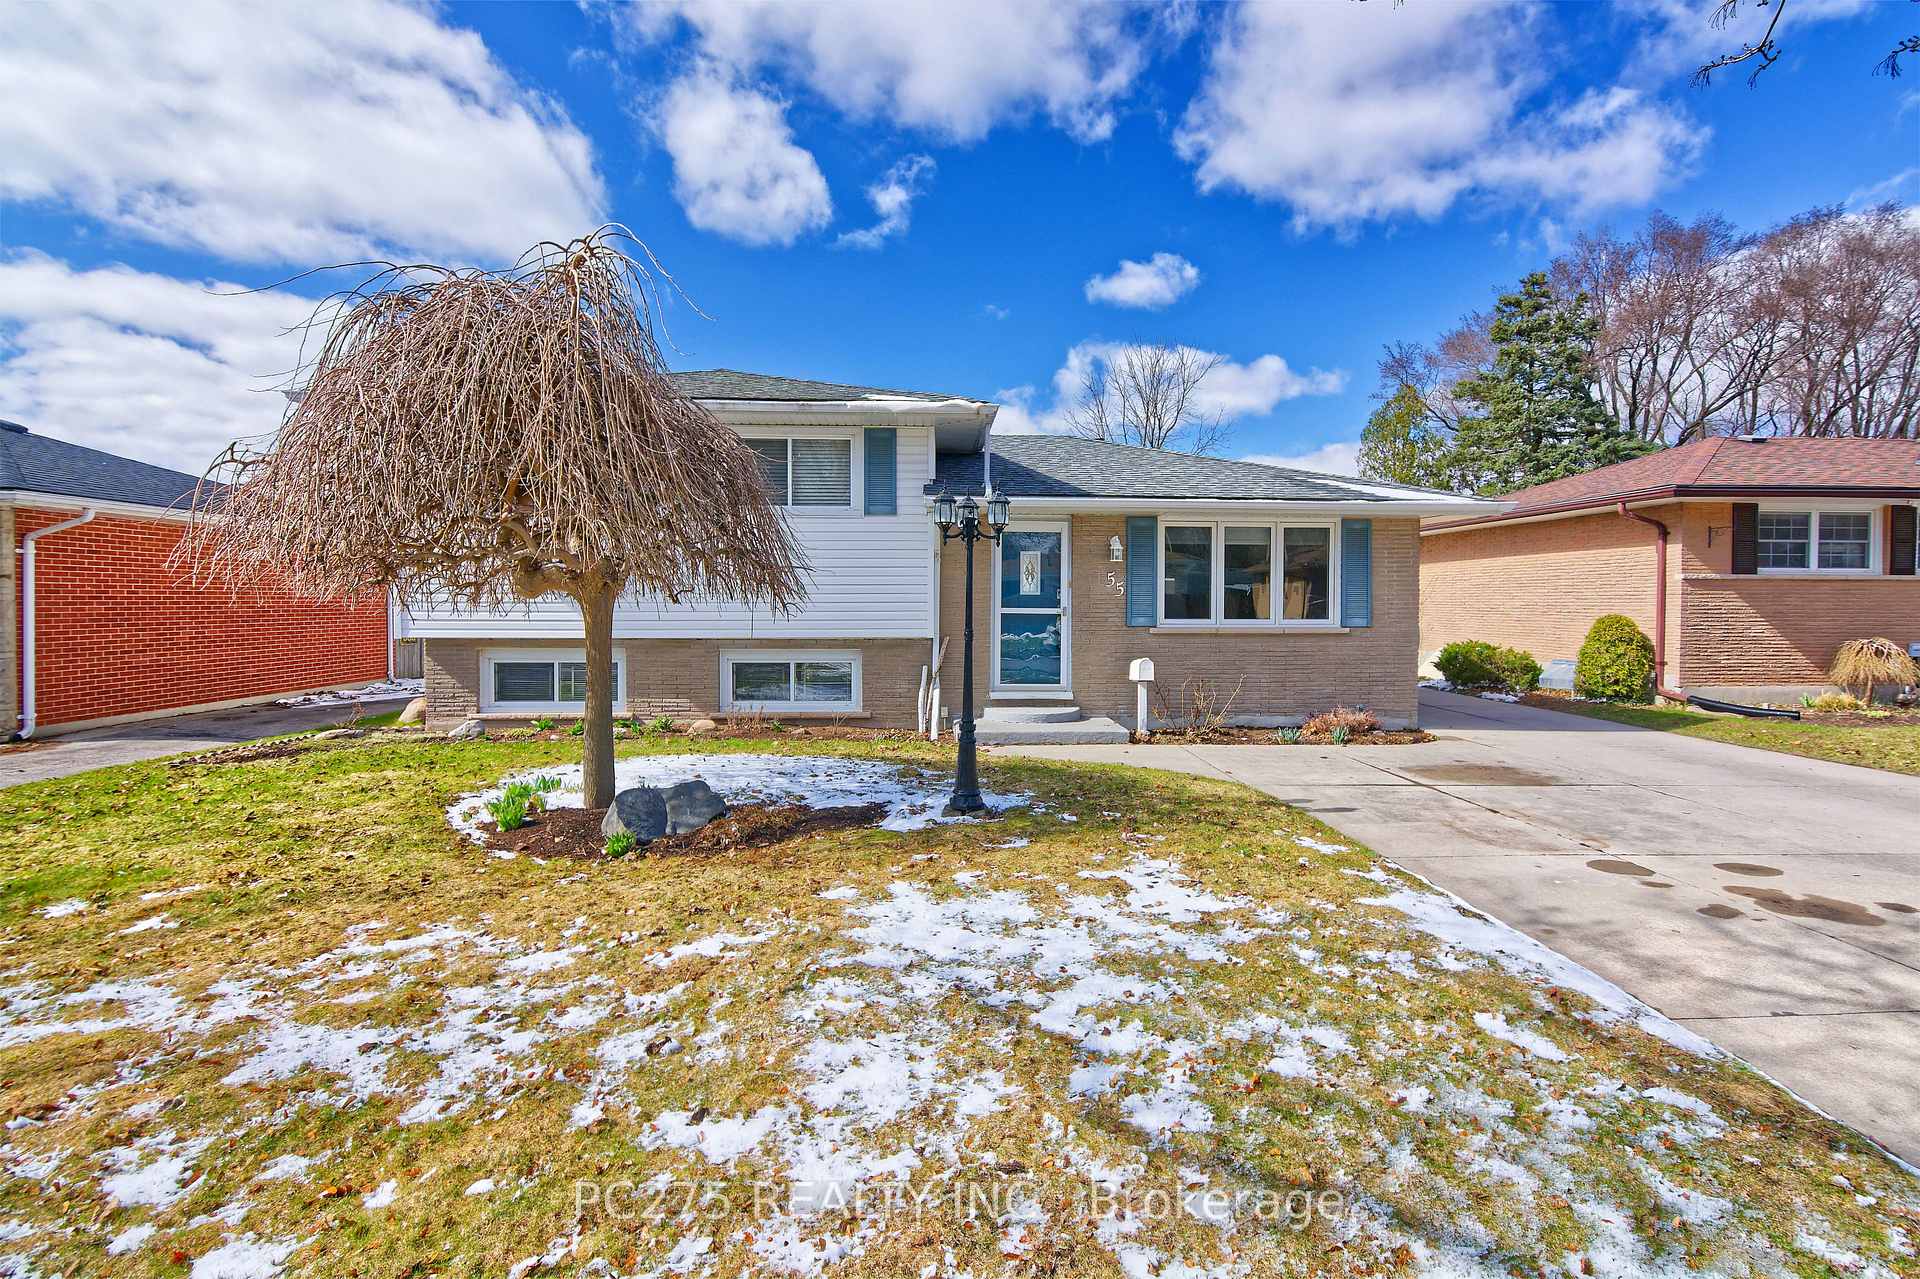
55 Aponi Crescent
55 Aponi Crescent
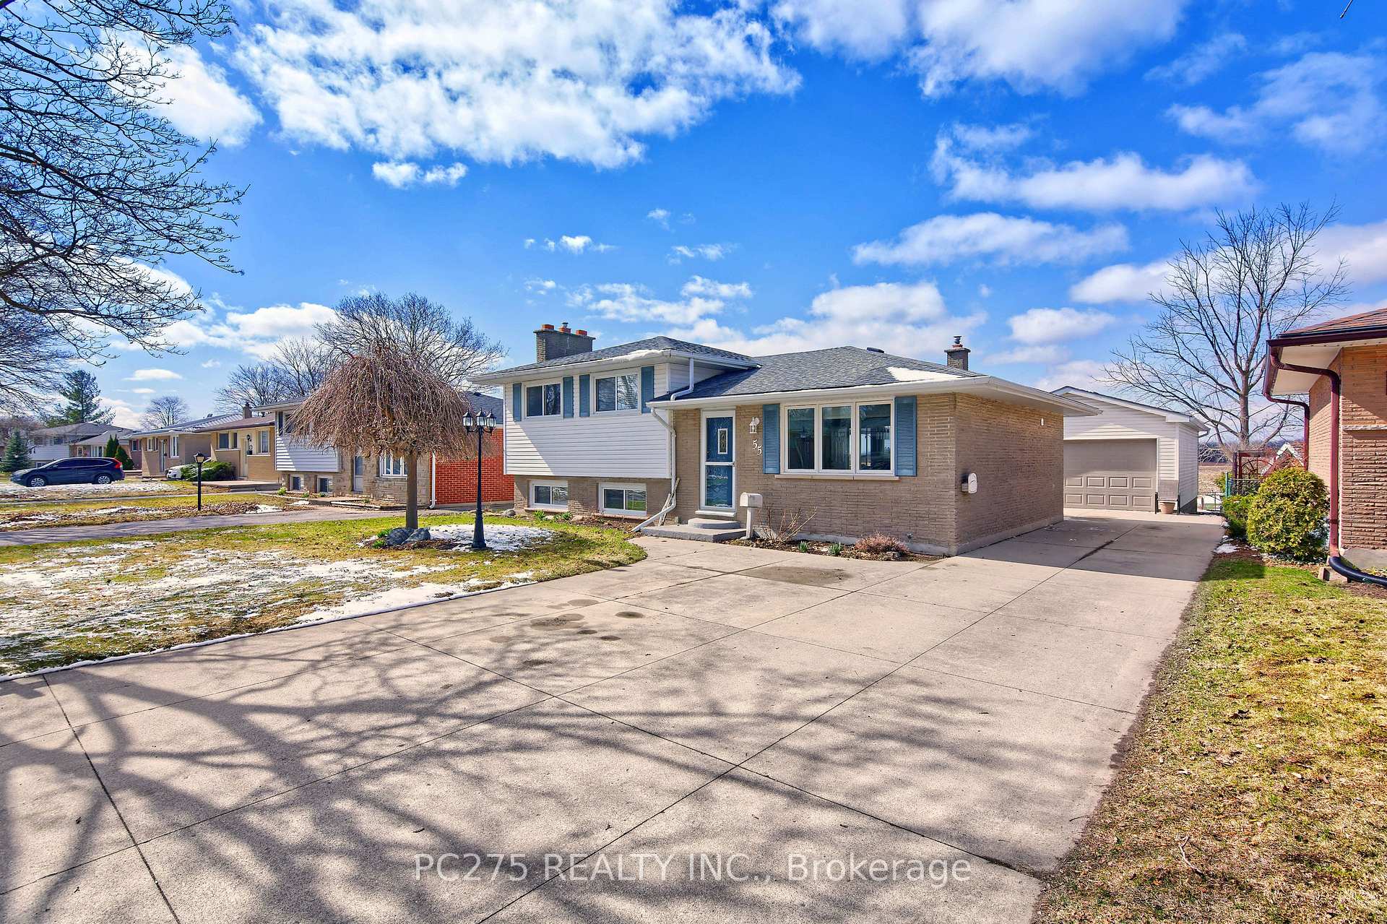
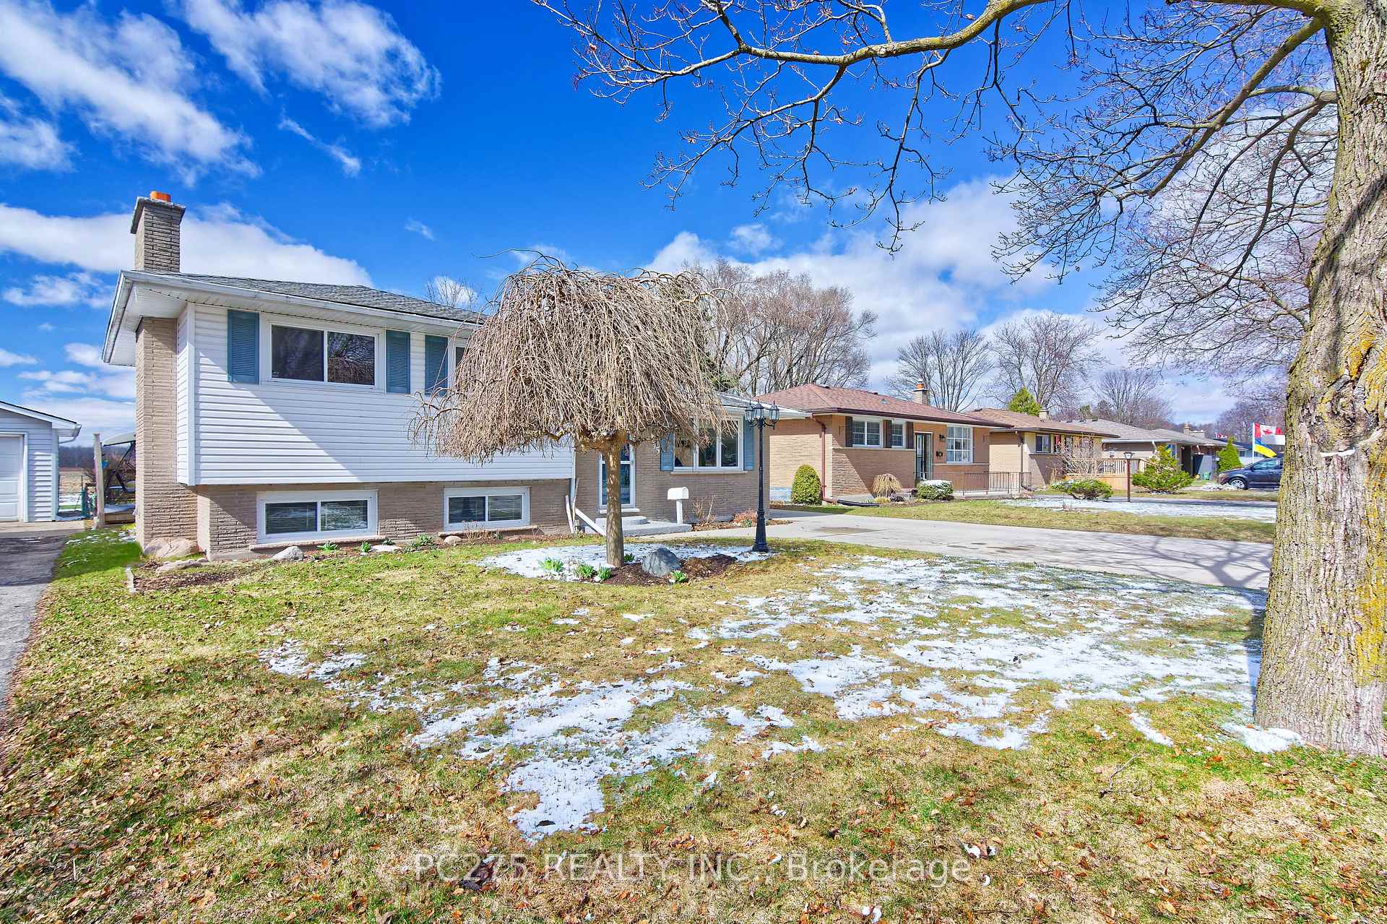
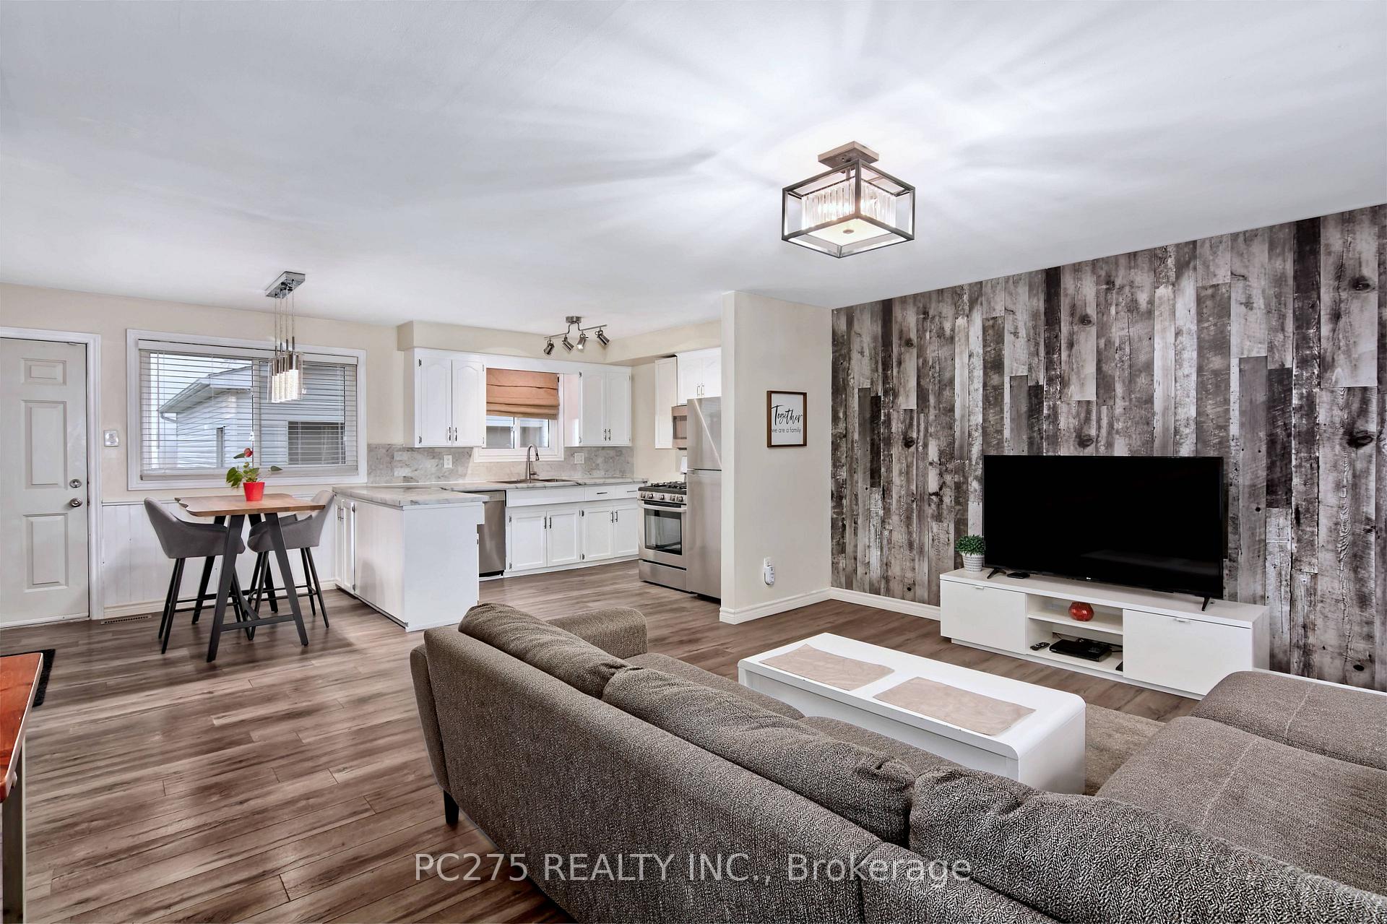
 See all 32 photos
Property history
Facts and features
- BasementFinished
- Age of home51–99 years
- Water, sewerMunicipal
- Lot shapeIrregular
- Fireplace
- Central air
- Pool
The homeDetached, Sidesplit, Age 51–99 years
- Type: Detached
- Style: Sidesplit
- Age: 51–99 years
- Living space: 700–1,100 sq ft
- Basement: Full, finished
InsideFireplace Yes, natural gas, Lower level, Auto garage door remote, water heater
- Fireplace: Yes, natural gas
- Laundry: Lower level
- Features: Auto garage door remote, water heater
- Rooms above ground: 10
- Bedrooms: 3
- Bathrooms: 2
- Kitchens: 1
Outside and lotBrick, vinyl siding, Shingles, Concrete
- Exterior: Brick, vinyl siding
- Roof: Shingles
- Foundation: Concrete
- Pool: Above ground
- Features: Deck, patio, privacy
- Other structures: Gazebo
- Size: 52.4 × 109.73 ft
- Shape: Irregular
- Zoning: R2-4
Parking2 Garage, Detached, Private double
- Spaces: 2 Garage
- Garage: Detached
- Driveway: Private double
Heating, water and powerForced air, gas, Central air, Municipal water
- Heating: Forced air, gas
- Cooling: Central air
- Water: Municipal water
- Sewer: Municipal sewer
Costs and taxesTaxes $3,461 a year, HST included in the price, Hot water tank
- Taxes, 2024: $3,461 a year
- HST: HST included in the price
- Rental items: Hot water tank
Included in the saleWasher, dryer, fridge, stove, dishwasher, window coverings and blinds, gazebo
- Included: Washer, dryer, fridge, stove, dishwasher, window coverings and blinds, gazebo
NearbyFenced yard, park, place of worship, public transit, rec./commun.centre, school
- Close to: Fenced yard, park, place of worship, public transit, rec./commun.centre, school
Listing detailsX12144518, Sold, May 13, 2025
- MLS® number: X12144518
- Status: Sold
- Listed on: May 13, 2025
- Days on market: 27
- Updated: Jun 9, 2025
- Possession: Flexible
- Occupied by: Owner
- Listing brokerage: PC275 REALTY INC.
About this home
55 Aponi Crescent, London (East D), ON N5V 2V3
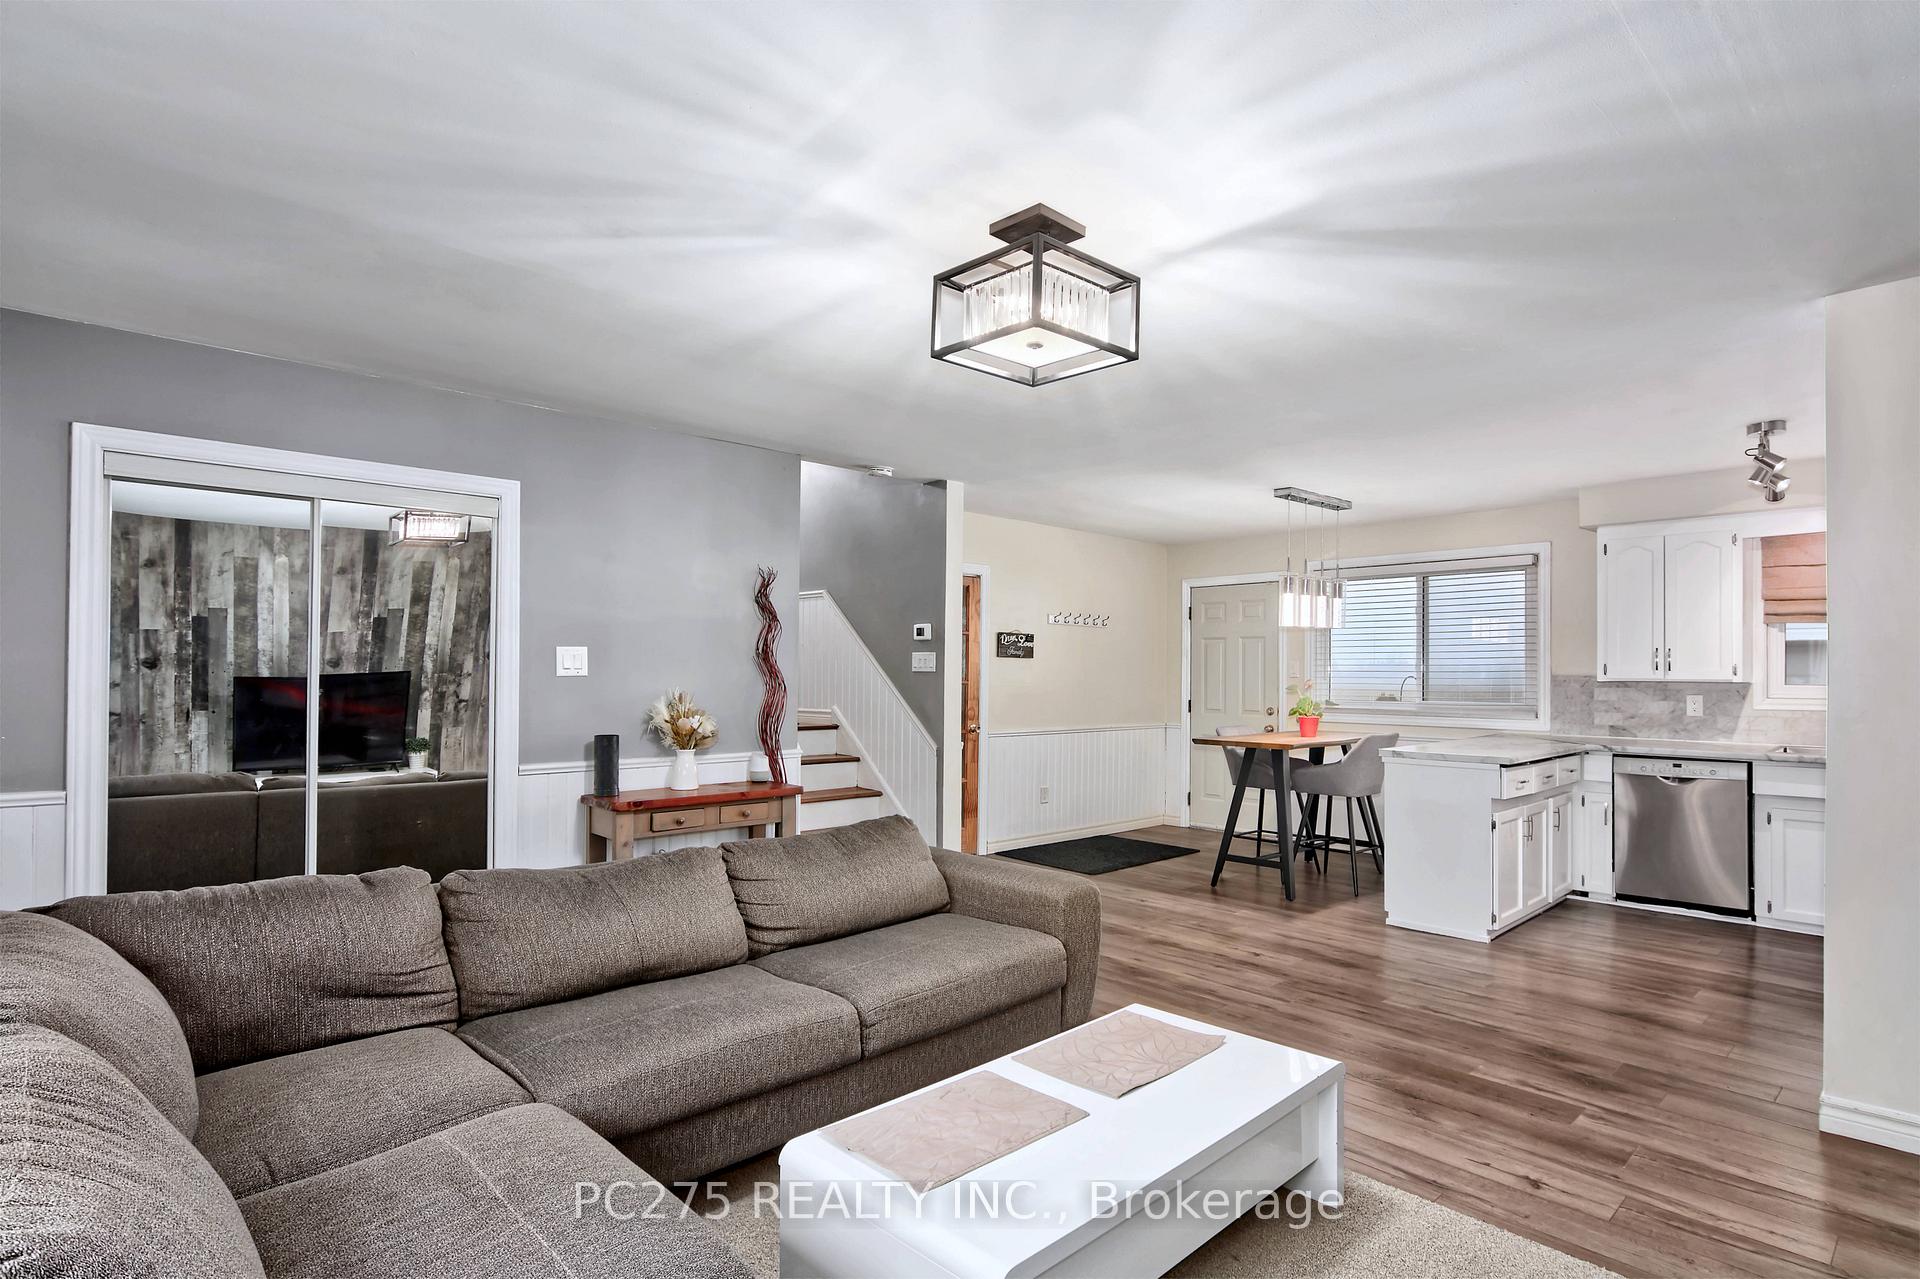
Nestled in a serene, family-friendly neighbourhood, this beautiful 3-bedroom, 2-bathroom sidesplit offers the perfect blend of comfort, convenience, and privacy. Situated at 55 Aponi Crescent, this lovely home backs onto a peaceful farmer's field, providing a tranquil retreat with stunning views of nature right in your backyard. Step inside and be greeted by the open-concept main floor layout, designed for modern living and ideal for entertaining. The spacious living room flows seamlessly into the dining area and kitchen, creating an inviting atmosphere filled with natural light. The well-maintained kitchen offers ample counter space and storage, making meal prep a breeze. The fully finished basement provides additional living space, perfect for a rec room, home office, or extra storage offering endless possibilities to suit your lifestyle. Outside features a detached 2 car garage 18x30, enjoy the peaceful surroundings and scenic views from your private backyard, backing directly onto farmland, offering the perfect balance of quiet country living while being just minutes from all the amenities London has to offer. Don't miss out on this exceptional opportunity to own a home in one of the city's most desirable neighbourhoods. Book your showing today and experience the charm of 55 Aponi Crescent!
Ask about this home
A HOMEH agent will answer your questions about this home.
Around this home
Daily convenience, out of 100, from the distances below
Schools nearby
School rating, out of 10.
Helpful calculators
Your HOMEH agent

"I would see it this week."