

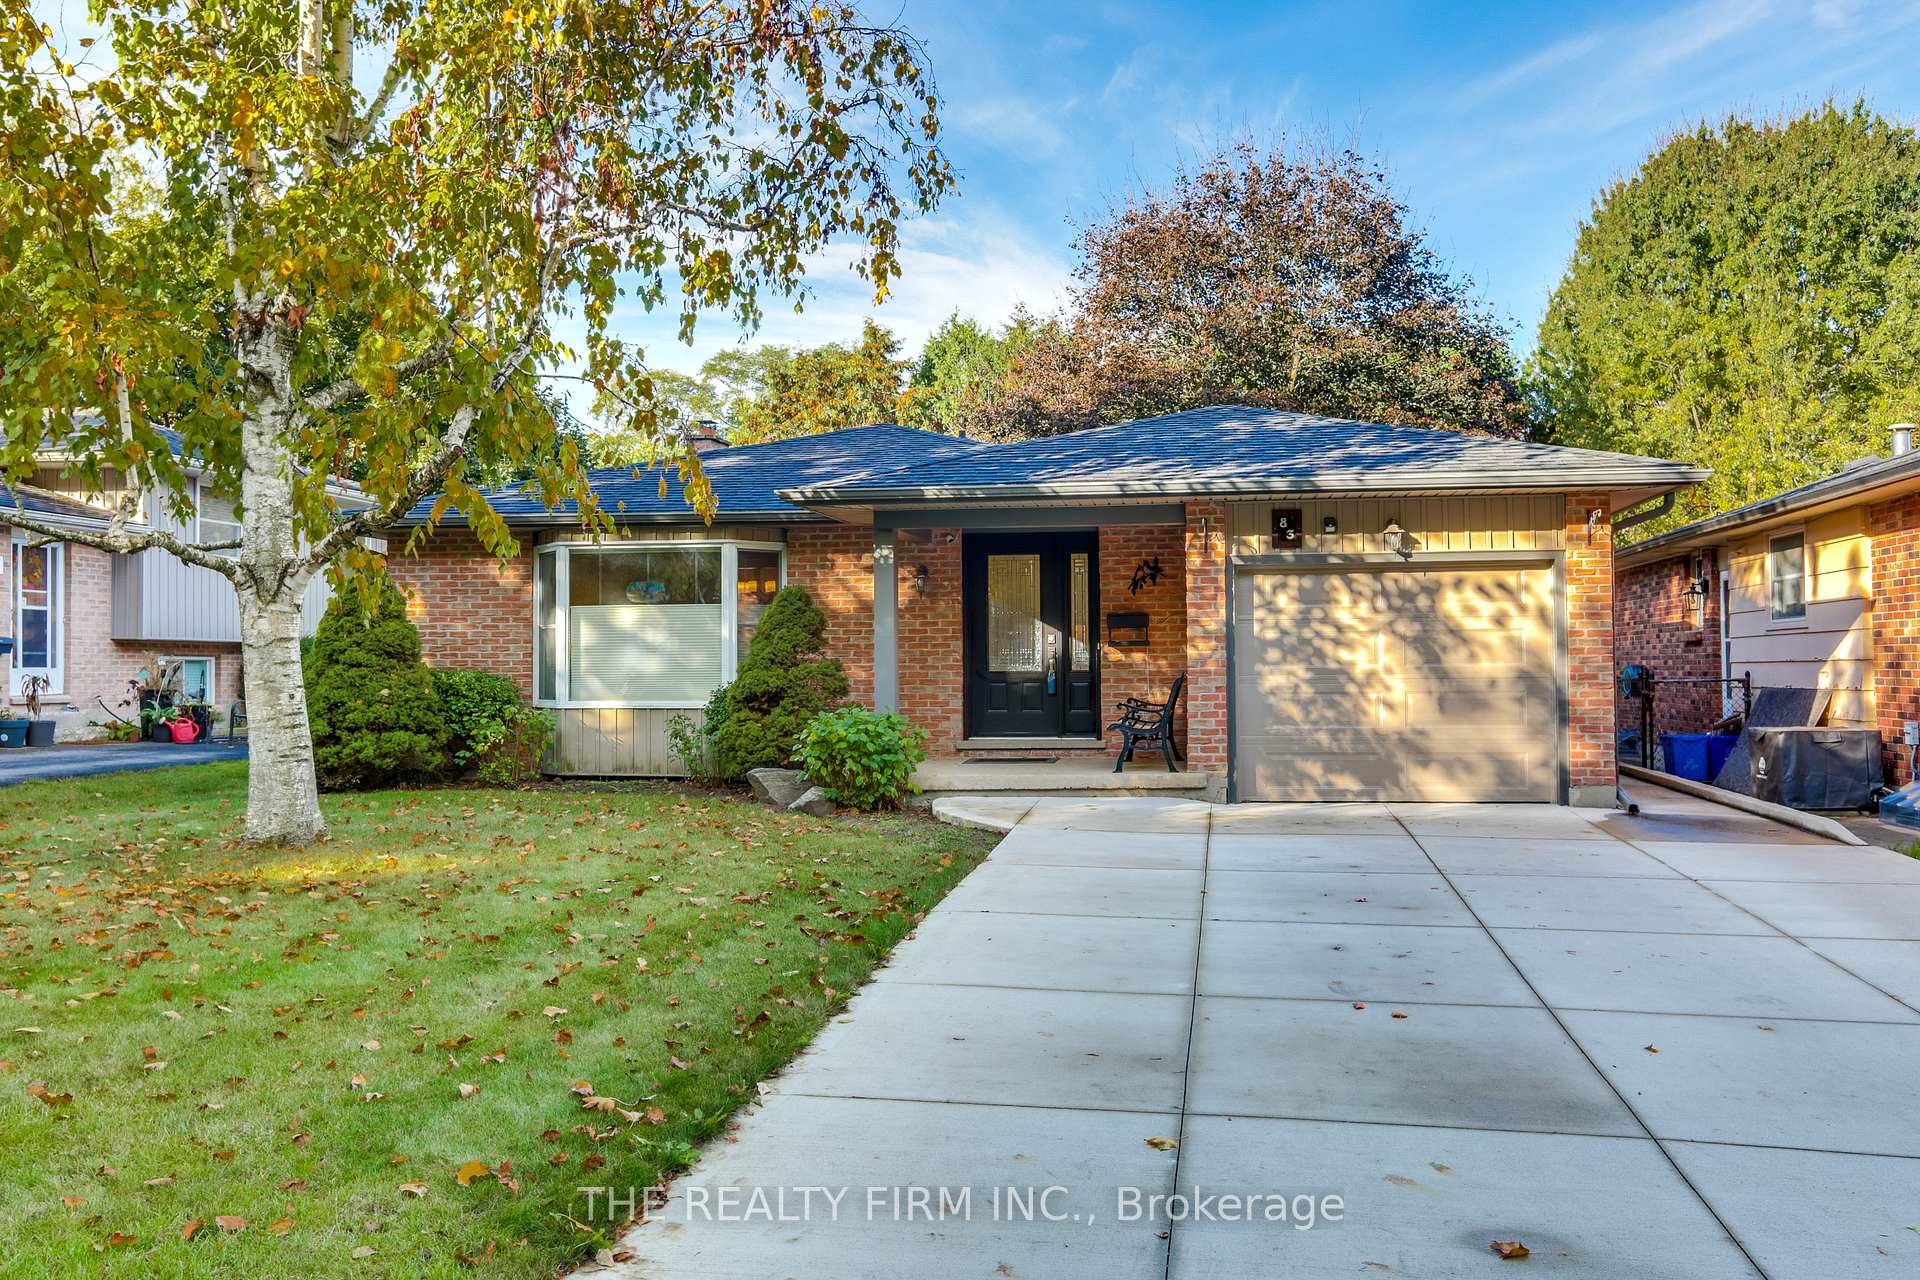
83 Fairlane Road
83 Fairlane Road
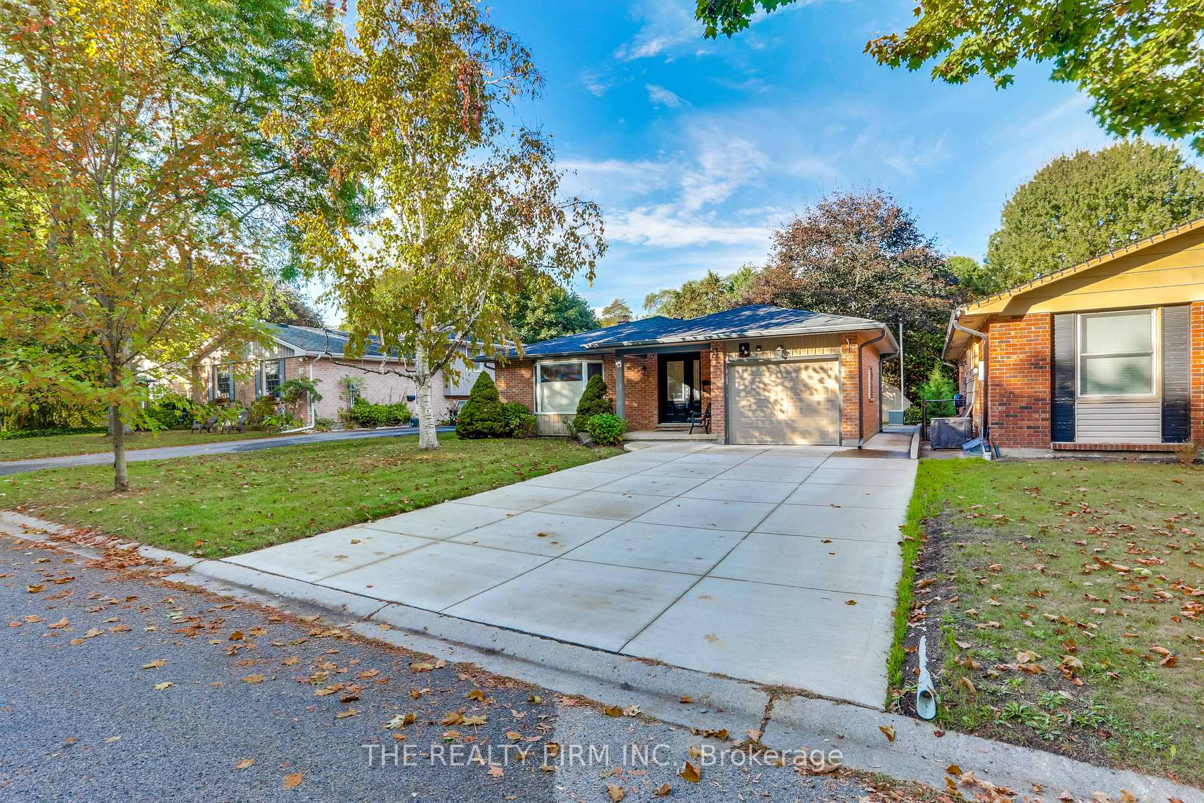
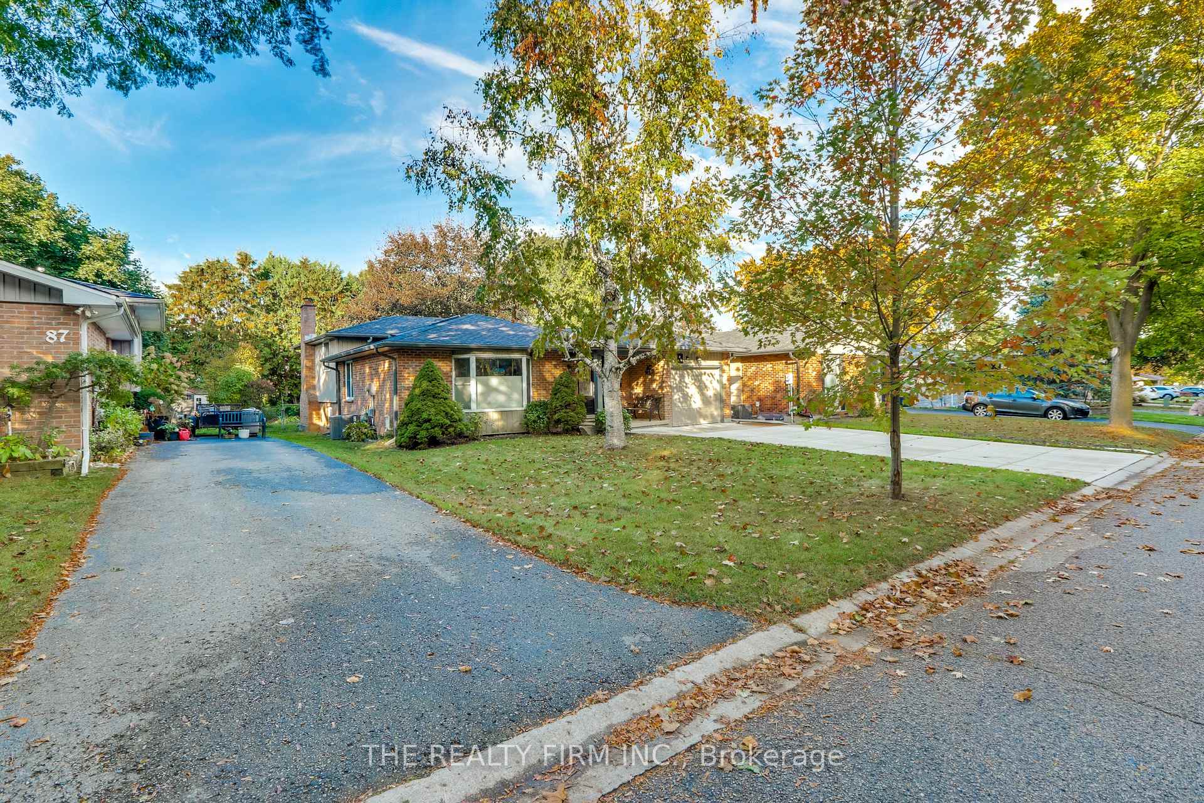
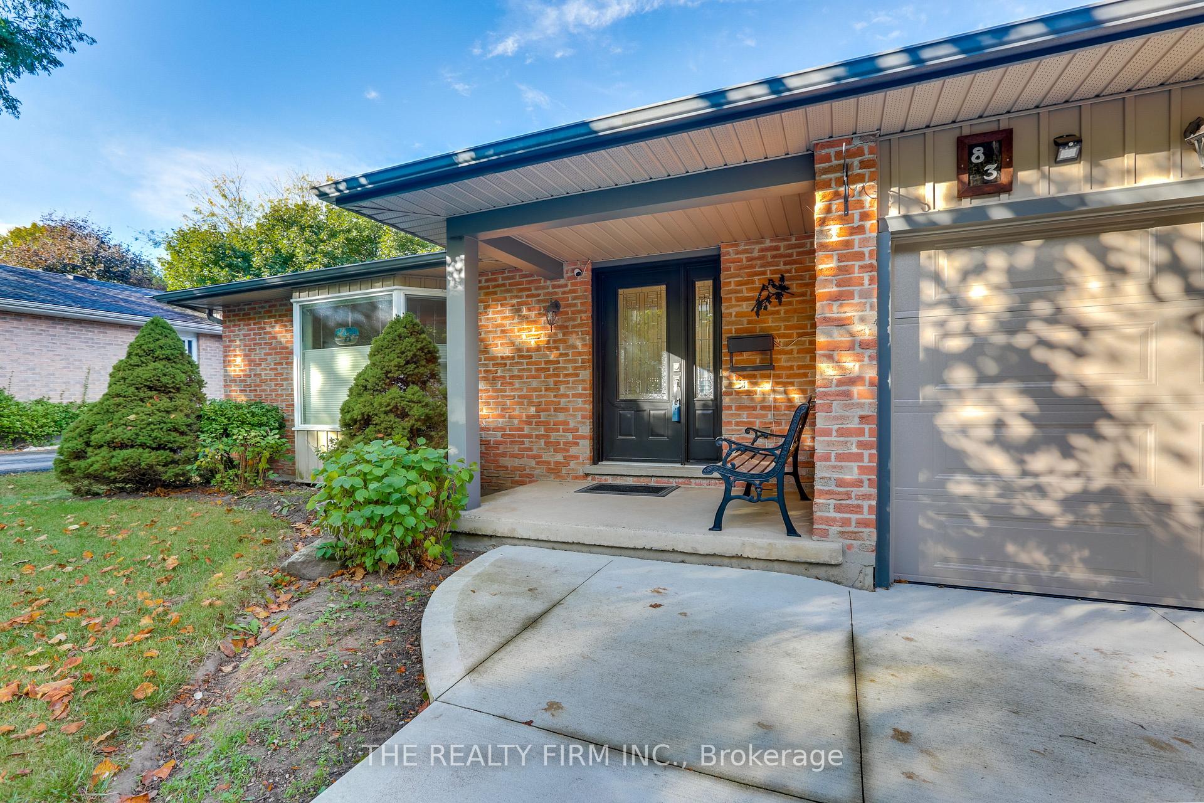
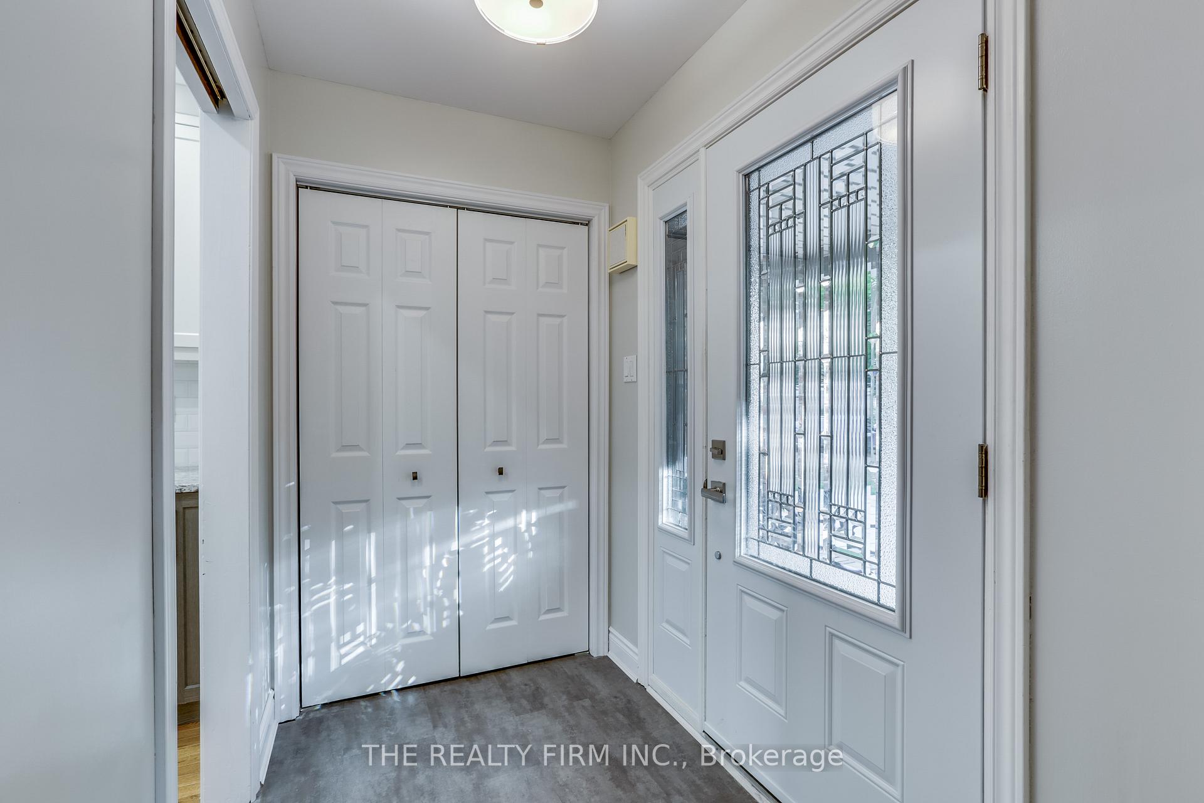 See all 20 photos
Property history
Facts and features
- BasementFull
- Age of home31–50 years
- Water, sewerMunicipal
- Lot shapeRectangular
- Fireplace
- Central air
The homeDetached, Backsplit 4, Age 31–50 years
- Type: Detached
- Style: Backsplit 4
- Age: 31–50 years
- Living space: 1,500–2,000 sq ft
- Basement: Full
- Waterfront: None
InsideFireplace Yes, wood, Lower level, Water heater owned
- Fireplace: Yes, wood
- Laundry: Lower level
- Features: Water heater owned
- Rooms above ground: 9
- Rooms in the basement: 2
- Bedrooms: 3 + 1 in the basement
- Bathrooms: 2
- Kitchens: 1
- Family room: Yes
Outside and lotBrick, vinyl siding, Asphalt shingle, Concrete
- Exterior: Brick, vinyl siding
- Roof: Asphalt shingle
- Foundation: Concrete
- Features: Patio, landscaped
- Size: 50 × 120 ft
- Shape: Rectangular
- Zoning: R1-6
Parking1 Garage, Attached
- Spaces: 1 Garage
- Garage: Attached
Heating, water and powerForced air, gas, Central air, Municipal water
- Heating: Forced air, gas
- Cooling: Central air
- Water: Municipal water
- Sewer: Municipal sewer
Costs and taxesTaxes $4,263 a year, HST included in the price, Rental items None
- Taxes, 2024: $4,263 a year
- HST: HST included in the price
- Rental items: None
Included in the saleExisting: 2 refrigerators, stove, dishwasher, microwave, 2 freezers, water heater, all window coverings and blinds, Not included None
- Included: Existing: 2 refrigerators, stove, dishwasher, microwave, 2 freezers, water heater, all window coverings and blinds
- Not included: None
Listing detailsX12465372, Sold, Oct 16, 2025
- MLS® number: X12465372
- Status: Sold
- Listed on: Oct 16, 2025
- Days on market: 7
- Updated: Oct 23, 2025
- Possession: Flexible
- Occupied by: Vacant
- Listing brokerage: THE REALTY FIRM INC.
About this home
83 Fairlane Road, London (South K), ON N6K 3E3
Welcome to 83 Fairlane Rd. This Byron beauty is sure to impress. Loads of updates and features in this 3+1 bedroom, 2 full bath 4 level backsplit. Stunning white Cardinal kitchen with stainless appliances and granite countertops. Hardwood flooring throughout, double wide concrete driveway with single car attached garage, new garage door, woodburning fireplace in the lower level family room. Almost all windows have been replaced, Hunter Douglas blinds, newer front door w/ sidelight, updated: roof shingles, siding, furnace and AC. Steps away from St. Theresa Elementary and only a short distance to Byron Somerset. Enjoy all that Byron has to offer, including Boler Mountain which is only a short walk away!
Ask about this home
A HOMEH agent will answer your questions about this home.
Around this home
Daily convenience, out of 100, from the distances below
Schools nearby
School rating, out of 10.
Helpful calculators
Your HOMEH agent

"I would see it this week."