

1199 Farnsborough Crescent
1199 Farnsborough Crescent
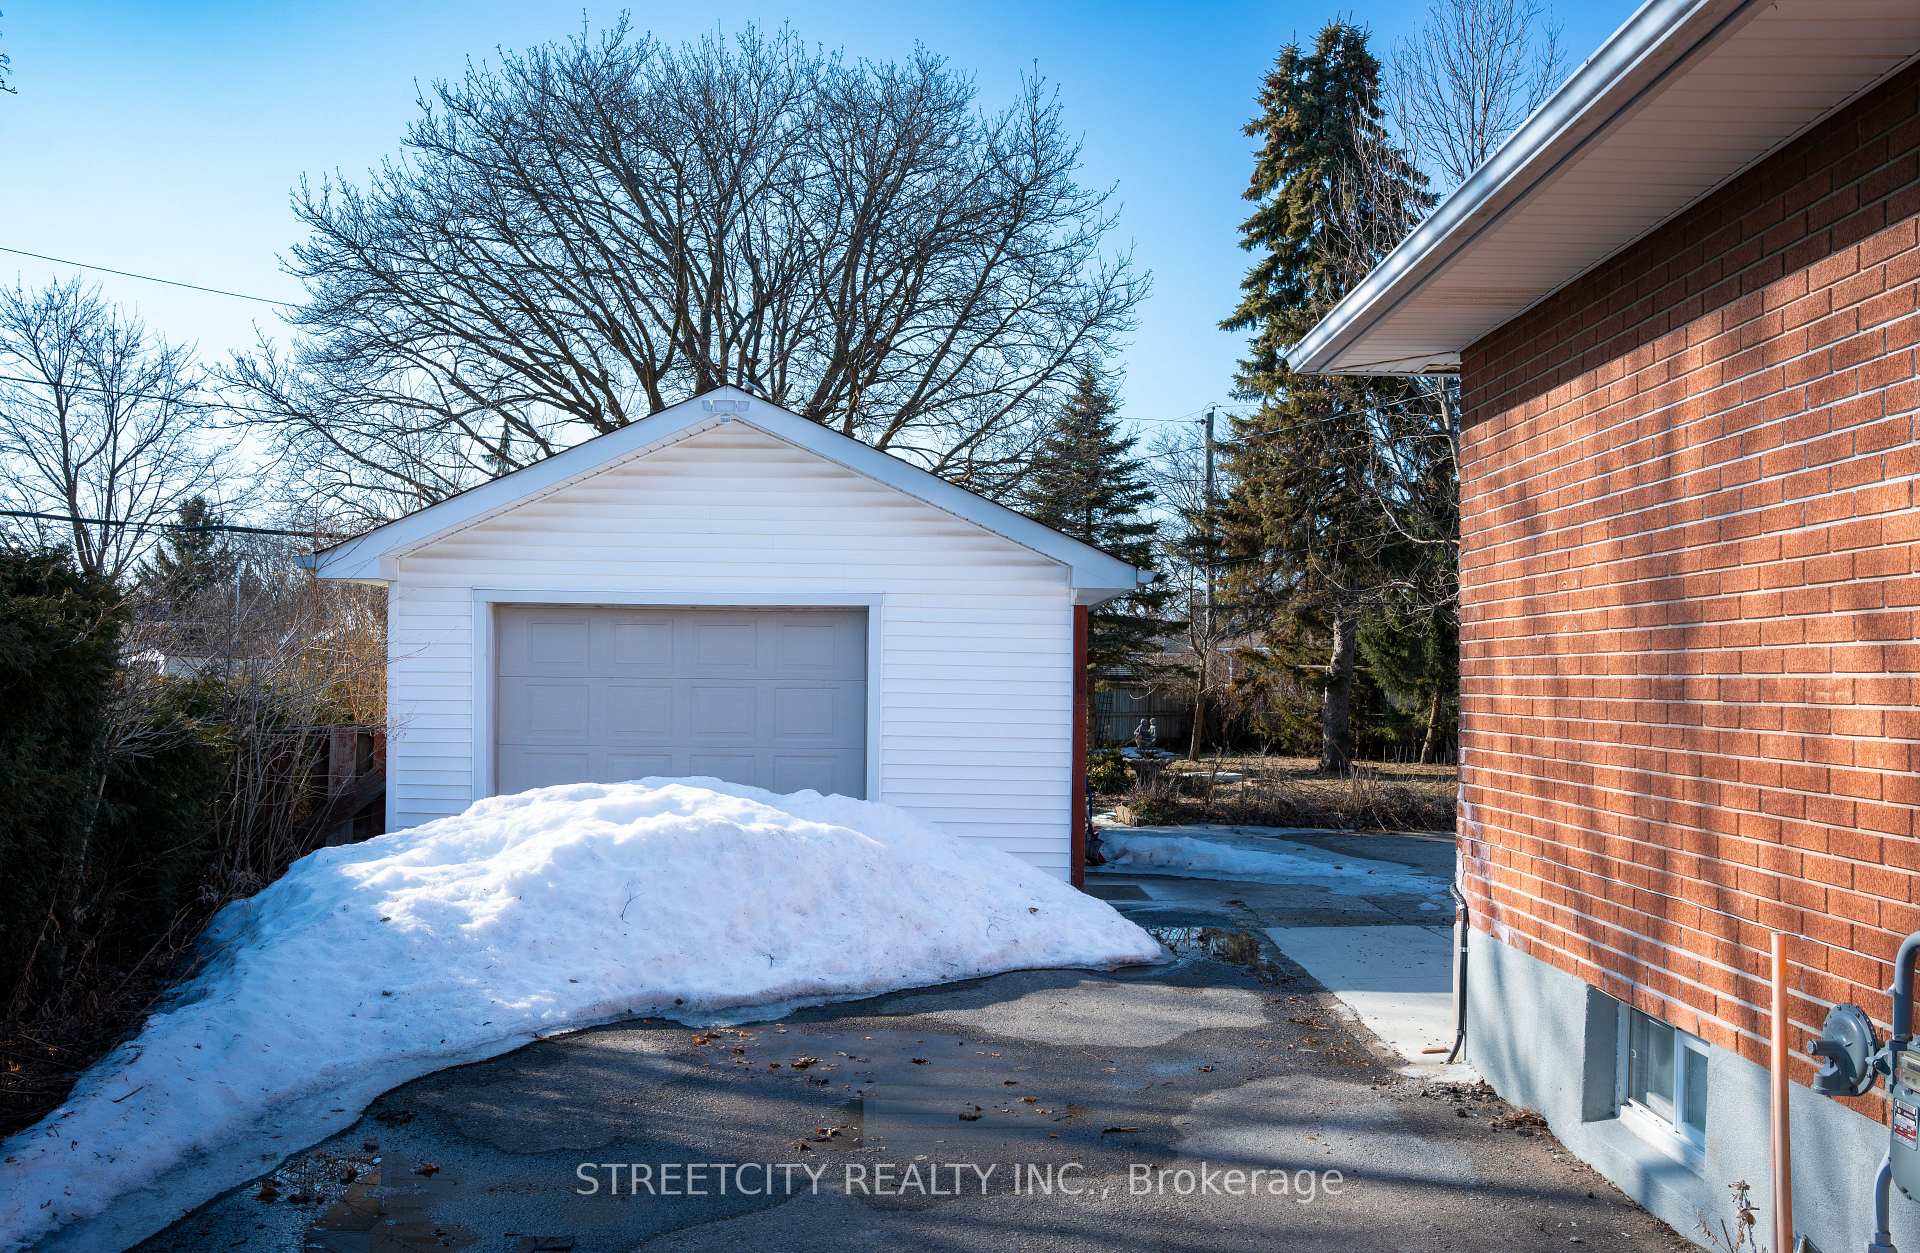 See all 44 photos
Property history
- $649,000ExpiredList: 2025-03-15|End: 2025-06-10|87 daysX12021269
Facts and features
- BasementFinished
- Price per sq ft~$499
- Water, sewerMunicipal
- Lot shapeIrregular
- Separate entrance
- Fireplace
- Central air
The homeDetached, Bungalow, 1,100–1,500 sq ft
- Type: Detached
- Style: Bungalow
- Living space: 1,100–1,500 sq ft
- Basement: Finished, separate entrance
InsideFireplace Yes, electric, Features None, water heater, Rooms above ground 7
- Fireplace: Yes, electric
- Features: None, water heater
- Rooms above ground: 7
- Rooms in the basement: 4
- Bedrooms: 3
- Bathrooms: 2
- Kitchens: 1
- Family room: Yes
Outside and lotBrick, shingle, Shingles, Concrete block
- Exterior: Brick, shingle
- Roof: Shingles
- Foundation: Concrete block
- Size: 47.28 × 130.69 ft
- Shape: Irregular
Parking1 Garage, Detached, Available
- Spaces: 1 Garage
- Garage: Detached
- Driveway: Available
Heating, water and powerForced air, gas, Central air, Municipal water
- Heating: Forced air, gas
- Cooling: Central air
- Water: Municipal water
- Sewer: Municipal sewer
Costs and taxesTaxes $4,908 a year, HST included in the price, Water heater
- Taxes, 2024: $4,908 a year
- HST: HST included in the price
- Rental items: Water heater
Included in the saleFridge, washer, dryer, stove, dishwasher., Nil
- Included: Fridge, washer, dryer, stove, dishwasher.
- Not included: Nil
NearbyFenced yard, hospital, school
- Close to: Fenced yard, hospital, school
Listing detailsX12021269, Expired, Mar 15, 2025
- MLS® number: X12021269
- Status: Expired
- Listed on: Mar 15, 2025
- Days on market: 87
- Updated: Jun 10, 2025
- Possession: 2025-04-10 / Flexible
- Occupied by: Vacant
- Listing brokerage: STREETCITY REALTY INC.
About this home
1199 Farnsborough Crescent, London (East D), ON N5V 2L7
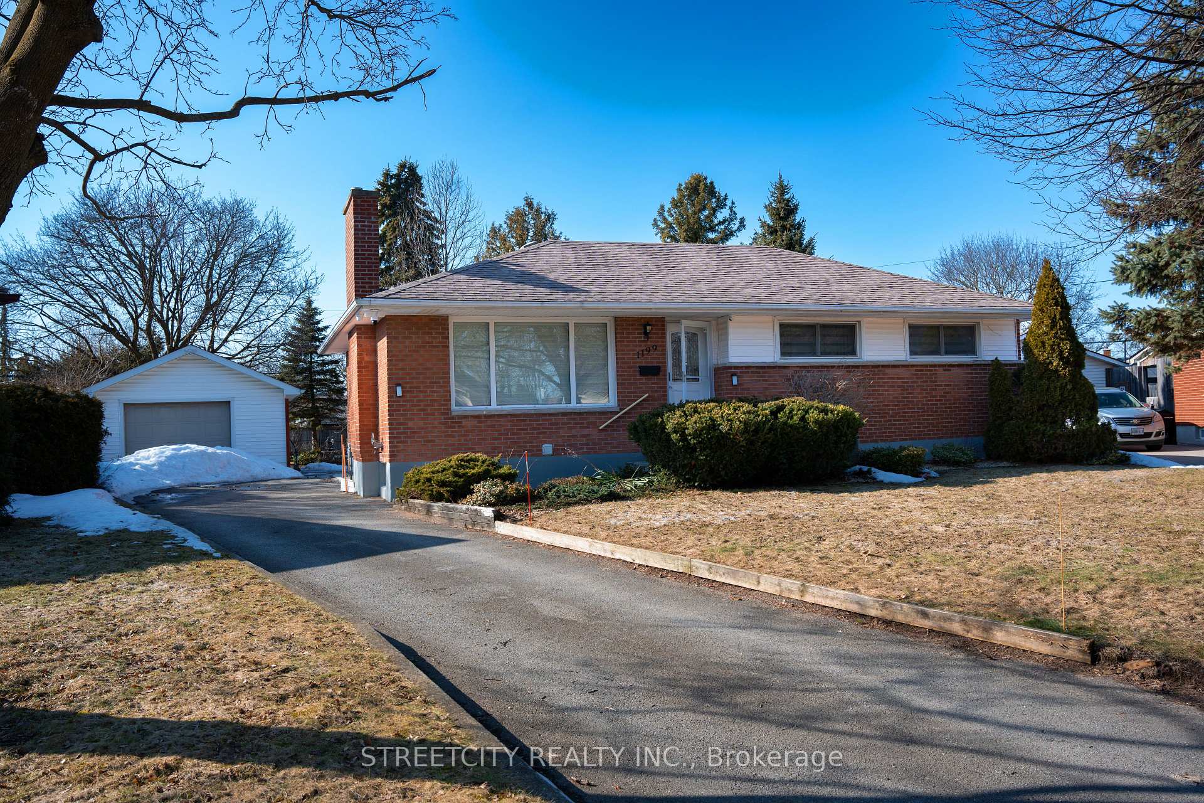
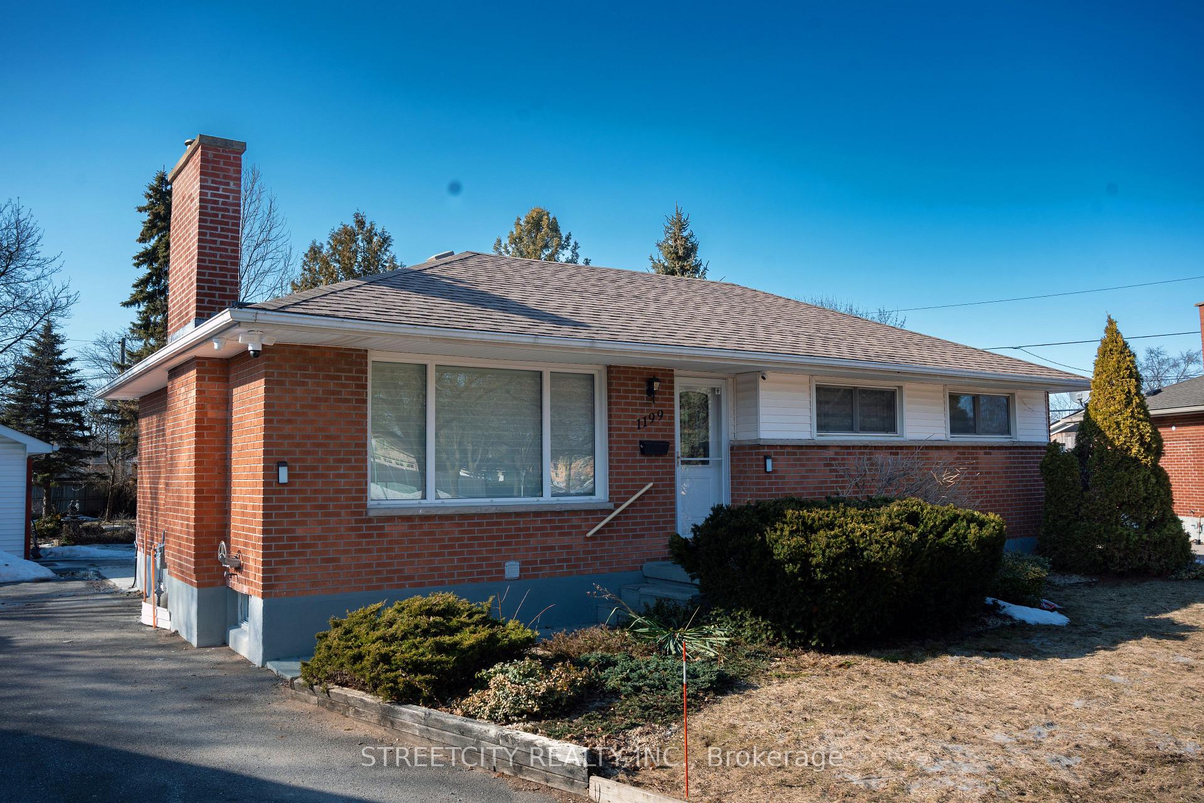
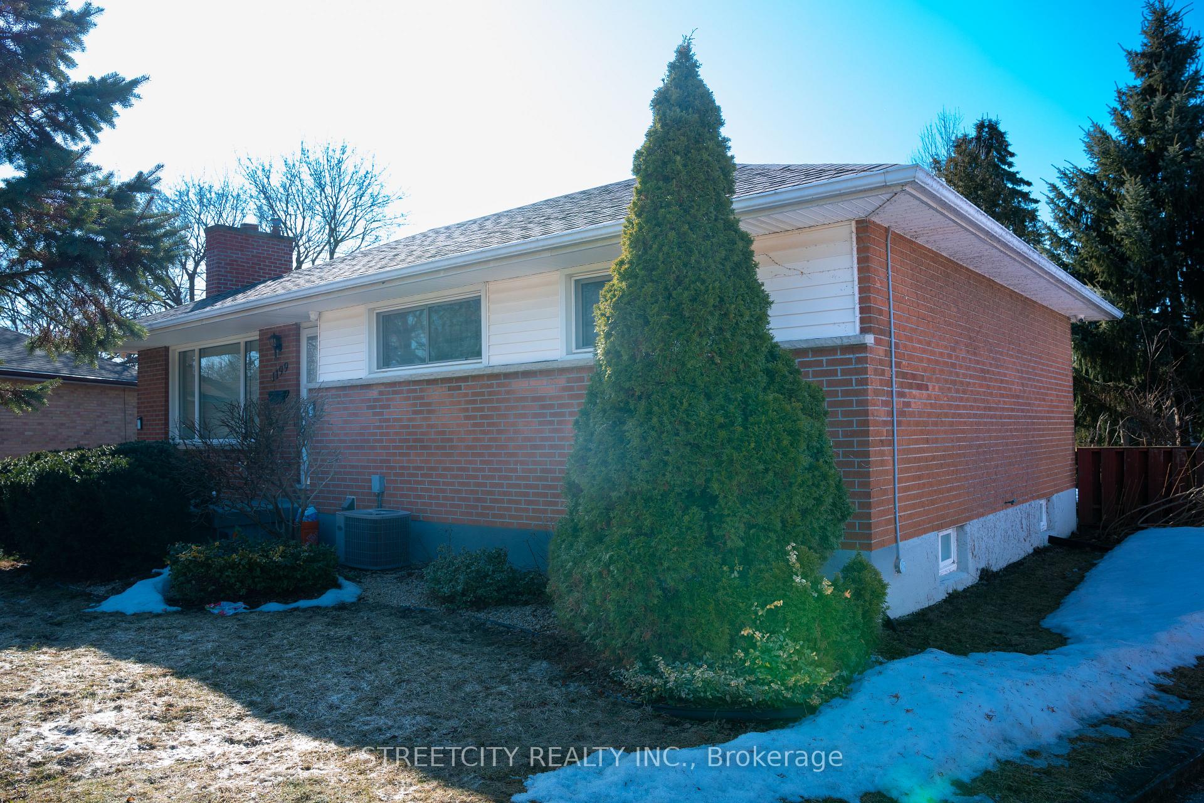
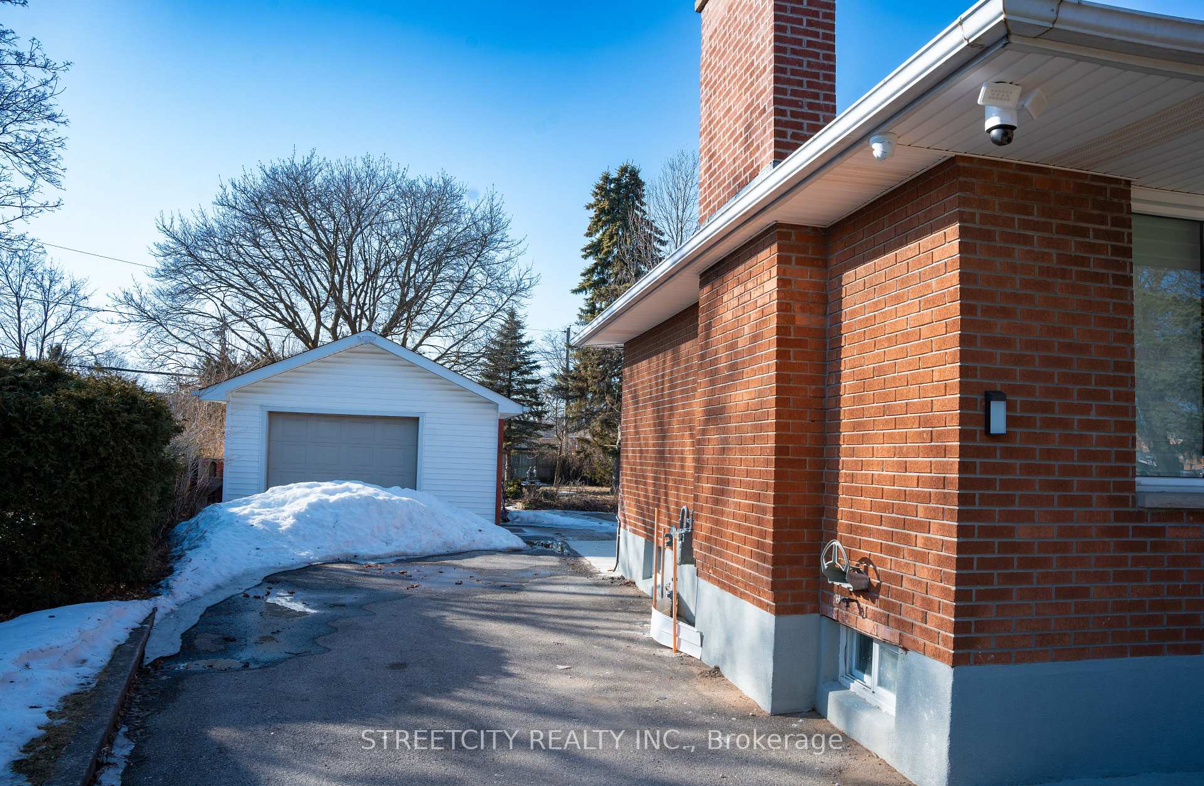
Priced to sell!!.Welcome to 1199 Farnsborough Cres!!. Fully renovated. As you enter onto this quiet crescent, you will experience what a true family neighborhood is Among the other mature homes. this charming bungalow stands out. Situated on one of the larger lots in the area, this well-cared-for home offers a private driveway, Detached car garage is loaded with electric wiring to recharge hybrid/electric vehicle, and concrete patio, and an exceptionally large,(The Driveway Widening Request has been approved by the city, ) fully fenced yard. Inside, you will discover a well-maintained home that has recently had some upgrades and is well-painted. lots of natural light from large windows, 3 bedrooms, a spacious bathroom, a charming New kitchen with all brand new appliances. dining room and awarm and comfortable living room with fireplace. The lower level with separate entrance features 2 large, bright rooms. A finished rec room, a large office/exercise room, a 3-piece washroom, and the generously sized laundry room. Extra storage is available in the laundry room and the utility room. Well suited for first-time home buyers or a family that can move right in and progressively make this home their very own. Schools, both elementary and secondary, plus Fanshawe College, are nearby, making this home a long-term choice. Don't miss the chance! Please come and see the property!!
Ask about this home
A HOMEH agent will answer your questions about this home.
Around this home
Daily convenience, out of 100, from the distances below
Schools nearby
School rating, out of 10.
Helpful calculators
Your HOMEH agent

"I would see it this week."