

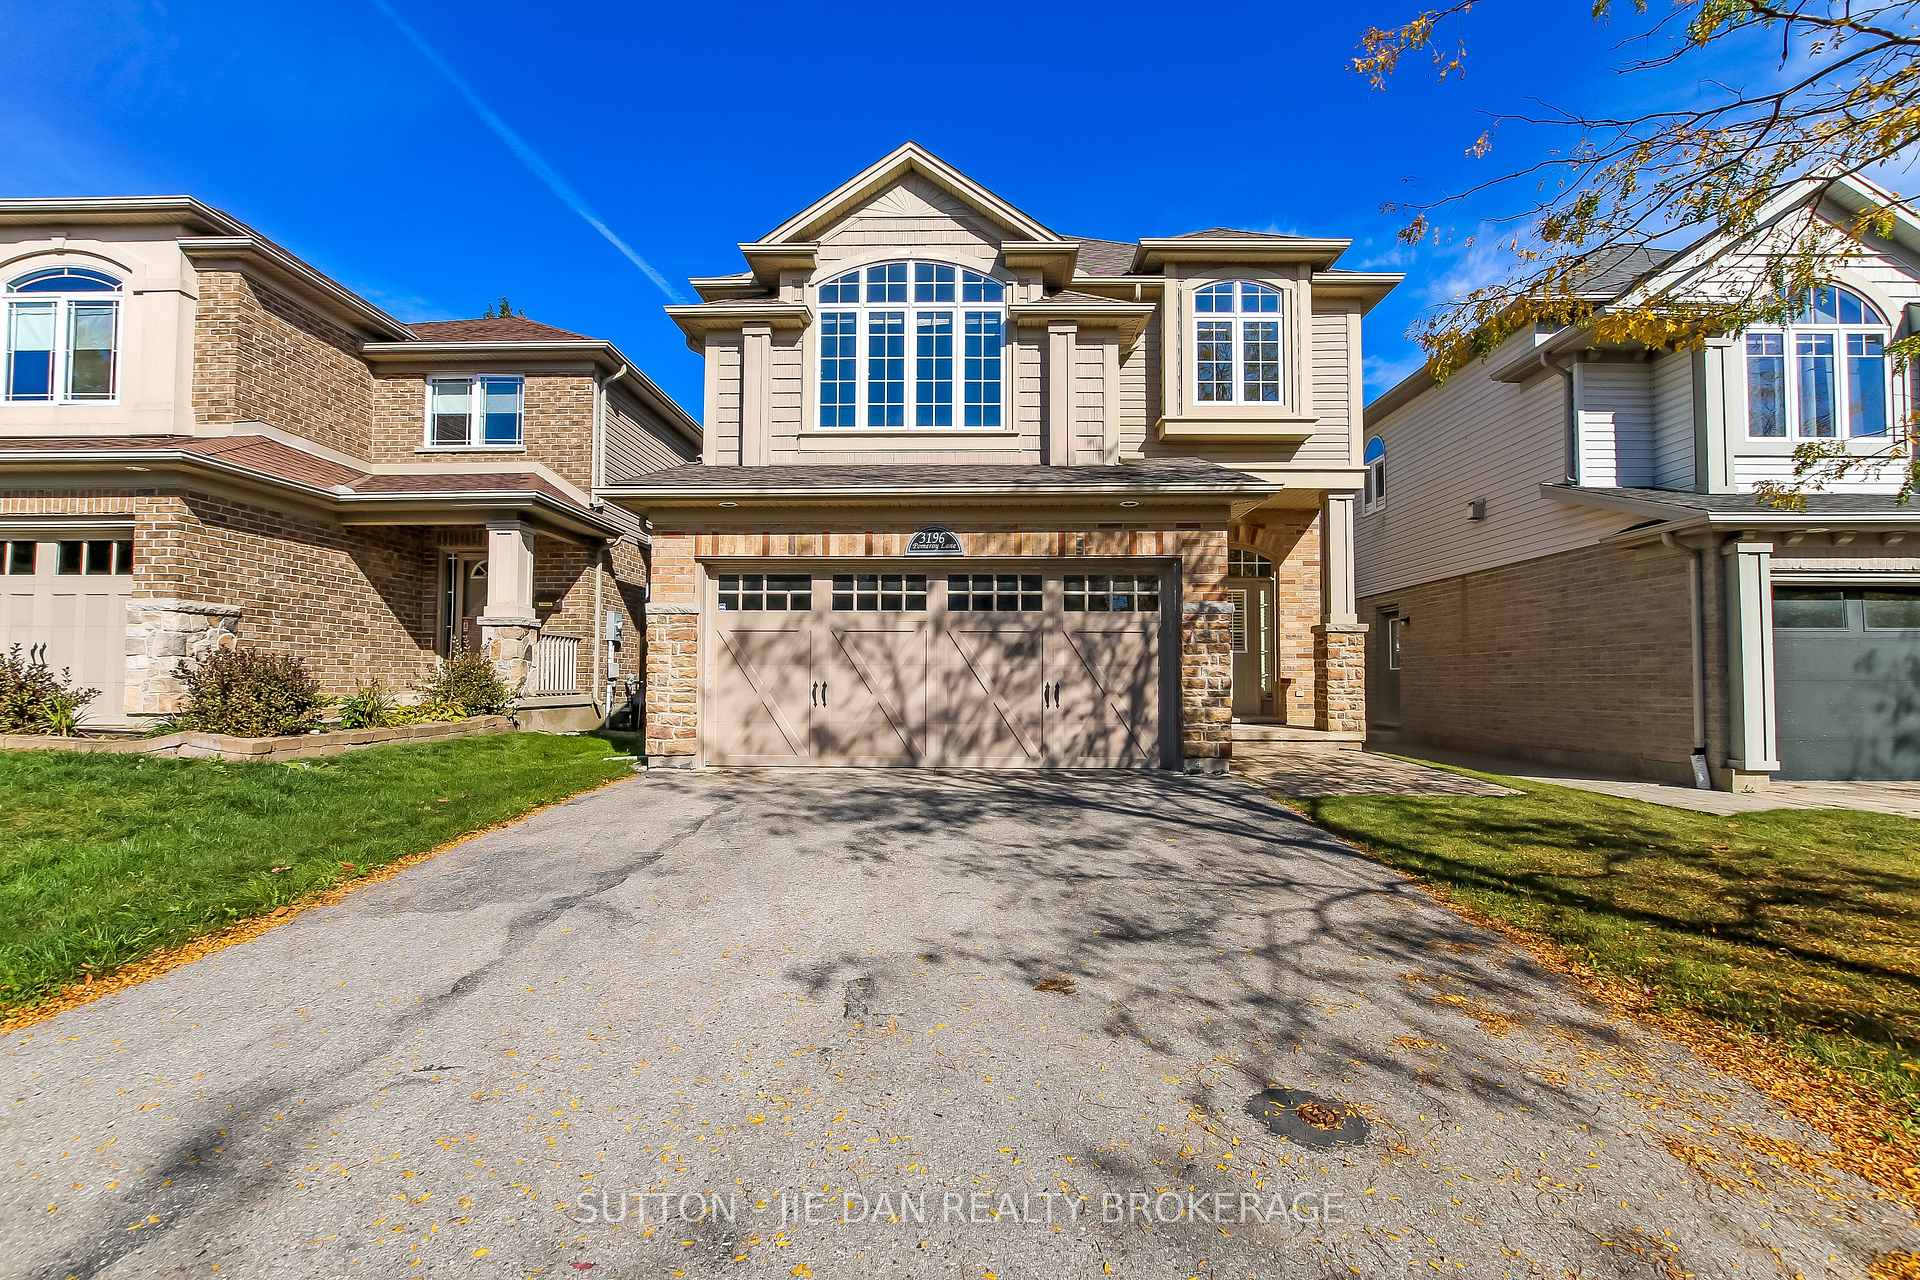
3196 Pomeroy Lane
3196 Pomeroy Lane
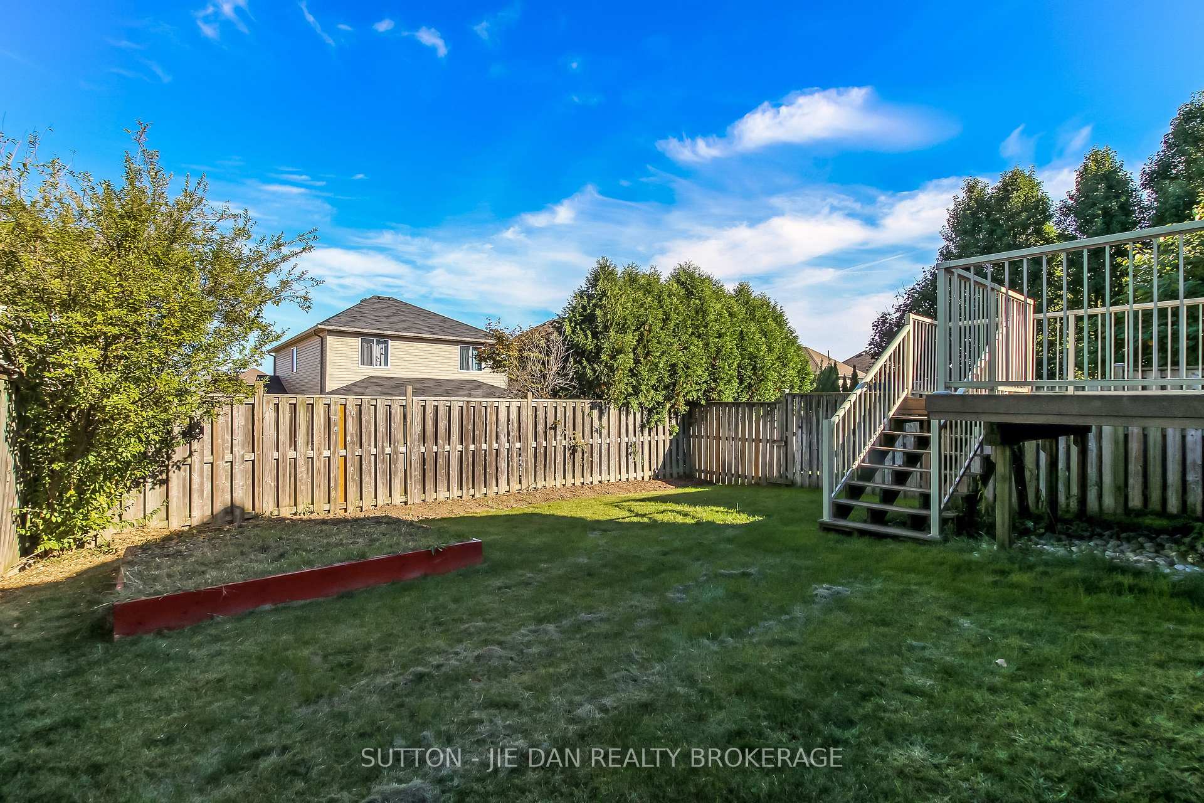
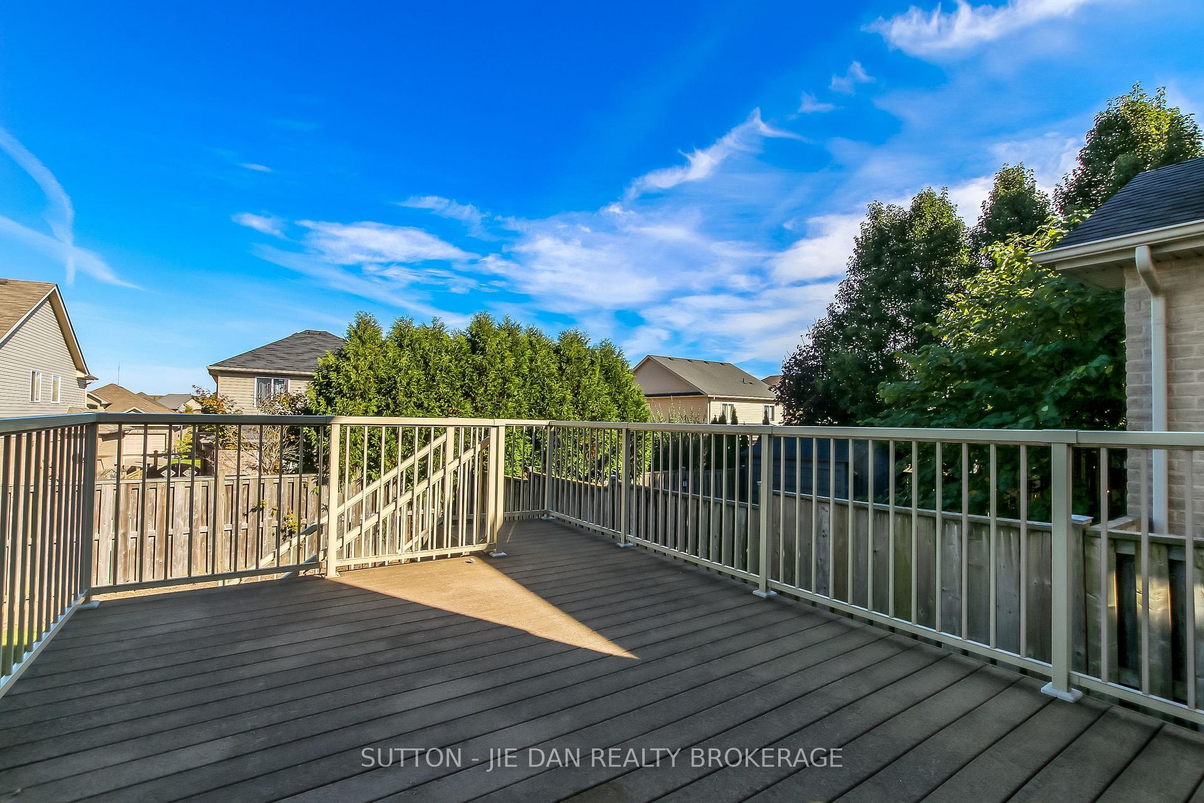
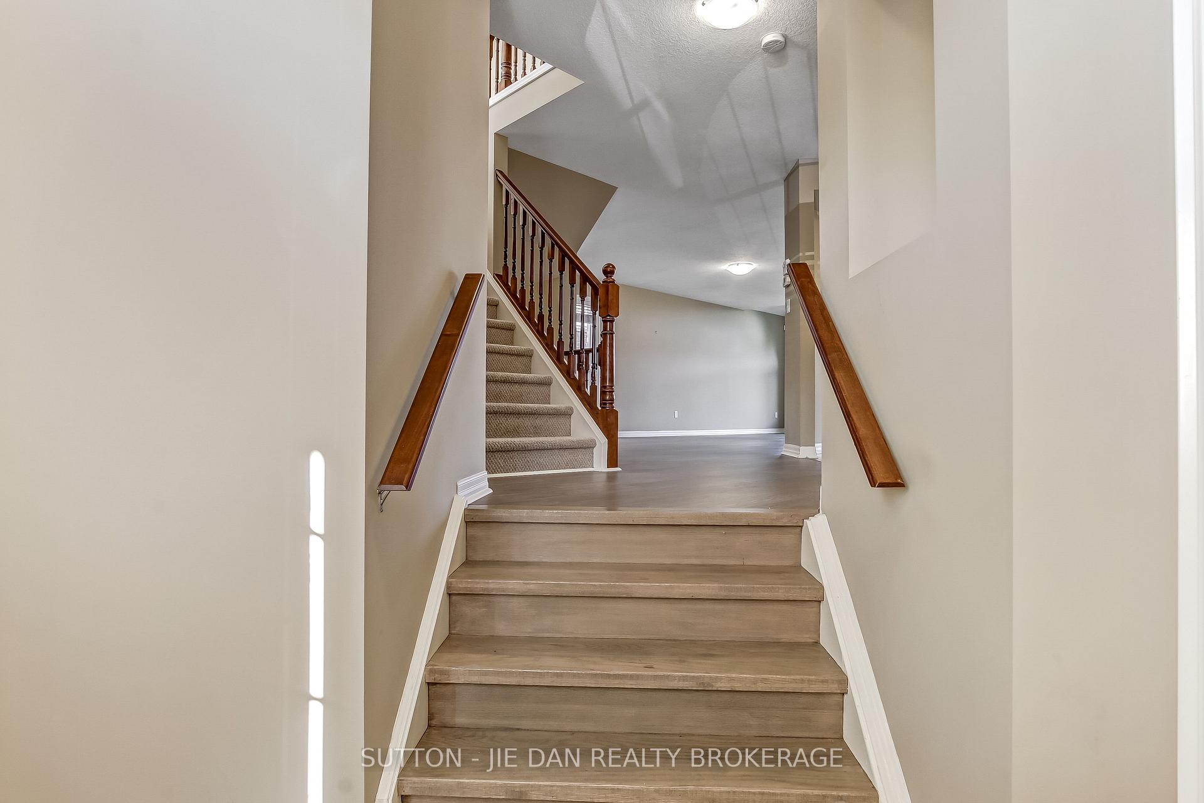
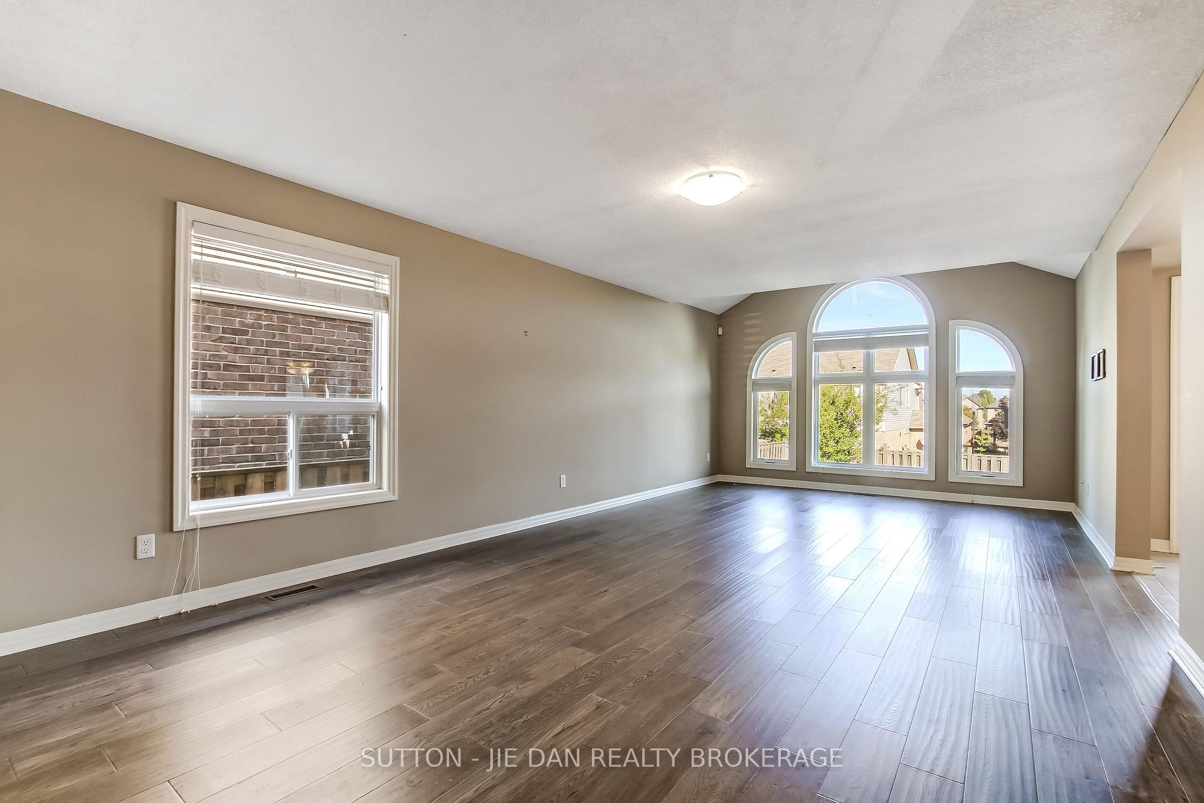 See all 30 photos
Property history
Facts and features
- BasementFull
- Age of home16–30 years
- Water, sewerMunicipal
- Lot shapeRectangular
- Second kitchen
- Central air
The homeDetached, 2-storey, Age 16–30 years
- Type: Detached
- Style: 2-storey
- Age: 16–30 years
- Living space: 2,000–2,500 sq ft
- Basement: Full
- View: City, golf course, forest
- Waterfront: None
InsideUpper level, Other, auto garage door remote, sump pump, Alarm system
- Laundry: Upper level
- Features: Other, auto garage door remote, sump pump
- Security: Alarm system
- Rooms above ground: 13
- Rooms in the basement: 0
- Bedrooms: 3
- Bathrooms: 3
- Kitchens: 2
- Family room: Yes
Outside and lotVinyl siding, brick, Asphalt shingle, Poured concrete
- Exterior: Vinyl siding, brick
- Roof: Asphalt shingle
- Foundation: Poured concrete
- Features: Year round living
- Size: 36.09 × 109.91 ft
- Shape: Rectangular
- Zoning: SFR
Parking2 Garage, Attached, Inside entry, other
- Spaces: 2 Garage
- Garage: Attached
- Driveway: Inside entry, other
Heating, water and powerForced air, gas, Central air, Municipal water
- Heating: Forced air, gas
- Cooling: Central air
- Water: Municipal water
- Sewer: Municipal sewer
- Natural gas: Yes
- Hydro: Yes
- Cable: Yes
- Telephone: Yes
Costs and taxesTaxes $6,722 a year, HST included in the price, Hot water tank
- Taxes, 2025: $6,722 a year
- HST: HST included in the price
- Rental items: Hot water tank
- Under contract: Hot water tank-gas
Included in the saleFridge, stove, dishwasher, washer & dryer. chattels included in offer: existing kitchen appliances: stainless steel refrigerator, stainless steel dishwasher, stainless steel over the range microwave, stainless steel stove, front loading washer and dryer on the second level, all existing window coverings, light fixtures and bathroom mirrors presently attached to the home, garage door opener with remote(s).
- Included: Fridge, stove, dishwasher, washer & dryer. chattels included in offer: existing kitchen appliances: stainless steel refrigerator, stainless steel dishwasher, stainless steel over the range microwave, stainless steel stove, front loading washer and dryer on the second level, all existing window coverings, light fixtures and bathroom mirrors presently attached to the home, garage door opener with remote(s).
NearbySchool bus route, library, park, public transit, rec./commun.centre, place of worship
- Close to: School bus route, library, park, public transit, rec./commun.centre, place of worship
Listing detailsX12448613, Sold, Oct 6, 2025
- MLS® number: X12448613
- Status: Sold
- Listed on: Oct 6, 2025
- Days on market: 18
- Updated: Oct 24, 2025
- Possession: 1-29 days
- Occupied by: Vacant
- Listing brokerage: SUTTON - JIE DAN REALTY BROKERAGE
About this home
3196 Pomeroy Lane, London (South V), ON N6P 1V7
Excellent family home in popular south west London! 2398 SqFt above grade, 3-bedroom, 2.5-bath home offers both style and comfort, with unmistakable pride of ownership throughout. From the charming interlocking brick walkway to the inviting front façade, the curb appeal sets the tone for whats inside.Step into a spacious foyer with ceramic tile that leads to a bright and open main floor living area featuring elegant palladium windows. The designer kitchen boasts rich oak cabinetry, a convenient breakfast bar, and a generous dining areaperfect for family gatherings and entertaining.Upstairs, the large primary suite offers a walk-in closet and a luxurious 4-piece ensuite. The second floor also features a cozy open-concept family room with a gas fireplace and soaring 11-foot cathedral ceiling, creating a warm and inviting retreat. Youll also find a dedicated office space and a convenient laundry room on this level.With a classic neutral décor, all appliances included, an upper rear deck for outdoor enjoyment, and a garage with inside entry, this move-in-ready home offers outstanding value. Ideally located close to parks, shopping, and all amenities. this is the perfect place to call home.
Ask about this home
A HOMEH agent will answer your questions about this home.
Around this home
Daily convenience, out of 100, from the distances below
Schools nearby
School rating, out of 10.
Helpful calculators
Your HOMEH agent

"I would see it this week."