

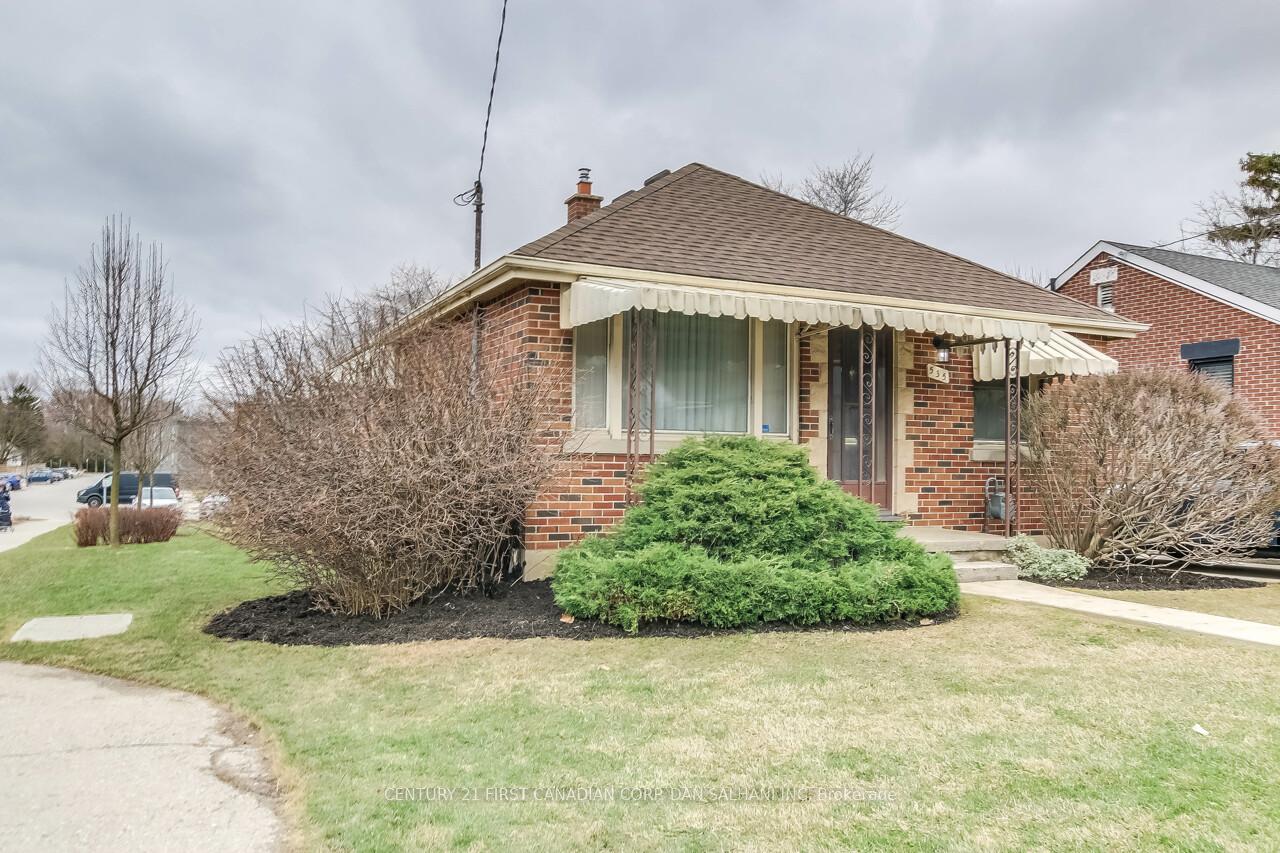
535 Highbury Avenue N
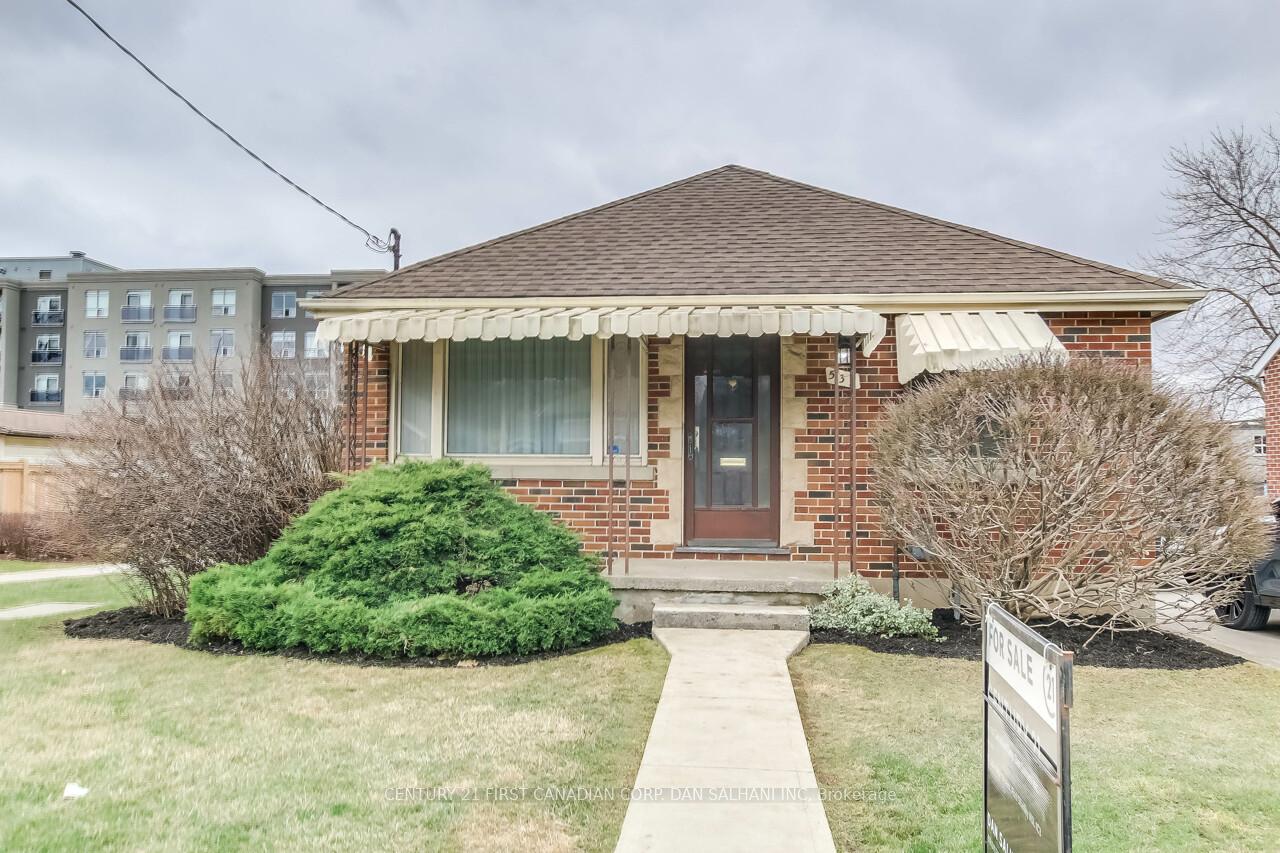
535 Highbury Avenue N
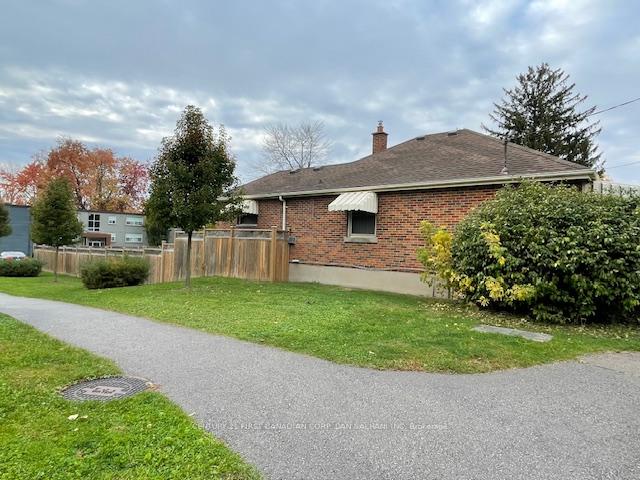 See all 20 photos
Property history
Facts and features
- BasementPart finished
- Age of home51–99 years
- Water, sewerMunicipal
- Lot shapeRectangular
- Central air
The homeDetached, Bungalow, Age 51–99 years
- Type: Detached
- Style: Bungalow
- Age: 51–99 years
- Living space: 700–1,100 sq ft
- Basement: Full, partially finished
InsideAuto garage door remote, storage, Carbon monoxide detectors, smoke detector, Rooms above ground 6
- Features: Auto garage door remote, storage
- Security: Carbon monoxide detectors, smoke detector
- Rooms above ground: 6
- Rooms in the basement: 2
- Bedrooms: 2
- Bathrooms: 2
- Kitchens: 1
Outside and lotBrick, Asphalt shingle, Concrete block, poured concrete
- Exterior: Brick
- Roof: Asphalt shingle
- Foundation: Concrete block, poured concrete
- Other structures: Garden shed
- Size: 40.94 × 140.35 ft
- Shape: Rectangular
- Zoning: R2-2
Parking1 Garage, Detached, Private
- Spaces: 1 Garage
- Garage: Detached
- Driveway: Private
Heating, water and powerForced air, gas, Central air, Municipal water
- Heating: Forced air, gas
- Cooling: Central air
- Water: Municipal water
- Sewer: Municipal sewer
- Natural gas: Yes
- Hydro: Yes
- Cable: Yes
- Telephone: Yes
Costs and taxesTaxes $2,445 a year, HST included in the price, Hot water heater
- Taxes, 2024: $2,445 a year
- HST: HST included in the price
- Rental items: Hot water heater
- Under contract: Hot water heater
Included in the saleAll window coverings & light fixtures, existing fridge, dishwasher, washer, dryer, counter stovetop & built in oven, garage door remotes & opener, Nest thermostat, smoke & co2 detectors (replacements will be provided)
- Included: All window coverings & light fixtures, existing fridge, dishwasher, washer, dryer, counter stovetop & built in oven, garage door remotes & opener
- Not included: Nest thermostat, smoke & co2 detectors (replacements will be provided)
NearbyFenced yard, public transit
- Close to: Fenced yard, public transit
Listing detailsX12043613, Sold, Mar 25, 2025
- MLS® number: X12043613
- Status: Sold
- Listed on: Mar 25, 2025
- Days on market: 78
- Updated: Jun 11, 2025
- Possession: 2025-05-01 / Flexible
- Occupied by: Vacant
- Listing brokerage: CENTURY 21 FIRST CANADIAN CORP. DAN SALHANI INC
About this home
535 Highbury Avenue N, London (East M), ON N5K 4K6
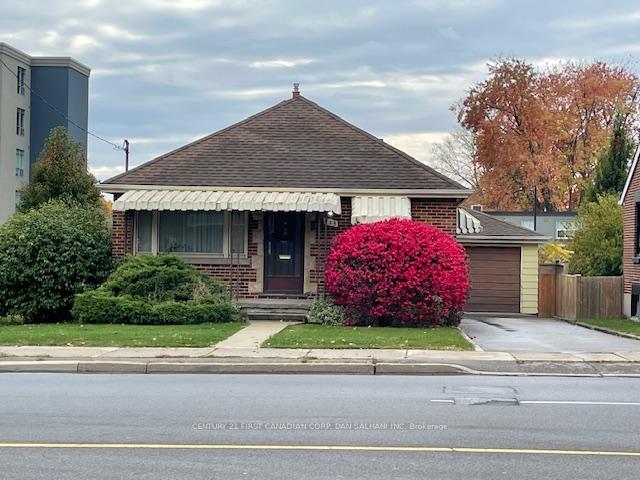
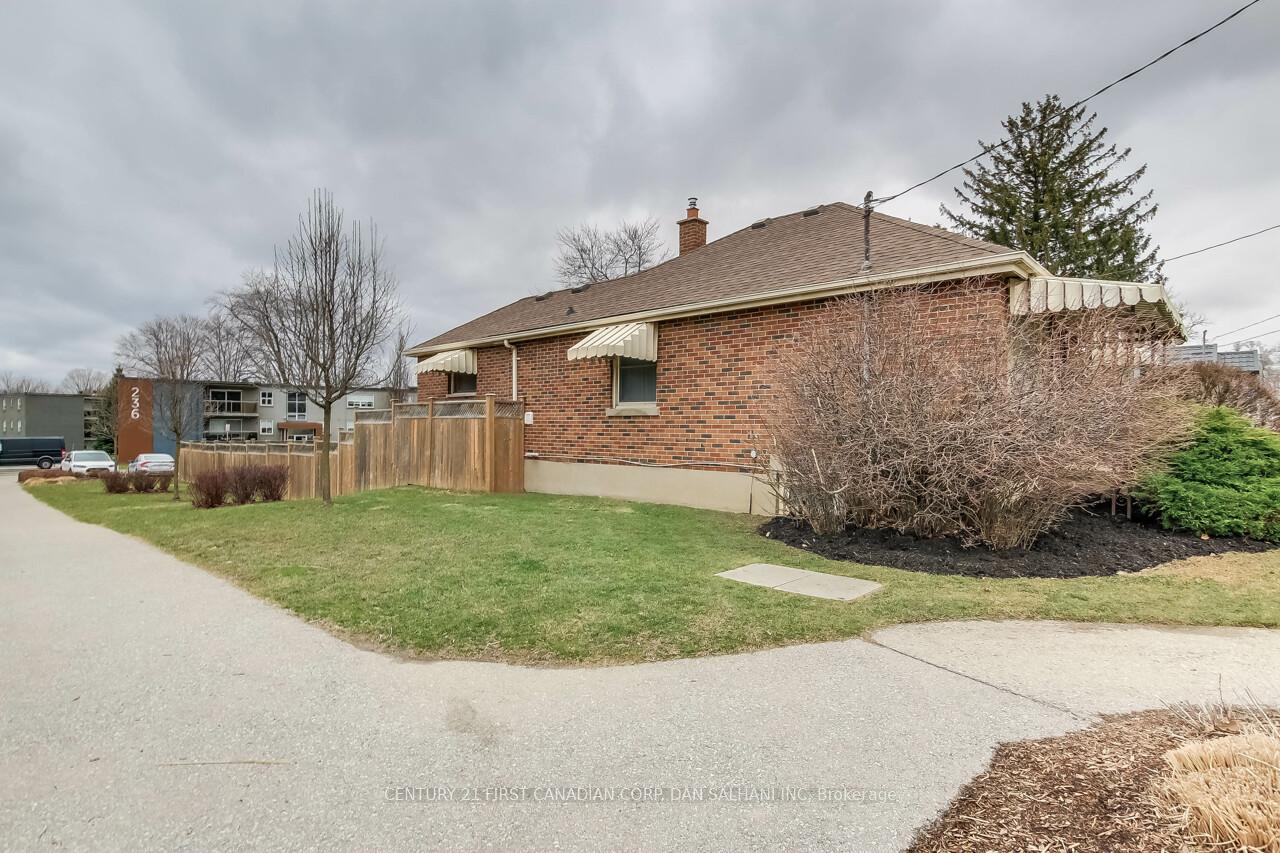
Welcome to 535 Highbury Ave North! This charming all-brick bungalow offers the perfect combination of affordability and comfort, making it ideal for first-time buyers, downsizers, or those seeking a cozy home with lots of potential. Step inside to find a bright, inviting living room seamlessly connected to the dining area-perfect for entertaining family and friends. The home features two spacious bedrooms and a well-appointed fourpiece bathroom, with beautiful hardwood floors waiting to be uncovered beneath the carpet. The kitchen is a standout, with custom wood cabinetry offering plenty of storage, a built-in oven, counter cooktop with exhaust fan, and all the essential appliances including a fridge and dishwasher. A lovely eating area with a picture window overlooks the peaceful rear yard, making it the perfect spot for morning coffee or family meals. Downstairs, you'll discover a large recreation room, ideal for relaxing or entertaining, plus a convenient two-piece bathroom and a separate laundry room with washer and dryer. Notable updates include a brand-new furnace installed in 2023 and a roof that was replaced in 2014. Outside, enjoy the oversized single-car garage with ample storage space and an automatic garage door opener. The private, manicured backyard is the perfect retreat, with a concrete patio for outdoor dining and a garden shed with both hydro and natural gas. A privacy fence ensures you can unwind in peace and tranquility. This home is easy to show and move-in ready. Don't miss your chance to own this gem-schedule a viewing today!
Ask about this home
A HOMEH agent will answer your questions about this home.
Around this home
Daily convenience, out of 100, from the distances below
Schools nearby
School rating, out of 10.
Helpful calculators
Your HOMEH agent

"I would see it this week."