

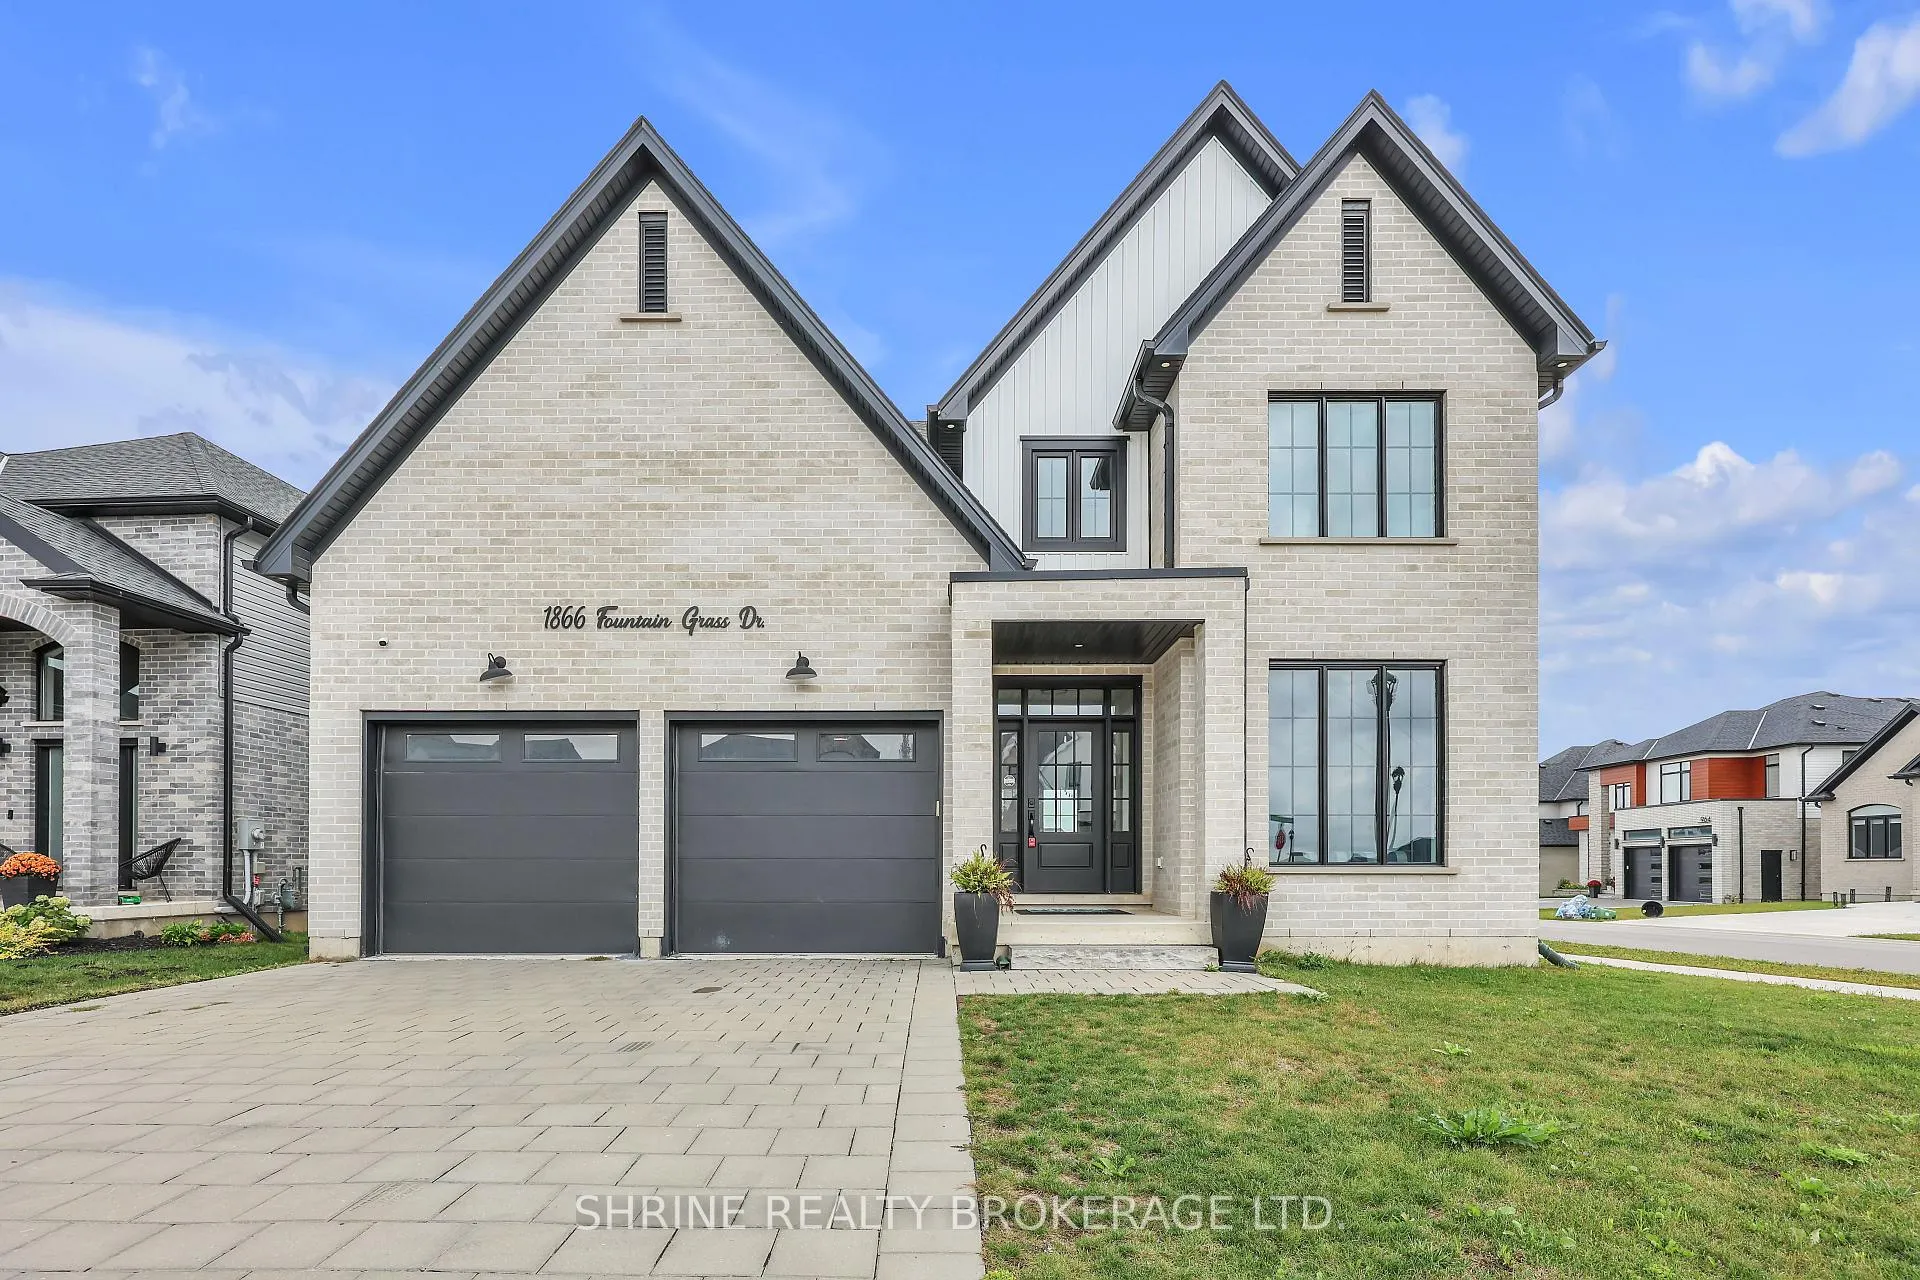
1866 Fountain Grass Drive
1866 Fountain Grass Drive
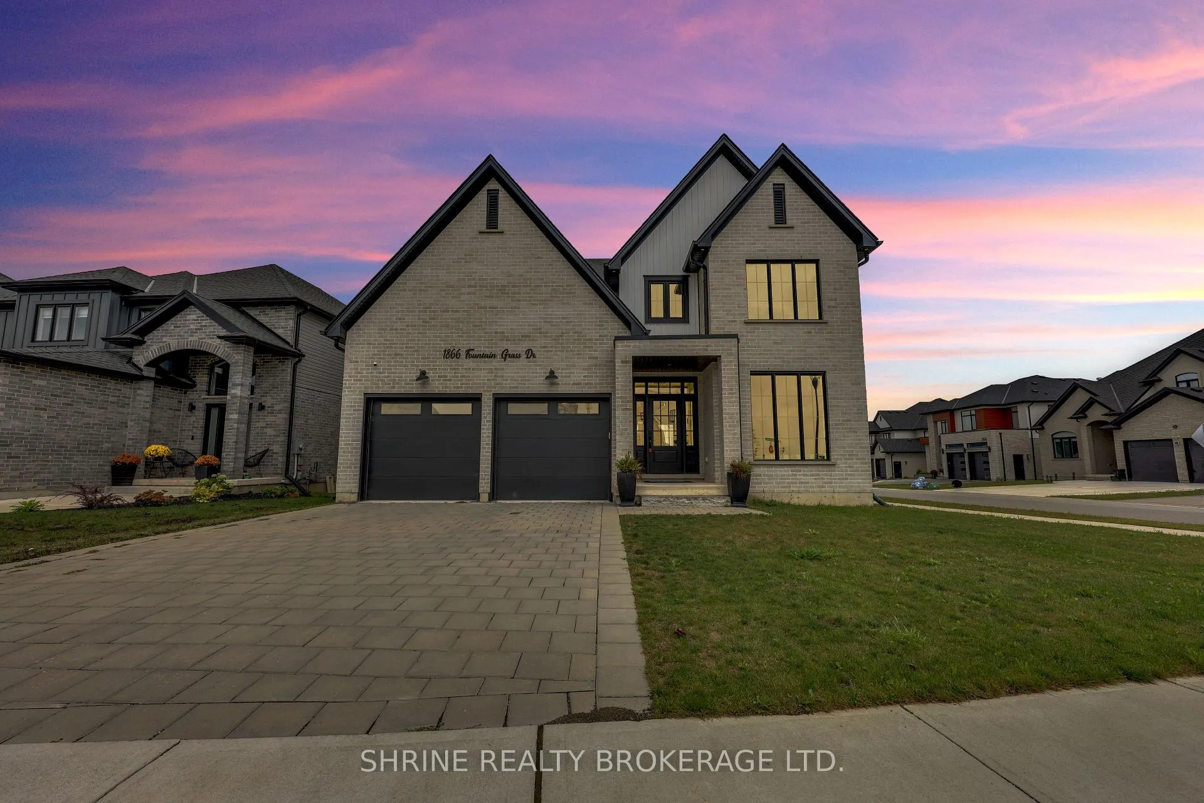
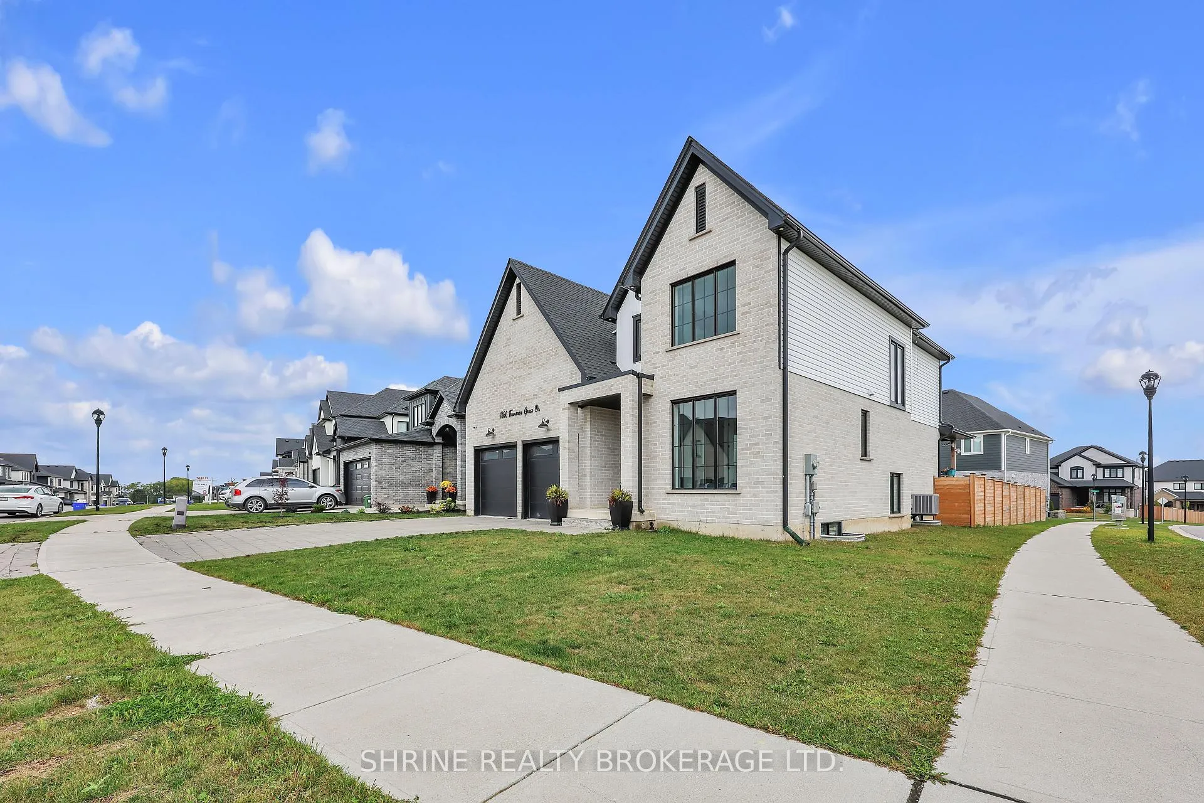
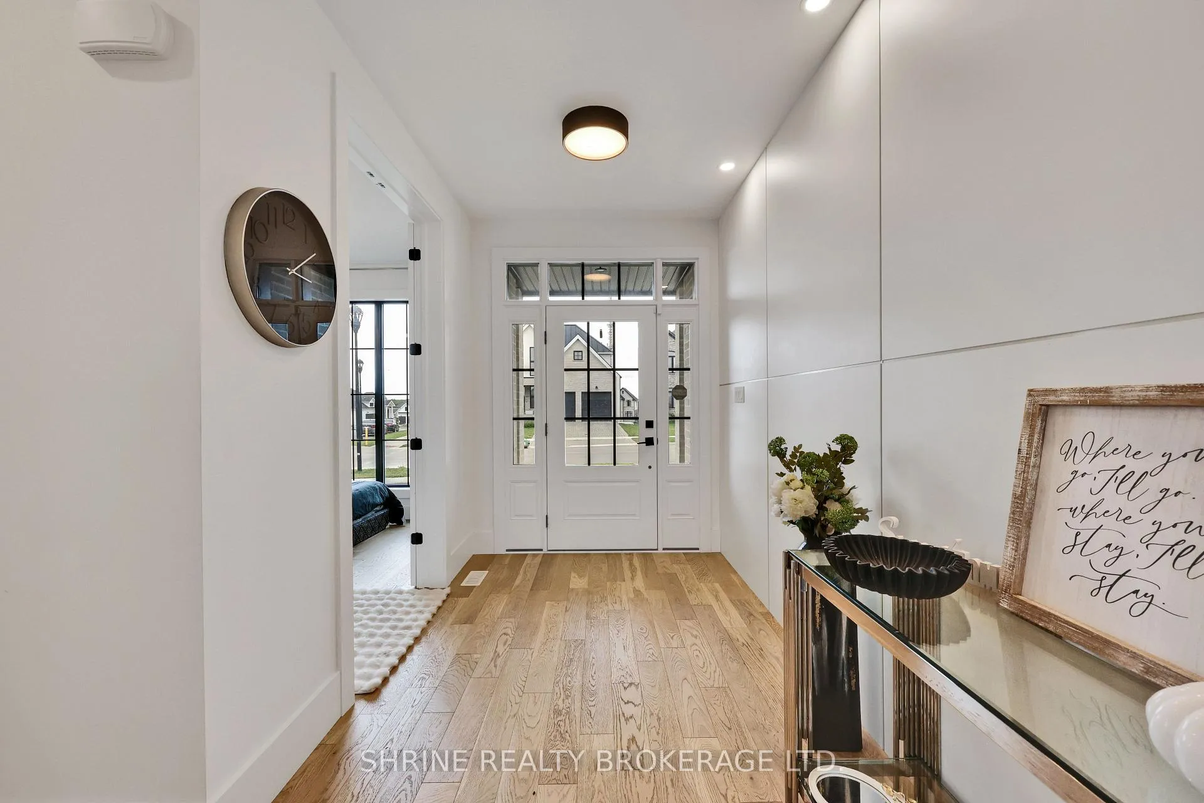
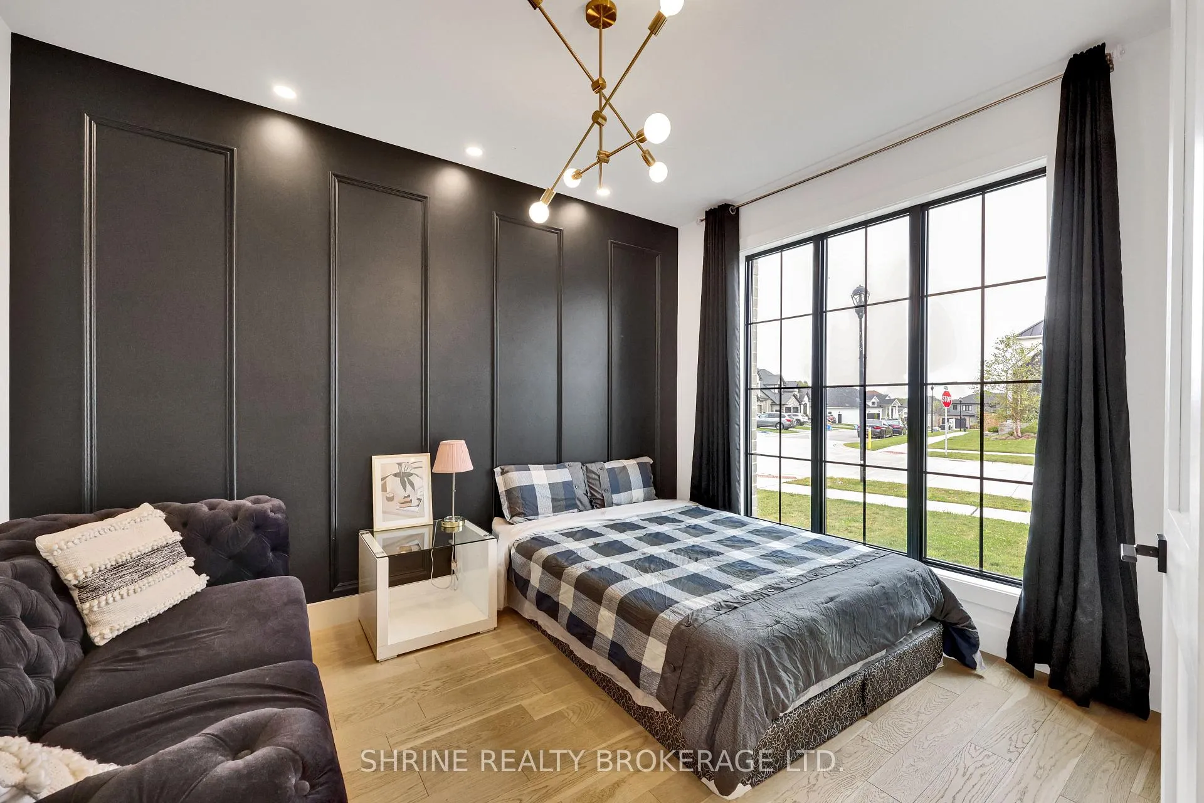 See all 49 photos
Property history
- $1,175,000ExpiredList: 2025-09-26|End: 2026-01-01|97 daysX12430170
- $1,239,000ExpiredList: 2025-02-25|End: 2025-04-30|64 daysX11987845
- $1,299,000TerminatedList: 2025-02-05|End: 2025-02-25|20 daysX11958234
Facts and features
- BasementUnfinished
- Age of home0–5 years
- Price per sq ft~$362
- Water, sewerMunicipal
- Fireplace
- Central air
The homeDetached, 2-storey, Age 0–5 years
- Type: Detached
- Style: 2-storey
- Age: 0–5 years
- Living space: 3,000–3,500 sq ft
- Basement: Unfinished
InsideFireplace Yes, Upper level, Auto garage door remote, sump pump, other
- Fireplace: Yes
- Laundry: Upper level
- Features: Auto garage door remote, sump pump, other
- Rooms above ground: 10
- Bedrooms: 4 + 1 in the basement
- Bathrooms: 3
- Kitchens: 1
- Family room: Yes
Outside and lotBrick front, Asphalt shingle, Poured concrete
- Exterior: Brick front
- Roof: Asphalt shingle
- Foundation: Poured concrete
- Features: Patio, porch
- Size: 53.61 × 108.16 ft
Parking2 Garage, Attached
- Spaces: 2 Garage
- Garage: Attached
Heating, water and powerForced air, gas, Central air, Municipal water
- Heating: Forced air, gas
- Cooling: Central air
- Water: Municipal water
- Sewer: Municipal sewer
Costs and taxesTaxes $9,472 a year, HST included in the price
- Taxes, 2025: $9,472 a year
- HST: HST included in the price
Included in the saleS/s refrigerator, dishwasher, washer, dryer and stove
- Included: S/s refrigerator, dishwasher, washer, dryer and stove
Listing detailsX12430170, Expired, Sep 26, 2025
- MLS® number: X12430170
- Status: Expired
- Listed on: Sep 26, 2025
- Days on market: 97
- Updated: Jan 1, 2026
- Possession: 2025-10-30 / Flexible
- Occupied by: Owner
- Listing brokerage: SHRINE REALTY BROKERAGE LTD.
About this home
1866 Fountain Grass Drive, London (South B), ON N6K 0K7
Welcome to 1866 Fountain Grass Drive, a spectacular 4+1 bedroom, 3-bathroom corner-lot home in Warbler Woods with over 3,000 sq. ft. of thoughtfully designed living space. The main floor features hardwood and tile, quartz countertops, accent walls, pot lights, elegant fixtures, a bright office/den, and a striking white-and-black kitchen with a walk in pantry and dinette opening to a covered deck and fenced yard. The inviting family room features a custom fireplace with built-in storage, while the spacious double garage and generous storage space add convenience. Upstairs, the primary suite boasts a spa-inspired en-suite and walk-in closet, and each of the additional three bedrooms also features its own walk-in closet, a rare luxury. The unfinished lower level offers endless potential for future customization. Ideally located near West 5, Byron Village, Bostwick Community Centre, Boler Mountain, shopping, dining, fitness, and scenic trails, with established schools nearby and a new elementary school set to open in Fall 2027, this home perfectly combines style, comfort, and opportunity.
Ask about this home
A HOMEH agent will answer your questions about this home.
Around this home
Daily convenience, out of 100, from the distances below
Schools nearby
School rating, out of 10.
Helpful calculators
Your HOMEH agent

"I would see it this week."