

2696 Foxbend Link
2696 Foxbend Link
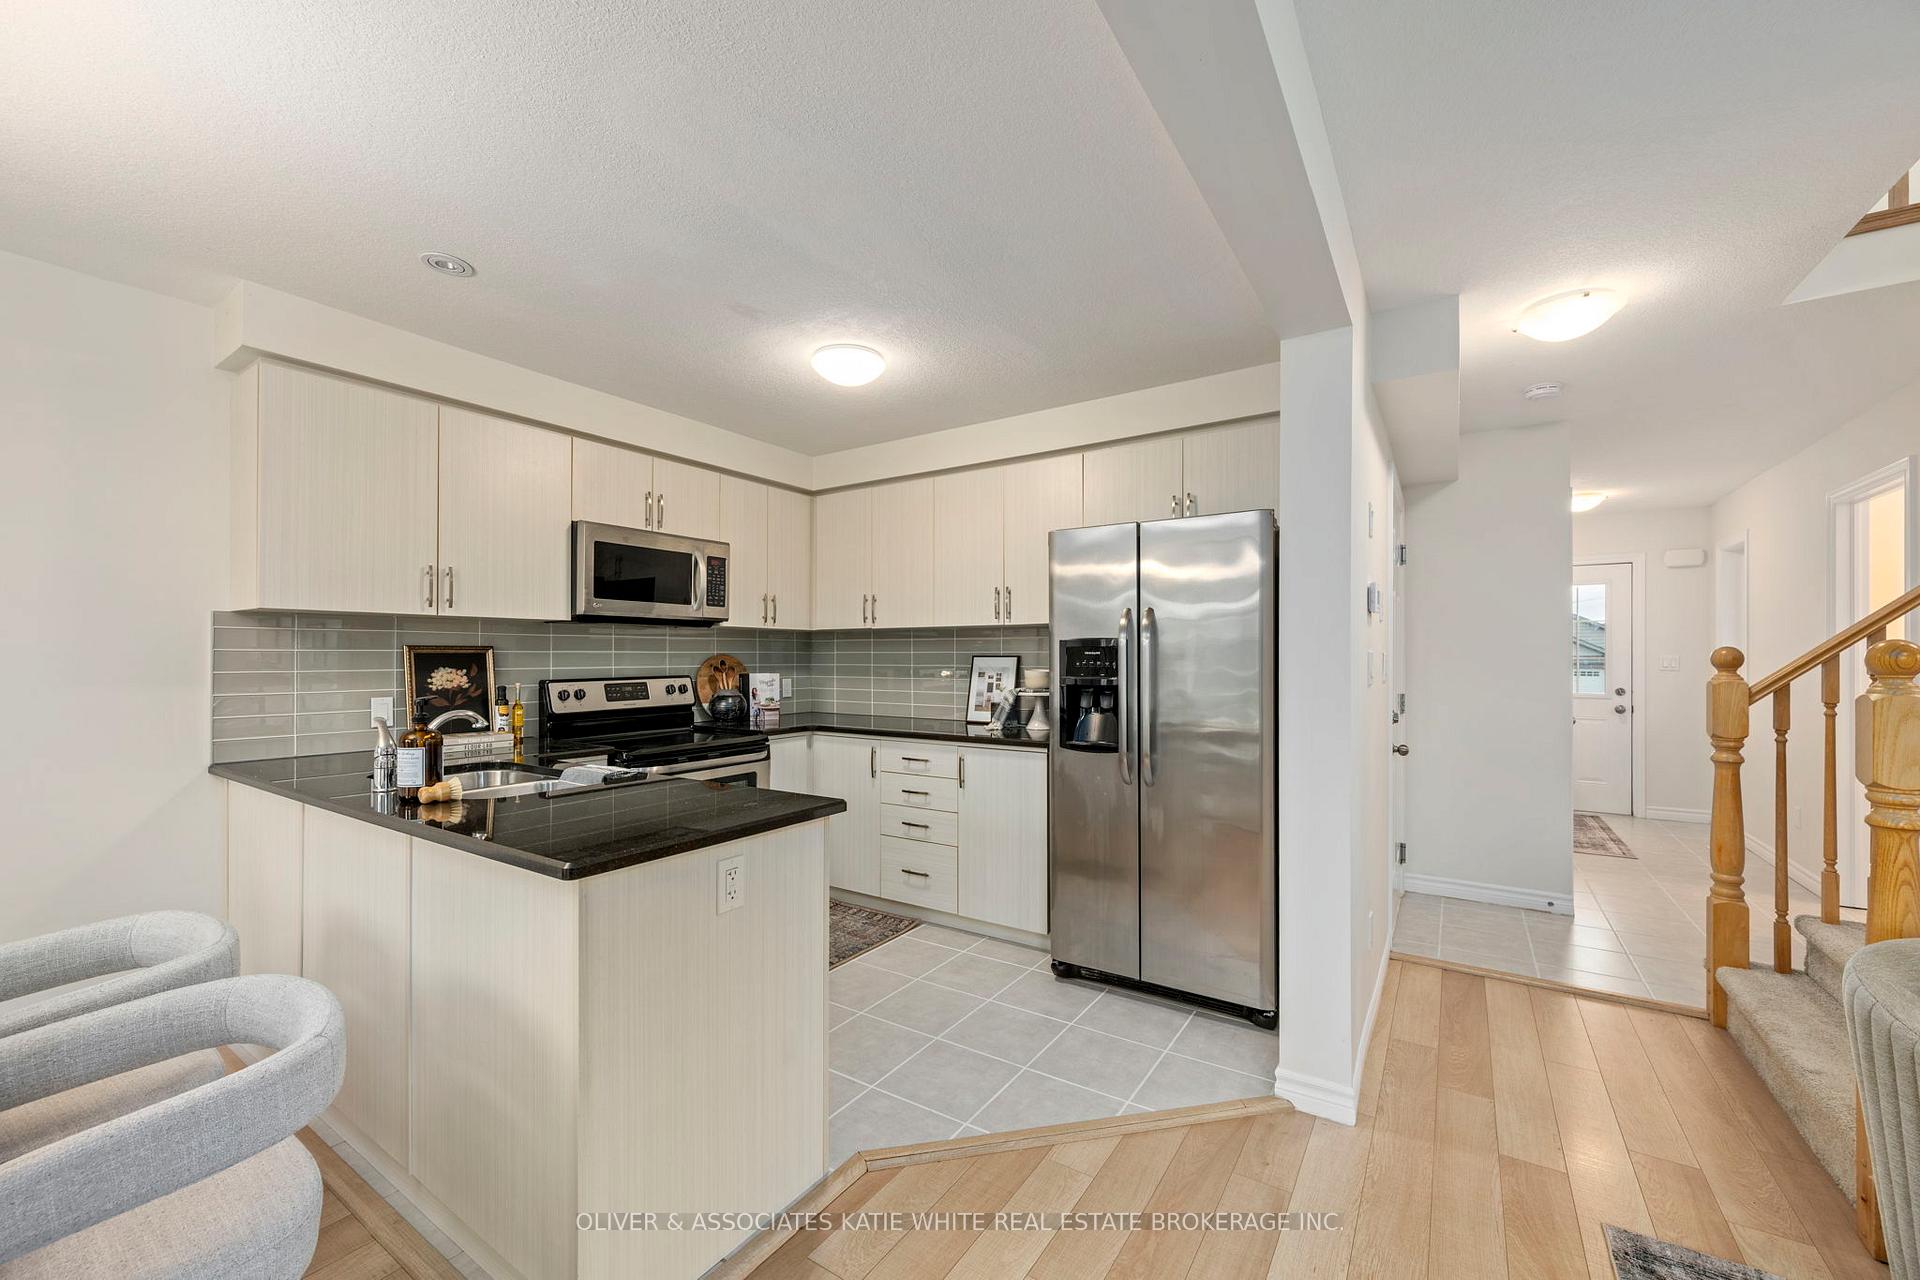 See all 26 photos
Property history
Facts and features
- BasementUnfinished
- Age of home6–15 years
- Water, sewerMunicipal
- HeatingForced air
- Central air
The homeDetached, 2-storey, Age 6–15 years
- Type: Detached
- Style: 2-storey
- Age: 6–15 years
- Living space: 1,100–1,500 sq ft
- Basement: Full, unfinished
InsideLower level, Rooms above ground 6, Bedrooms 3
- Laundry: Lower level
- Rooms above ground: 6
- Bedrooms: 3
- Bathrooms: 2
- Kitchens: 1
Outside and lotBrick, vinyl siding, Shingles, Concrete
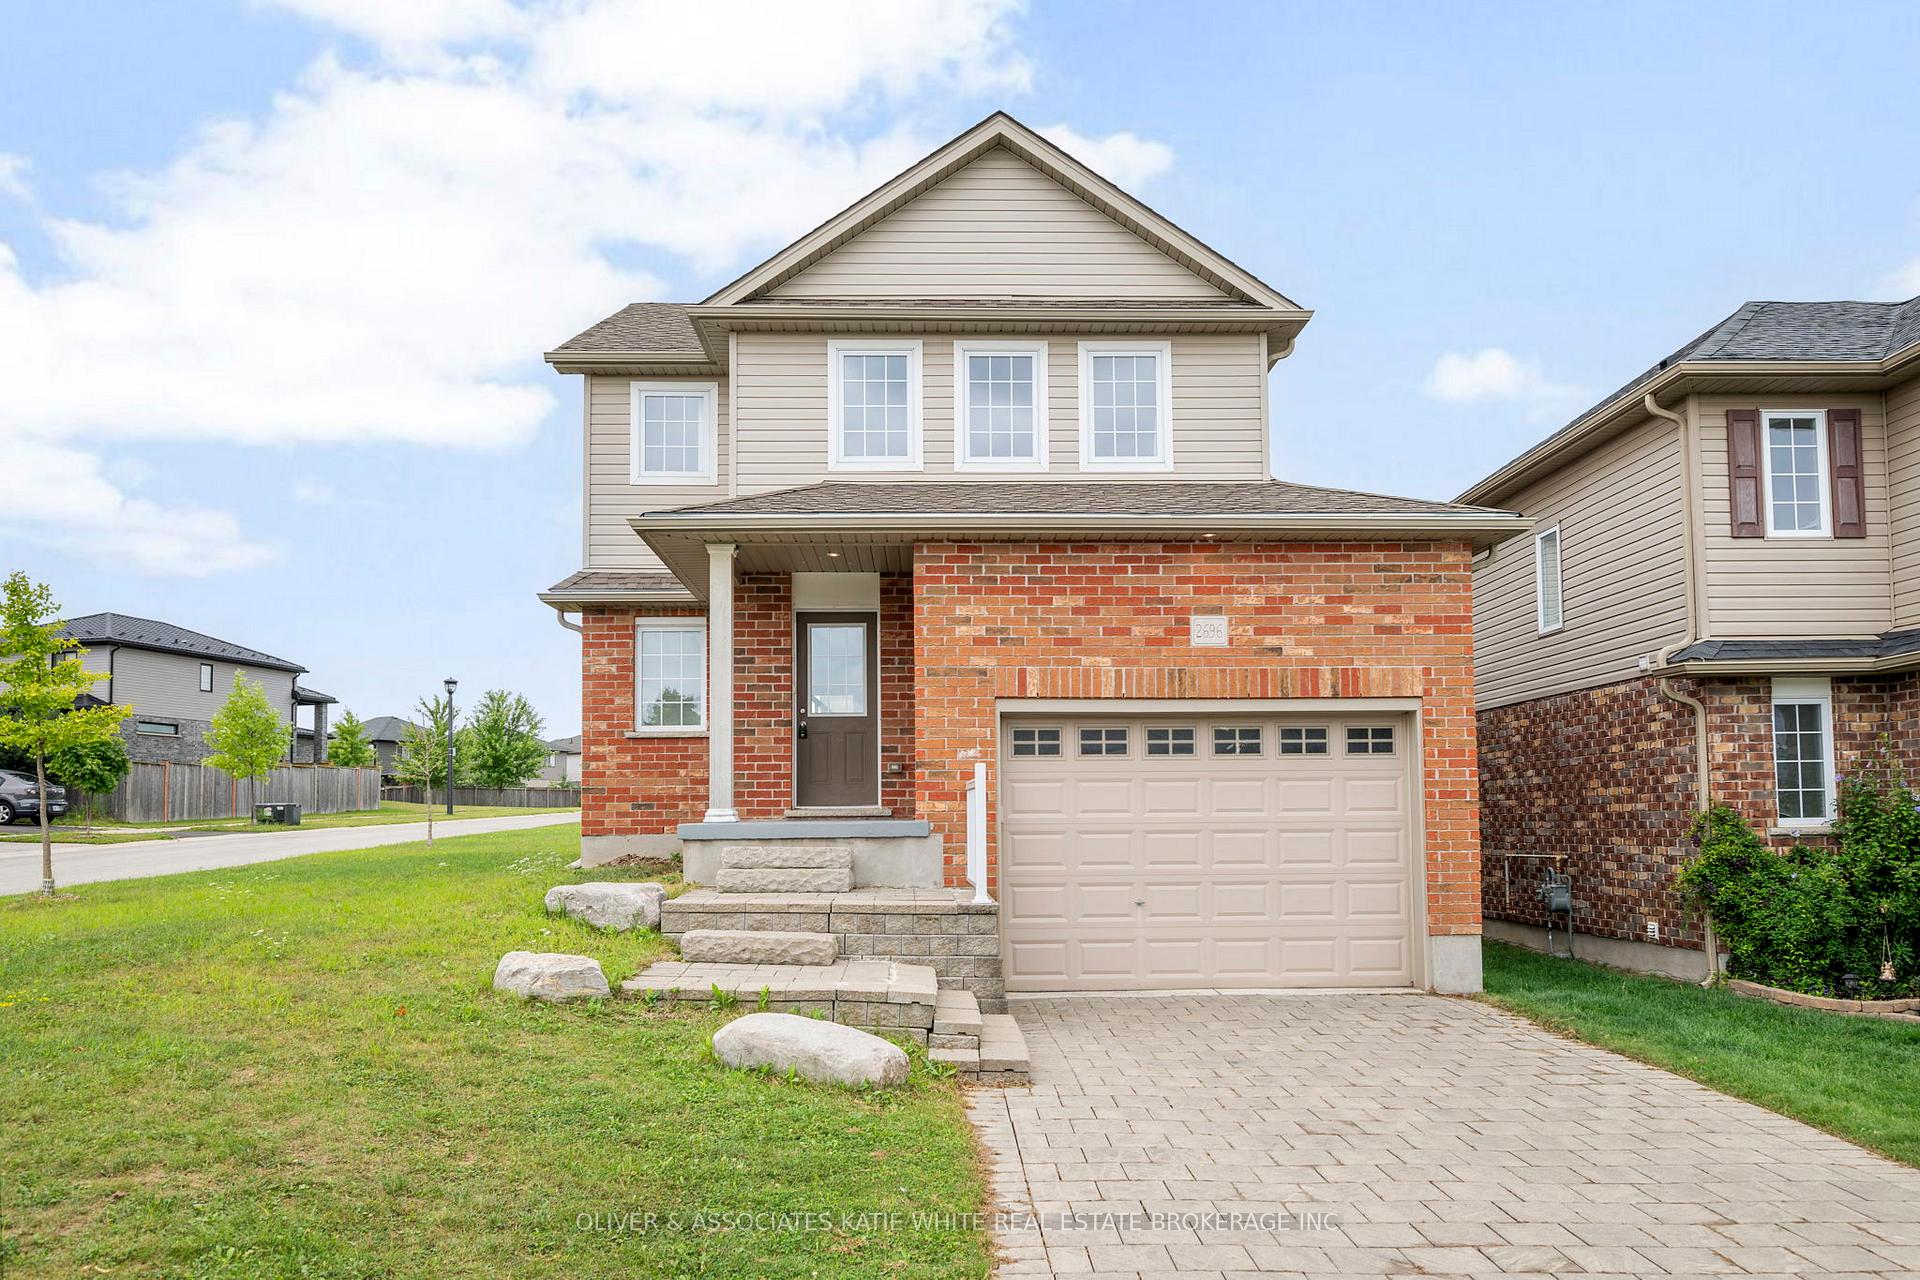
- Exterior: Brick, vinyl siding
- Roof: Shingles
- Foundation: Concrete
- Features: Porch
- Size: 28.94 × 120.71 ft
- Zoning: R1-3, R4-3
Parking1 Garage, Attached, Private
- Spaces: 1 Garage
- Garage: Attached
- Driveway: Private
Heating, water and powerForced air, gas, Central air, Municipal water
- Heating: Forced air, gas
- Cooling: Central air
- Water: Municipal water
- Sewer: Municipal sewer
Costs and taxesTaxes $4,027 a year, HST included in the price, Hot water heater
- Taxes, 2024: $4,027 a year
- HST: HST included in the price
- Rental items: Hot water heater
- Under contract: Hot water heater
Included in the saleRefrigerator, stove, dishwasher, washer, dryer., Not included None.
- Included: Refrigerator, stove, dishwasher, washer, dryer.
- Not included: None.
NearbyPark, public transit, rec./commun.centre, school
- Close to: Park, public transit, rec./commun.centre, school
Listing detailsX12356664, Sold, Aug 21, 2025
- MLS® number: X12356664
- Status: Sold
- Listed on: Aug 21, 2025
- Days on market: 13
- Updated: Sep 3, 2025
- Possession: Immediate
- Occupied by: Vacant
- Listing brokerage: OLIVER & ASSOCIATES KATIE WHITE REAL ESTATE BROKERAGE INC.
About this home
2696 Foxbend Link, London (North S), ON N6G 0M7
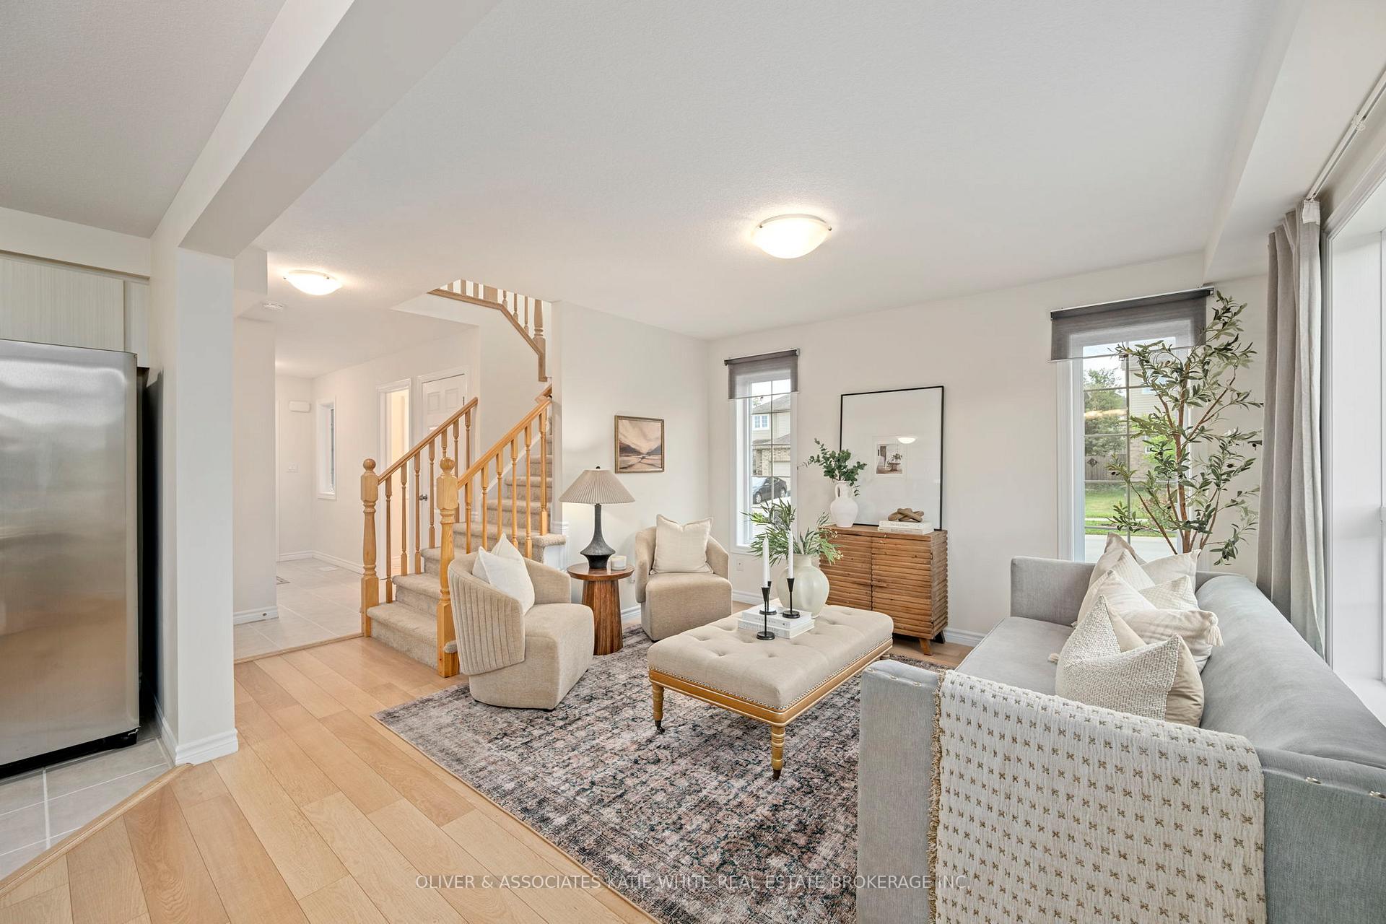
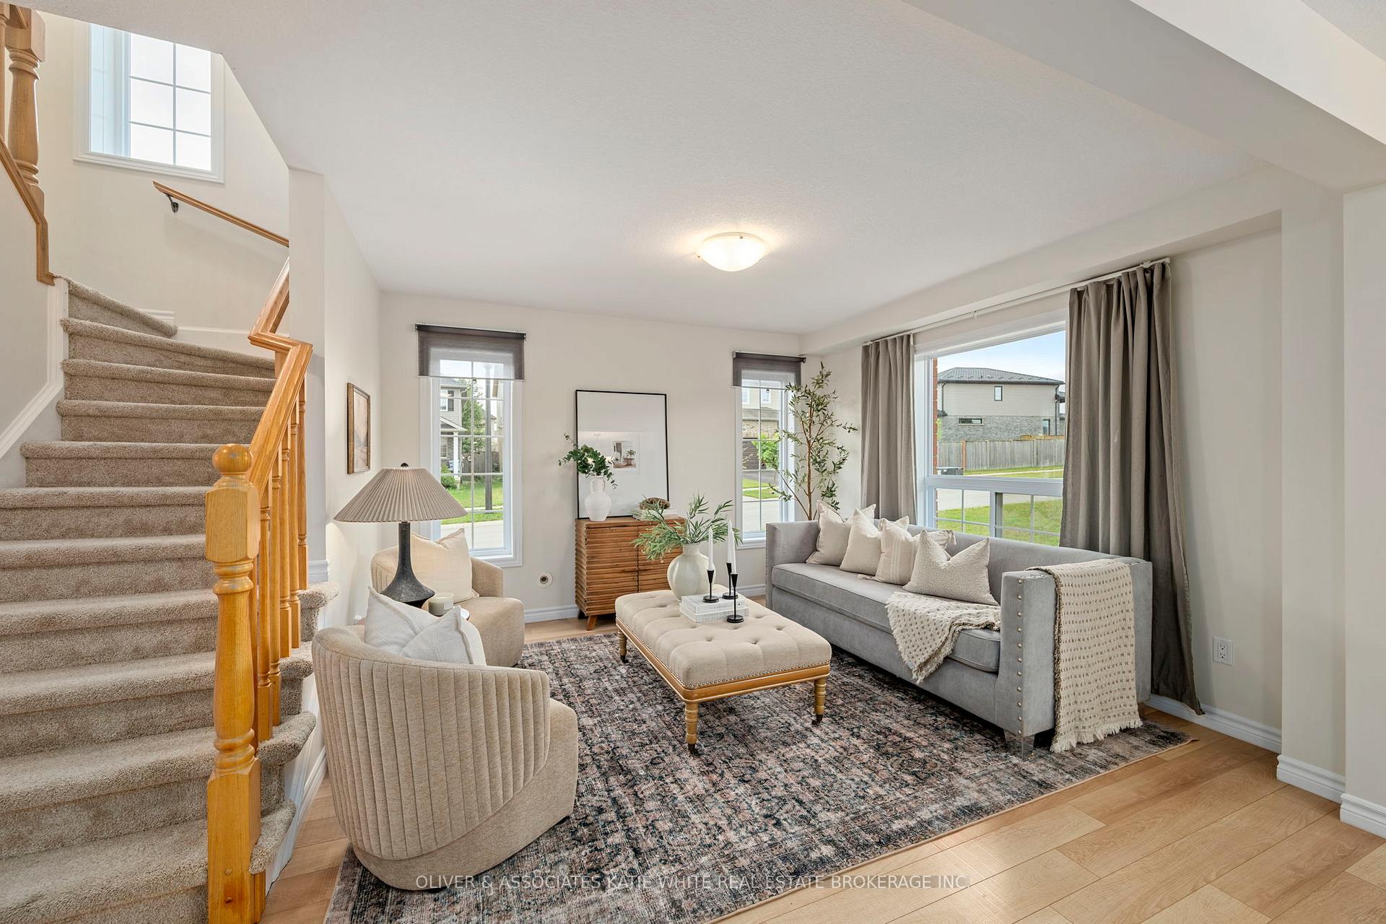
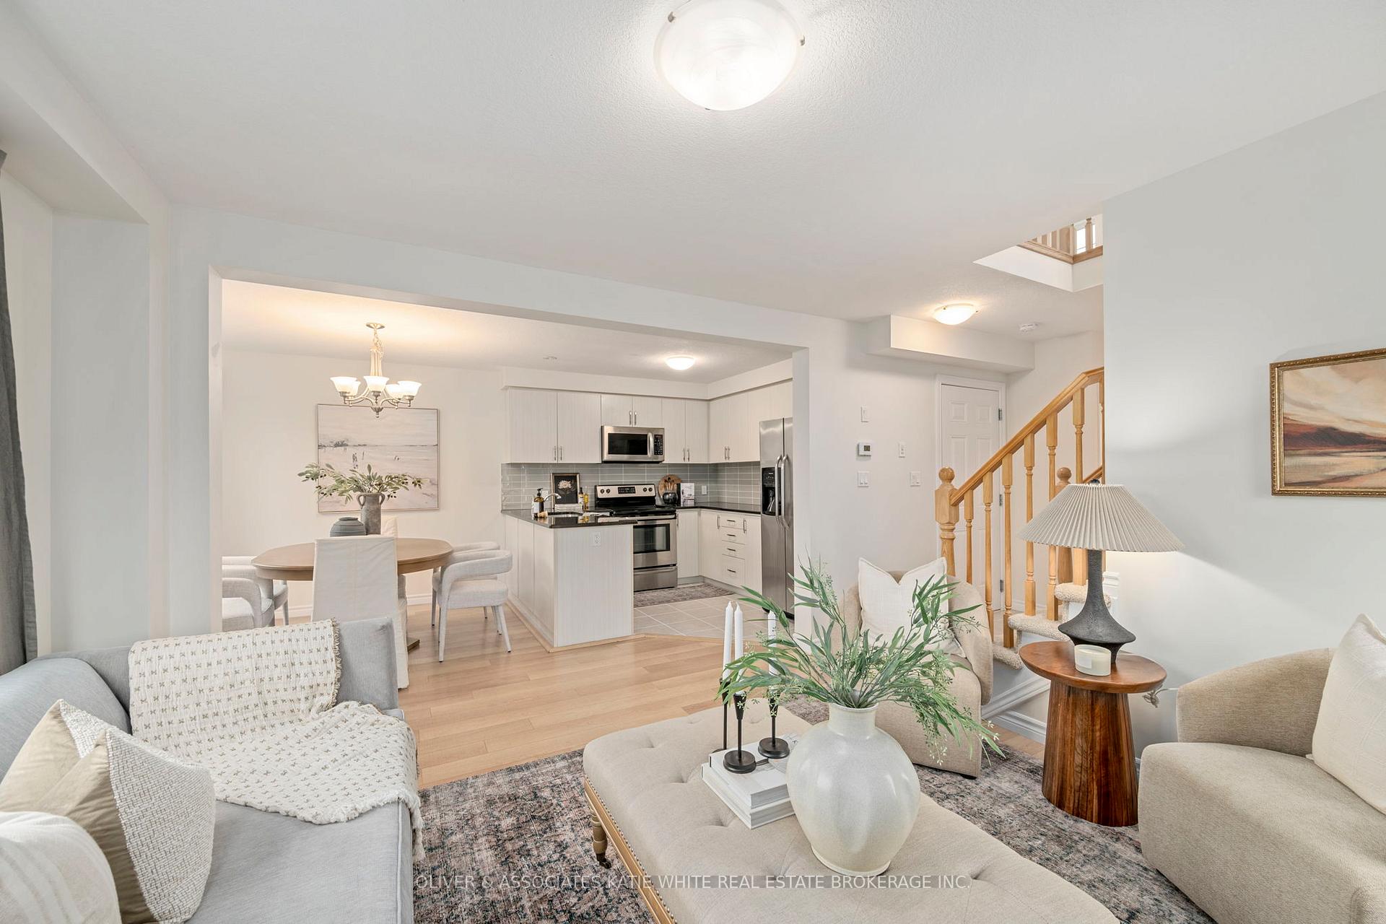
Fantastic opportunity to own a wonderful family home in the Foxfield community in North-West London. Welcoming and bright entrance foyer. Open-concept main floor living area with Great Room, Kitchen and Dining. Lovely Kitchen with granite counter-tops, backsplash and ceramic floors. Upstairs offers 3 good-sized Bedrooms including a Primary Suite with walk-in closet and 5-piece cheater ensuite. Unspoiled lower level offers tons of storage space. Outdoors, large green-space in backyard and corner lot. Plenty of parking in long driveway and oversized garage. Great location close to major shopping centres, great schools, public transit and parks.
Ask about this home
A HOMEH agent will answer your questions about this home.
Around this home
Daily convenience, out of 100, from the distances below
Schools nearby
School rating, out of 10.
Helpful calculators
Your HOMEH agent

"I would see it this week."