

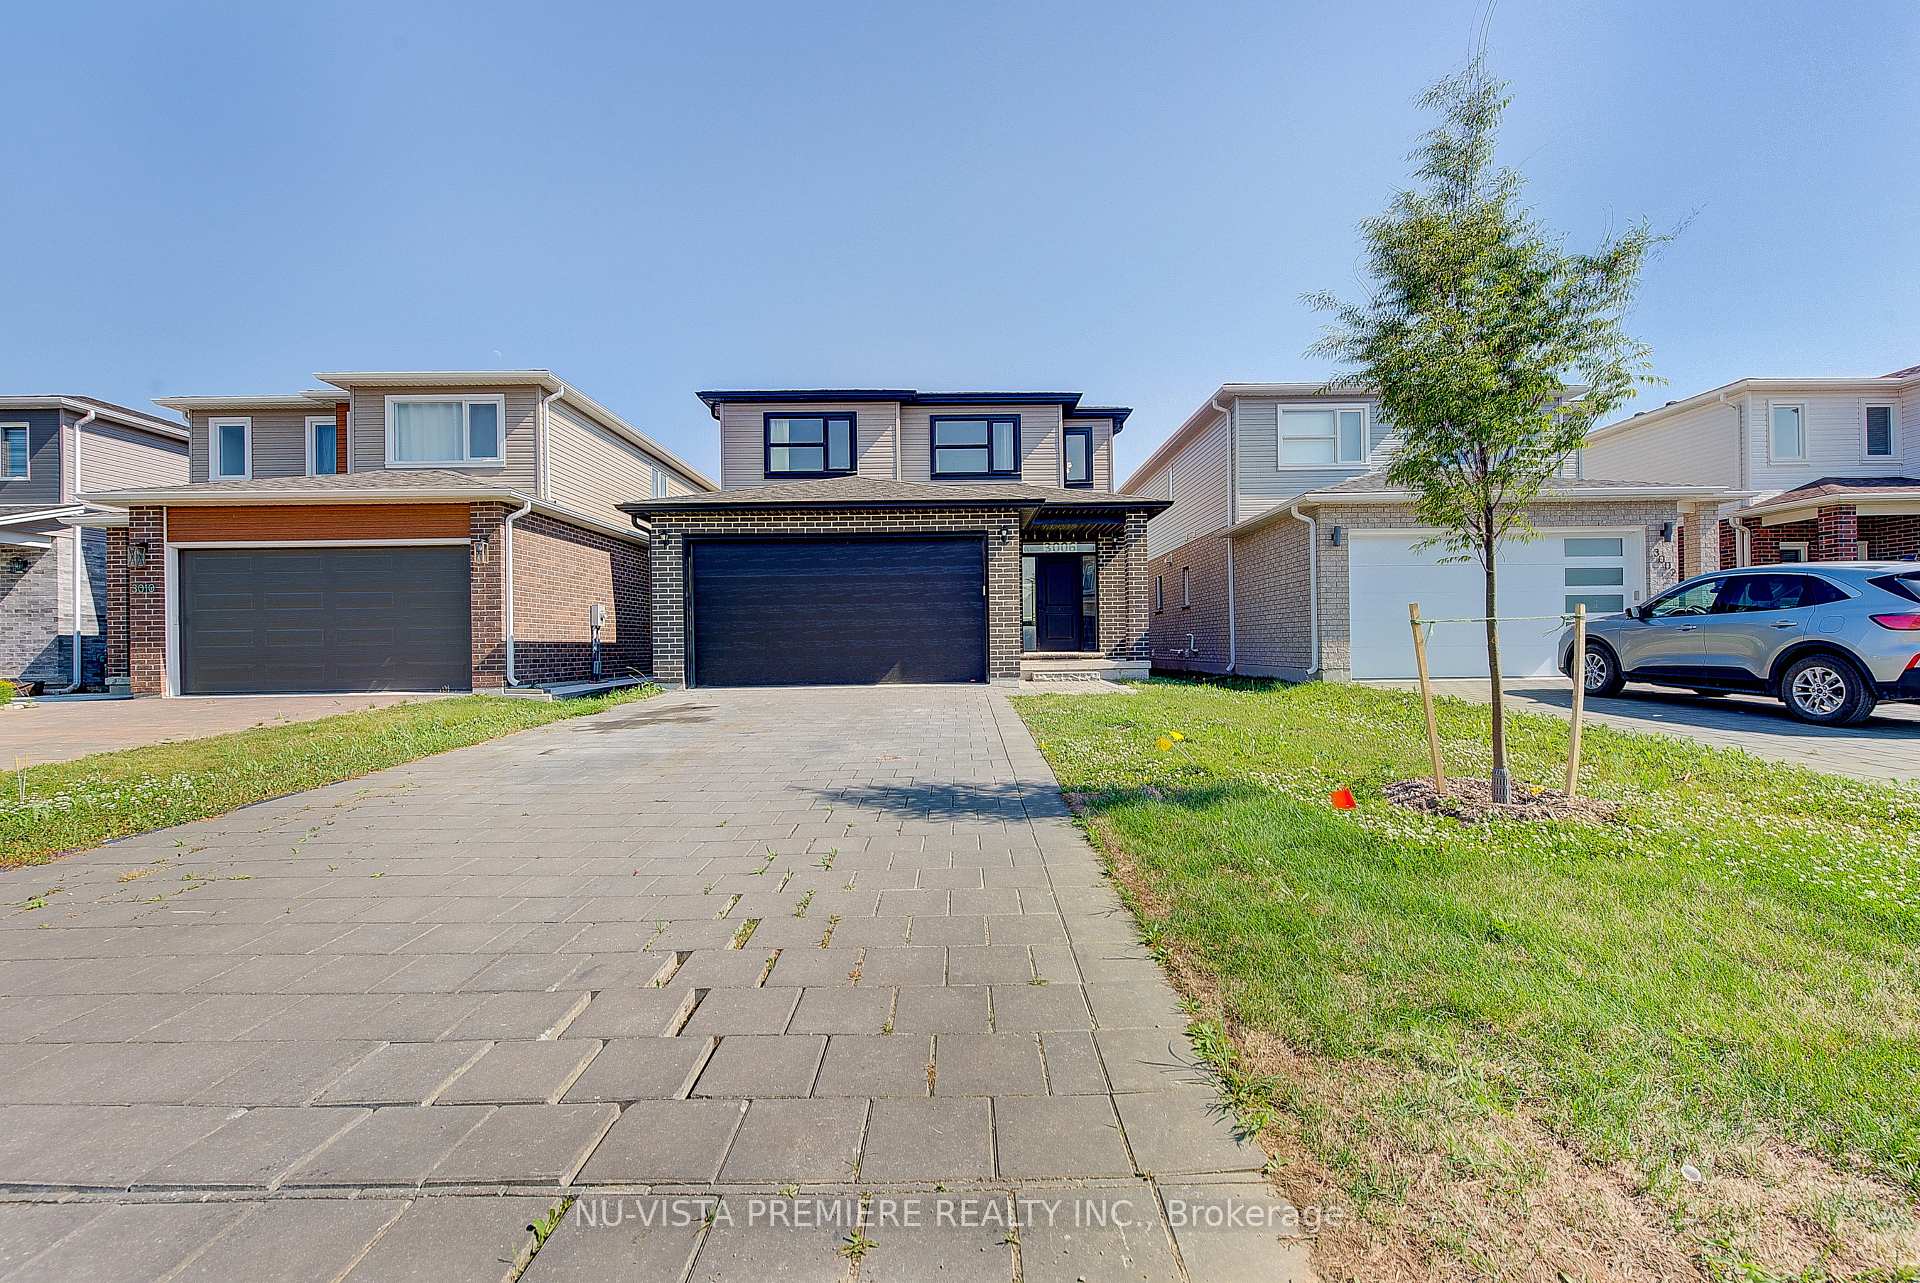
3006 Heardcreek Trail
3006 Heardcreek Trail
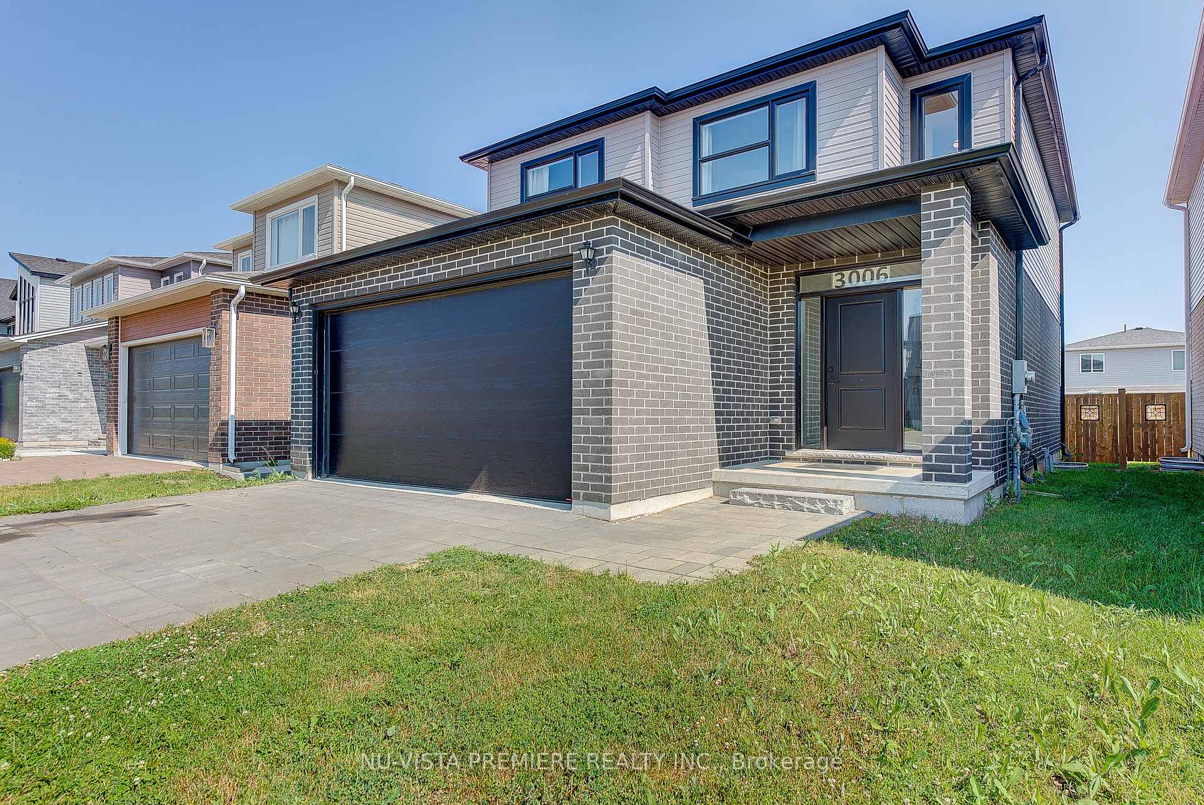
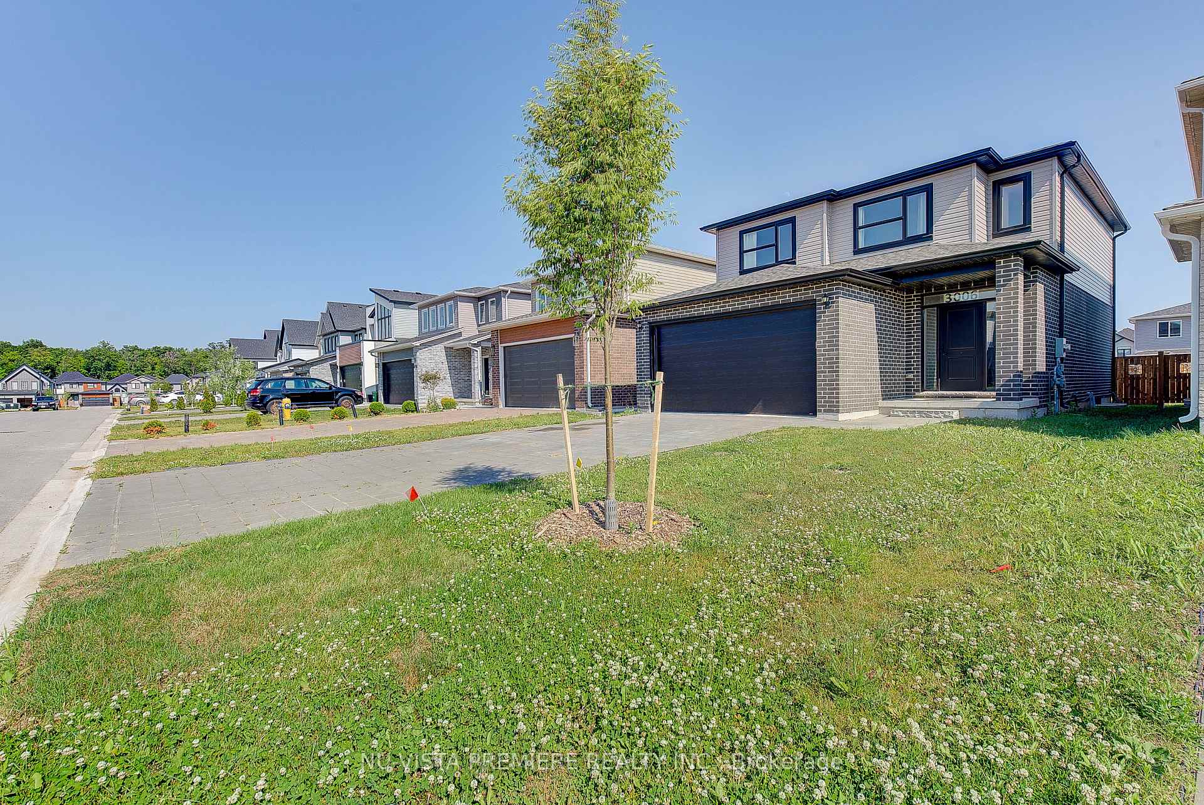
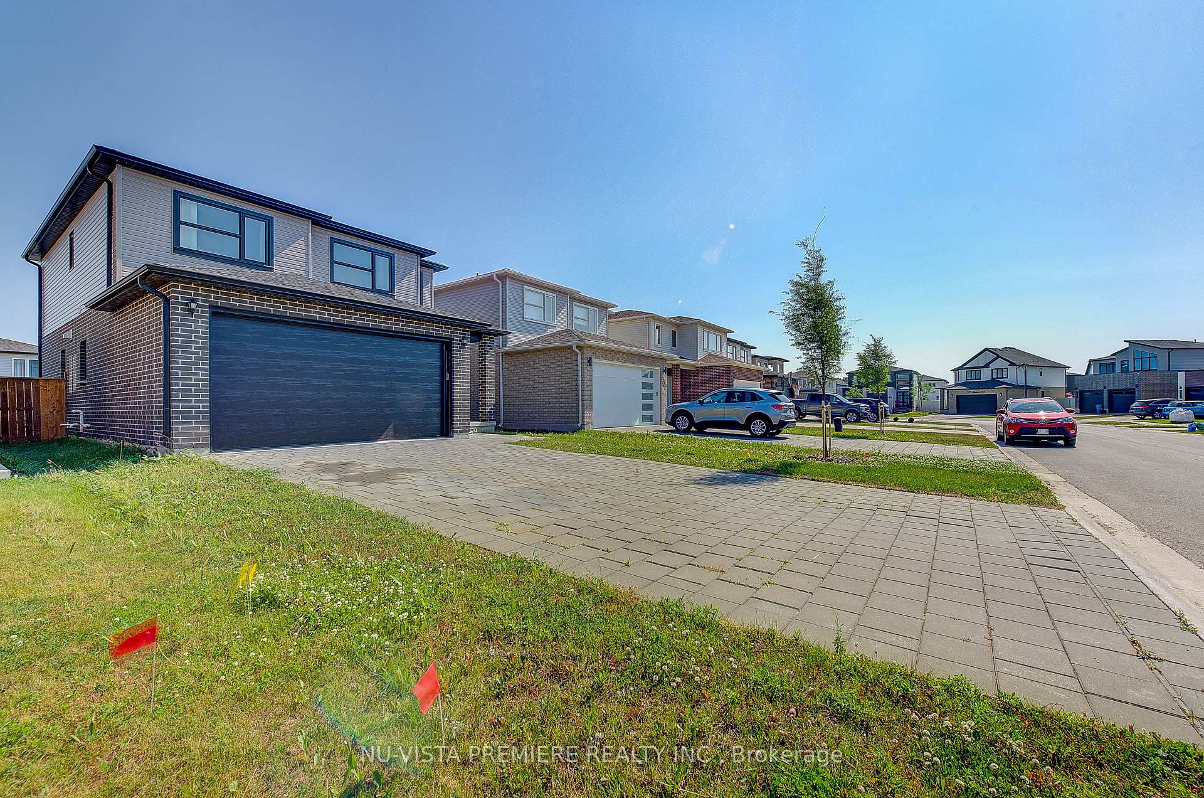
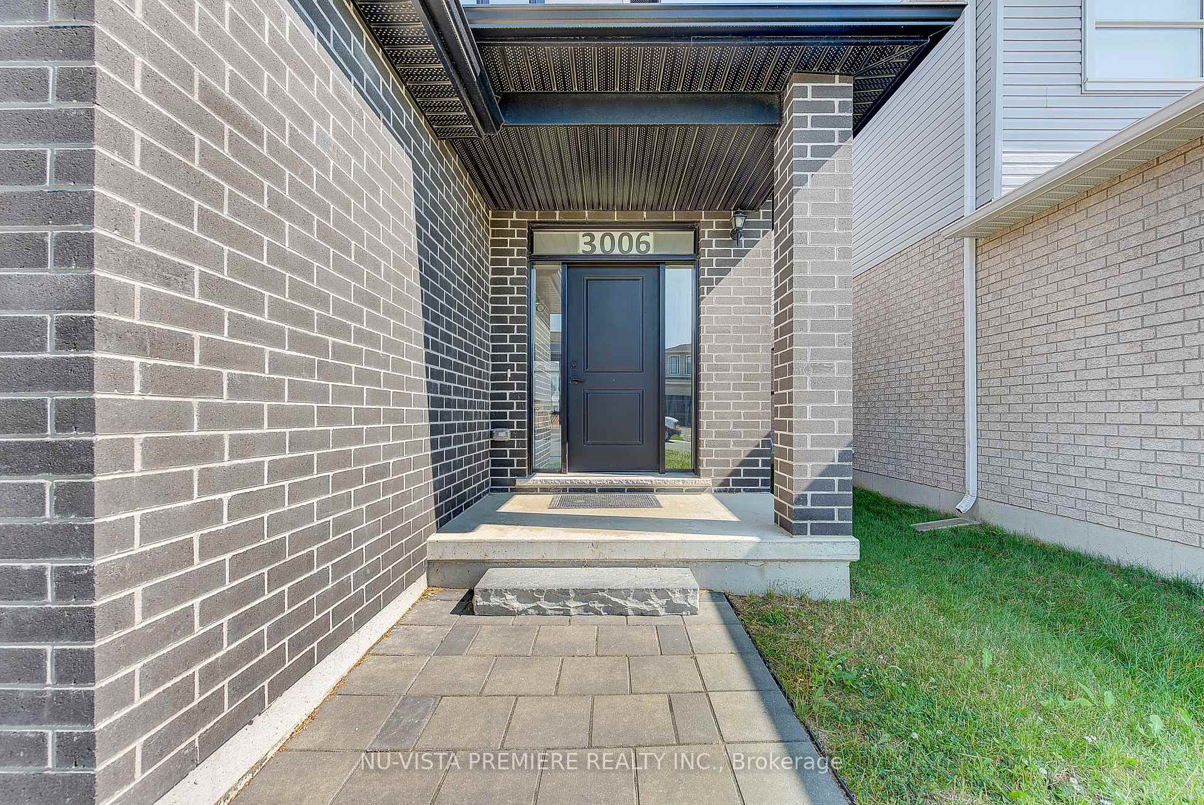 See all 41 photos
Property history
- $899,000TerminatedList: 2025-07-04|End: 2025-09-05|63 daysX12264269
Facts and features
- BasementFinished
- Age of home0–5 years
- Price per sq ft~$514
- Water, sewerMunicipal
- Fireplace
- Central air
The homeDetached, 2-storey, Age 0–5 years
- Type: Detached
- Style: 2-storey
- Age: 0–5 years
- Living space: 1,500–2,000 sq ft
- Basement: Finished, full
InsideFireplace Yes, rec room, electric, Upper level, Rooms above ground 11
- Fireplace: Yes, rec room, electric
- Laundry: Upper level
- Rooms above ground: 11
- Rooms in the basement: 1
- Bedrooms: 4 + 1 in the basement
- Bathrooms: 4
- Kitchens: 1
Outside and lotBrick front, vinyl siding, Shingles, Poured concrete
- Exterior: Brick front, vinyl siding
- Roof: Shingles
- Foundation: Poured concrete
- Features: Deck, year round living
- Size: 36.19 × 114.72 ft
Parking2 Garage, Attached, Private, inside entry
- Spaces: 2 Garage
- Garage: Attached
- Driveway: Private, inside entry
Heating, water and powerForced air, gas, Central air, Municipal water
- Heating: Forced air, gas
- Cooling: Central air
- Water: Municipal water
- Sewer: Municipal sewer
Costs and taxesTaxes $5,380 a year, HST included in the price, Hot water heater
- Taxes, 2024: $5,380 a year
- HST: HST included in the price
- Rental items: Hot water heater
- Under contract: Hot water heater
Included in the saleFridge, stove, dishwasher, washer, dryer
- Included: Fridge, stove, dishwasher, washer, dryer
NearbyFenced yard, golf, park, public transit, school
- Close to: Fenced yard, golf, park, public transit, school
Listing detailsX12264269, Terminated, Jul 4, 2025
- MLS® number: X12264269
- Status: Terminated
- Listed on: Jul 4, 2025
- Days on market: 63
- Updated: Sep 5, 2025
- Possession: Flexible
- Occupied by: Owner
- Listing brokerage: NU-VISTA PREMIERE REALTY INC.
About this home
3006 Heardcreek Trail, London (North S), ON N6G 2S7
Welcome to Luxury Living at 3006 Heardcreek Trail - Where Elegance Meets Comfort! This prestigious Northwest London gem offers a rare opportunity to own a stunning, move-in-ready home in one of the city's most sought-after neighbourhoods. From the moment you step inside, you'll be impressed by the seamless open-concept design, complete with a chef-inspired kitchen featuring upgraded granite countertops, a spacious island, sleek modern lighting, and a generous pantry - all wrapped in high-end finishes that exude luxury. Boasting 4 spacious bedrooms on the upper level, including a serene primary suite with a large walk-in closet and private ensuite, this home is built for families of all sizes. Soaring 9-foot ceilings and oversized 8-foot windows flood the main floor with natural light, giving the home a bright, airy feel thats both welcoming and sophisticated. Step outside to your fully fenced backyard with a beautiful deck, the ideal spot for summer BBQs, entertaining guests, or simply relaxing in your private outdoor oasis. Notable features include: High-end appliances - Upstairs laundry for convenience - Double-car garage & 4-car driveway!!! Fully finished basement with an additional bedroom, full bath, rec room, and tons of storage the perfect retreat for guests, teens, or even a home office setup. Location? Unbeatable. Just minutes from top-rated schools, parks, shopping, restaurants, medical centres, Walmart, Masonville Mall, UWO, and University Hospital, everything you need is right at your doorstep. This home truly has it all - luxury, space, and location! Come see it for yourself and get ready to fall in love!
Ask about this home
A HOMEH agent will answer your questions about this home.
Around this home
Daily convenience, out of 100, from the distances below
Schools nearby
School rating, out of 10.
Helpful calculators
Your HOMEH agent

"I would see it this week."