

1866 Fountain Grass Drive
1866 Fountain Grass Drive
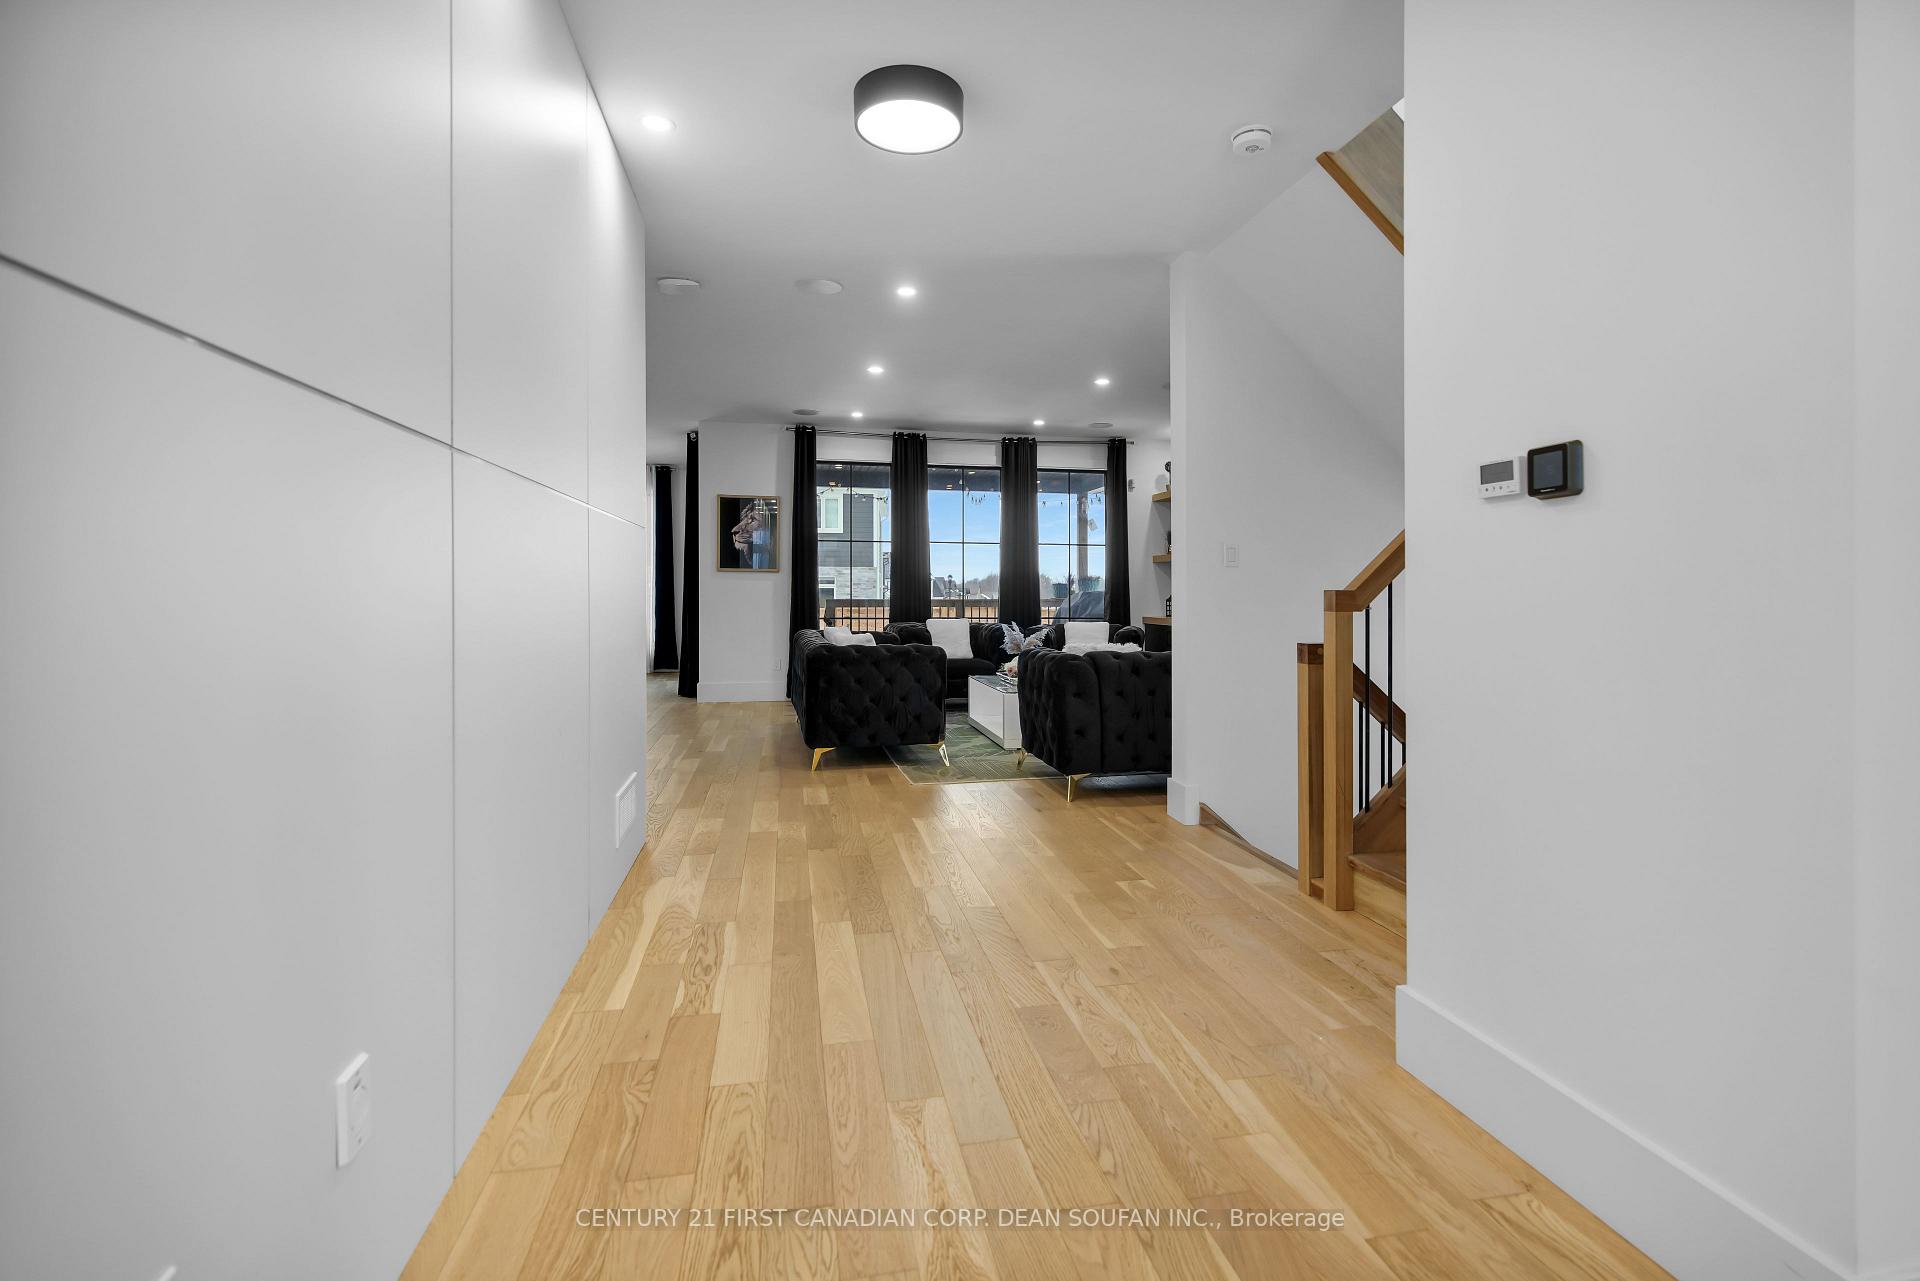 See all 47 photos
Property history
- $1,175,000ExpiredList: 2025-09-26|End: 2026-01-01|97 daysX12430170
- $1,239,000ExpiredList: 2025-02-25|End: 2025-04-30|64 daysX11987845
- $1,299,000TerminatedList: 2025-02-05|End: 2025-02-25|20 daysX11958234
Facts and features
- BasementUnfinished
- Age of home0–5 years
- Price per sq ft~$381
- Water, sewerMunicipal
- Fireplace
- Central air
The homeDetached, 2-storey, Age 0–5 years
- Type: Detached
- Style: 2-storey
- Age: 0–5 years
- Living space: 3,000–3,500 sq ft
- Basement: Full, unfinished
InsideFireplace Yes, natural gas, Upper level, Sump pump
- Fireplace: Yes, natural gas
- Laundry: Upper level
- Features: Sump pump
- Rooms above ground: 10
- Bedrooms: 4
- Bathrooms: 3
- Kitchens: 1
- Family room: Yes
Outside and lotBrick, vinyl siding, Shingles, Poured concrete
- Exterior: Brick, vinyl siding
- Roof: Shingles
- Foundation: Poured concrete
- Features: Deck, porch
- Size: 53.61 × 108.16 ft
- Shape: Irregular
- Zoning: R1-4
Parking2 Garage, Attached, Private double
- Spaces: 2 Garage
- Garage: Attached
- Driveway: Private double
Heating, water and powerForced air, gas, Central air, Municipal water
- Heating: Forced air, gas
- Cooling: Central air
- Water: Municipal water
- Sewer: Municipal sewer
Costs and taxesTaxes $10,131 a year, HST included in the price, Hot water heater
- Taxes, 2024: $10,131 a year
- HST: HST included in the price
- Rental items: Hot water heater
- Under contract: Hot water heater
Included in the saleFridge, stove, dishwasher, washer, dryer
- Included: Fridge, stove, dishwasher, washer, dryer
NearbyPark, public transit, rec./commun.centre, school, skiing
- Close to: Park, public transit, rec./commun.centre, school, skiing
Listing detailsX11987845, Expired, Feb 25, 2025
- MLS® number: X11987845
- Status: Expired
- Listed on: Feb 25, 2025
- Days on market: 64
- Updated: Apr 30, 2025
- Possession: Flexible
- Occupied by: Owner
- Listing brokerage: CENTURY 21 FIRST CANADIAN CORP. DEAN SOUFAN INC.
About this home
1866 Fountain Grass Drive, London (South B), ON N6K 0K7
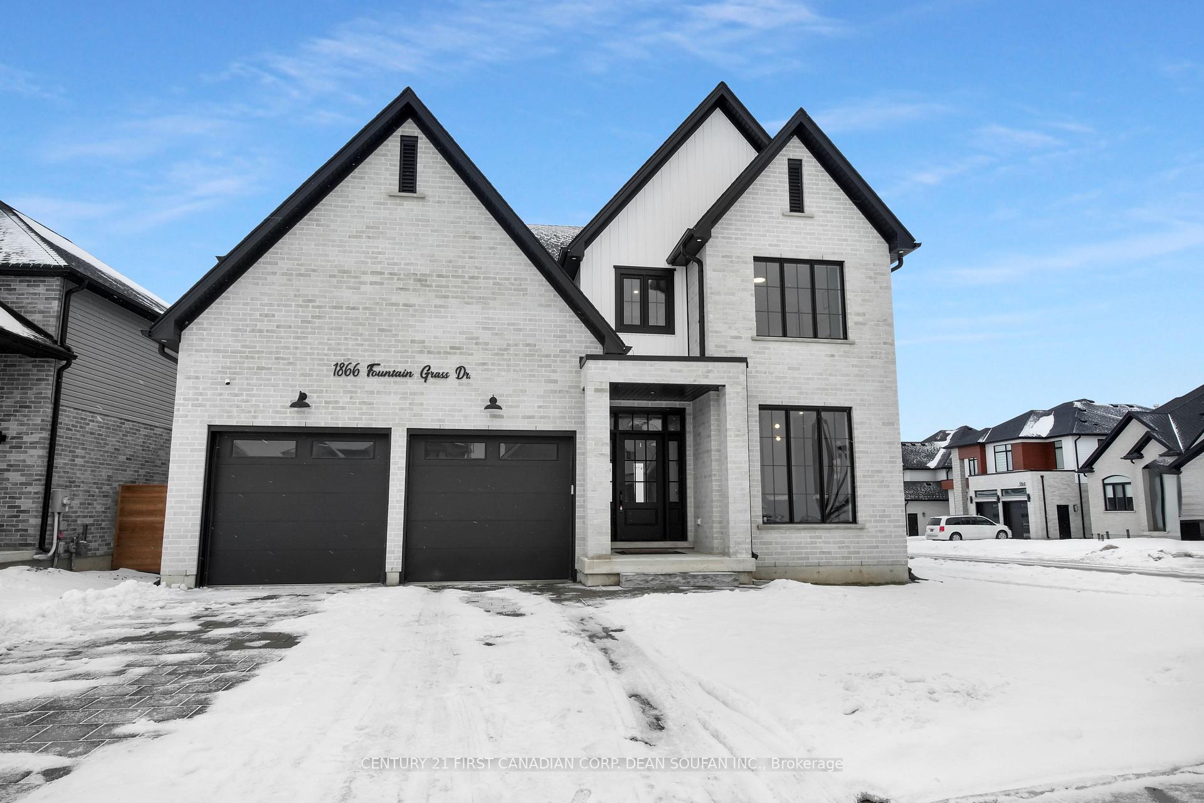
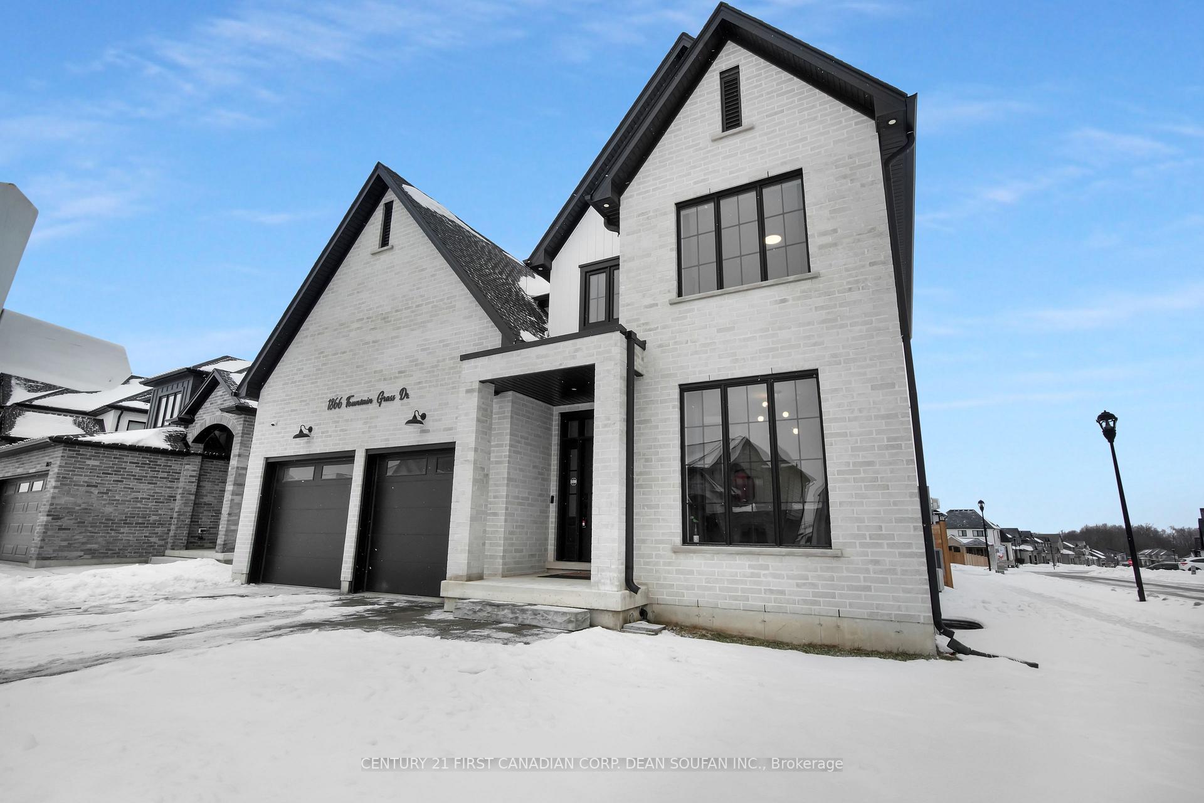
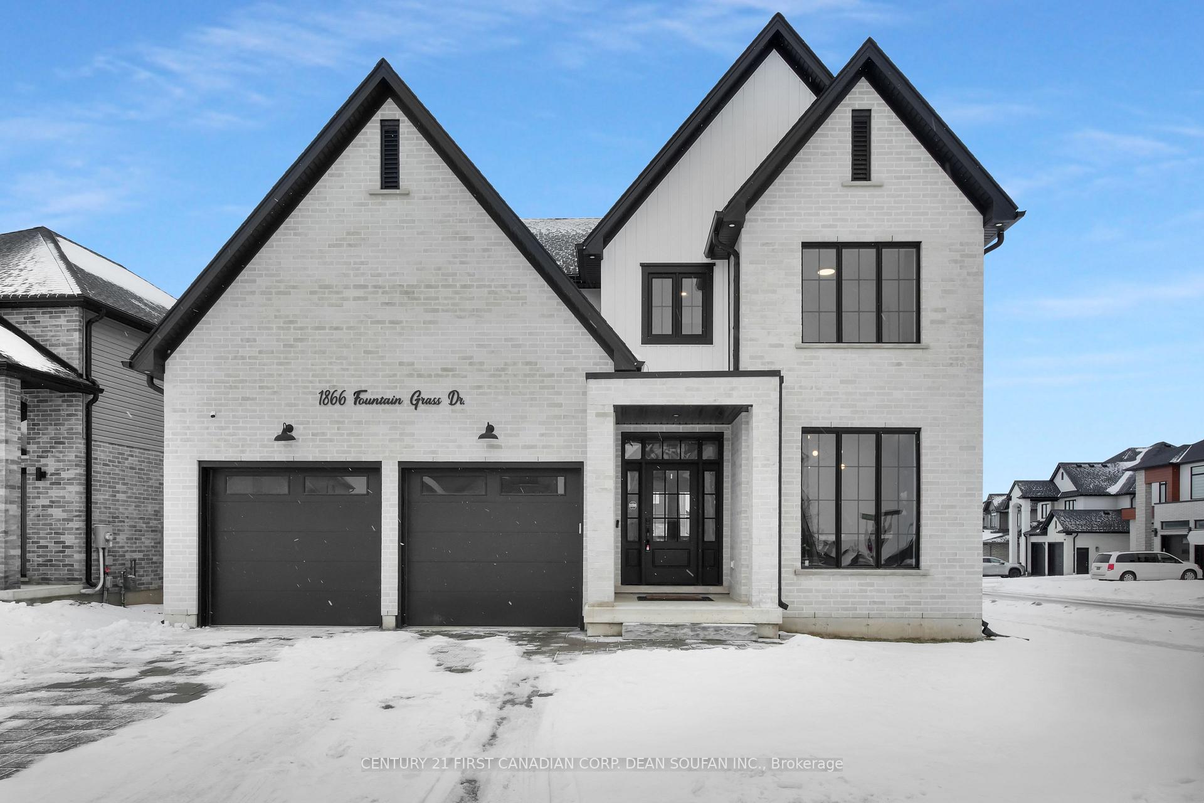
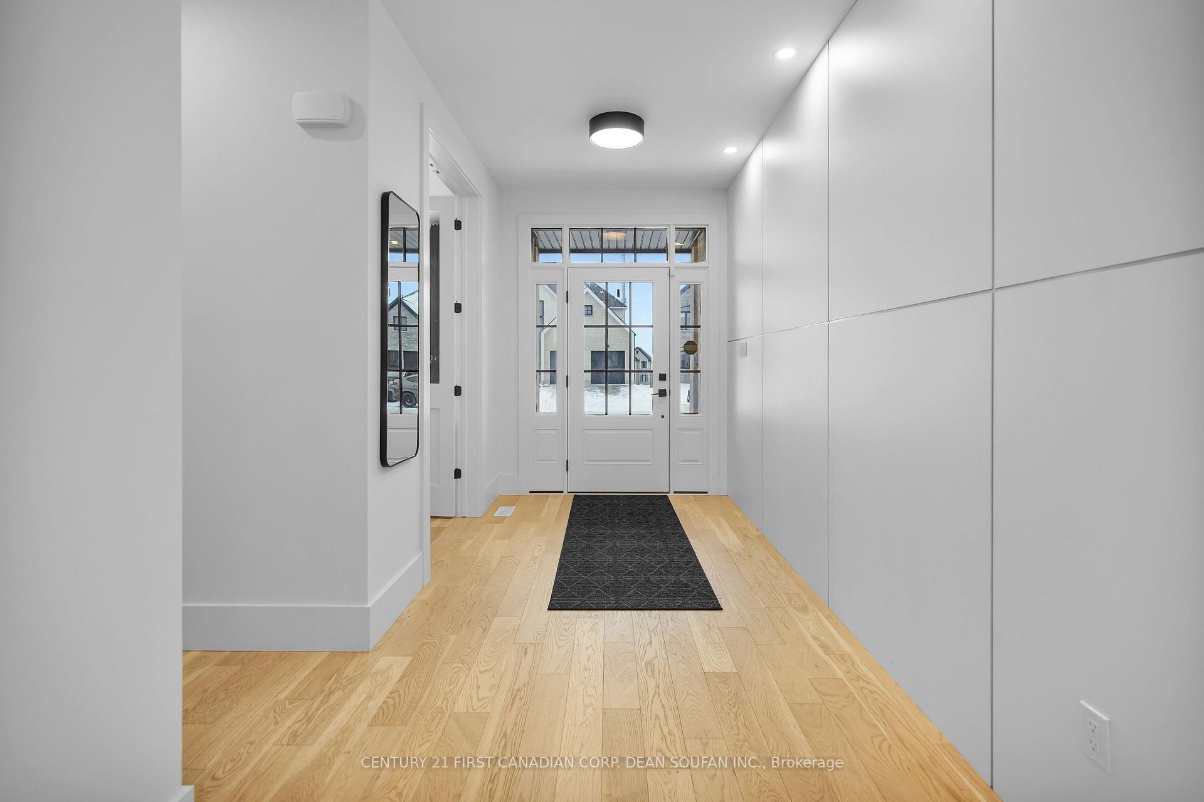
Welcome to 1866 Fountain Grass Drive, a stunning custom-built home located in the coveted Warbler Woods neighborhood of West London. Completed in 2021, this exquisite 2-storey residence spans approximately 2,976 square feet and offers the perfect blend of timeless elegance and modern comfort. Set on a desirable corner lot, the home is bathed in natural light, creating a bright and welcoming atmosphere throughout. The main level features elegant hardwood and tile flooring, while striking accent walls in the foyer, den, and master bedroom add a touch of sophistication. Gorgeous light fixtures, an abundance of pot lights, and sleek quartz countertops elevate the space, complemented by ample storage throughout. The chef-inspired kitchen, with its crisp white and black color scheme, flows seamlessly into a spacious dinette that leads out to a covered deck-ideal for entertaining. The inviting family room boasts a statement fireplace and custom built-in shelves, perfect for both relaxing and hosting guests. A generous double-car garage offers plenty of space for vehicles and storage. Upstairs, the luxurious master suite offers a serene retreat with a spa-like ensuite bathroom and a large walk-in closet. Ideally located, this home is close to top-rated schools, scenic parks, shopping centers, and major transportation routes. Enjoy the convenience of nearby walking trails and Boler Mountain for outdoor activities year-round. Plus, the Ministry of Education has approved $27.1 million in funding for a new elementary school just steps away, further enhancing the area's appeal. 1866 Fountain Grass Drive offers more than just a home-it's a lifestyle. Come see it today!
Ask about this home
A HOMEH agent will answer your questions about this home.
Around this home
Daily convenience, out of 100, from the distances below
Schools nearby
School rating, out of 10.
Helpful calculators
Your HOMEH agent

"I would see it this week."