

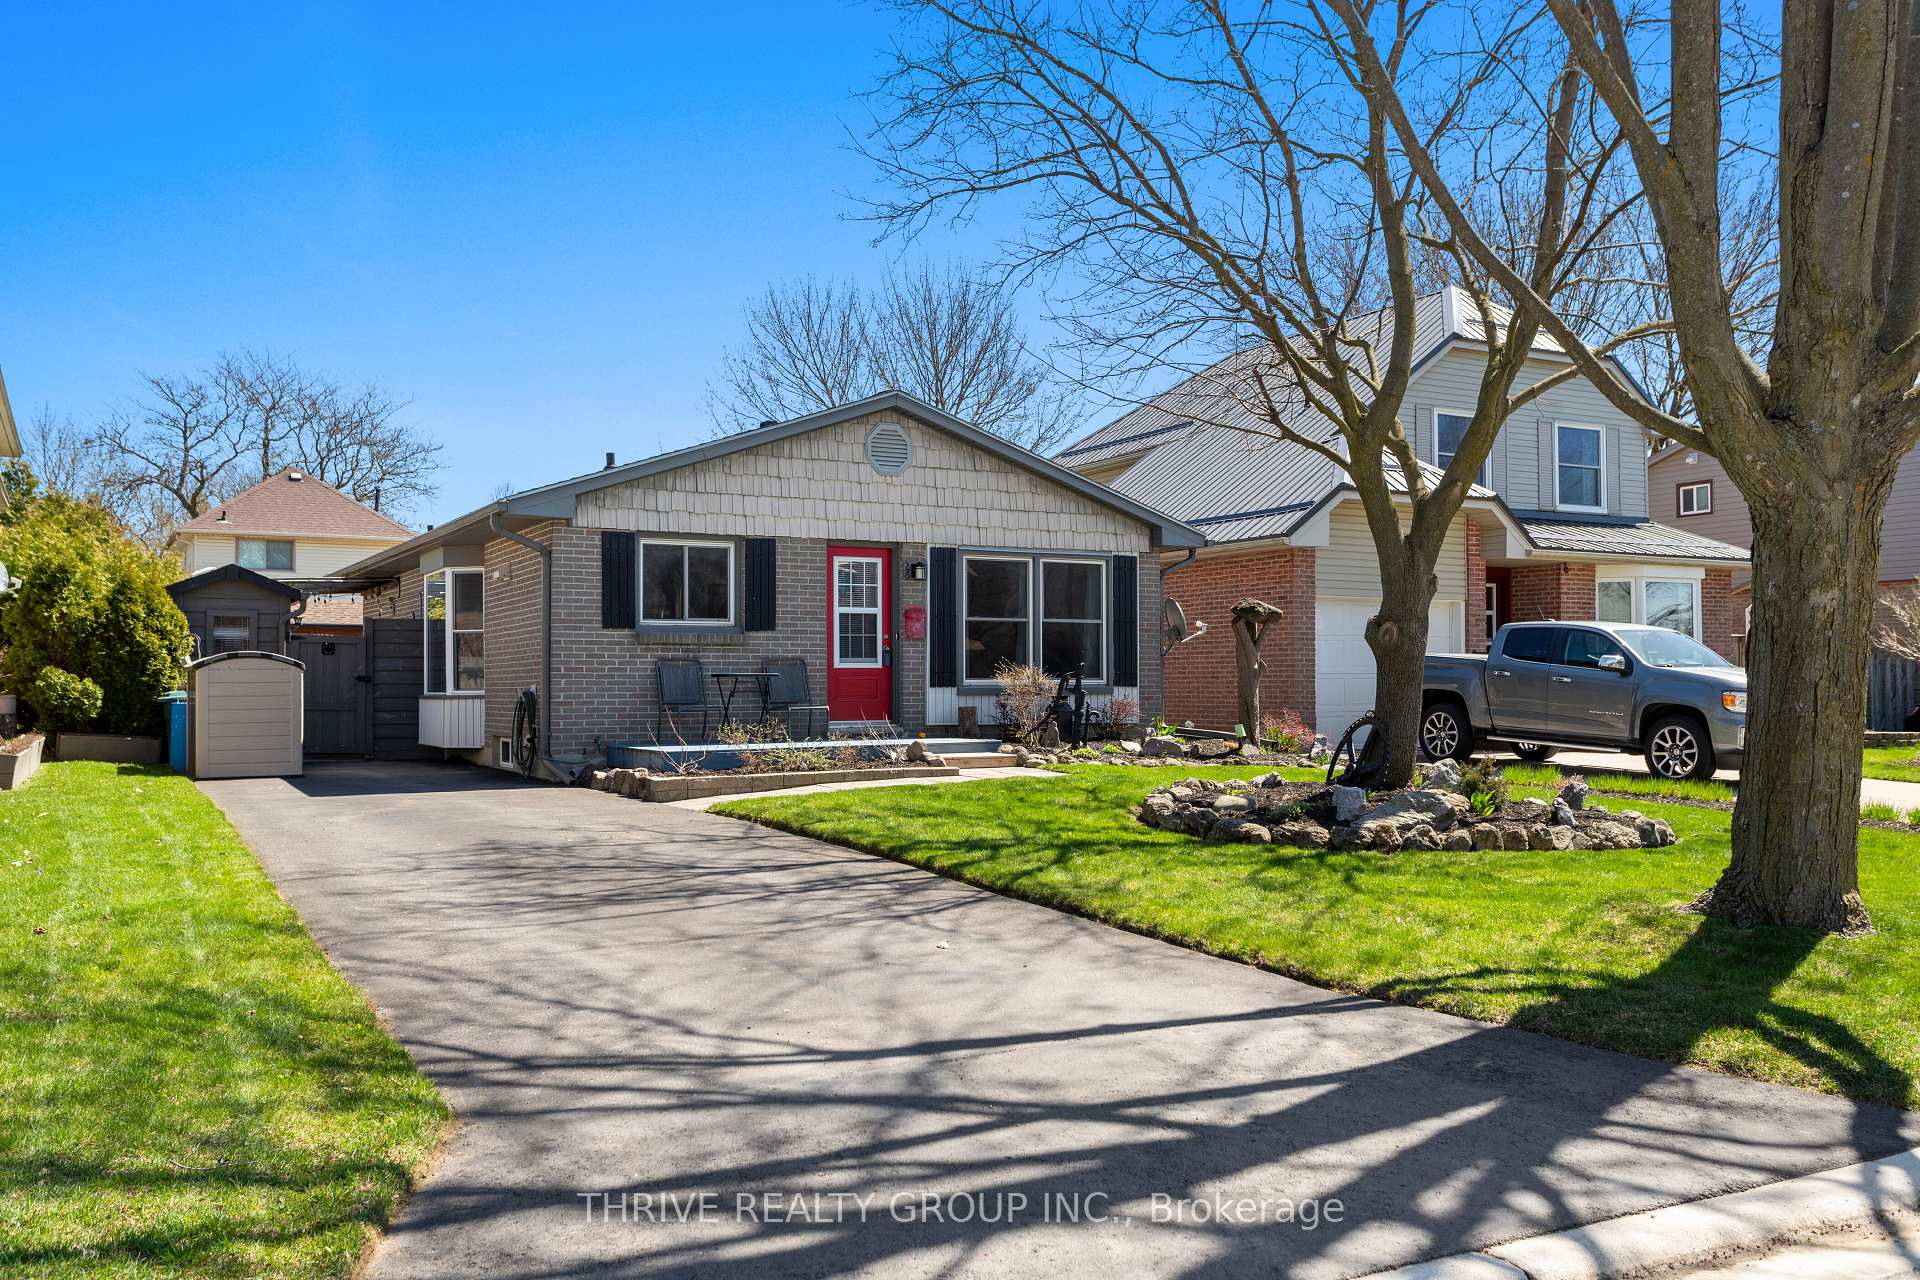
26 Edmunds Crescent
26 Edmunds Crescent
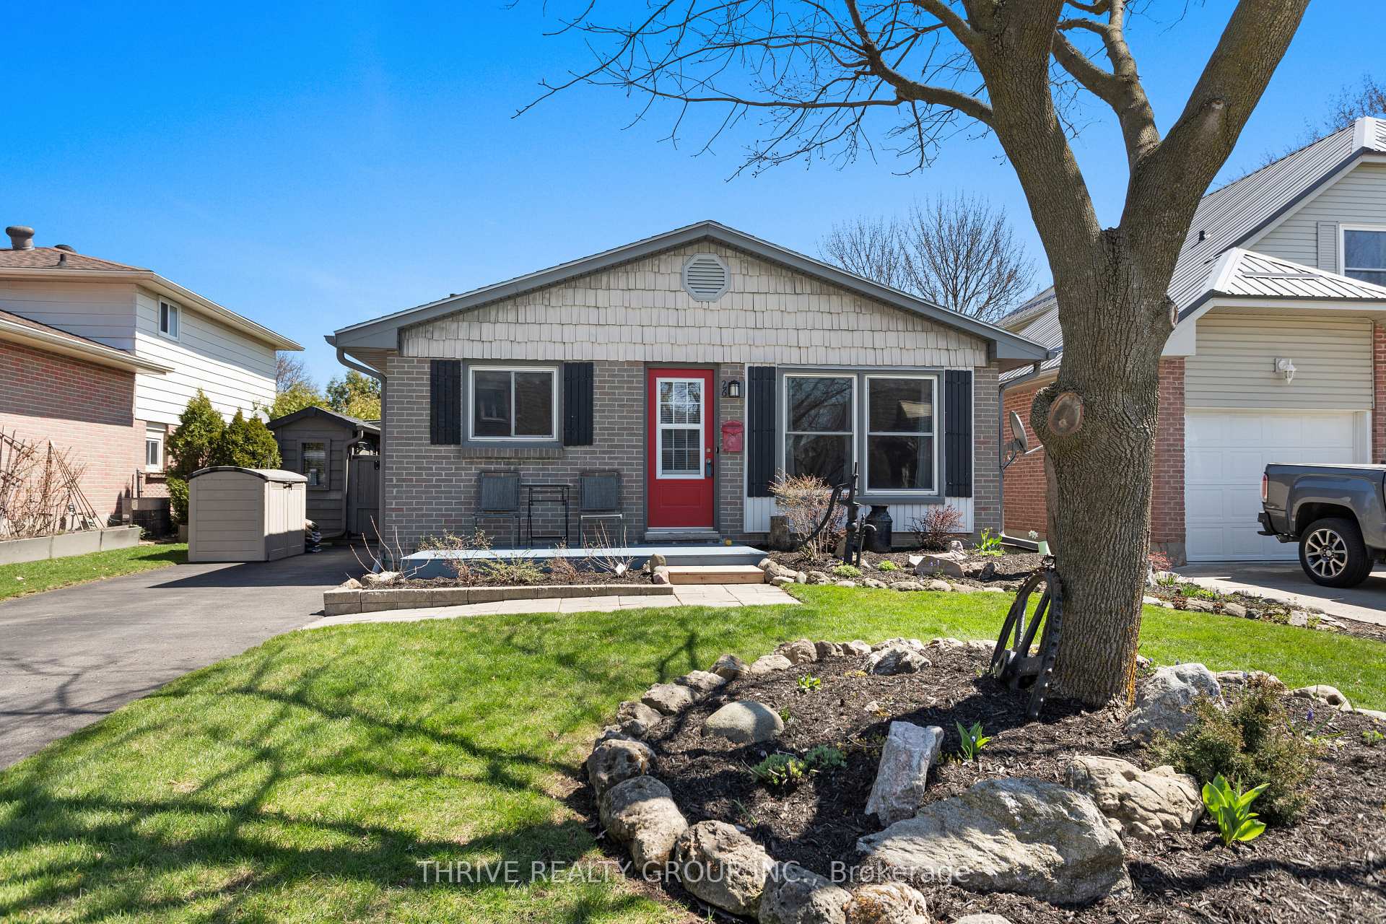
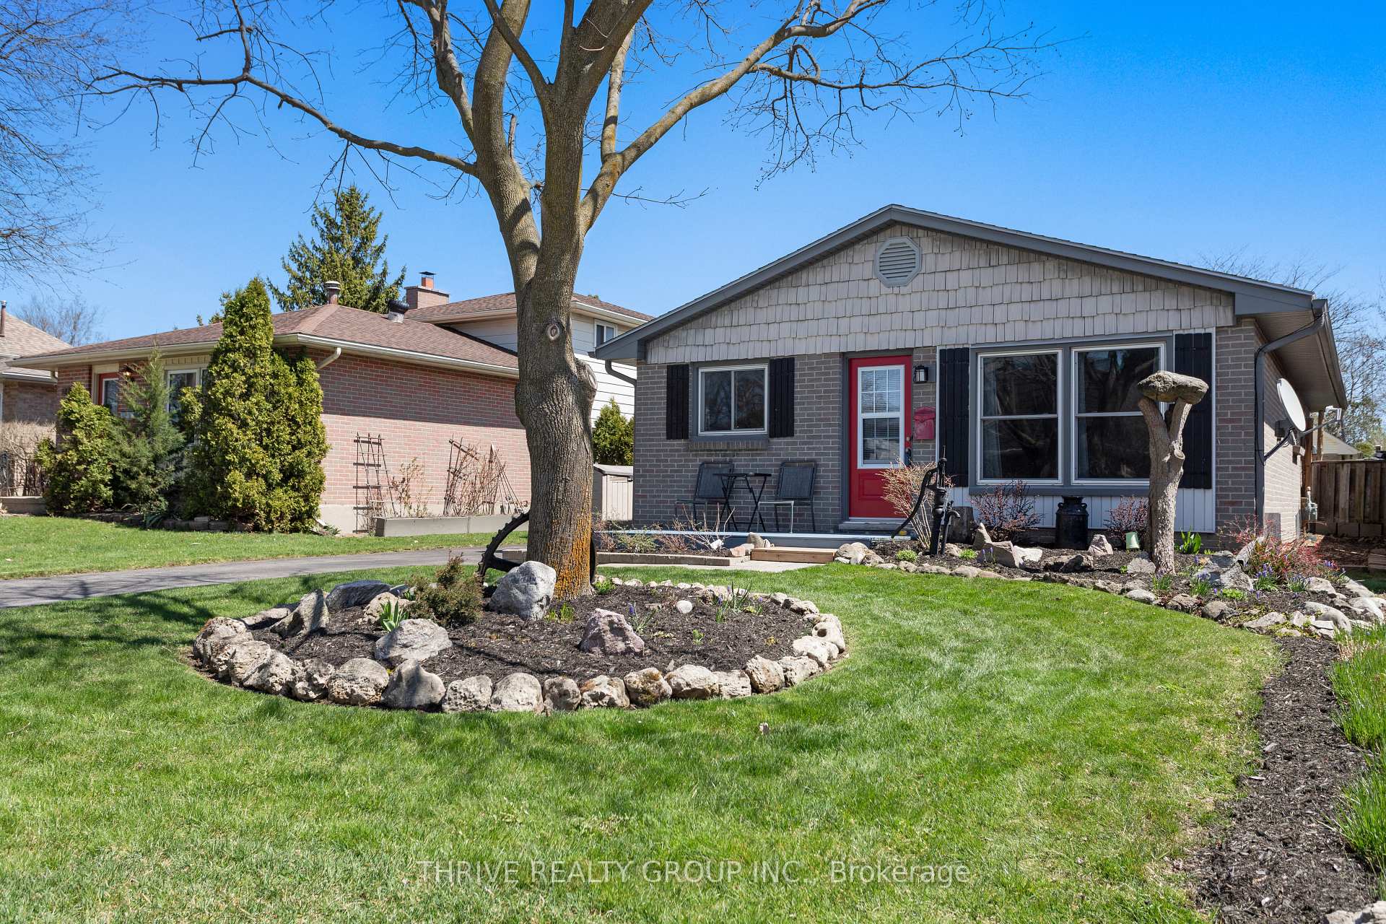
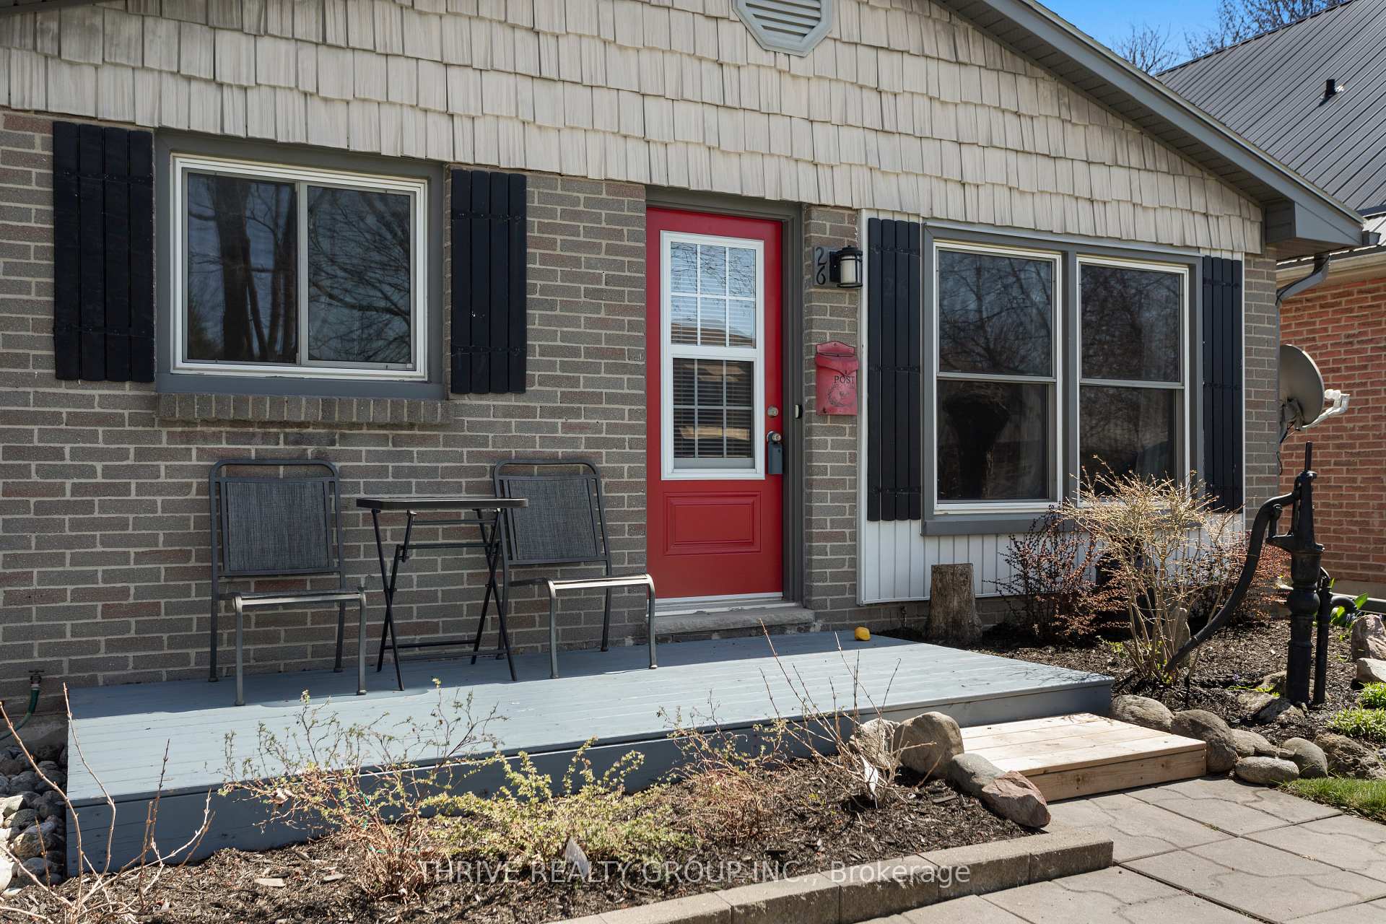
 See all 40 photos
Property history
Facts and features
- BasementFinished
- Age of home51–99 years
- Water, sewerMunicipal
- Lot shapeRectangular
- Fireplace
- Central air
The homeDetached, Bungalow, Age 51–99 years
- Type: Detached
- Style: Bungalow
- Age: 51–99 years
- Living space: 700–1,100 sq ft
- Basement: Full, finished
InsideFireplace Yes, natural gas, freestanding, Lower level, Water heater owned
- Fireplace: Yes, natural gas, freestanding
- Laundry: Lower level
- Features: Water heater owned
- Rooms above ground: 6
- Bedrooms: 3 + 1 in the basement
- Bathrooms: 2
- Kitchens: 1
Outside and lotBrick, vinyl siding, Fibreglass shingle, Poured concrete
- Exterior: Brick, vinyl siding
- Roof: Fibreglass shingle
- Foundation: Poured concrete
- Features: Landscaped, deck
- Other structures: Garden shed
- Size: 40 × 100 ft
- Shape: Rectangular
- Zoning: R1-3
Parking4 Parking, Private
- Spaces: 4 Parking
- Driveway: Private
Heating, water and powerForced air, gas, Central air, Municipal water
- Heating: Forced air, gas
- Cooling: Central air
- Water: Municipal water
- Sewer: Municipal sewer
Costs and taxesTaxes $3,220 a year, HST included in the price, Rental items None
- Taxes, 2025: $3,220 a year
- HST: HST included in the price
- Rental items: None
Included in the saleFridge, stove, washer & dryer - 2 sheds, Not included None
- Included: Fridge, stove, washer & dryer - 2 sheds
- Not included: None
Listing detailsX12097747, Sold, Apr 23, 2025
- MLS® number: X12097747
- Status: Sold
- Listed on: Apr 23, 2025
- Days on market: 8
- Updated: May 1, 2025
- Possession: 60-89 days
- Occupied by: Owner
- Listing brokerage: THRIVE REALTY GROUP INC.
About this home
26 Edmunds Crescent, London (South T), ON N5Z 4J2
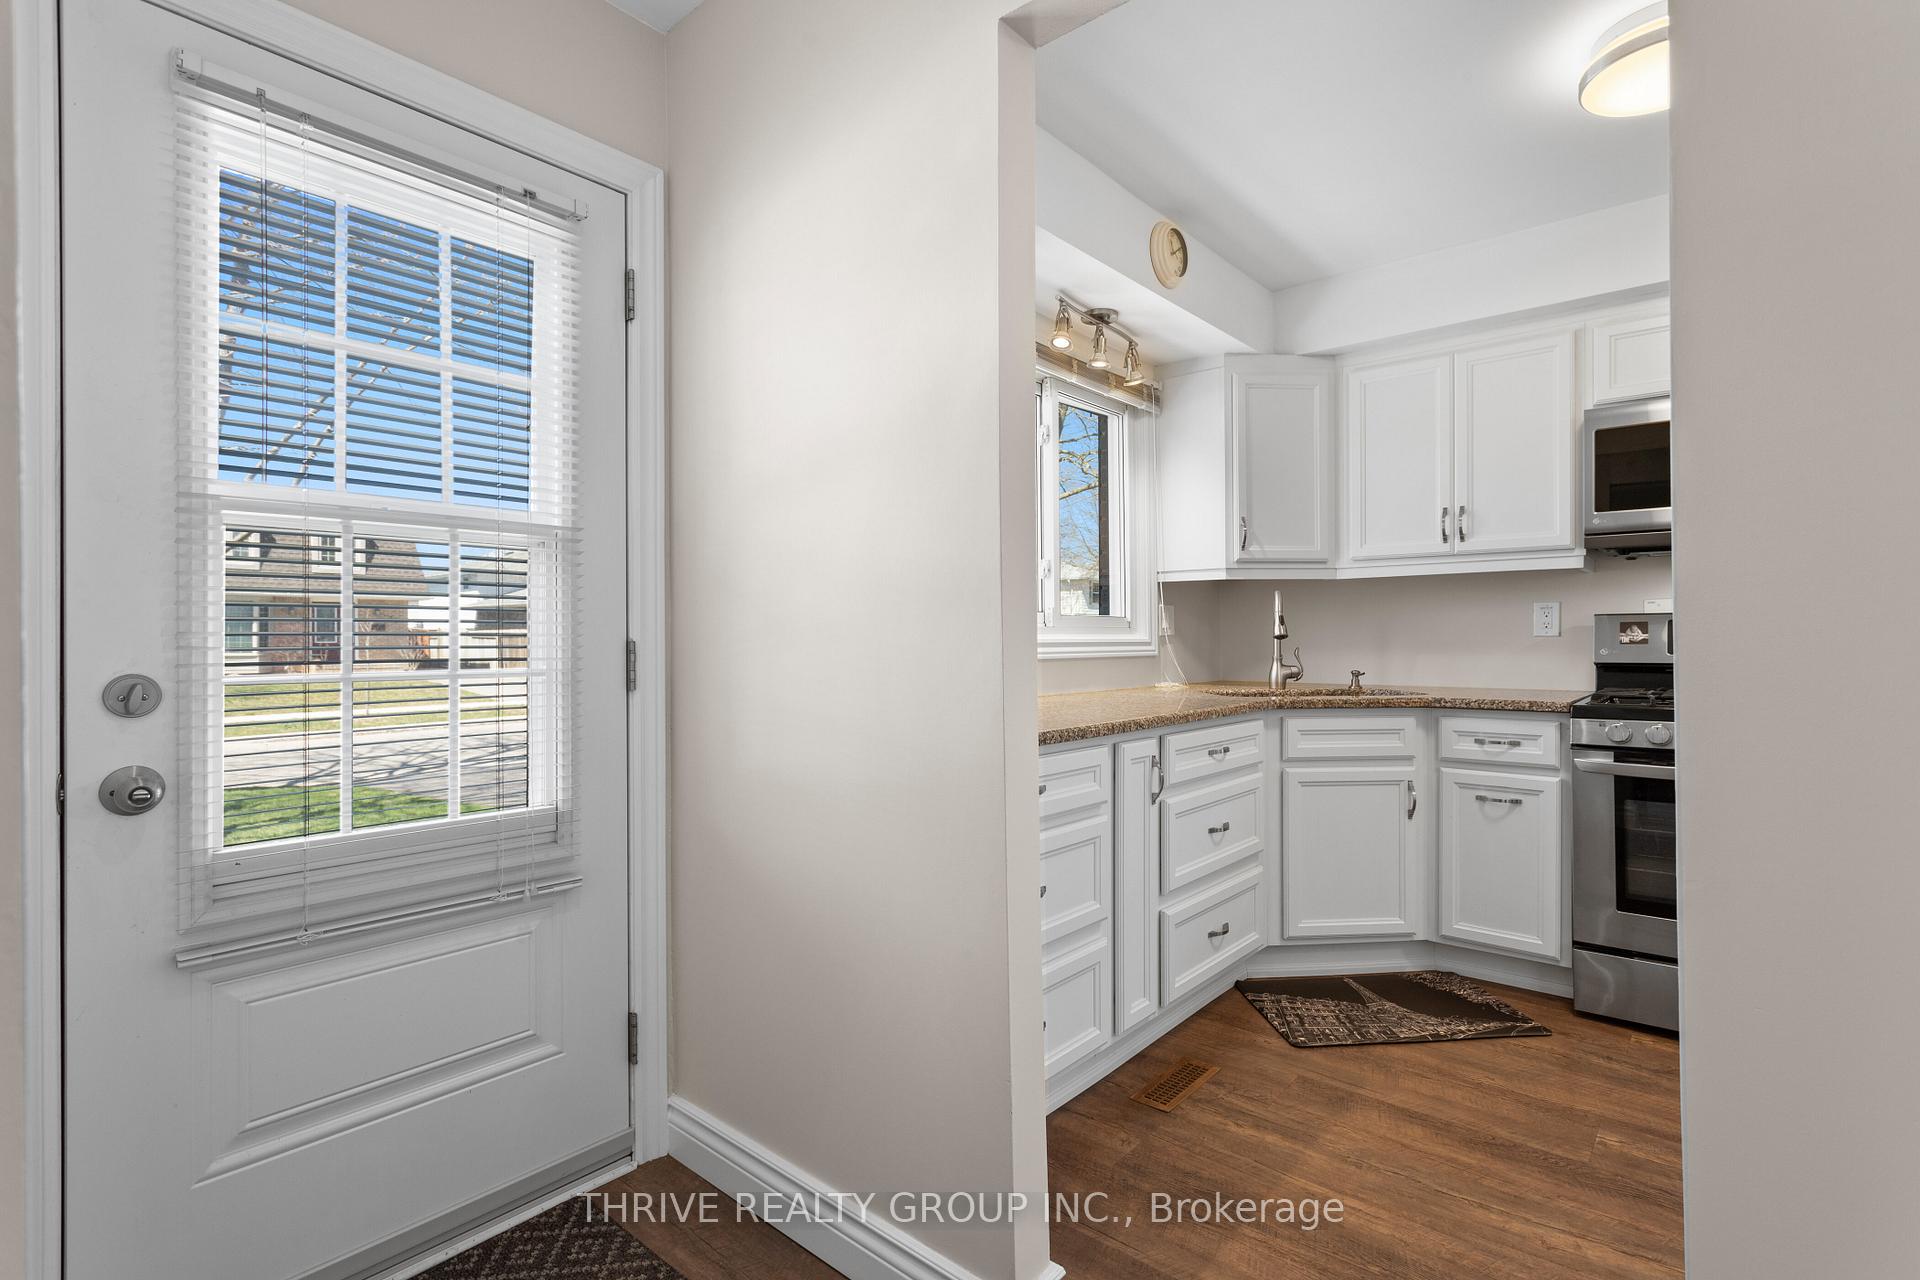
Welcome to 26 Edmunds Cres - A Pristine Bungalow in Pond Mills! This meticulously maintained home is in true move-in condition and located in one of Londons most desirable neighbourhoods. The freshly painted main floor is bright and welcoming, featuring a renovated kitchen, large windows, and three spacious bedrooms and 4pc Bathroom.. The lower level offers a cozy rec. room, with a freestanding Gas Fireplace, a fourth bedroom, a third full bathroom, without sacrificing ample storage space. Step out side and enjoy the fully fenced, beautifully landscaped yard ideal for relaxing, entertaining, or gardening. Conveniently located with easy access to the 401/402, close to Victoria Hospital, schools, parks, and major shopping. If you're looking for exceptional value in a turn-key home, this is the one you've been waiting for!
Ask about this home
A HOMEH agent will answer your questions about this home.
Around this home
Daily convenience, out of 100, from the distances below
Schools nearby
School rating, out of 10.
Helpful calculators
Your HOMEH agent

"I would see it this week."