

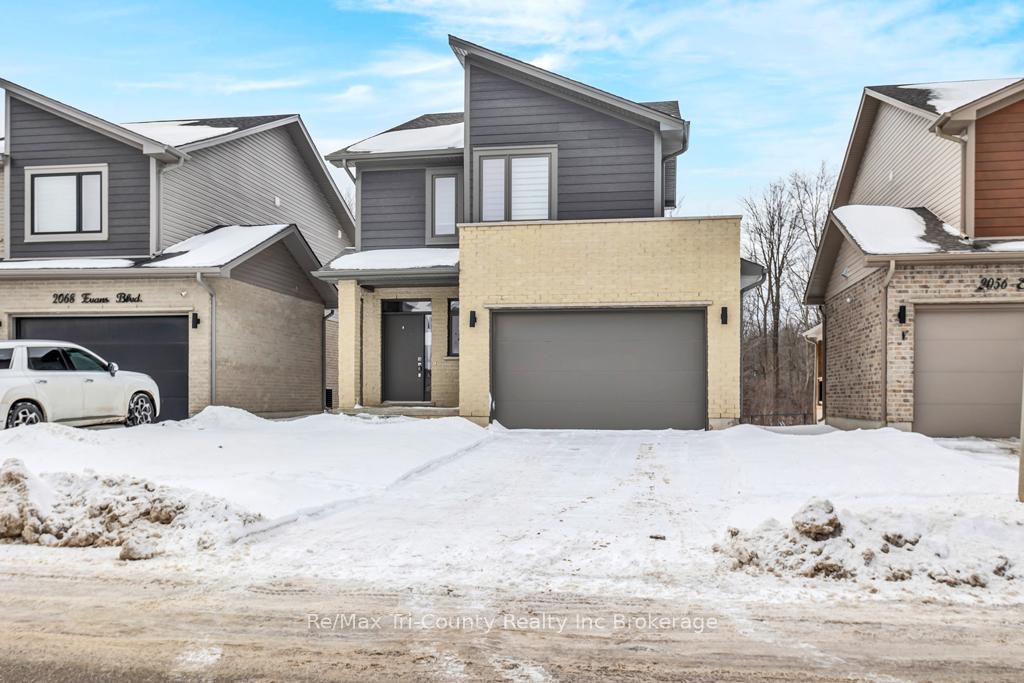
2060 Evans Boulevard
2060 Evans Boulevard
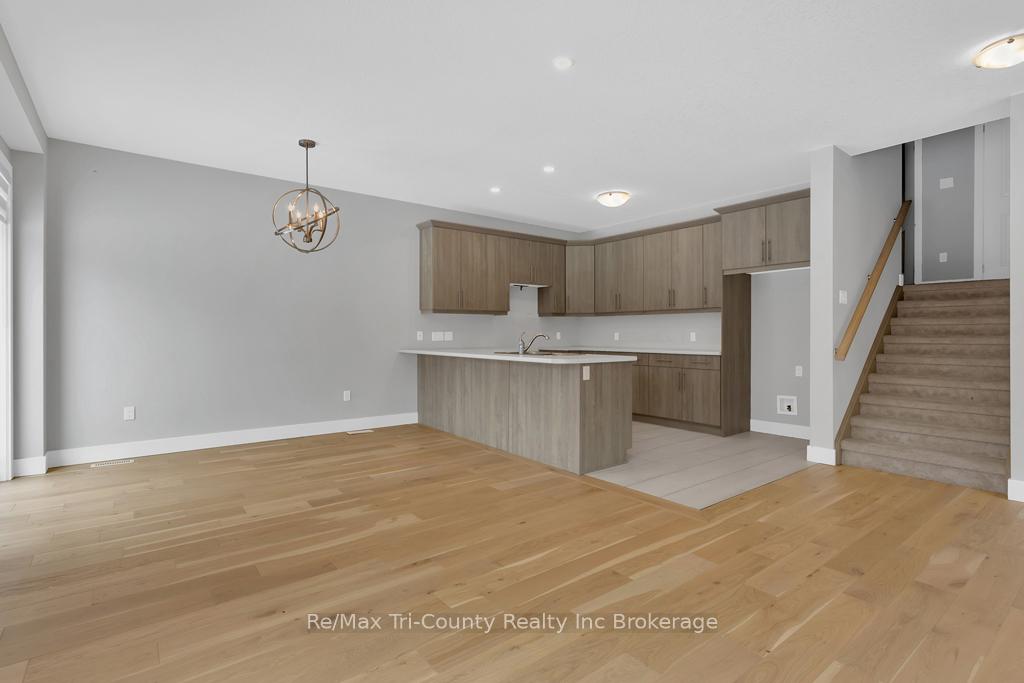 See all 23 photos
Property history
Facts and features
- BasementWalk-out
- Water, sewerMunicipal
- HeatingForced air
- CoolingCentral air
- Central air
The homeDetached, Backsplit 4, 1,500–2,000 sq ft
- Type: Detached
- Style: Backsplit 4
- Living space: 1,500–2,000 sq ft
- Basement: Full, walk-out
InsideIn-law capability, Rooms above ground 11, Rooms in the basement 2
- Features: In-law capability
- Rooms above ground: 11
- Rooms in the basement: 2
- Bedrooms: 3
- Bathrooms: 3
- Kitchens: 1
Outside and lotBrick veneer, vinyl siding, Shingles, Poured concrete
- Exterior: Brick veneer, vinyl siding
- Roof: Shingles
- Foundation: Poured concrete
- Size: 11.04 × 40 m
- Zoning: R1-3(7)
Parking1 Garage, Attached
- Spaces: 1 Garage
- Garage: Attached
Heating, water and powerForced air, gas, Central air, Municipal water
- Heating: Forced air, gas
- Cooling: Central air
- Water: Municipal water
- Sewer: Municipal sewer
Costs and taxesTaxes $4,237 a year, HST included in the price, Unknown
- Taxes, 2024: $4,237 a year
- HST: HST included in the price
- Rental items: Unknown
Included in the saleNa, Na
- Included: Na
- Not included: Na
Listing detailsX11972578, Sold, Feb 14, 2025
- MLS® number: X11972578
- Status: Sold
- Listed on: Feb 14, 2025
- Days on market: 77
- Updated: May 2, 2025
- Possession: 2025-02-14 / Immediate
- Occupied by: Vacant
- Listing brokerage: RE/MAX Tri-County Realty Inc Brokerage
About this home
2060 Evans Boulevard, London (South U), ON N6M 0C4
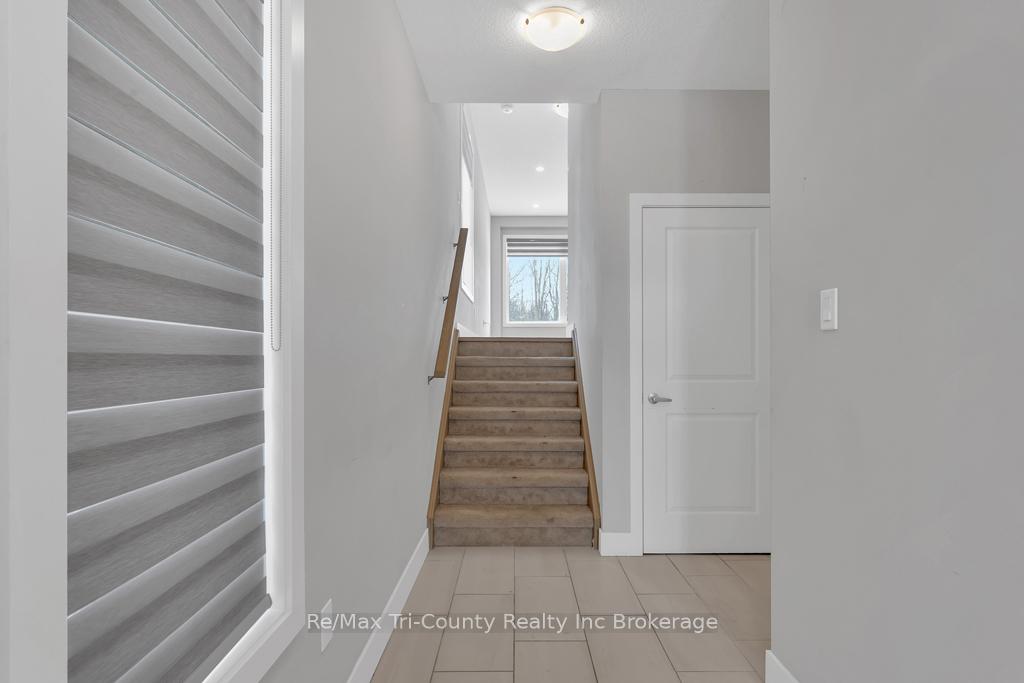
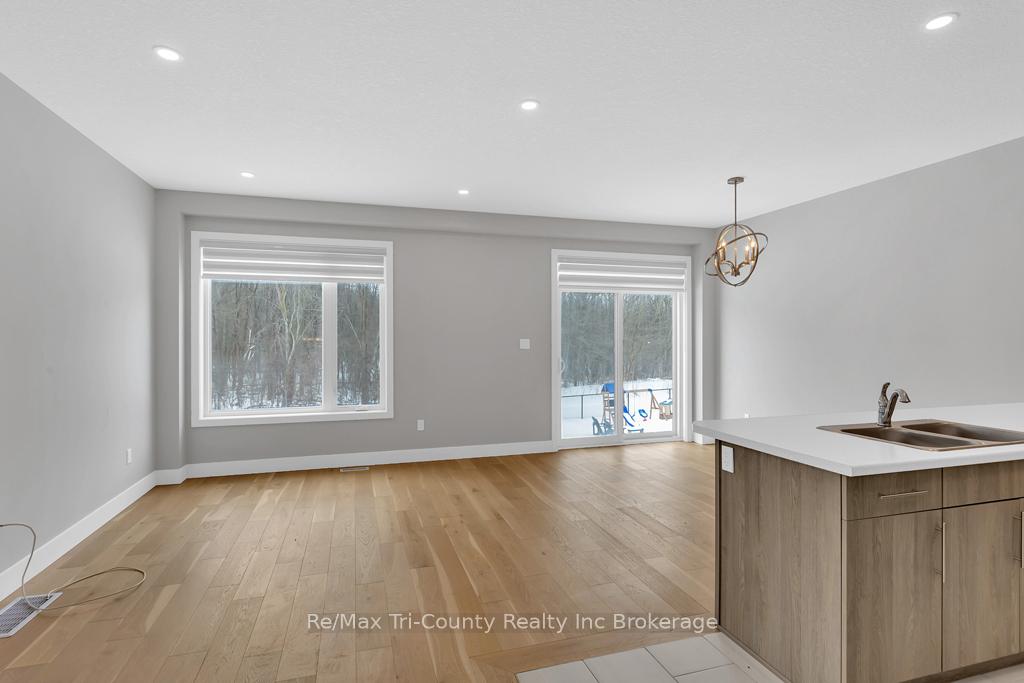
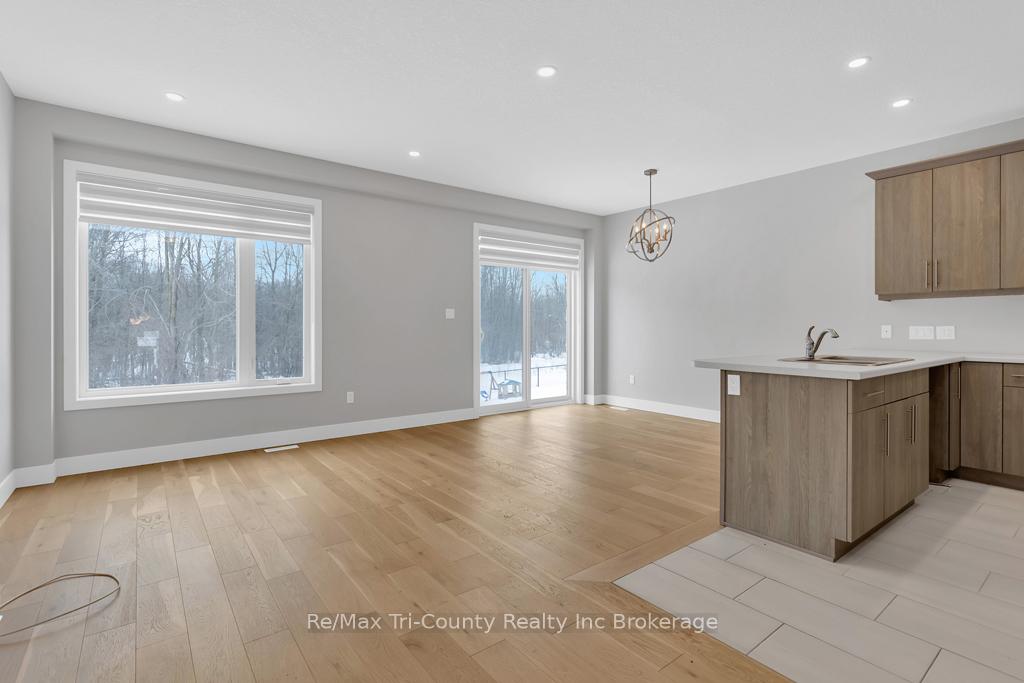
Welcome to this perfectly situated home in the sought-after Summer Side Community! This beautiful property features 3 spacious bedrooms and 3 bathrooms, making it ideal for families or those seeking extra space. Enjoy the tranquility of backing onto a lush green space and scenic walking trails, perfect for morning strolls or evening relaxation.The lower level boasts a walk-out patio door, offering potential for customization to fit your needs. Conveniently located just minutes from the 401, you'll also have easy access to hospitals, shopping malls, and transportation routes, ensuring all your daily needs are within reach. Don't miss this opportunity to live in a vibrant neighbourhood with all the amenities you desire!
Ask about this home
A HOMEH agent will answer your questions about this home.
Around this home
Daily convenience, out of 100, from the distances below
Schools nearby
School rating, out of 10.
Helpful calculators
Your HOMEH agent

"I would see it this week."