

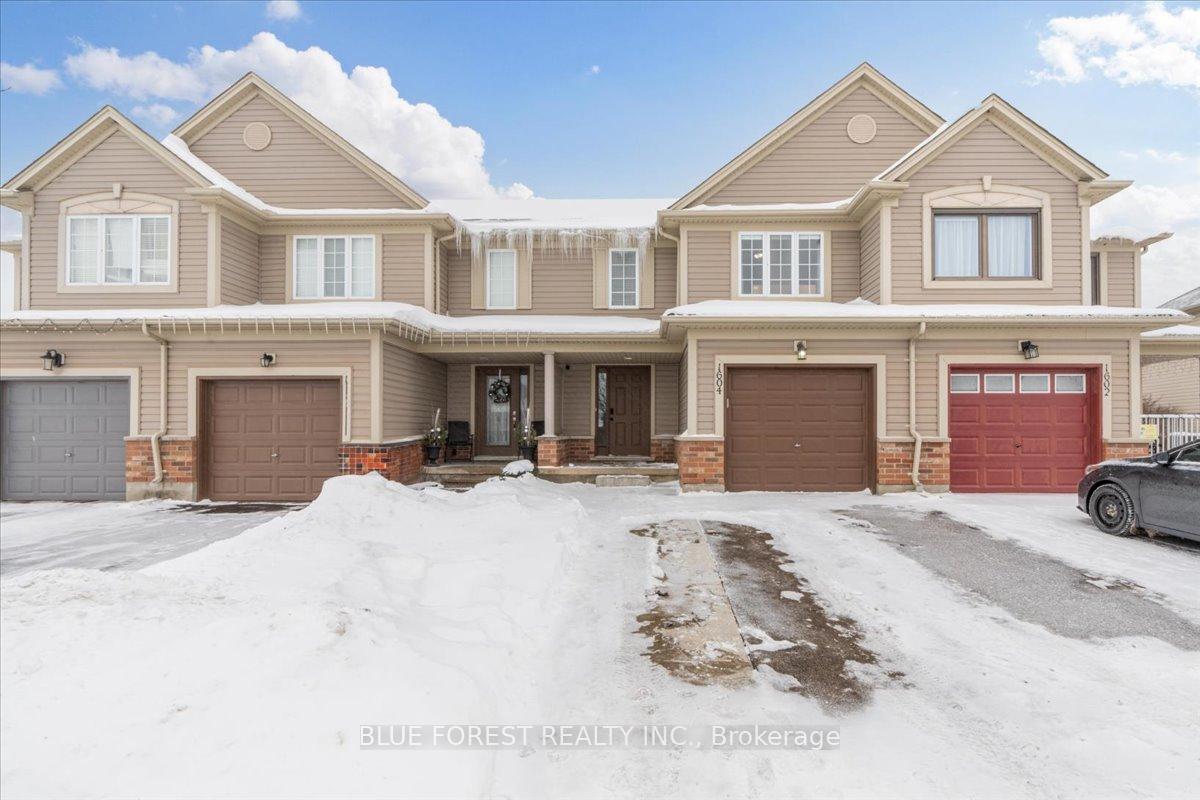
1604 Evans Boulevard
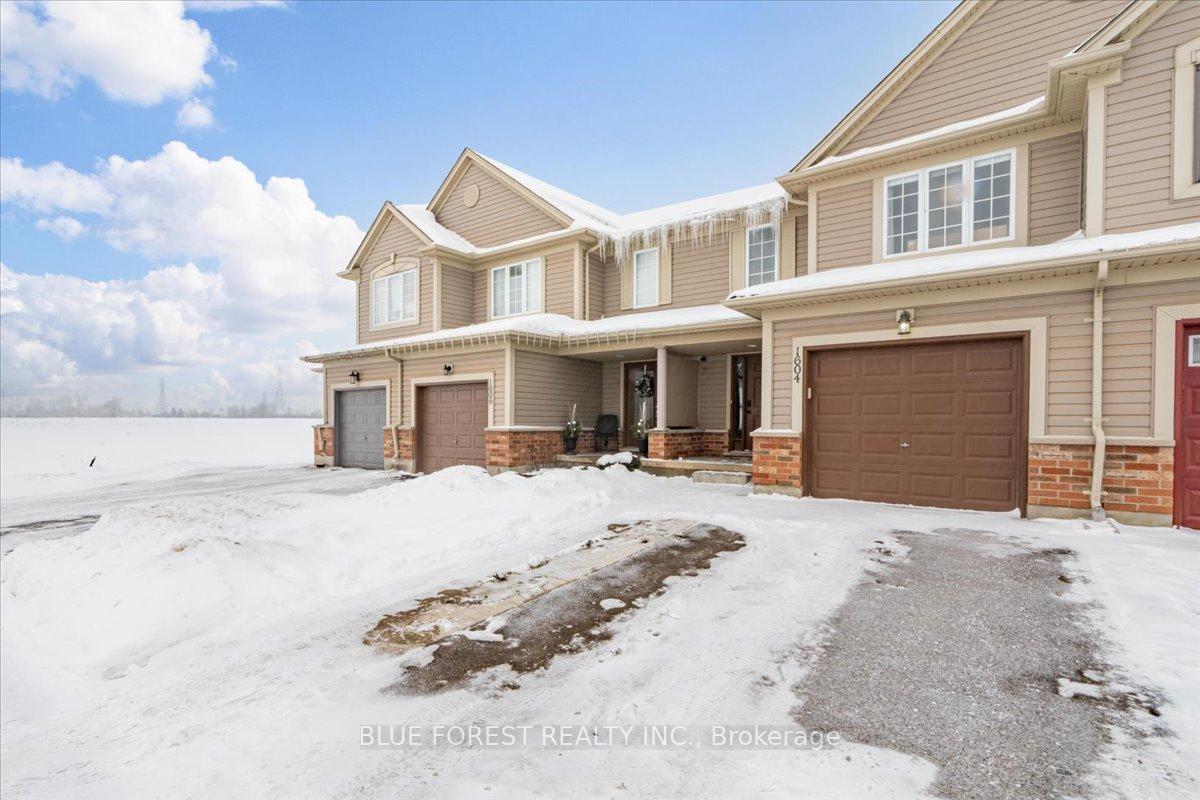
1604 Evans Boulevard
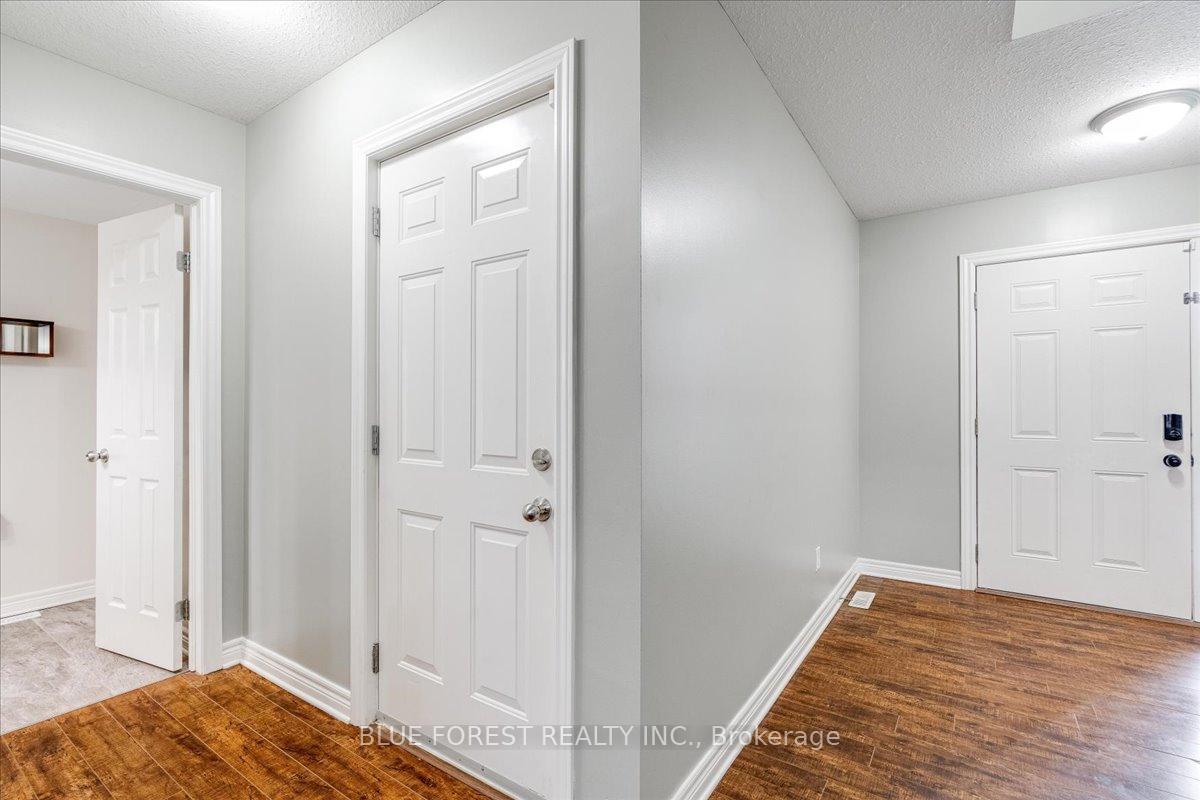 See all 38 photos
Property history
Facts and features
- BasementFinished
- Age of home16–30 years
- Water, sewerMunicipal
- Lot shapeRectangular
- Central air
The homeFreehold Townhouse, 2-storey, Age 16–30 years
- Type: Freehold Townhouse
- Style: 2-storey
- Age: 16–30 years
- Living space: 1,500–2,000 sq ft
- Basement: Finished
InsideLower level, Auto garage door remote, sump pump, Rooms above ground 5
- Laundry: Lower level
- Features: Auto garage door remote, sump pump
- Rooms above ground: 5
- Bedrooms: 3
- Bathrooms: 3
- Kitchens: 1
- Family room: Yes
Outside and lotBrick, aluminum siding, Asphalt shingle, Poured concrete
- Exterior: Brick, aluminum siding
- Roof: Asphalt shingle
- Foundation: Poured concrete
- Size: 21 × 110 ft
- Shape: Rectangular
- Zoning: N/A
Parking1 Garage, Attached
- Spaces: 1 Garage
- Garage: Attached
Heating, water and powerForced air, gas, Central air, Municipal water
- Heating: Forced air, gas
- Cooling: Central air
- Water: Municipal water
- Sewer: Municipal sewer
Costs and taxesTaxes $3,162 a year, HST included in the price, Hot water tank
- Taxes, 2024: $3,162 a year
- HST: HST included in the price
- Rental items: Hot water tank
Included in the saleFridge, stove, dishwasher, dryer, washer, Tv wall mount in living room and basement
- Included: Fridge, stove, dishwasher, dryer, washer
- Not included: Tv wall mount in living room and basement
Listing detailsX12068411, Sold, Apr 8, 2025
- MLS® number: X12068411
- Status: Sold
- Listed on: Apr 8, 2025
- Days on market: 24
- Updated: May 2, 2025
- Possession: 2025-06-30 / Flexible
- Occupied by: Owner
- Listing brokerage: BLUE FOREST REALTY INC.
About this home
1604 Evans Boulevard, London (South U), ON N6M 0A9
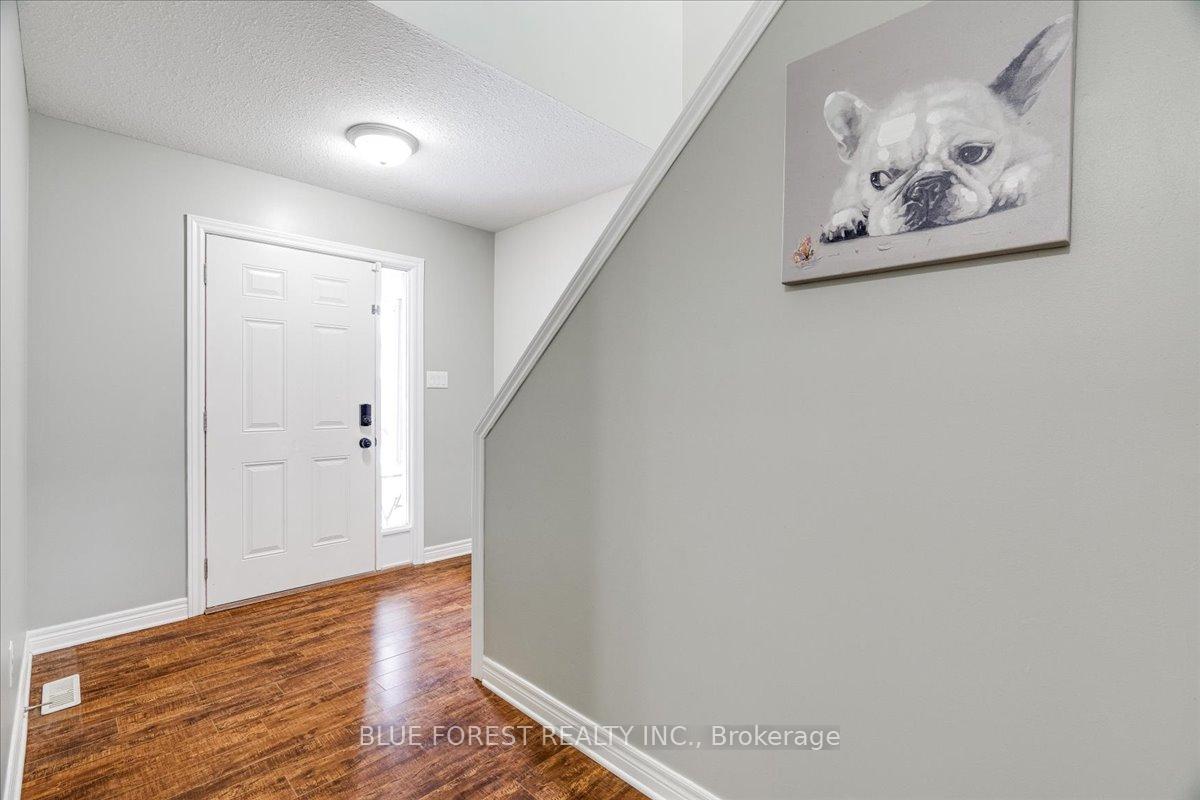
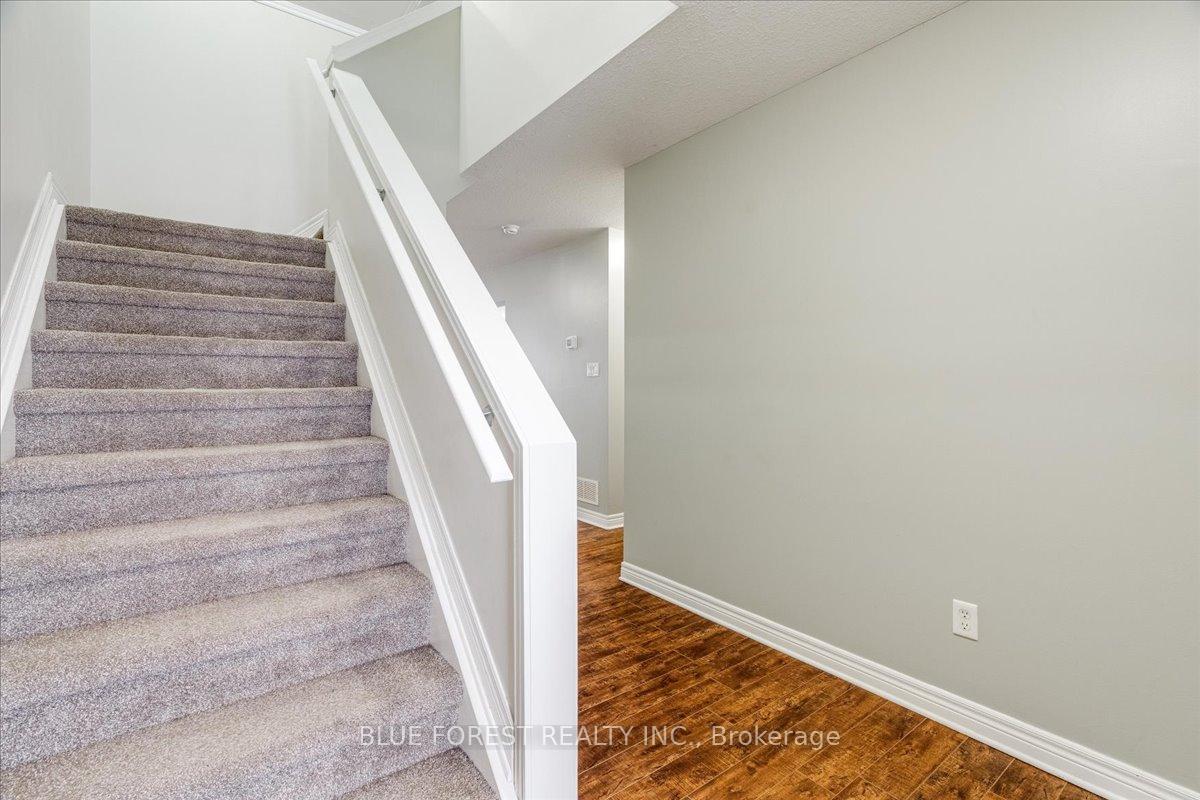
Welcome to this move-in ready 2-storey FREEHOLD townhome located in the highly sought-after Summerside community! Thoughtfully designed for modern living, this bright and spacious home features 3 bedrooms, 2.5 bathrooms, and a layout that offers both comfort and functionality. The main floor boasts durable laminate flooring throughout, an open living and dining area, and a kitchen that seamlessly connects the space ideal for family time or entertaining. Upstairs, the primary bedroom includes a walk-in closet and convenient cheater access to the main bathroom, while two additional bedrooms provide plenty of space for the whole family. Step outside to your fully fenced backyard with a deck, perfect for summer BBQs, outdoor dining, and relaxing with friends. The finished basement, also with laminate flooring, offers a versatile space that can be used as a rec room, home office, or gym, whatever suits your lifestyle. Complete with a single-car garage and set in a growing neighborhood close to parks, schools, shopping, and quick access to Highway 401, this home offers unbeatable value with NO condo fees. Dont miss your chance to own in one of the areas most vibrant and family-friendly communities!
Ask about this home
A HOMEH agent will answer your questions about this home.
Around this home
Daily convenience, out of 100, from the distances below
Schools nearby
School rating, out of 10.
Helpful calculators
Your HOMEH agent

"I would see it this week."