

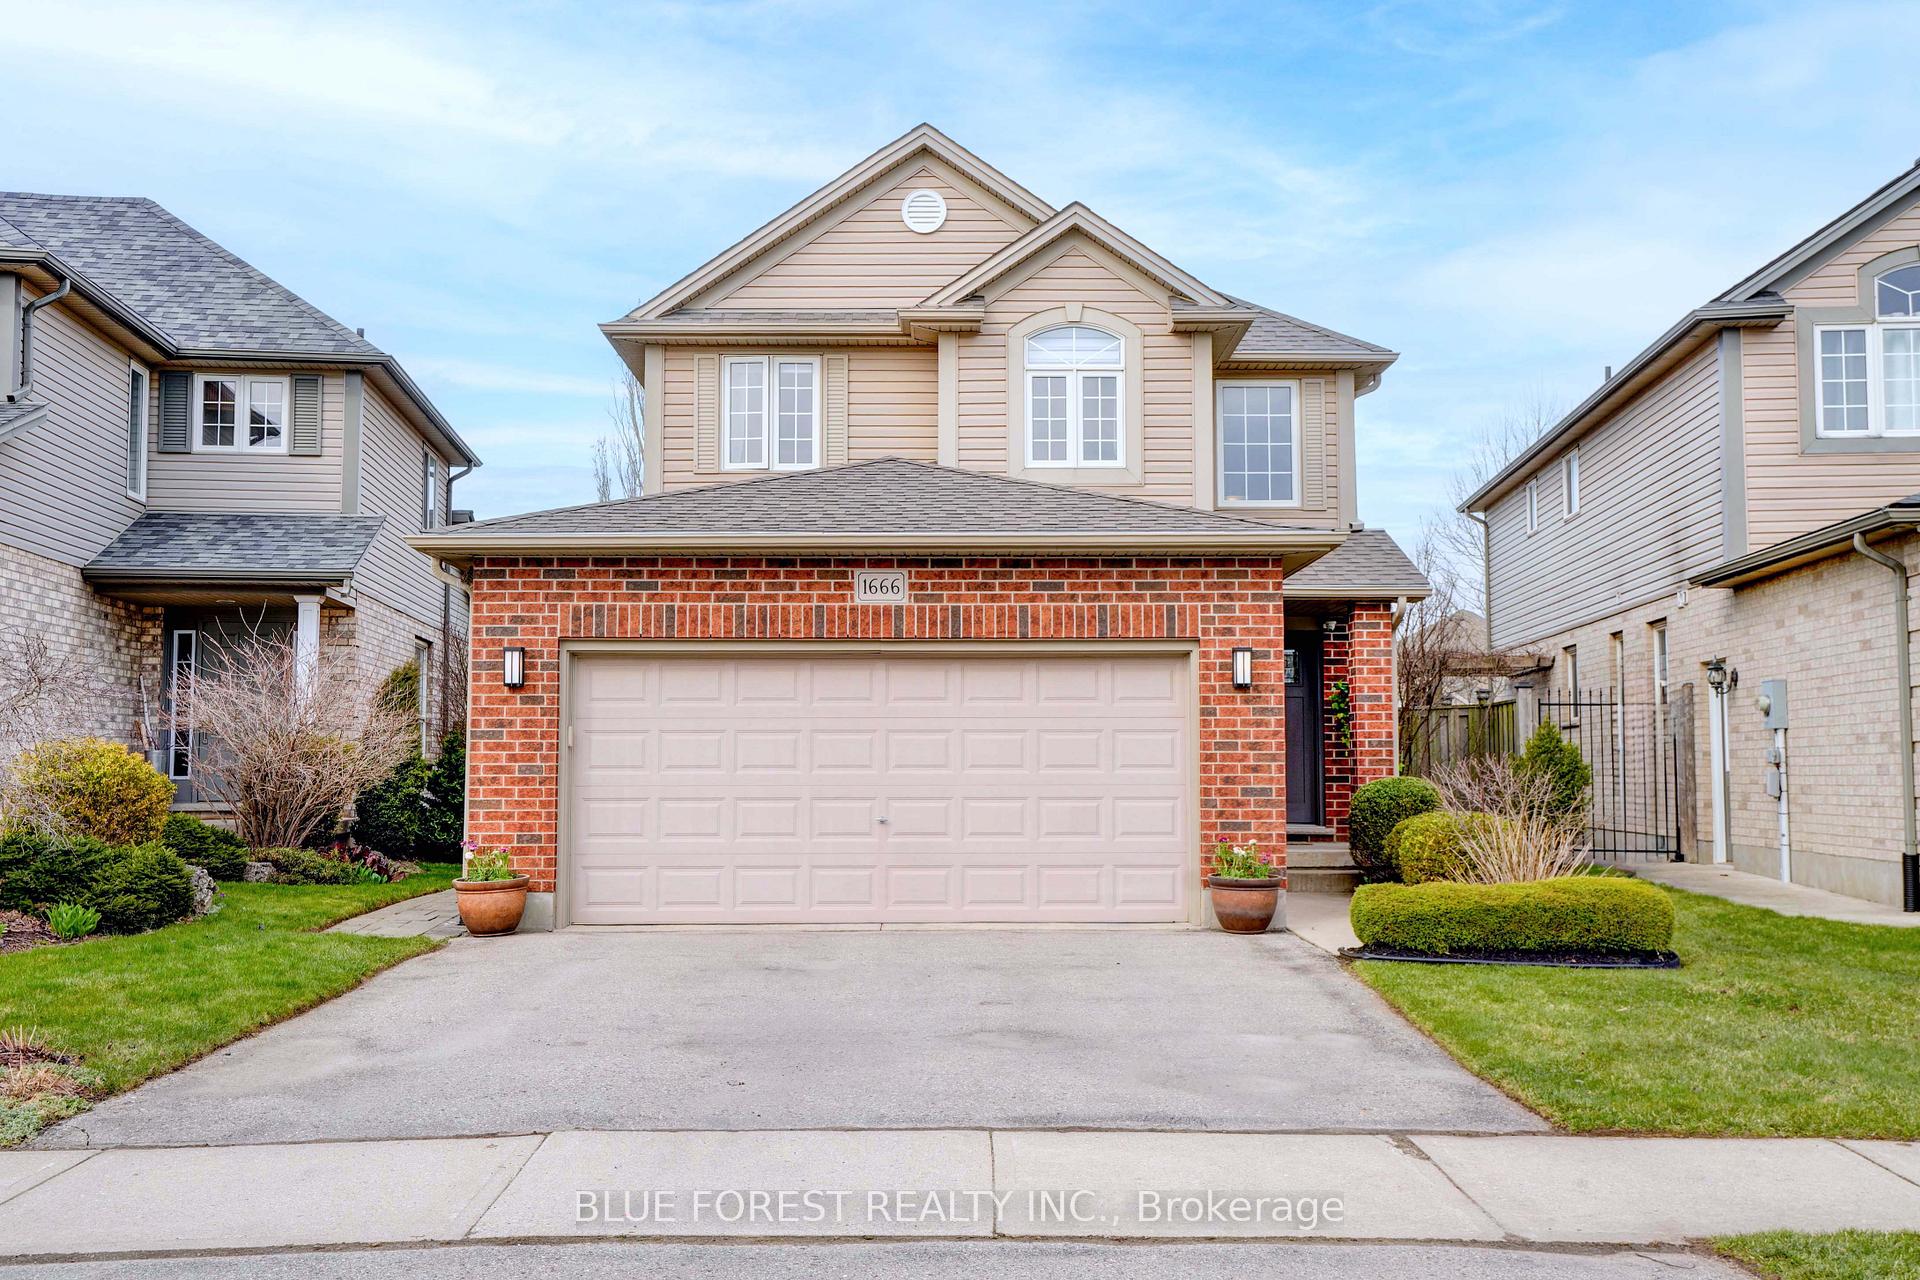
1666 Green Gables Road
1666 Green Gables Road
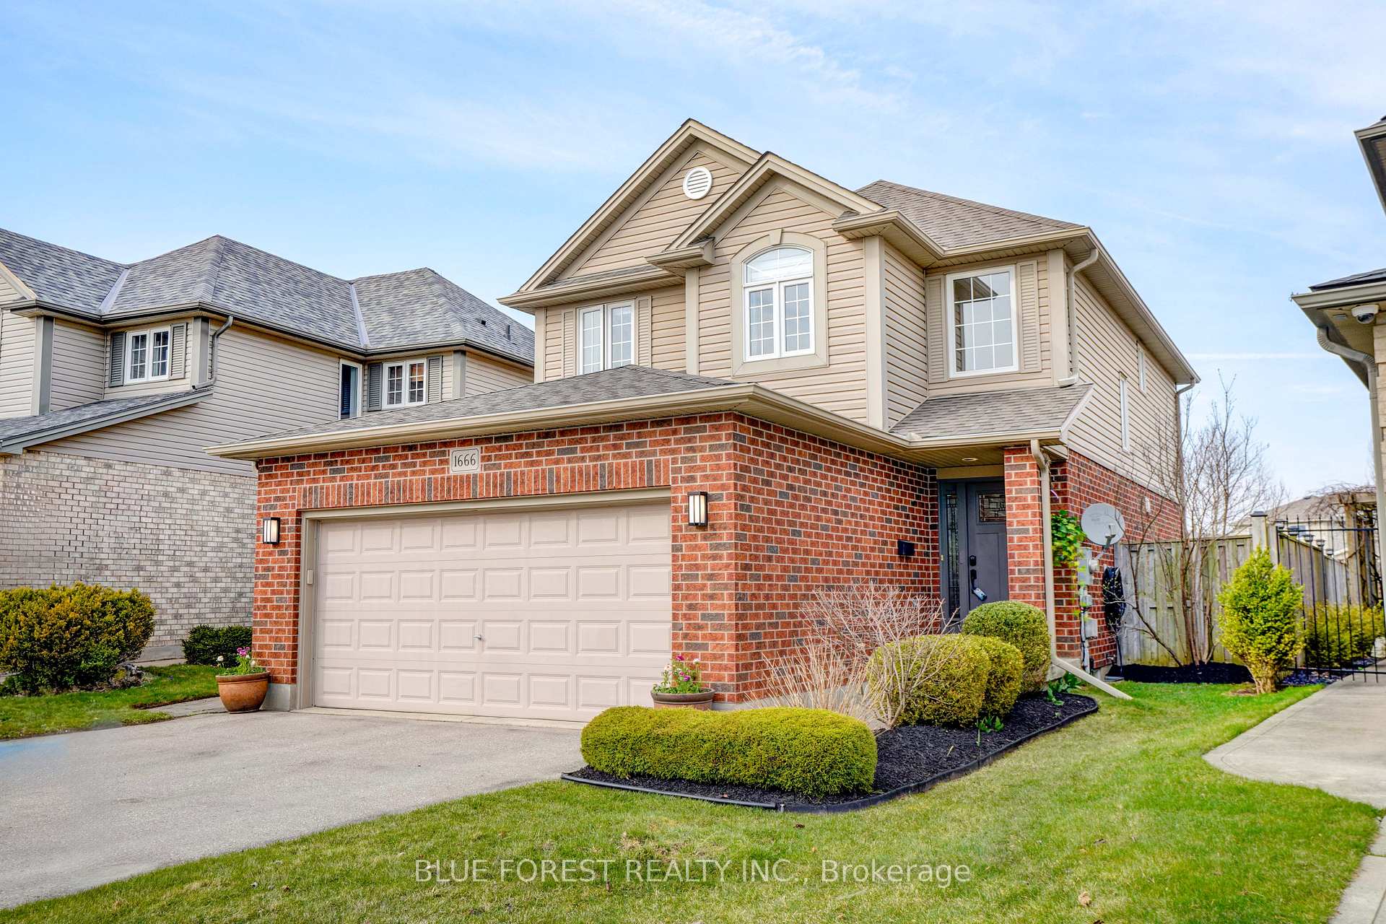
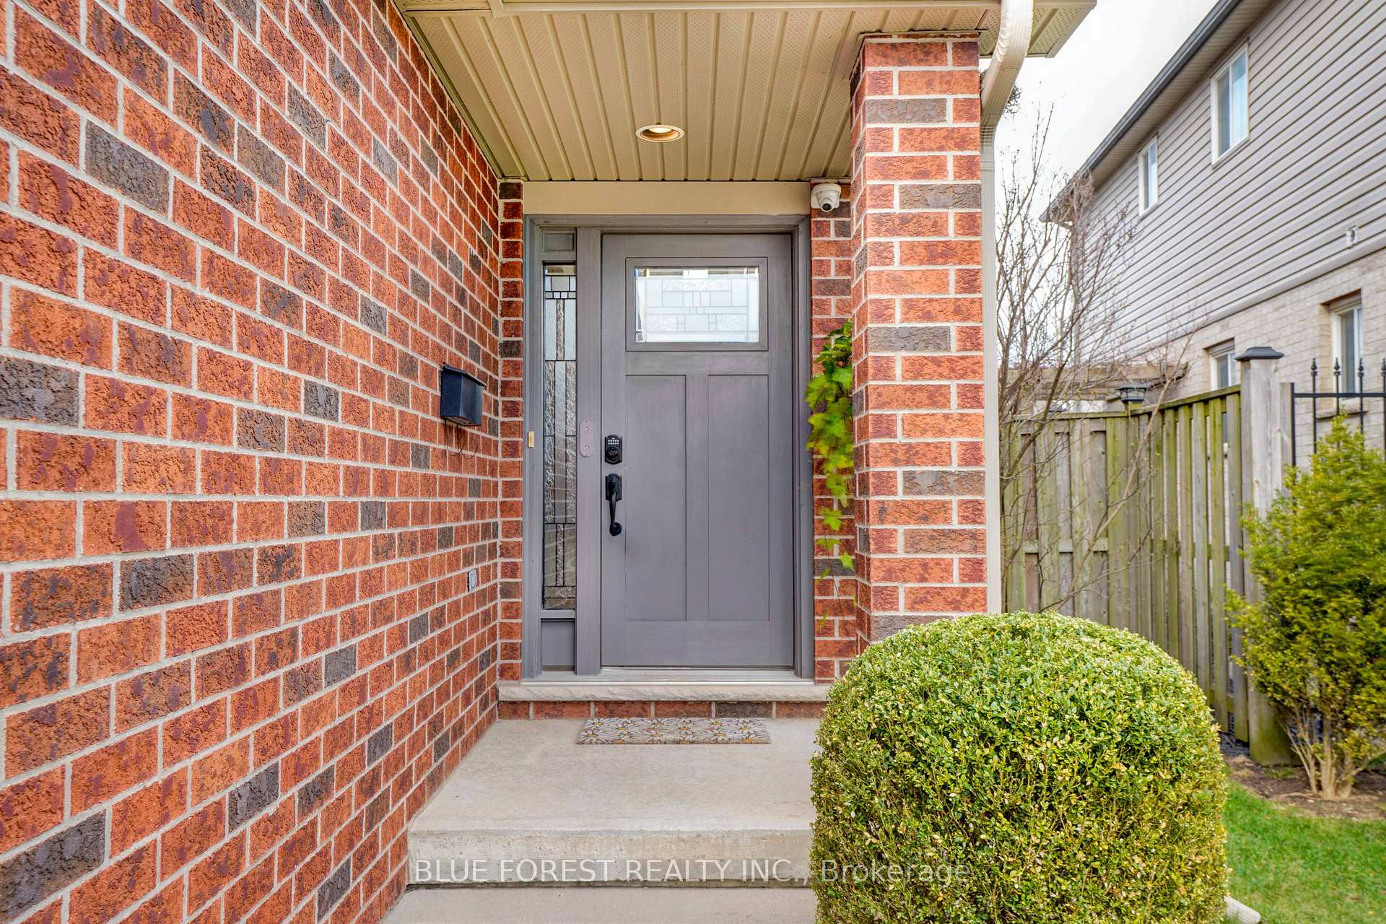
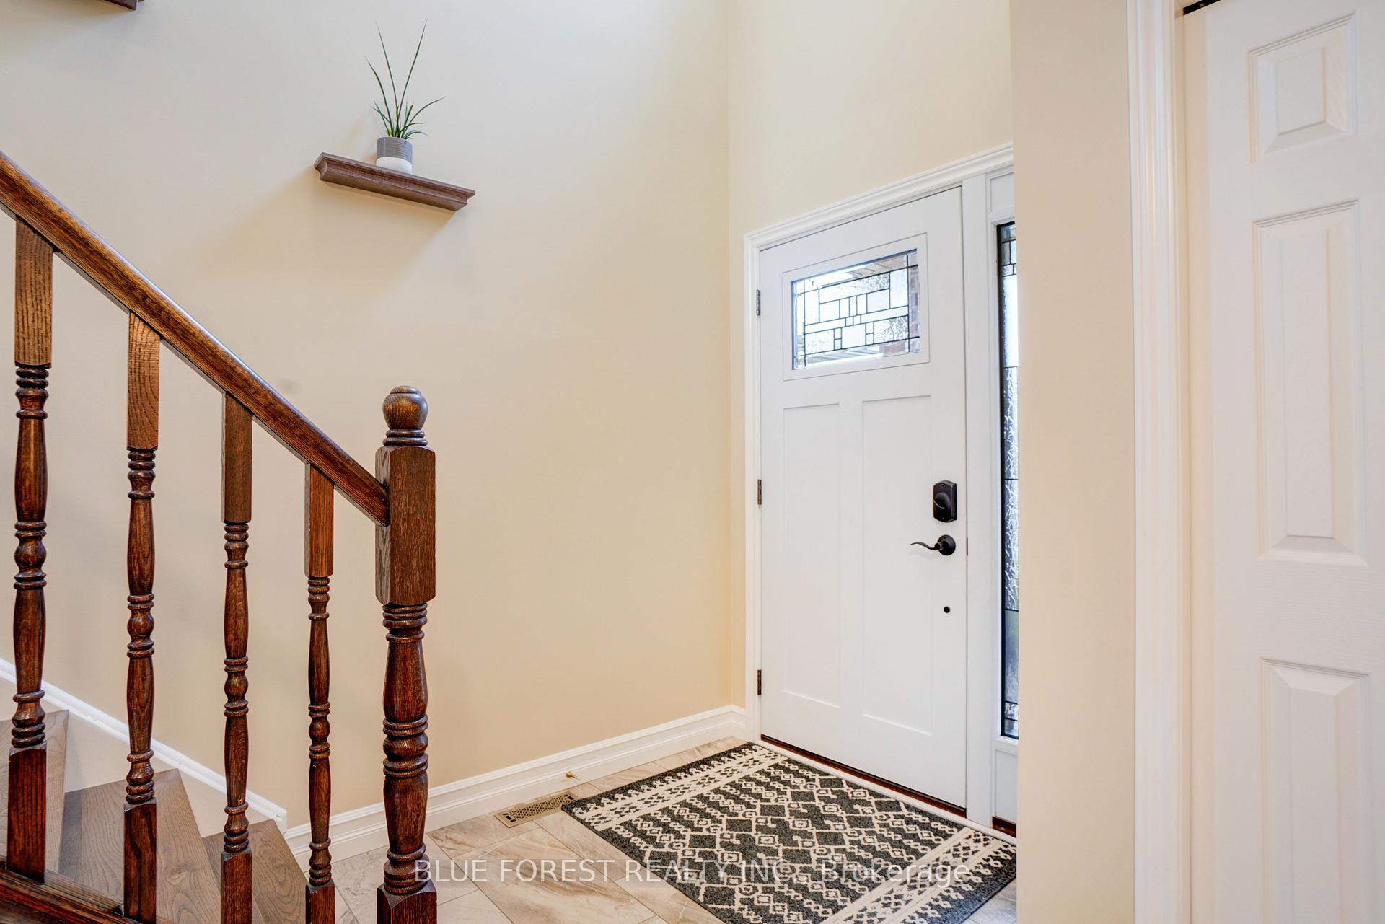
 See all 37 photos
Property history
Facts and features
- BasementUnfinished
- Age of home16–30 years
- Water, sewerMunicipal
- HeatingForced air
- Central air
The homeDetached, 2-storey, Age 16–30 years
- Type: Detached
- Style: 2-storey
- Age: 16–30 years
- Living space: 1,500–2,000 sq ft
- Basement: Unfinished
InsideWater meter, sump pump, Rooms above ground 8, Bedrooms 3
- Features: Water meter, sump pump
- Rooms above ground: 8
- Bedrooms: 3
- Bathrooms: 3
- Kitchens: 1
Outside and lotBrick, vinyl siding, Shingles, Poured concrete
- Exterior: Brick, vinyl siding
- Roof: Shingles
- Foundation: Poured concrete
- Features: Patio
- Other structures: Fence - full, shed
- Size: 34.22 × 137.27 ft
Parking2 Garage, Attached, Private double
- Spaces: 2 Garage
- Garage: Attached
- Driveway: Private double
Heating, water and powerForced air, gas, Central air, Municipal water
- Heating: Forced air, gas
- Cooling: Central air
- Water: Municipal water
- Sewer: Municipal sewer
Costs and taxesTaxes $4,468 a year, HST included in the price, Water heater
- Taxes, 2024: $4,468 a year
- HST: HST included in the price
- Rental items: Water heater
- Under contract: Hot water heater
Included in the saleFridge, stove, dishwasher, washer, dryer
- Included: Fridge, stove, dishwasher, washer, dryer
Listing detailsX12085645, Sold, Apr 16, 2025
- MLS® number: X12085645
- Status: Sold
- Listed on: Apr 16, 2025
- Days on market: 16
- Updated: May 2, 2025
- Possession: 2025-06-24 / Flexible
- Occupied by: Owner
- Listing brokerage: BLUE FOREST REALTY INC.
About this home
1666 Green Gables Road, London (South U), ON N6M 0A4
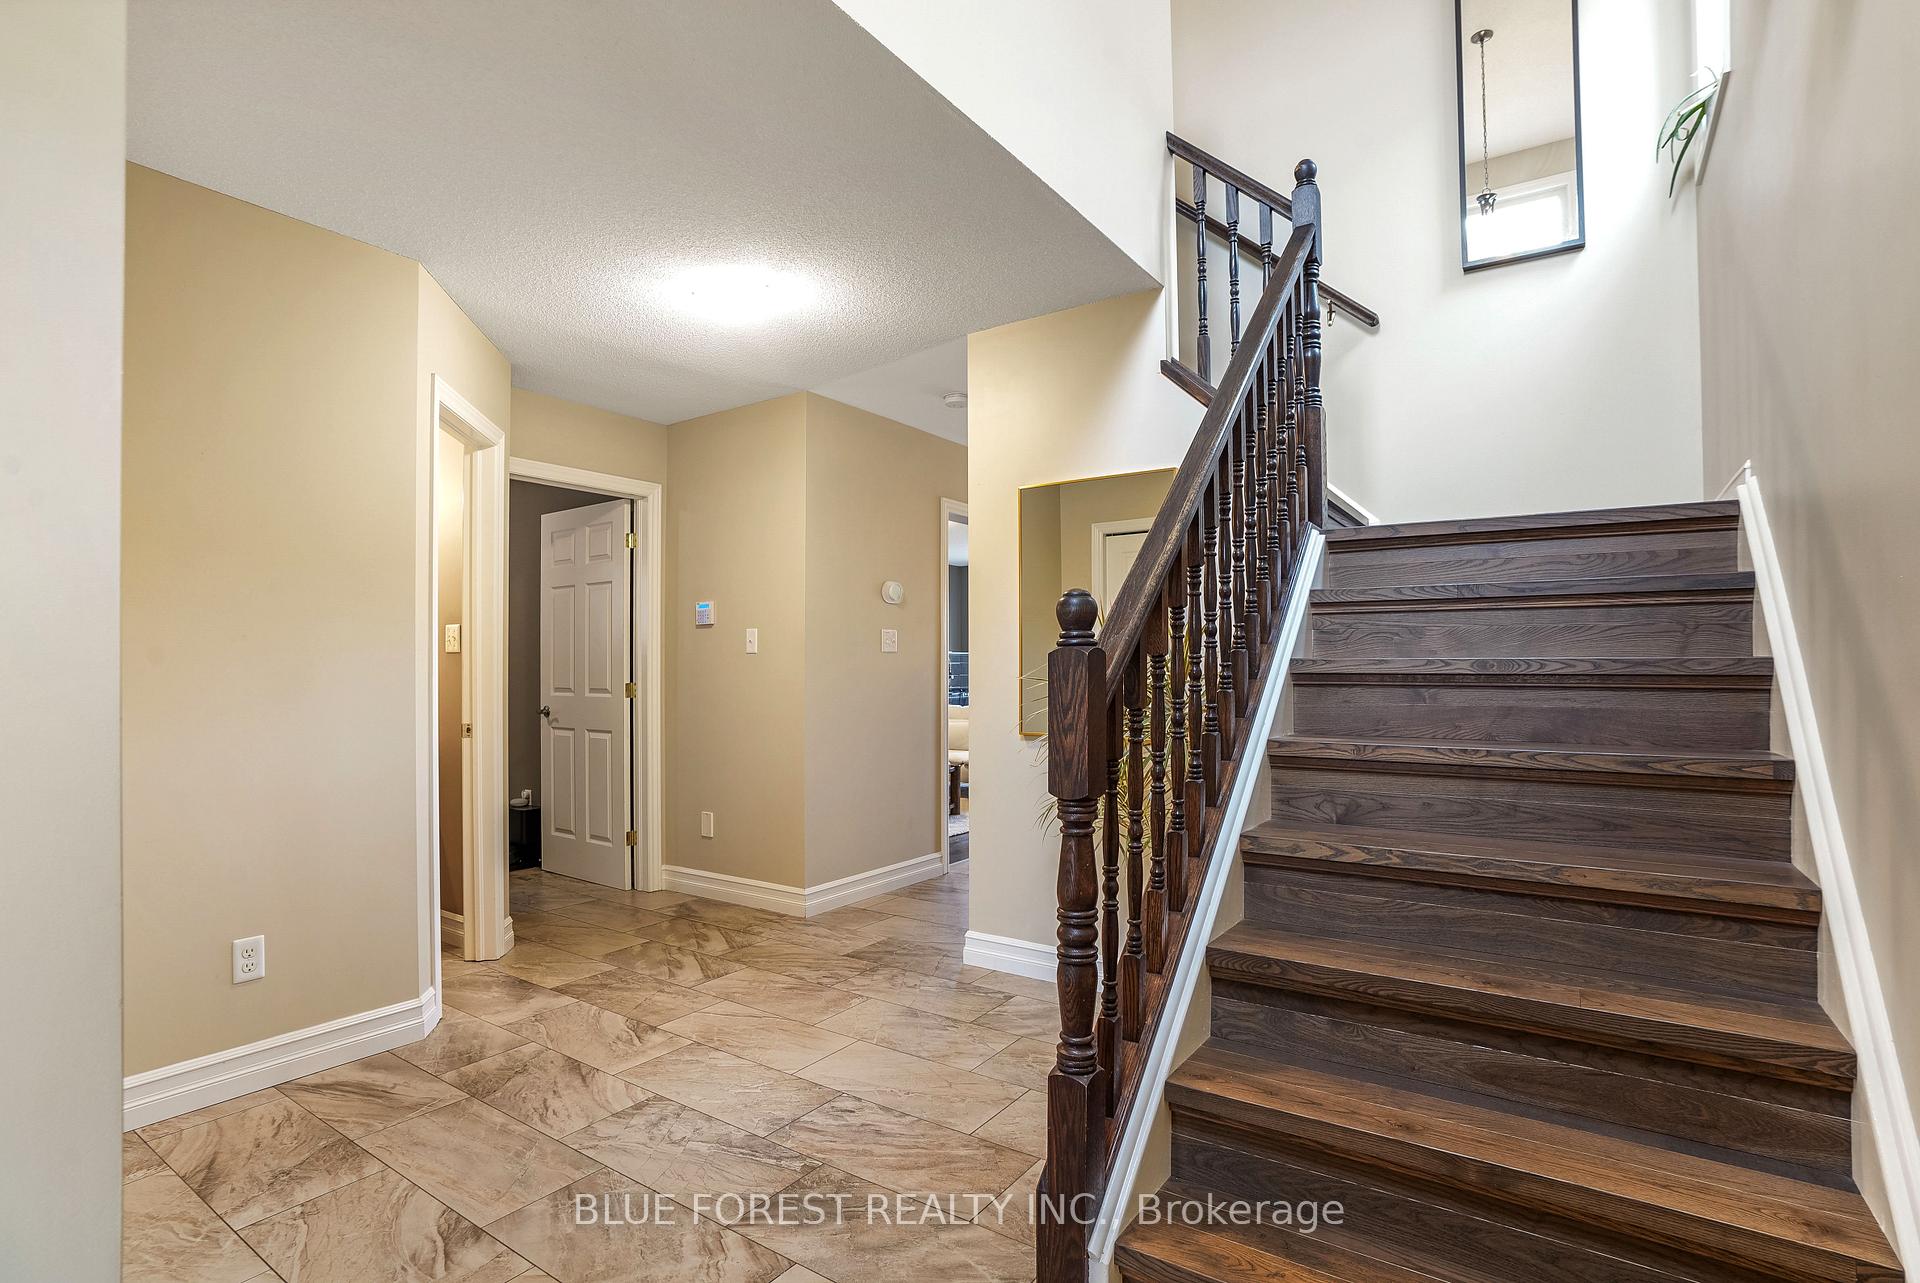
Welcome to 1666 Green Gables Rd, a stunning 3-bedroom, 3-bathroom home in the desirable Summerside neighbourhood. This beautifully maintained property offers the perfect blend of modern updates and family-friendly charm, with quartz countertops and upgraded tile flooring in all bathrooms.The spacious open-concept main floor is perfect for entertaining, featuring a chefs kitchen with ample storage, counter space, and stainless steel appliances. A large foyer welcomes you inside, leading to a convenient main-floor laundry room and a 2-piece powder room for guests.Upstairs, you'll find three generous bedrooms, including a primary suite with a private ensuite & a walk-in closet, plus two additional bedrooms and a full 4-piece bathroom. One of the largest yards in the neighbourhood, the fully fenced and landscaped backyard is a private retreat. Accessible through the patio doors off the dining area, it features a large patio, a custom pergola (2016), a shed (2016), and plenty of space for outdoor enjoyment. The upper-level flooring and staircase were updated in March 2021, and the roof was replaced in September 2021 (Forest City Roofing) for added peace of mind. With an unspoiled basement featuring a bathroom rough-in, this home offers endless possibilities.Located just minutes from highway 401, walking trails, parks with a splash pad, schools, and neighbourhood amenities, this is a must-see home!
Ask about this home
A HOMEH agent will answer your questions about this home.
Around this home
Daily convenience, out of 100, from the distances below
Schools nearby
School rating, out of 10.
Helpful calculators
Your HOMEH agent

"I would see it this week."