

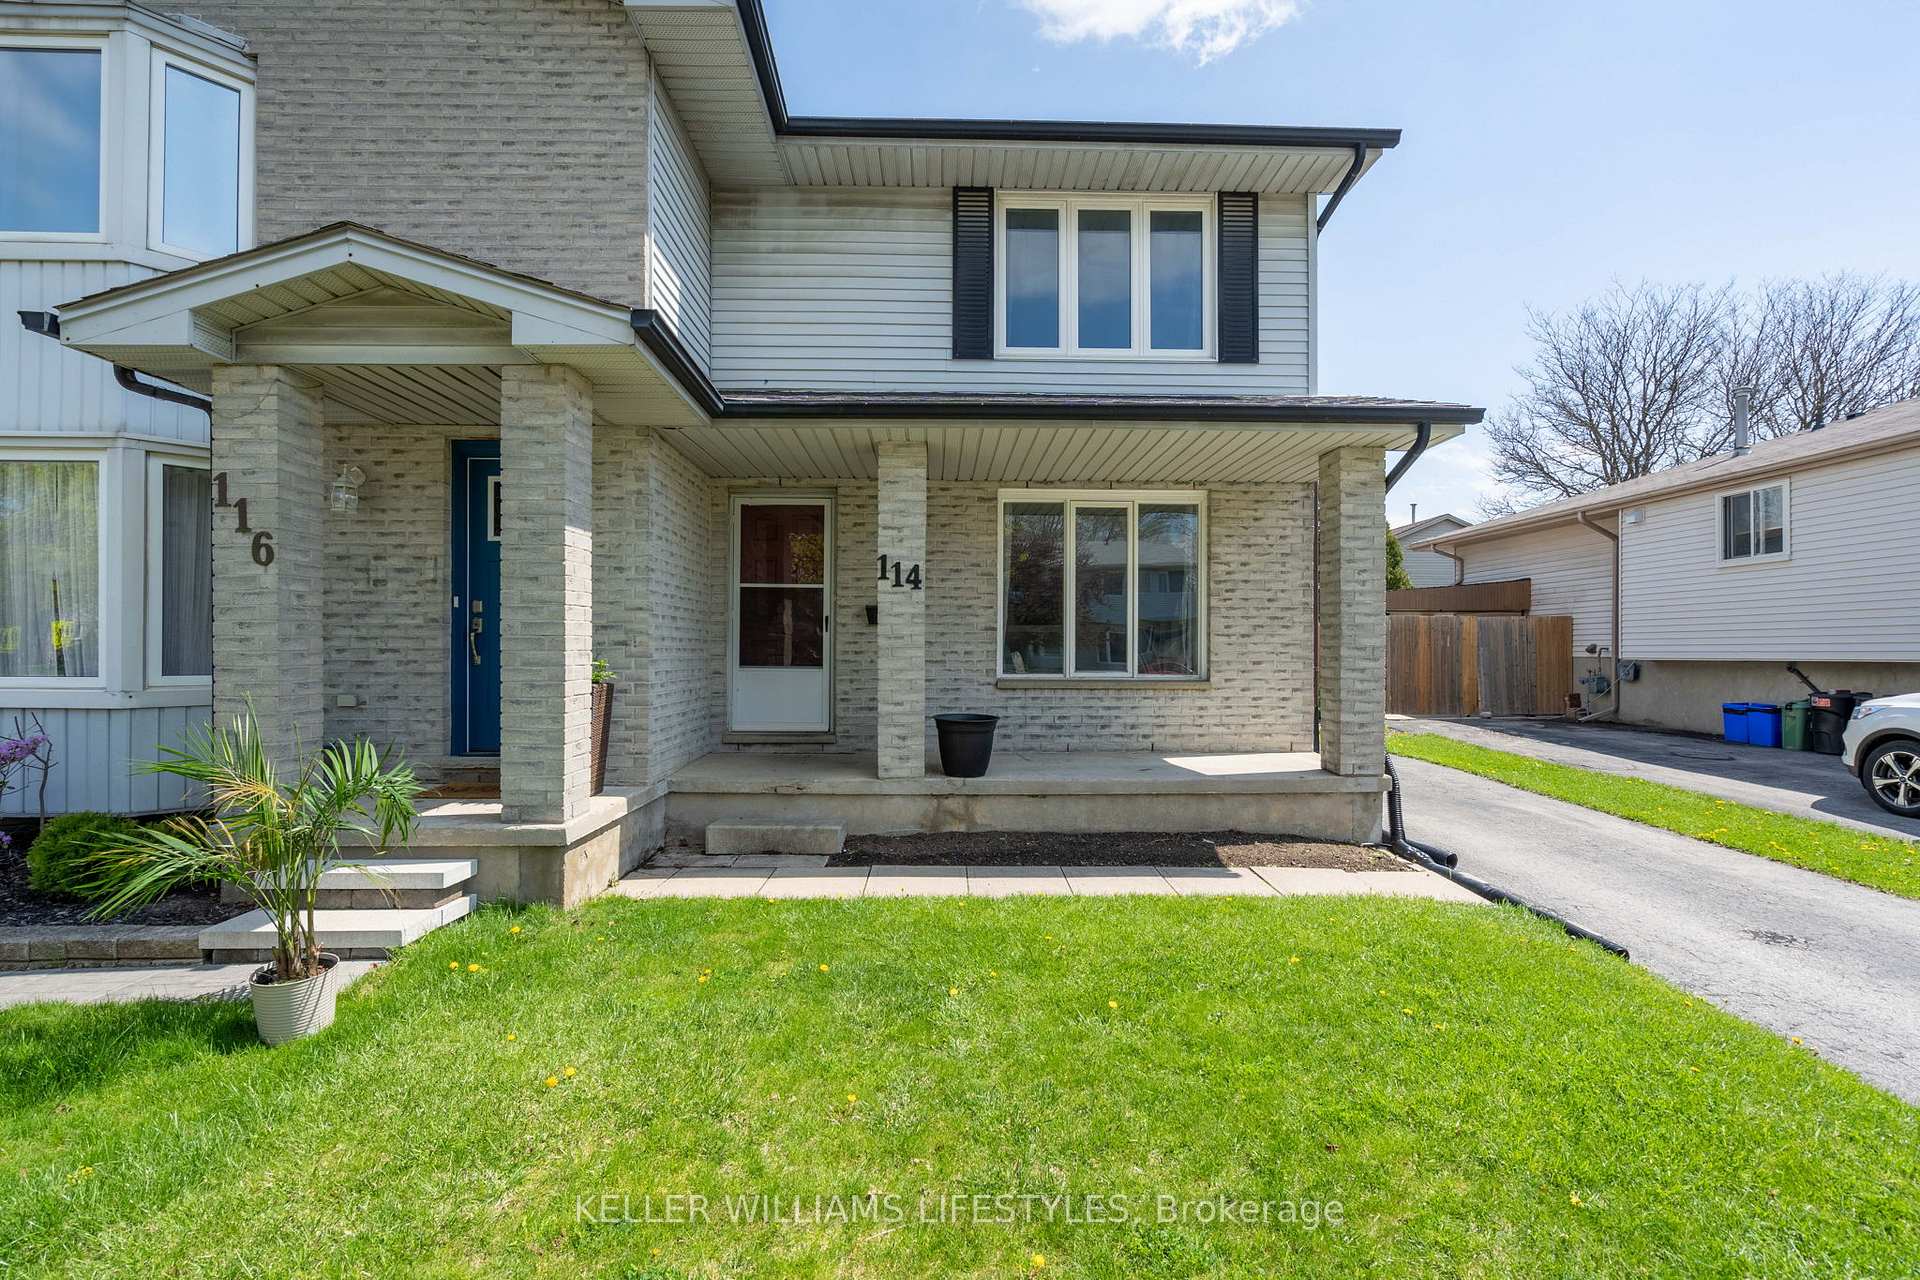
114 Bonaventure Drive
114 Bonaventure Drive
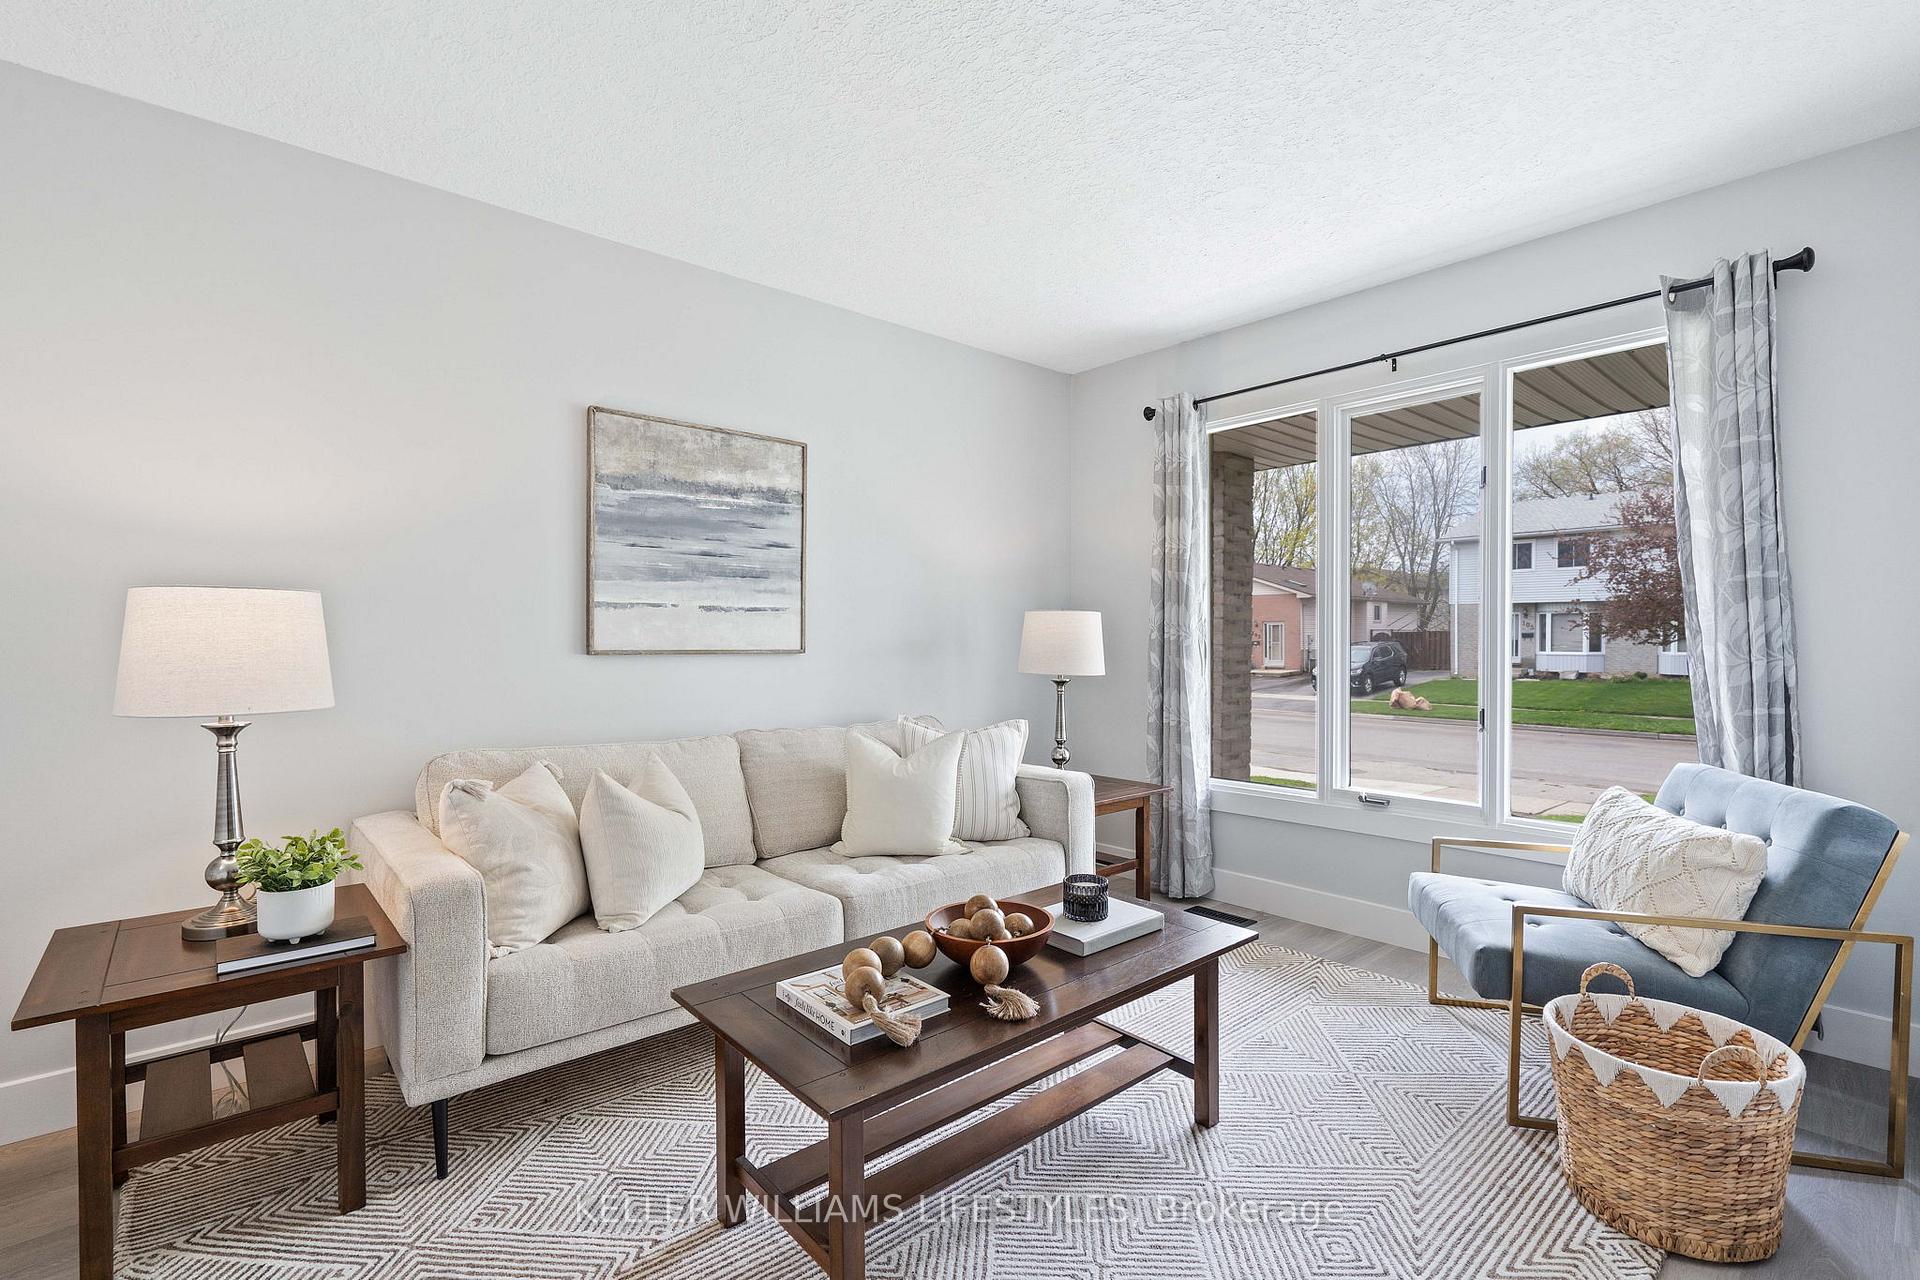 See all 40 photos
Property history
Facts and features
- BasementFinished
- Age of home31–50 years
- Water, sewerMunicipal
- HeatingForced air
- Central air
The homeSemi-Detached, 2-storey, Age 31–50 years
- Type: Semi-Detached
- Style: 2-storey
- Age: 31–50 years
- Living space: 1,100–1,500 sq ft
- Basement: Finished
InsideCarpet free, Rooms above ground 3, Rooms in the basement 2
- Features: Carpet free
- Rooms above ground: 3
- Rooms in the basement: 2
- Bedrooms: 3
- Bathrooms: 2
- Kitchens: 1
- Family room: Yes
Outside and lotBrick, vinyl siding, Shingles, Poured concrete
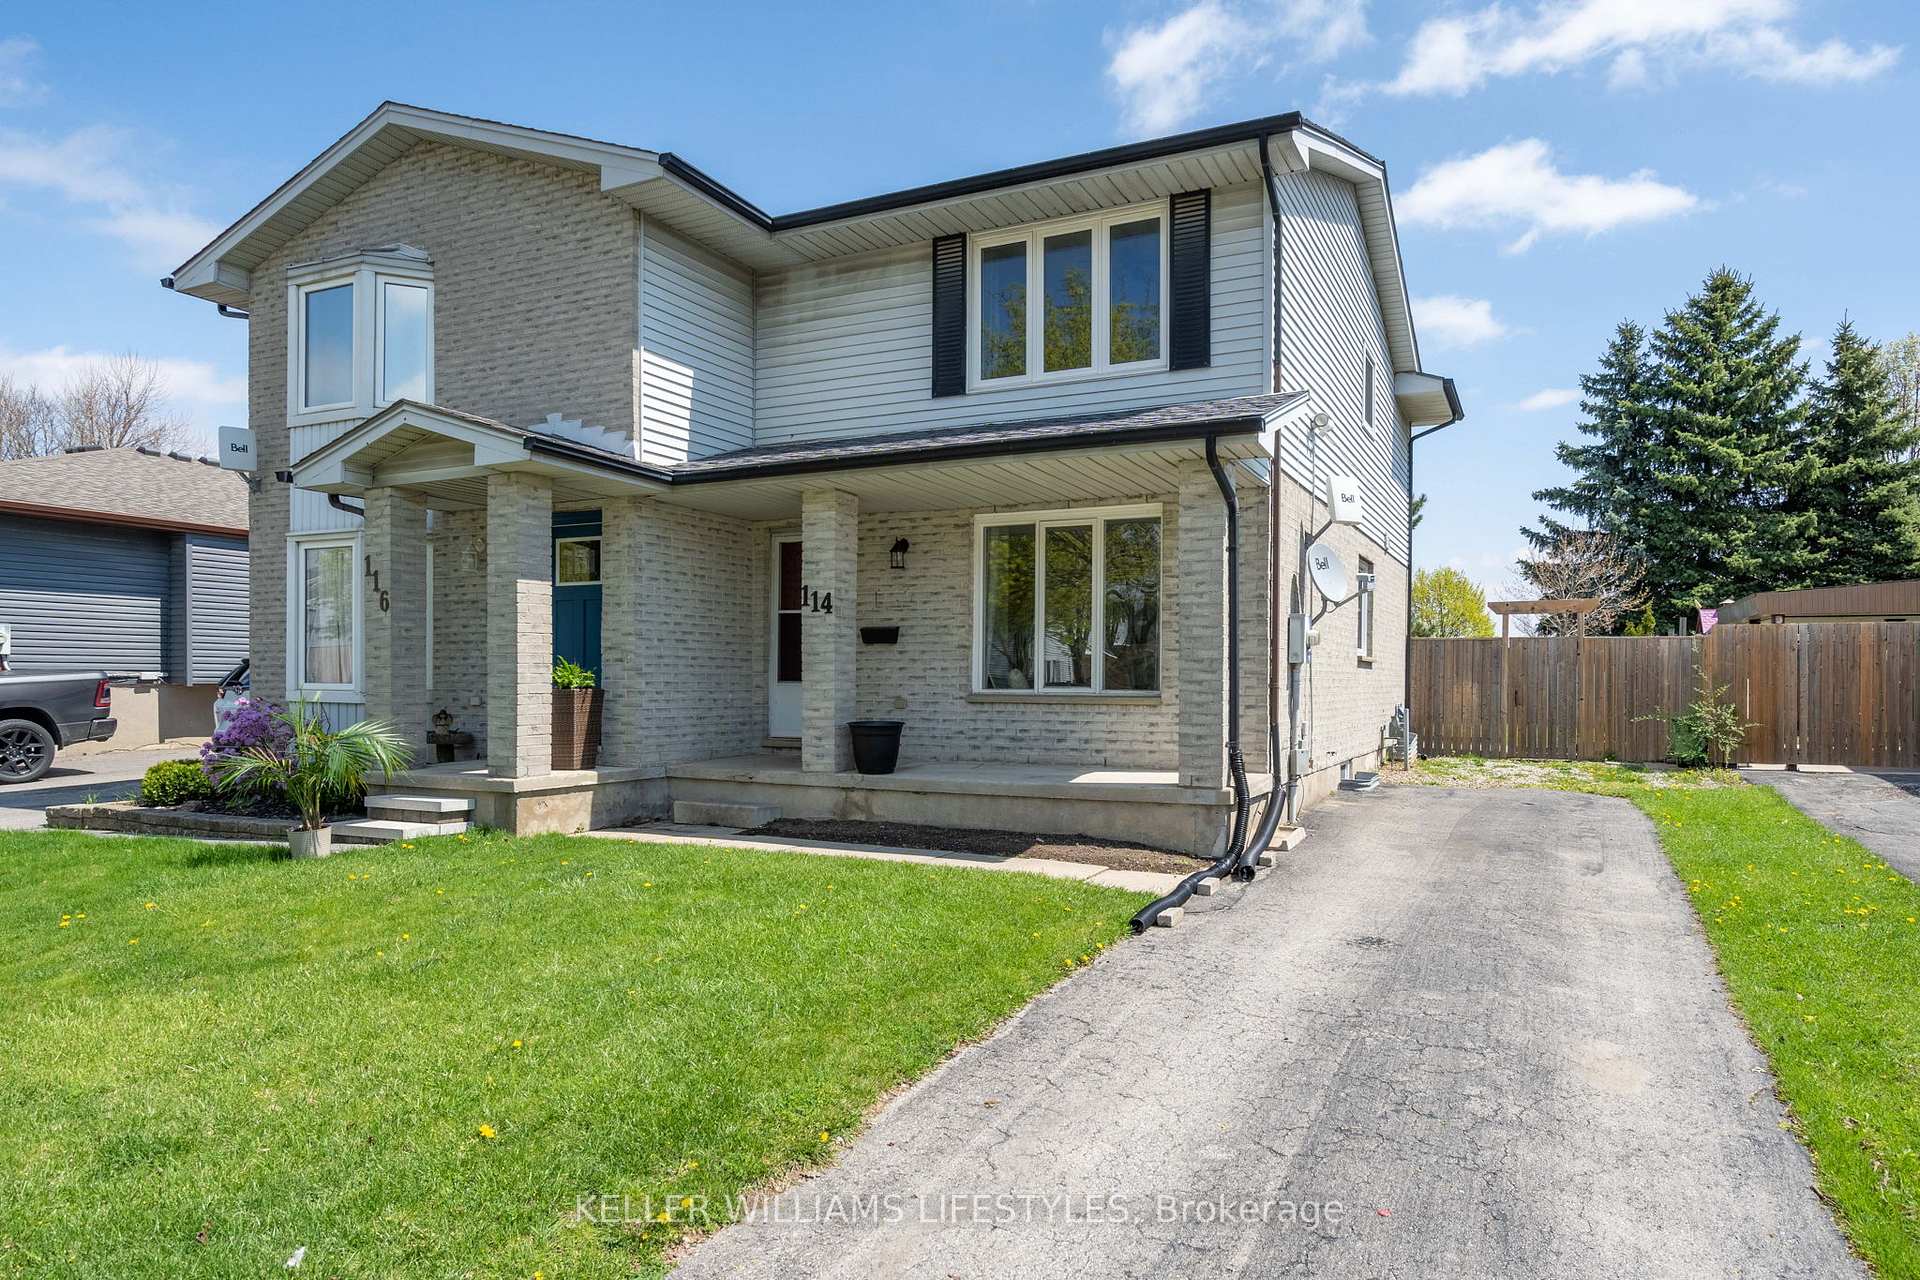
- Exterior: Brick, vinyl siding
- Roof: Shingles
- Foundation: Poured concrete
- Size: 31.09 × 108.27 ft
Parking2 Parking, Private
- Spaces: 2 Parking
- Driveway: Private
Heating, water and powerForced air, gas, Central air, Municipal water
- Heating: Forced air, gas
- Cooling: Central air
- Water: Municipal water
- Sewer: Municipal sewer
Costs and taxesTaxes $2,564 a year, HST No HST, Water heater
- Taxes, 2024: $2,564 a year
- HST: No HST
- Rental items: Water heater
Included in the saleMicrowave, stove, fridge, dishwasher, washer, dryer
- Included: Microwave, stove, fridge, dishwasher, washer, dryer
Listing detailsX12122437, Sold, May 3, 2025
- MLS® number: X12122437
- Status: Sold
- Listed on: May 3, 2025
- Days on market: 39
- Updated: Jun 11, 2025
- Possession: 2025-06-03 / 1-29 days
- Occupied by: Vacant
- Listing brokerage: KELLER WILLIAMS LIFESTYLES
About this home
114 Bonaventure Drive, London (East I), ON N5V 4A7
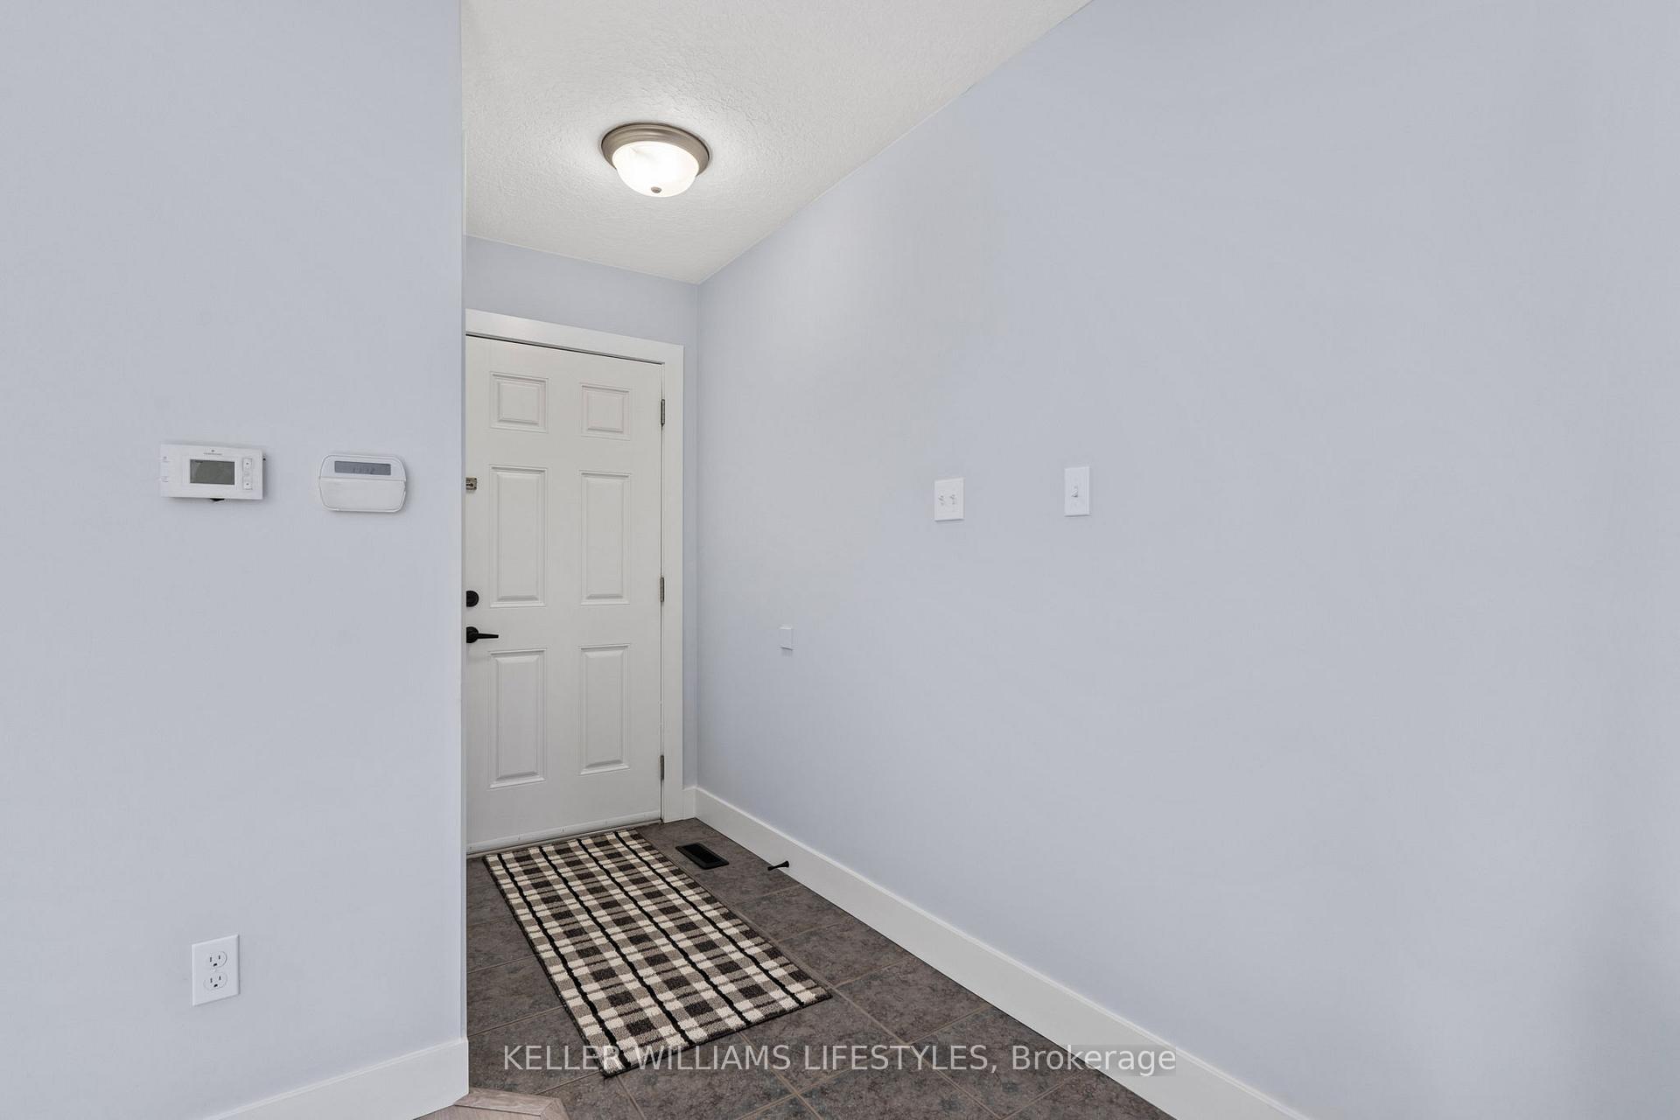
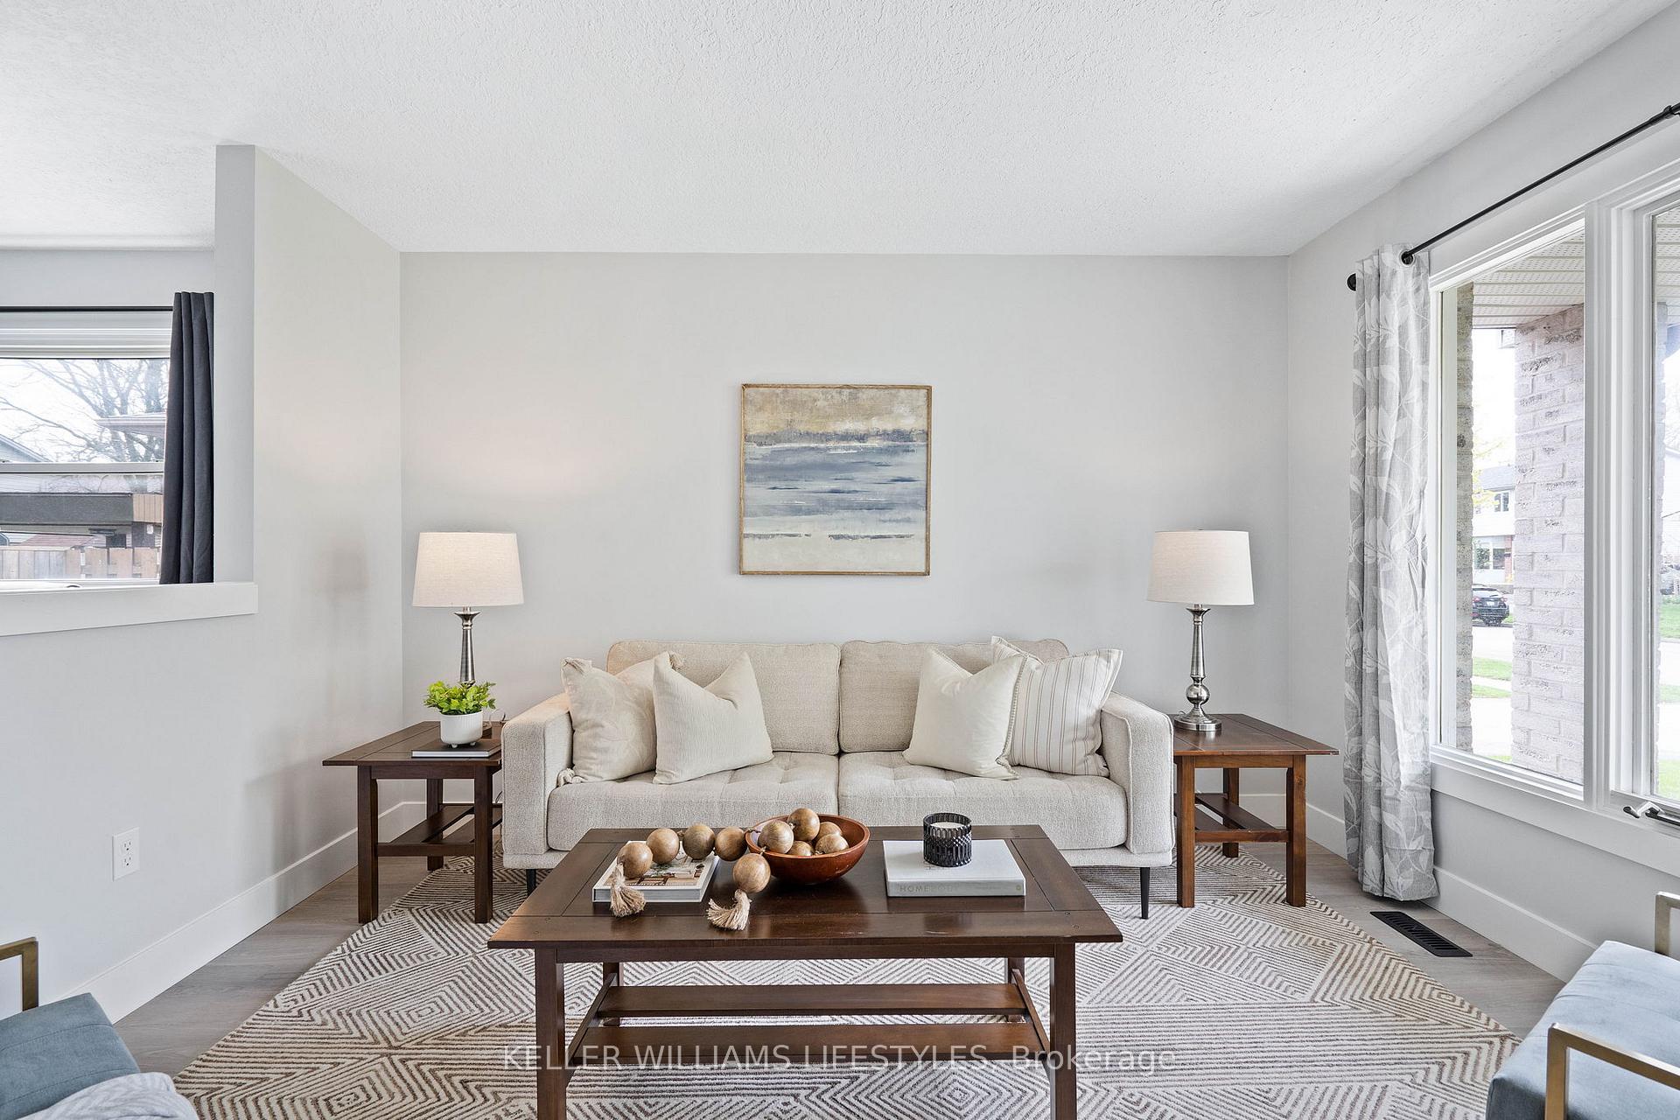
Welcome home to this 2-storey semi-detached home in Bonaventure Meadows, offering a perfect blend of comfort and modern updates. This home features 3 spacious bedrooms and 1.5 baths, providing ample space for families or those seeking extra room to grow. The main floor boasts a bright and inviting living room, leading into the separate dining area, ideal for entertaining. The updated kitchen is a true highlight, offering contemporary finishes and a functional layout. Upstairs, you'll find three generous bedrooms, with plenty of closet space, and a refreshed full bathroom. The finished lower level is a fantastic bonus, featuring a cozy family room perfect for movie nights or a kids play room. The lower level also offers additional storage space and laundry facilities. Step outside into your private fenced-in yard, complete with a concrete pad and a shed for extra storage. This home has been thoughtfully updated throughout, including new trim, interior doors, and a fresh coat of paint, ensuring a move-in ready experience. Don't miss the opportunity to own this beautiful home in a desirable neighborhood, close to parks, schools, and all essential amenities. A must see!
Ask about this home
A HOMEH agent will answer your questions about this home.
Around this home
Daily convenience, out of 100, from the distances below
Schools nearby
School rating, out of 10.
Helpful calculators
Your HOMEH agent

"I would see it this week."