

2166 Jack Nash Drive
2166 Jack Nash Drive
 See all 50 photos
Property history
Facts and features
- BasementFinished
- Age of home16–30 years
- Water, sewerMunicipal
- Lot shapeRectangular
- Hardwood floors
- Fireplace
- Central air
The homeDetached, Bungalow, Age 16–30 years
- Type: Detached
- Style: Bungalow
- Age: 16–30 years
- Living space: 2,500–3,000 sq ft
- Basement: Full, finished
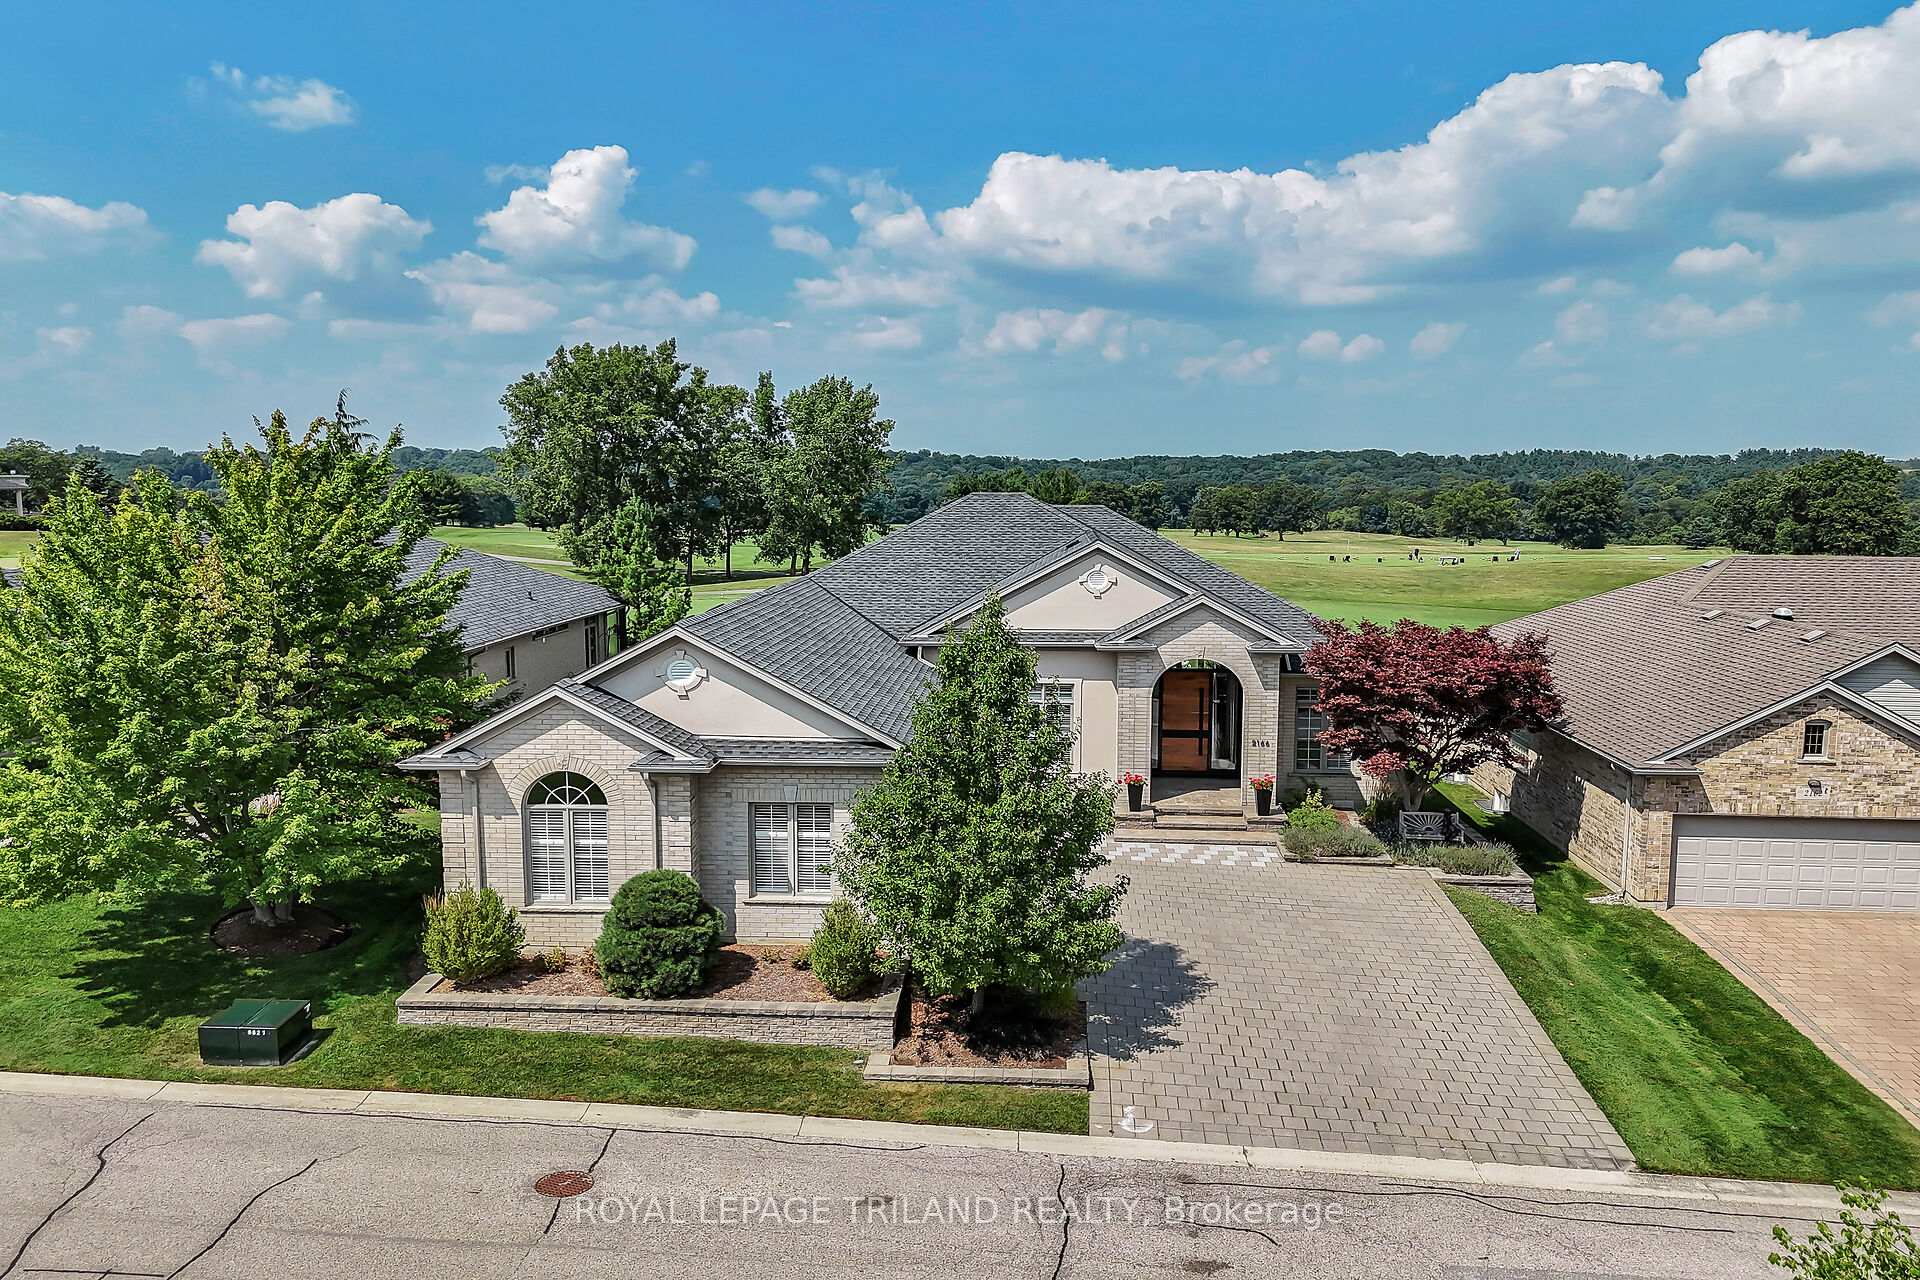
- View: Golf course, trees/woods
- Special designation: Landlease
InsideFireplace Yes, natural gas, other, Hardwood, Main level
- Fireplace: Yes, natural gas, other
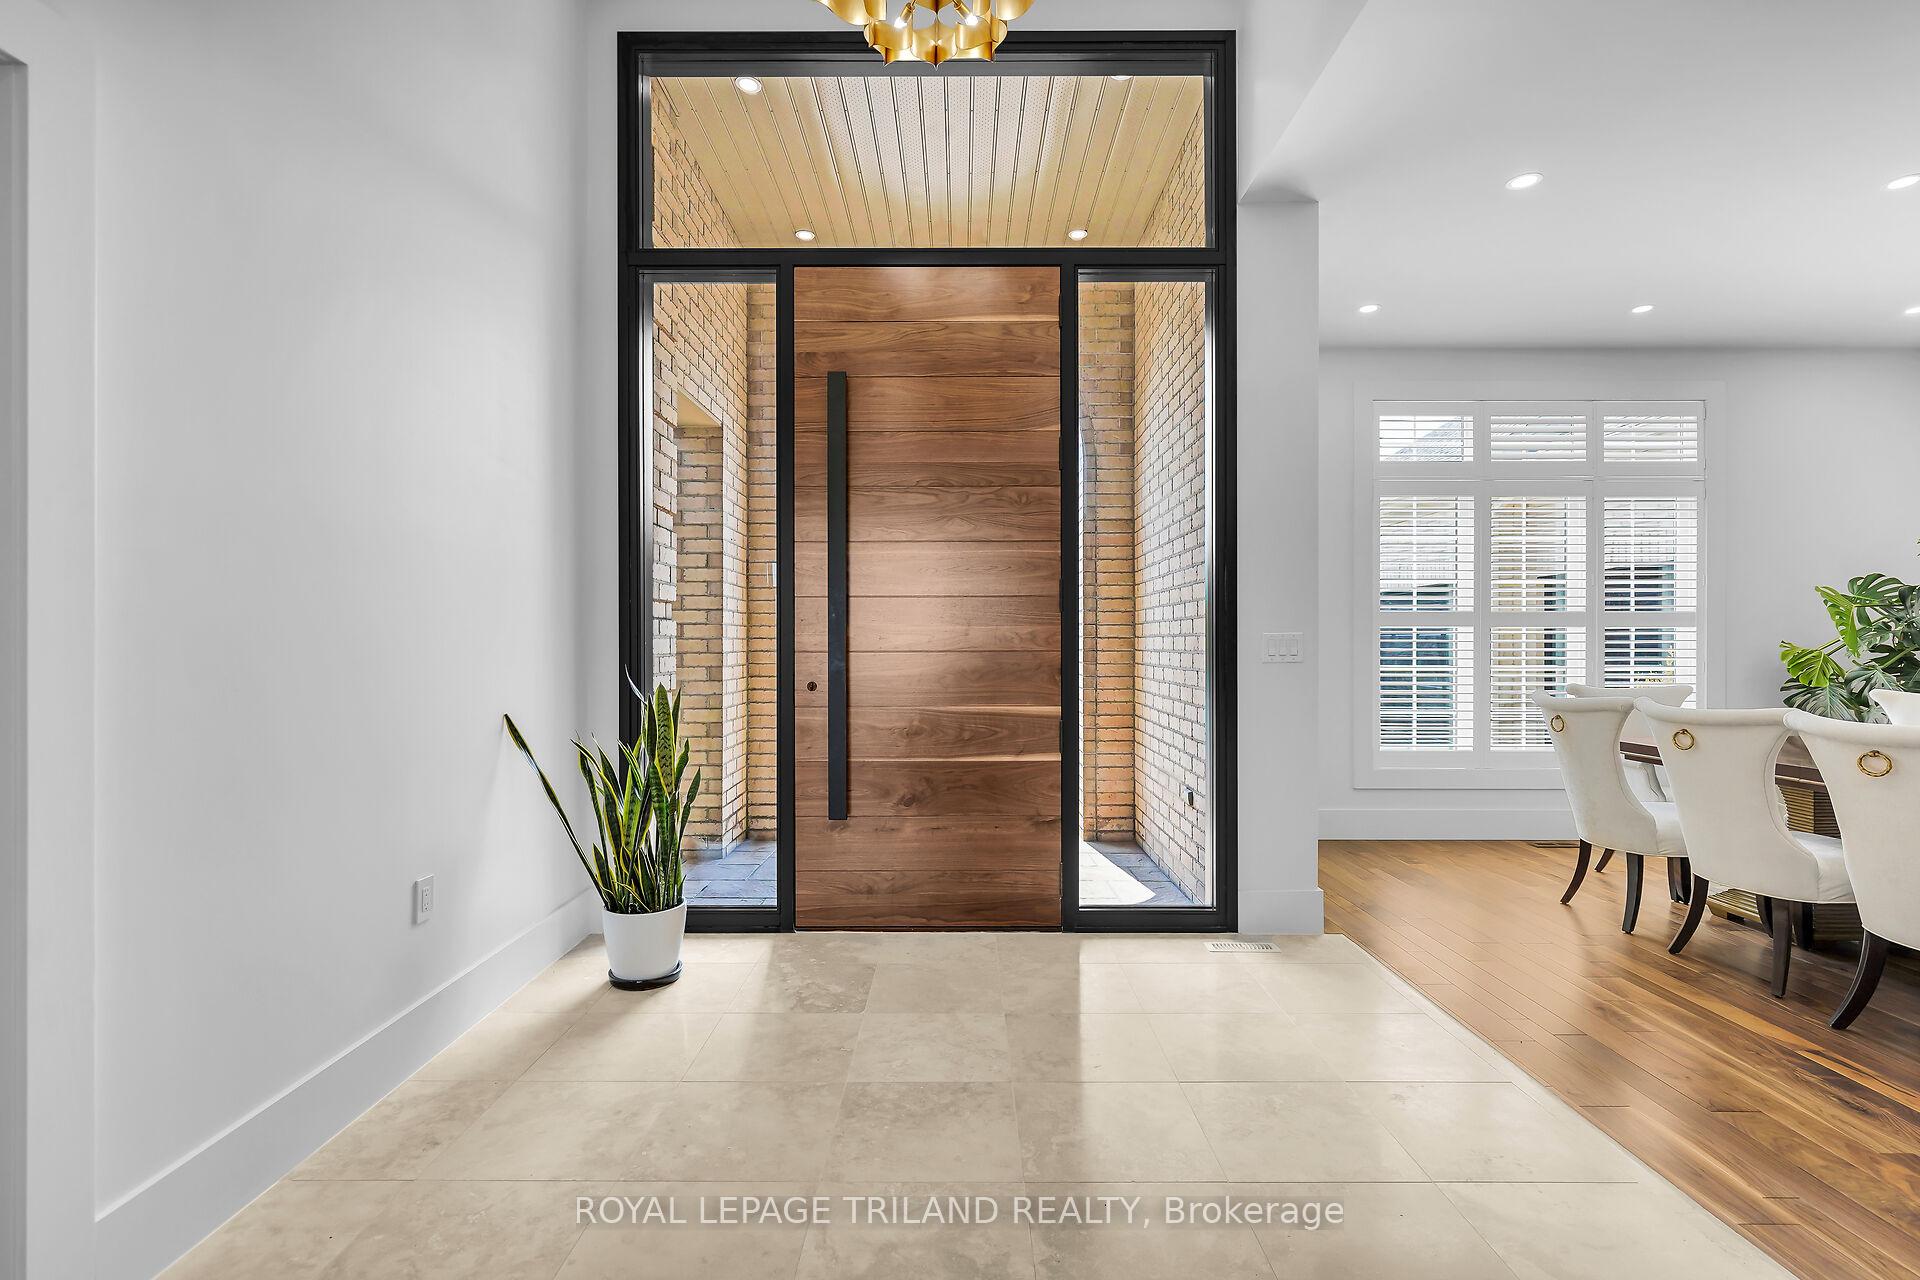
- Flooring: Hardwood
- Laundry: Main level
- Features: Auto garage door remote, built-in oven, central vacuum, erv/hrv, primary bedroom - main floor, bar fridge, carpet free, sump pump, water softener, water purifier, countertop range
- Security: Concierge/security, smoke detector
- Rooms above ground: 9
- Rooms in the basement: 6
- Bedrooms: 1 + 1 in the basement
- Bathrooms: 3
- Kitchens: 1
Outside and lotBrick, stucco (plaster), Shingles, Poured concrete
- Exterior: Brick, stucco (plaster)
- Roof: Shingles
- Foundation: Poured concrete
- Features: Backs on green belt, controlled entry, landscaped, lawn sprinkler system, recreational area
- Size: 70.18 × 112.04 ft
- Shape: Rectangular
- Zoning: R6-5(7)
Parking2 Garage, Attached, Private double
- Spaces: 2 Garage
- Garage: Attached
- Driveway: Private double
Heating, water and powerForced air, gas, Central air, Municipal water
- Heating: Forced air, gas
- Cooling: Central air
- Water: Municipal water
- Sewer: Municipal sewer
- Natural gas: Yes
- Hydro: Yes
- Cable: Yes
- Telephone: Yes
Costs and taxesTaxes $7,866 a year, HST included in the price, Water heater
- Taxes, 2024: $7,866 a year
- HST: HST included in the price
- Rental items: Water heater
Included in the saleBuilt-in steam oven, convection and warmer, fridge, gas cook top, 2 dishwashers, beverage fridge, washer/dryer, water softner, garagedoor remote, built in bbq and all existing window coverings. please note the steam oven also functions as a microwave, the freezer is under the coffee maker in the pantry., Golf simulator, pool table, turnbull outdoor benchs and statue, golfcart.
- Included: Built-in steam oven, convection and warmer, fridge, gas cook top, 2 dishwashers, beverage fridge, washer/dryer, water softner, garagedoor remote, built in bbq and all existing window coverings. please note the steam oven also functions as a microwave, the freezer is under the coffee maker in the pantry.
- Not included: Golf simulator, pool table, turnbull outdoor benchs and statue, golfcart.
NearbyGolf, park, rec./commun.centre, skiing, wooded/treed
- Close to: Golf, park, rec./commun.centre, skiing, wooded/treed
Listing detailsX12384007, Sold, Sep 5, 2025
- MLS® number: X12384007
- Status: Sold
- Listed on: Sep 5, 2025
- Days on market: 10
- Updated: Sep 15, 2025
- Possession: Flexible
- Occupied by: Owner
- Listing brokerage: ROYAL LEPAGE TRILAND REALTY
About this home
2166 Jack Nash Drive, London (South A), ON N6K 5R1
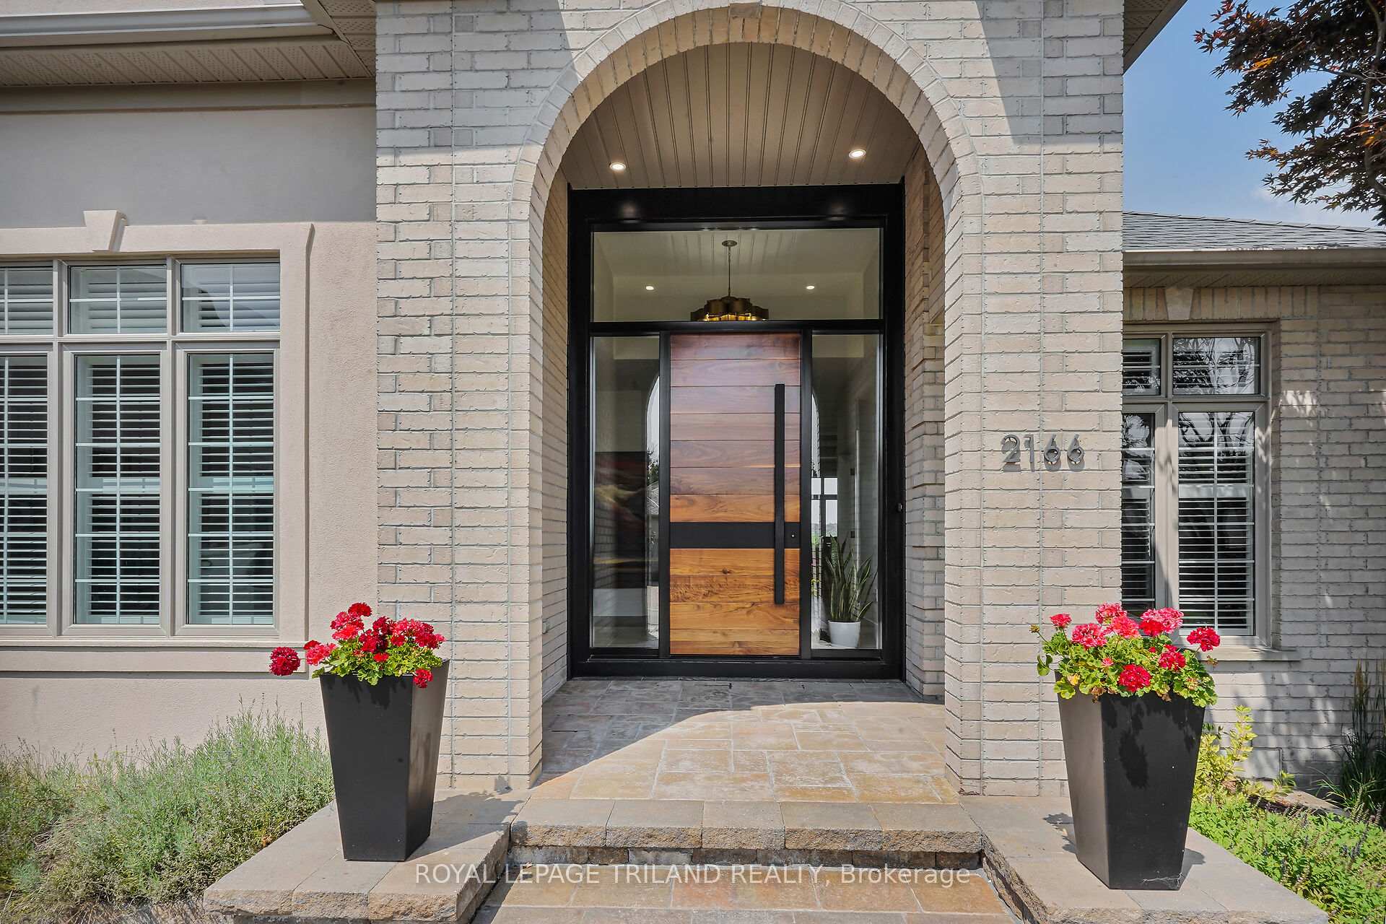
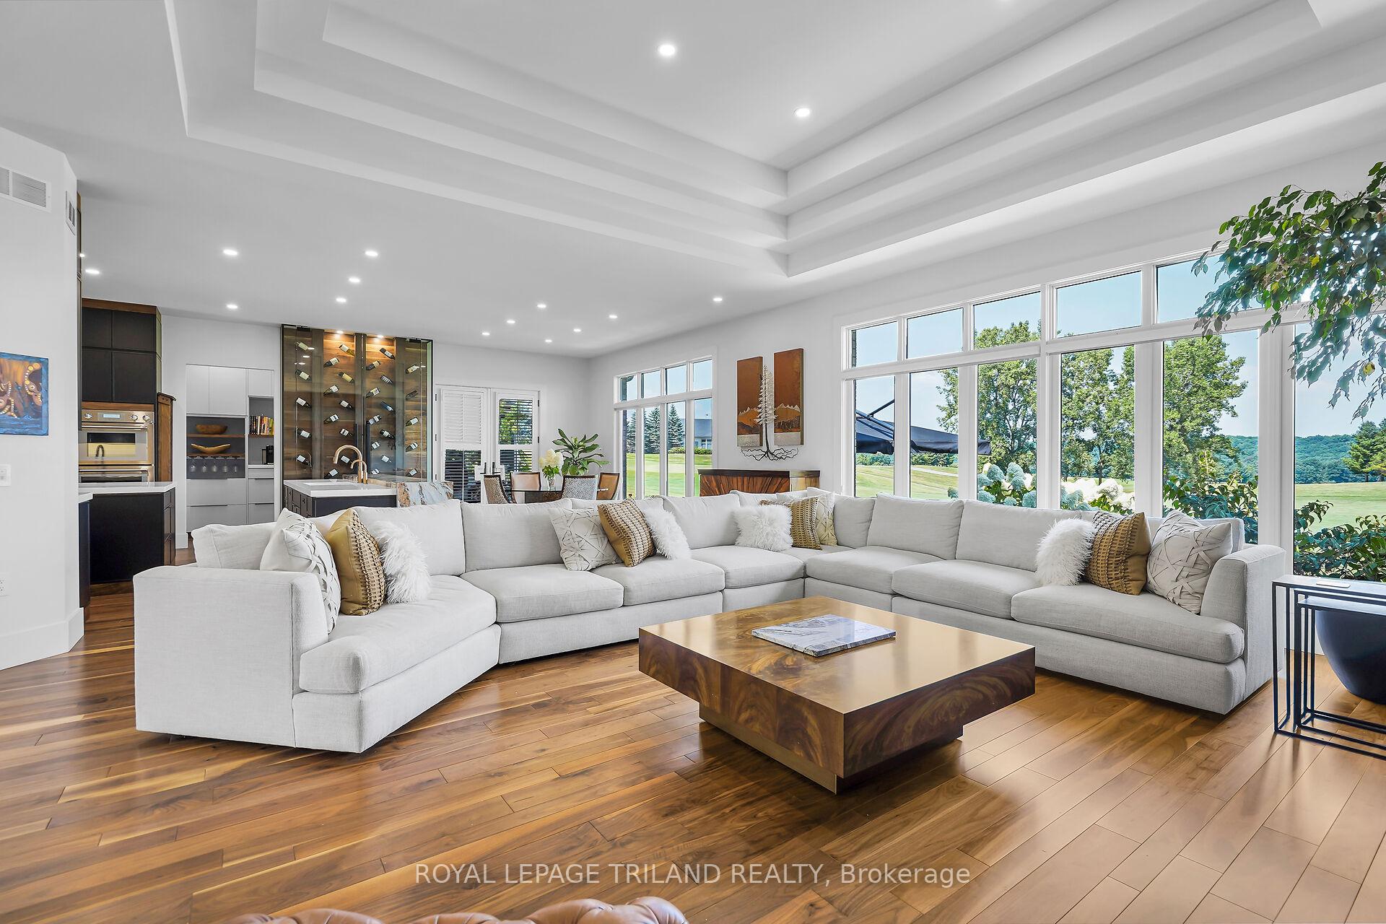
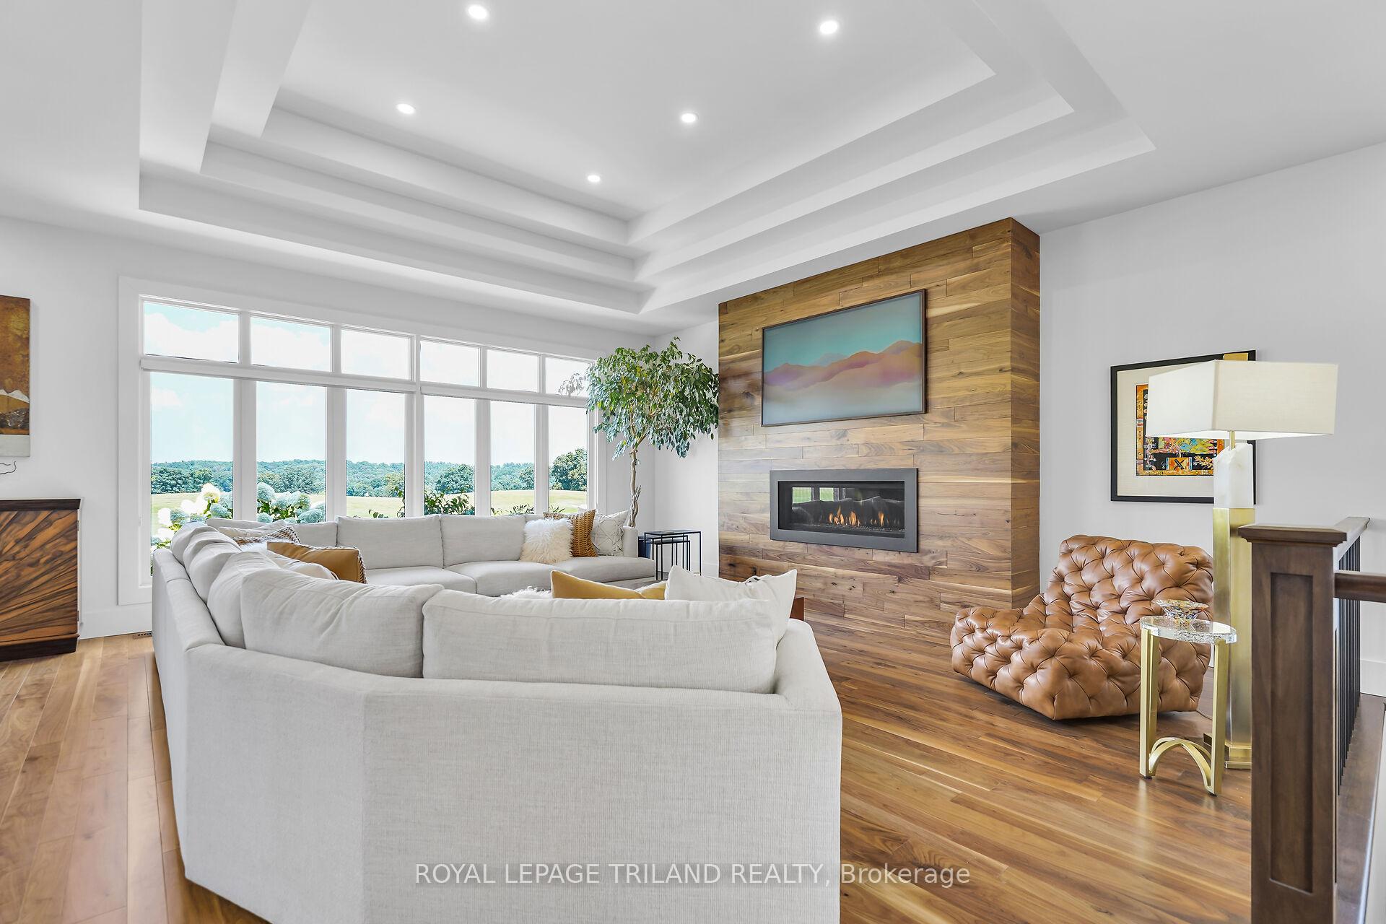
Welcome to one of the most distinguished residences in the prestigious Riverbend Golf Community, where sophistication meets timeless design. Tucked within a gated enclave with concierge security, this extraordinary home offers an unrivaled setting, backing directly onto the 18th fairway within steps of the 18th hole and clubhouse, and views of the surrounding woodlands. From the moment you arrive, the custom Amberwood solid walnut front door makes a statement of elegance. Step inside and discover over the over$500,000 in 2023/ 2024 luxury upgrades, where every detail has been carefully curated to create a home of impeccable style. The main floor is adorned with rich walnut hardwood floors, soaring coffered ceilings, and expansive windows that flood the space with natural light. The open-concept designer kitchen is both a showpiece and a chefs dream, featuring Thermador appliances, including a built in steam oven, convection and warmer,48 inch gas stove, dual dishwashers, hidden fridge, a glass enclosed wine wall, and a striking island with a sensor activated water tap. The great room, den, and primary suite all feature coffered ceilings, while the primary bedroom also boasts a walnut accent wall and a spa inspired en-suite with heated marble floors, a waterfall, soaker tub, oversized shower, and towel warmer. Designed for refined living and entertaining, the outdoor spaces include a covered stamped concrete patio with a built-in BBQ and a step-down terrace, perfect for evenings overlooking the fairway. The lower level elevates leisure with 9-foot ceilings, engineered walnut flooring a state-of-the-art golf simulator, pool table, dart board, gym, guest bedroom, full bath, and ample storage. Fully renovated with new electrical wiring, plumbing, and a 200-amp service, this home is a rare blend of luxury, comfort, and modern innovation, crafted for those who expect nothing less than perfection. For a complete list of upgrades please ask listing realtor.
Ask about this home
A HOMEH agent will answer your questions about this home.
Around this home
Daily convenience, out of 100, from the distances below
Schools nearby
School rating, out of 10.
Helpful calculators
Your HOMEH agent

"I would see it this week."