

389 Northbrae Drive
389 Northbrae Drive
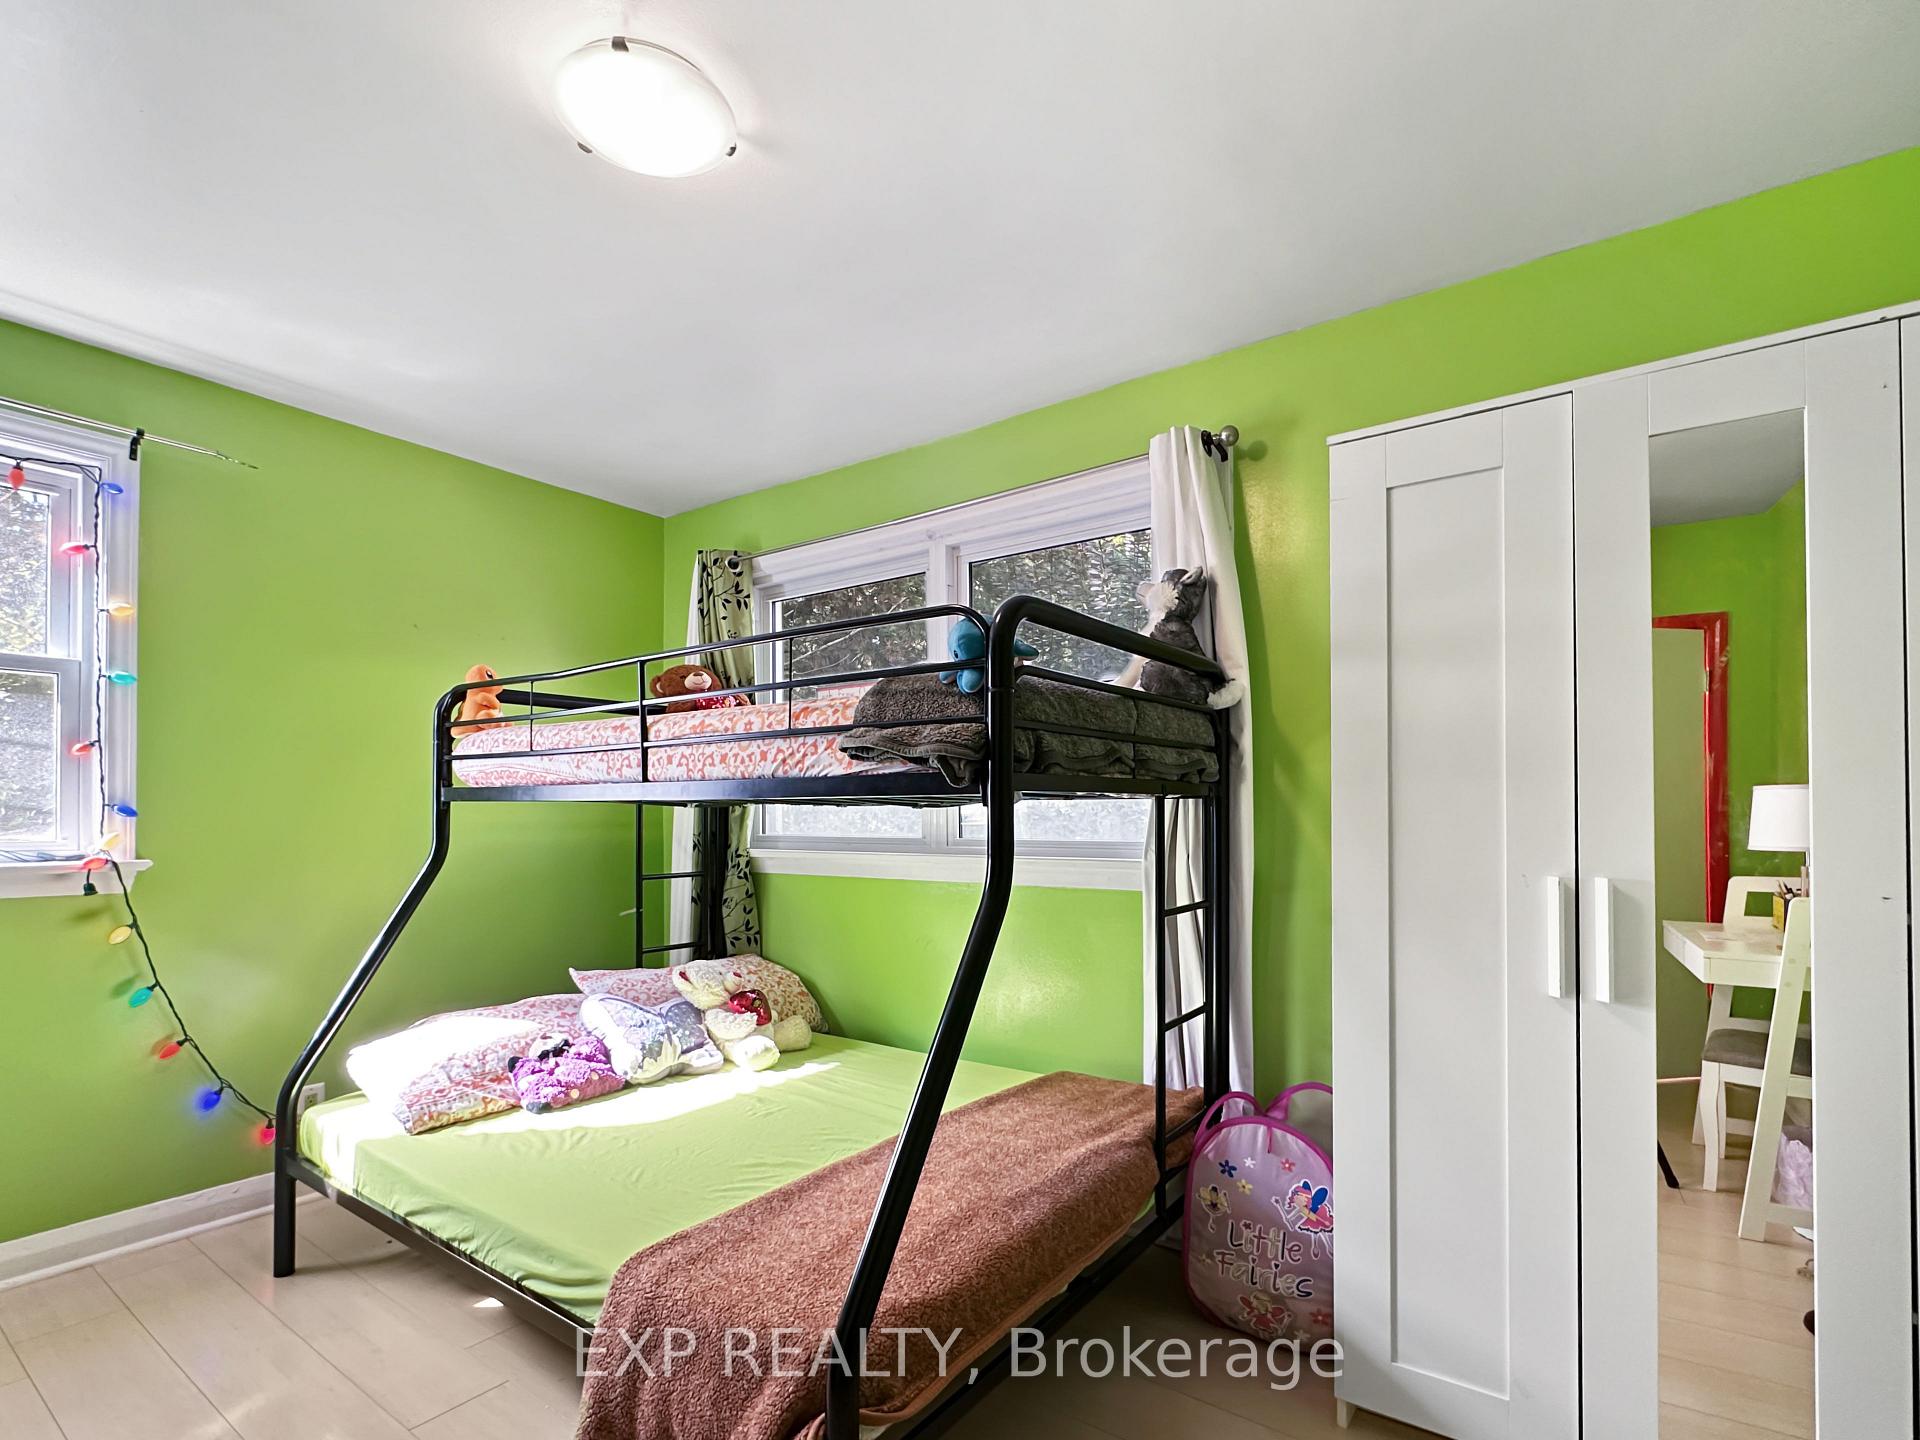 See all 26 photos
Property history
- $659,900TerminatedList: 2025-05-21|End: 2025-06-09|19 daysX12163707
- $669,900TerminatedList: 2025-05-01|End: 2025-05-21|20 daysX12116843
- $649,900ExpiredList: 2024-10-16|End: 2025-02-16|123 daysX9398778
Facts and features
- BasementFull
- Age of home51–99 years
- Water, sewerMunicipal
- HeatingForced air
- Fireplace
- Central air
The homeDetached, 1 1/2 storey, Age 51–99 years
- Type: Detached
- Style: 1 1/2 storey
- Age: 51–99 years
- Basement: Full
- Waterfront: None
InsideFireplace Yes, Storage, Rooms above ground 9
- Fireplace: Yes
- Features: Storage
- Rooms above ground: 9
- Rooms in the basement: 2
- Bedrooms: 4 + 1 in the basement
- Bathrooms: 3
- Kitchens: 1
- Family room: Yes
Outside and lotAluminum siding, Asphalt shingle, Concrete
- Exterior: Aluminum siding
- Roof: Asphalt shingle
- Foundation: Concrete
- Size: 44.35 × 24.38 m
Parking2 Garage, Detached, Available
- Spaces: 2 Garage
- Garage: Detached
- Driveway: Available
Heating, water and powerForced air, gas, Central air, Municipal water
- Heating: Forced air, gas
- Cooling: Central air
- Water: Municipal water
- Sewer: Municipal sewer
Costs and taxesTaxes $2,752 a year, Hot water tank
- Taxes, 2024: $2,752 a year
- Rental items: Hot water tank
Included in the saleWasher, dryer, window coverings, stove, Furnitures
- Included: Washer, dryer, window coverings, stove
- Not included: Furnitures
Listing detailsX9398778, Expired, Oct 16, 2024
- MLS® number: X9398778
- Status: Expired
- Listed on: Oct 16, 2024
- Days on market: 123
- Updated: Feb 16, 2025
- Possession: Flexible
- Occupied by: Owner
- Listing brokerage: eXp Realty
About this home
389 Northbrae Drive, London (East A), ON N5Y 2G9
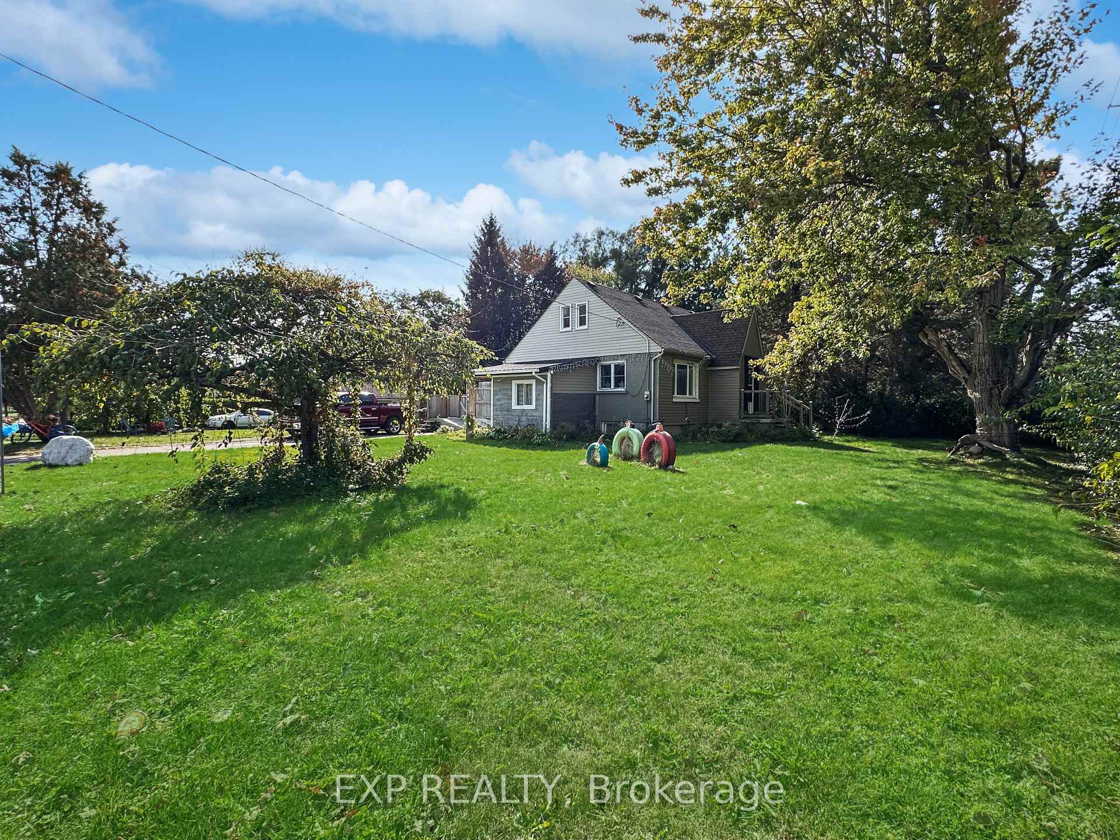
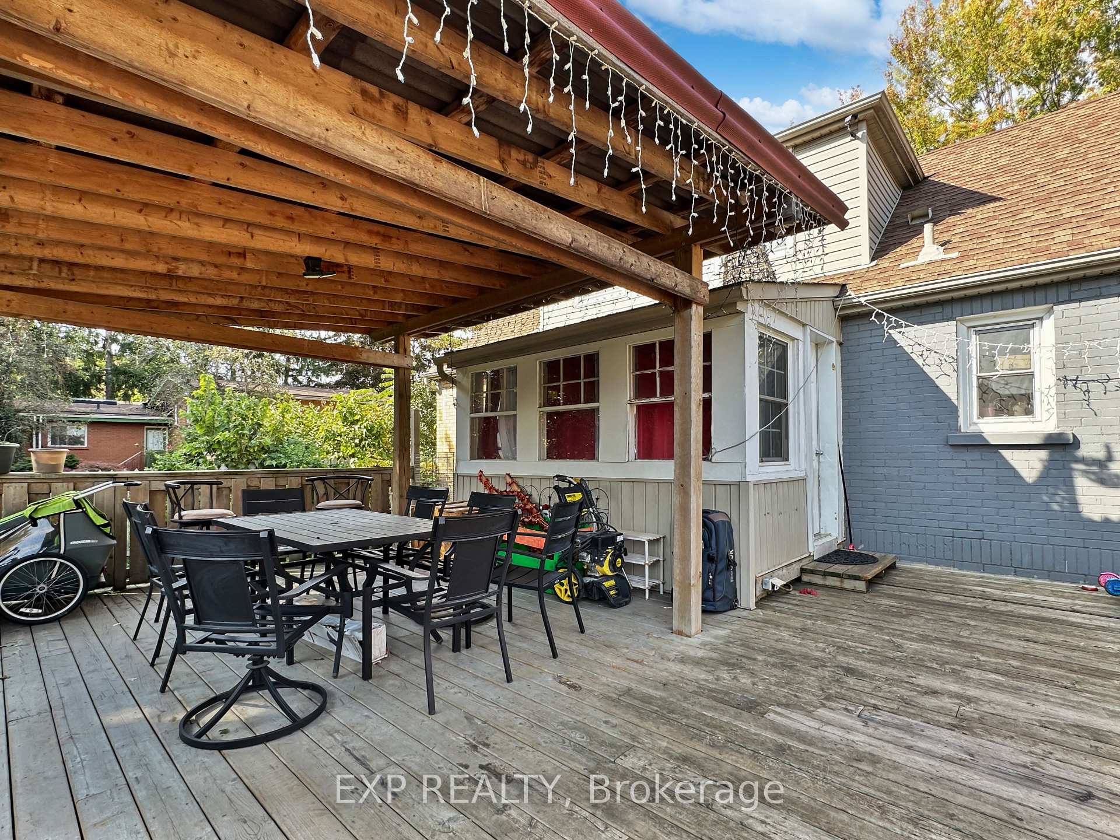
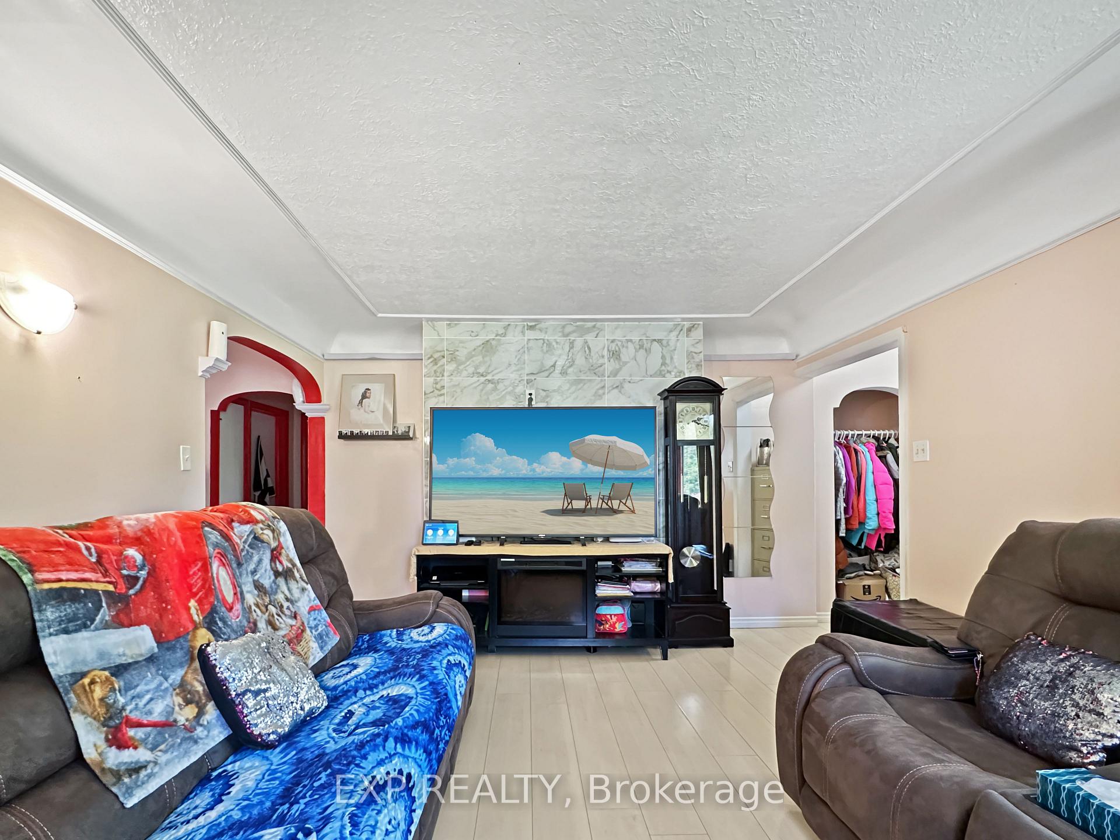
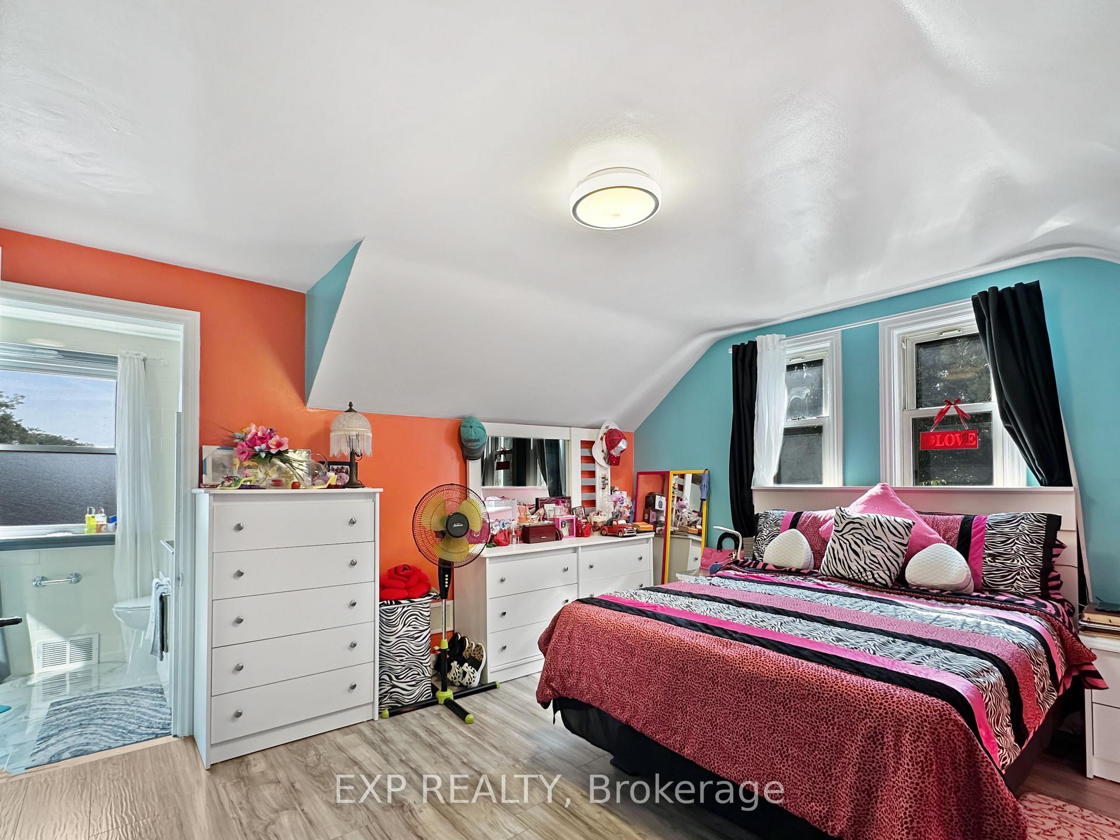
Welcome to this inviting 1.5-storey single-family home, perfectly situated on a corner lot. This property boasts a spacious yard, a detached garage, and a custom-built shaded back porch ideal for outdoor relaxation. With two separate driveways accommodating up to six cars, the home is surrounded by simple landscaping. Inside, the open-concept living and dining area flows into a bright, updated kitchen. The main and upper floors offer a total of four bedrooms, each floor equipped with its own 3-piece bathroom. The lower level features a study, an additional bedroom, a 3-piece bath, a cold room, and a functional laundry area. It has a sunroom facing to the back yard. The detached garage provides both convenience and durability. Conveniently located near grocery stores, schools, parks, and walking trails, this home is nestled in a desirable family-friendly neighbourhood in London, Ontario, offering everything you need for comfortable living.
Ask about this home
A HOMEH agent will answer your questions about this home.
Around this home
Daily convenience, out of 100, from the distances below
Schools nearby
School rating, out of 10.
Helpful calculators
Your HOMEH agent

"I would see it this week."