

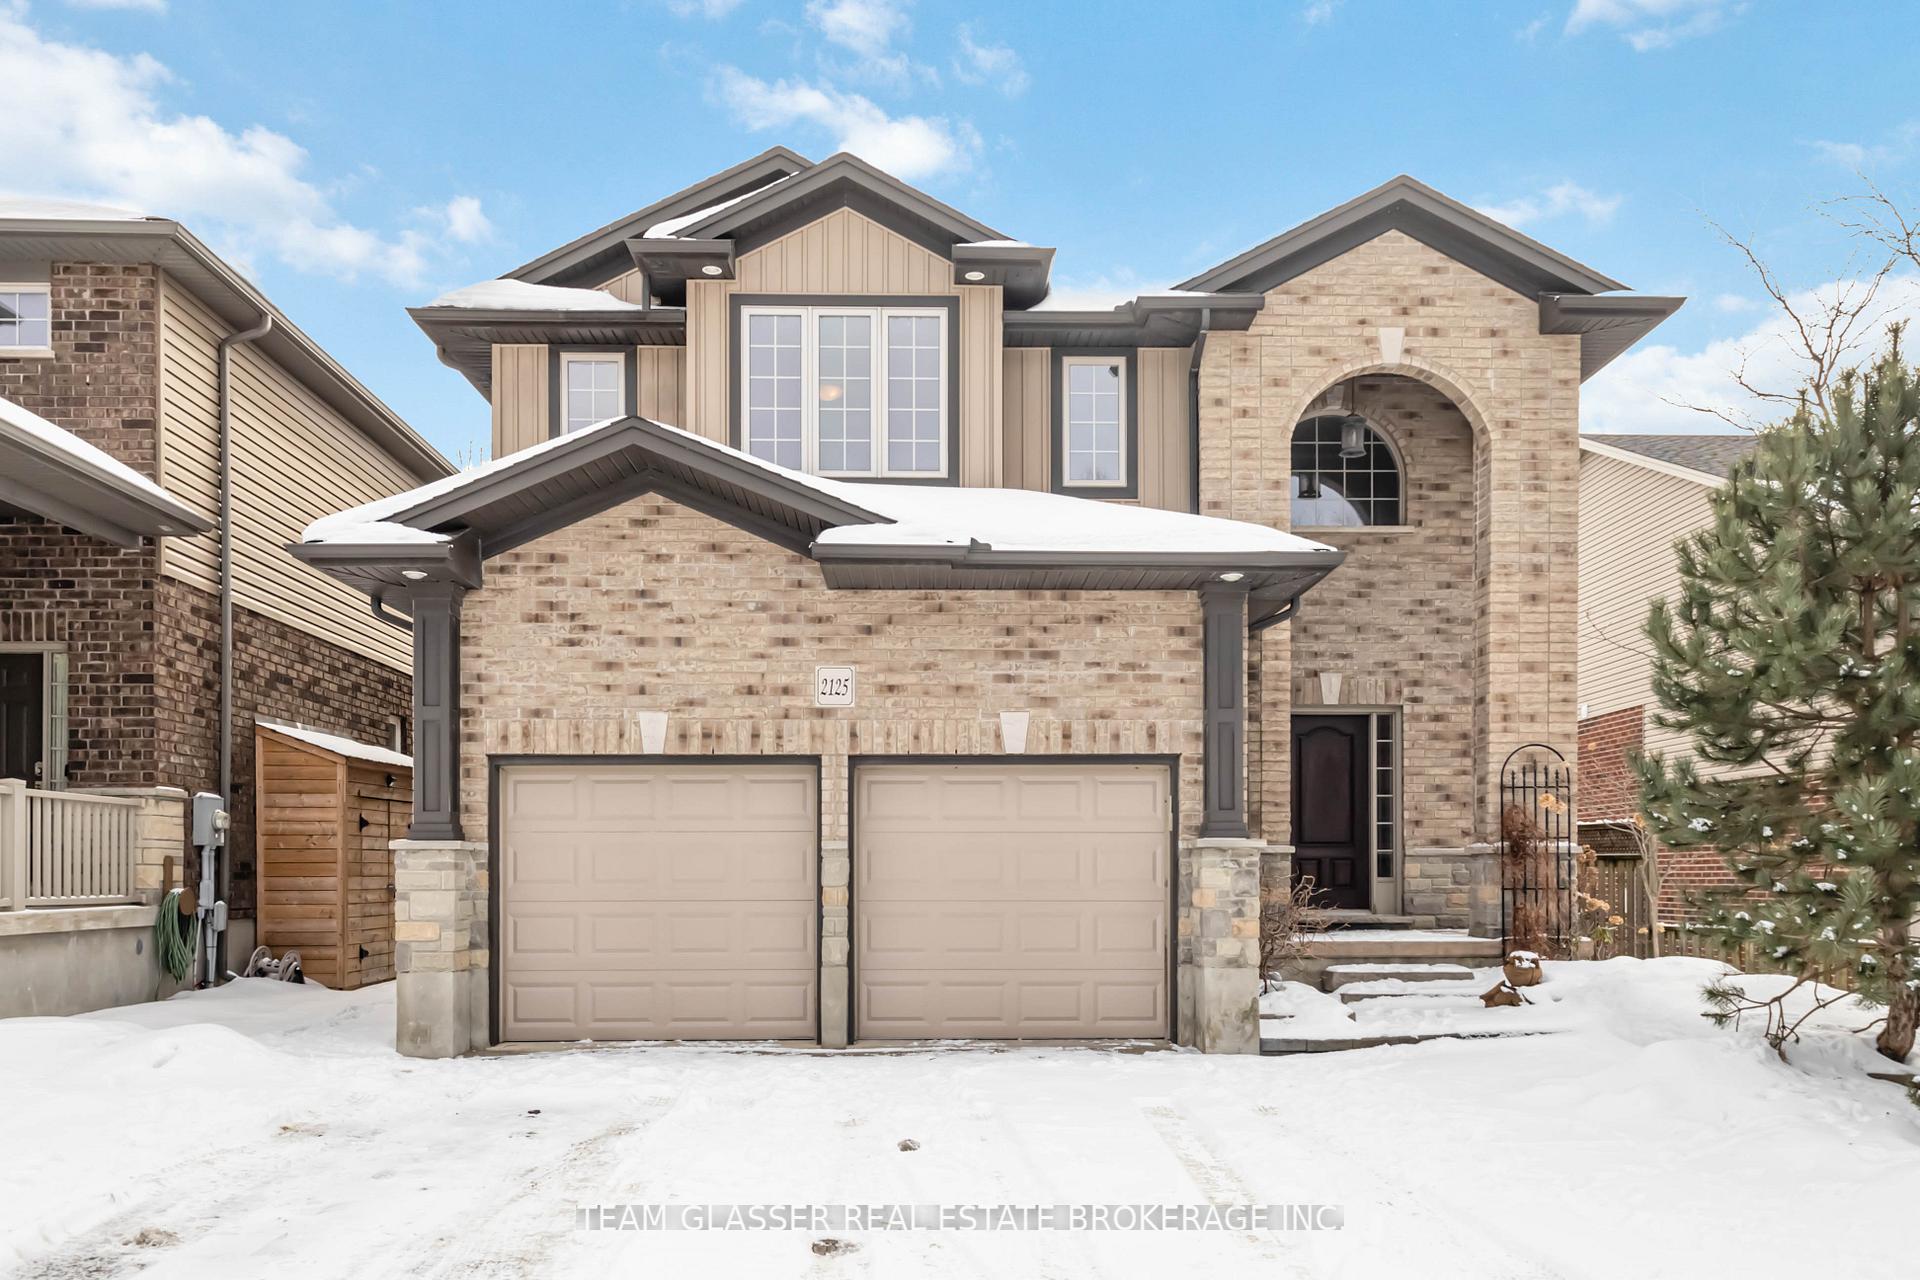
2125 North Routledge Park
2125 North Routledge Park
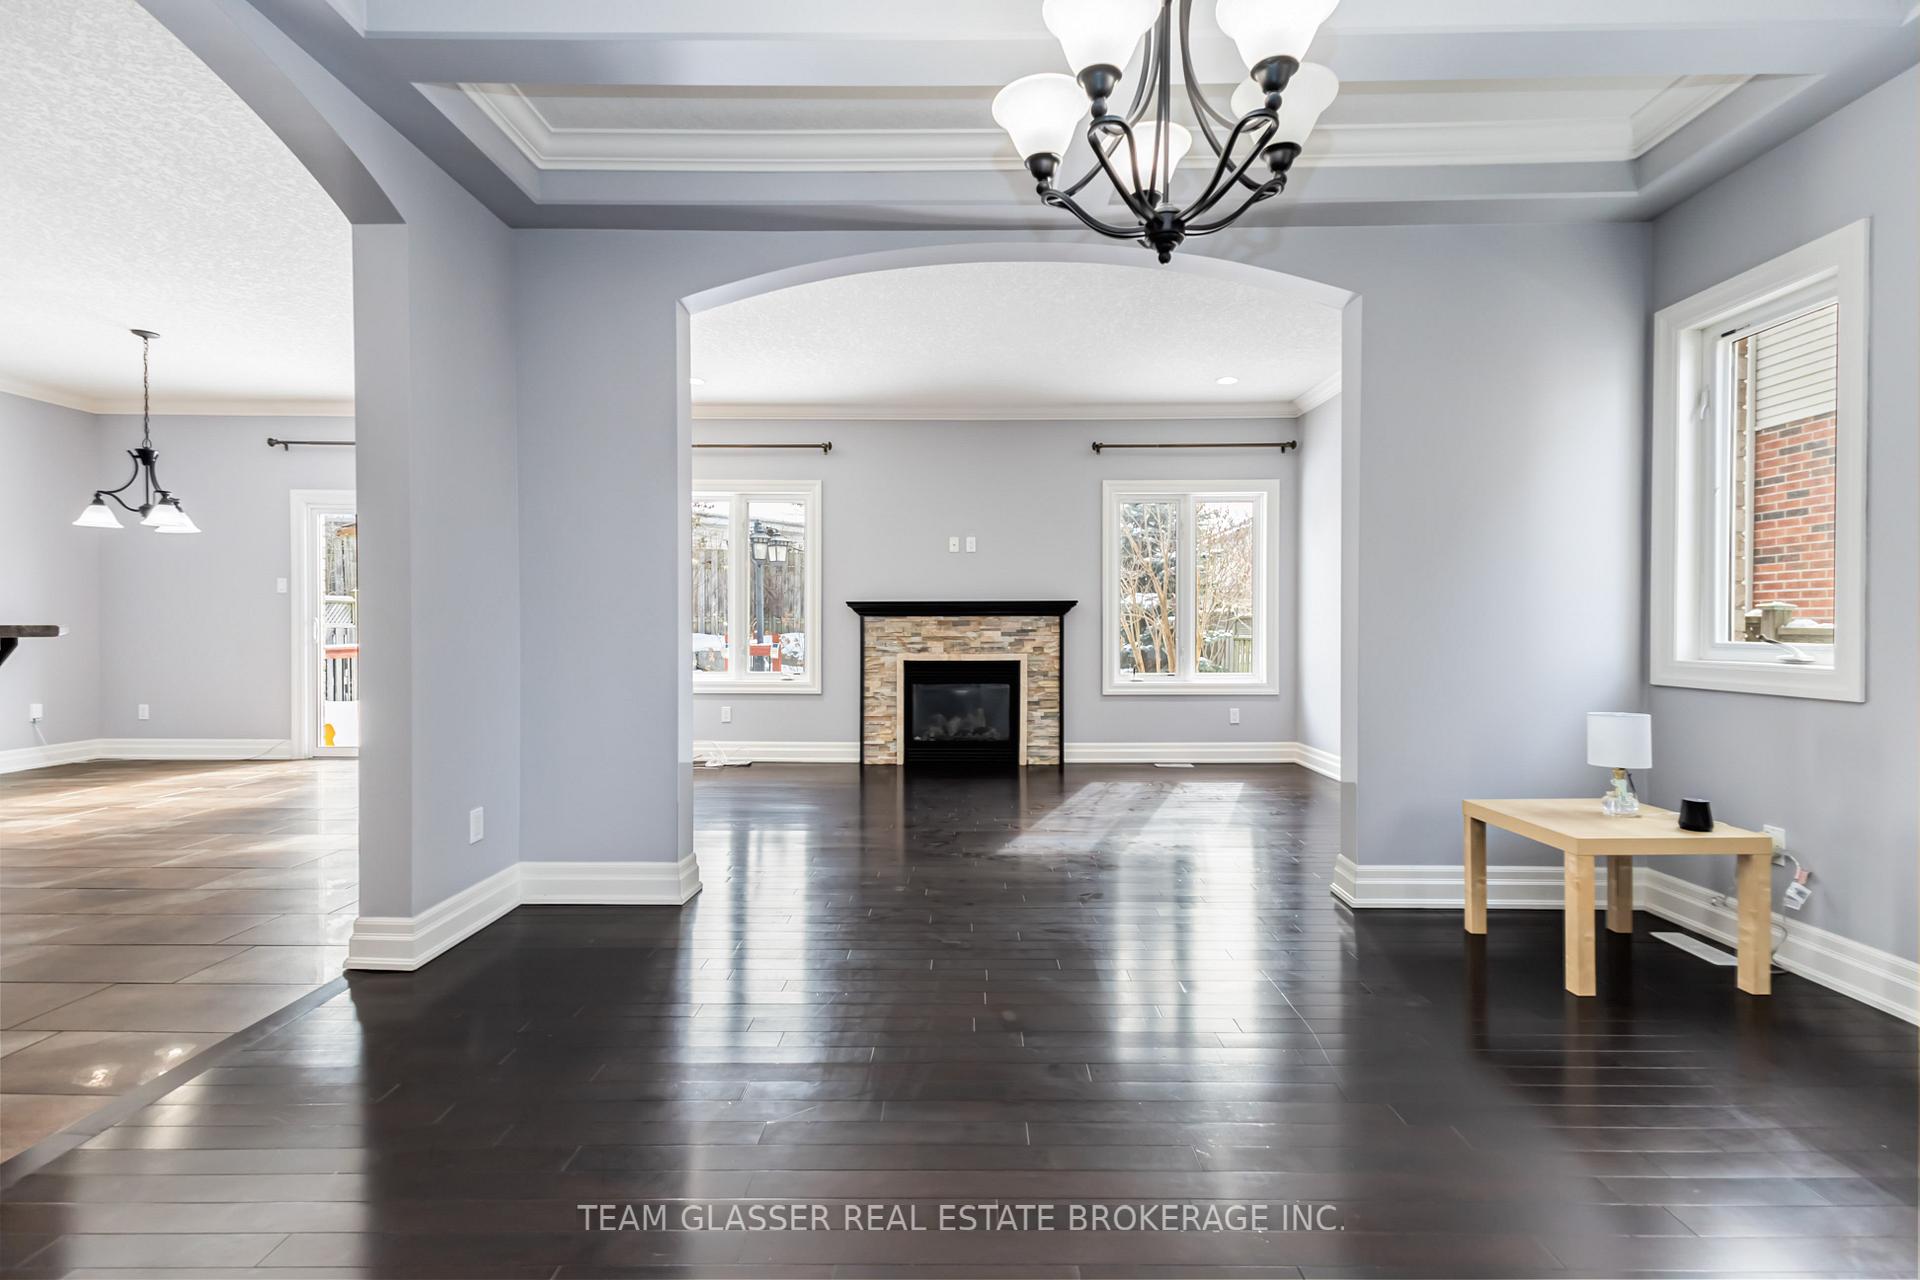 See all 40 photos
Property history
Facts and features
- BasementFinished
- Water, sewerMunicipal
- HeatingForced air
- CoolingCentral air
- Second kitchen
- Fireplace
- Central air
The homeDetached, 2-storey, 2,000–2,500 sq ft
- Type: Detached
- Style: 2-storey
- Living space: 2,000–2,500 sq ft
- Basement: Finished
InsideFireplace Yes, Central vacuum, garburator, in-law capability, sump pump, water heater owned, Rooms above ground 15
- Fireplace: Yes
- Features: Central vacuum, garburator, in-law capability, sump pump, water heater owned
- Rooms above ground: 15
- Bedrooms: 4
- Bathrooms: 4
- Kitchens: 2
- Family room: Yes
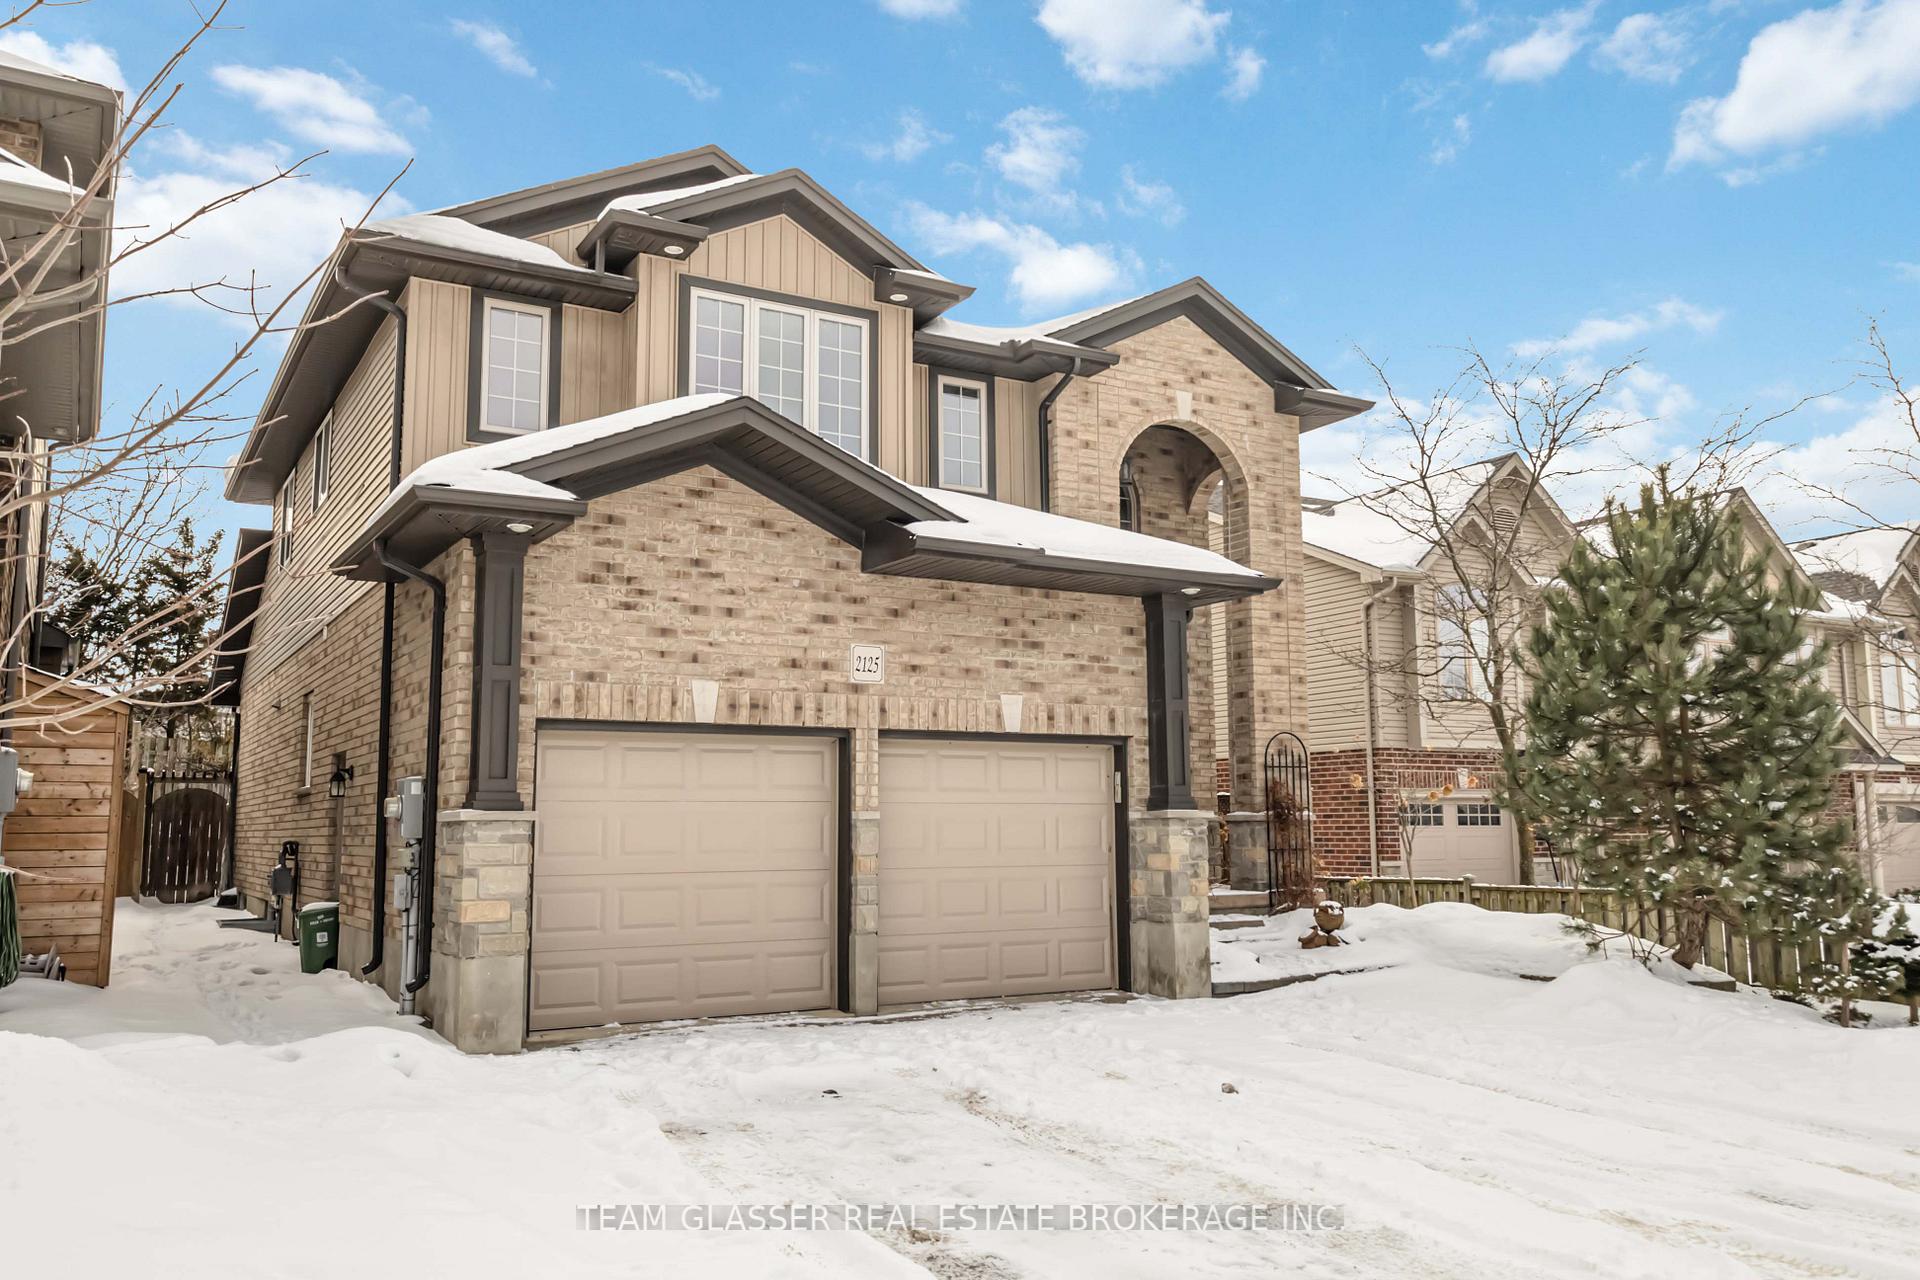
Outside and lotBrick, vinyl siding, Asphalt shingle, Poured concrete
- Exterior: Brick, vinyl siding
- Roof: Asphalt shingle
- Foundation: Poured concrete
- Size: 41.01 ft frontage
Parking2 Garage, Attached, Private double
- Spaces: 2 Garage
- Garage: Attached
- Driveway: Private double
Heating, water and powerForced air, gas, Central air, Municipal water
- Heating: Forced air, gas
- Cooling: Central air
- Water: Municipal water
- Sewer: Municipal sewer
Costs and taxesTaxes $5,569 a year, HST included in the price
- Taxes, 2024: $5,569 a year
- HST: HST included in the price
Included in the sale2x fridge, stove, built in cook top, 2x microwave, central vacuum with power head(in as-is condition), shed, 2x garage door opener.
- Included: 2x fridge, stove, built in cook top, 2x microwave, central vacuum with power head(in as-is condition), shed, 2x garage door opener.
Listing detailsX11971877, Sold, Feb 13, 2025
- MLS® number: X11971877
- Status: Sold
- Listed on: Feb 13, 2025
- Days on market: 91
- Updated: May 15, 2025
- Possession: Flexible
- Occupied by: Vacant
- Listing brokerage: TEAM GLASSER REAL ESTATE BROKERAGE INC.
About this home
2125 North Routledge Park, London (North E), ON N6G 0B5
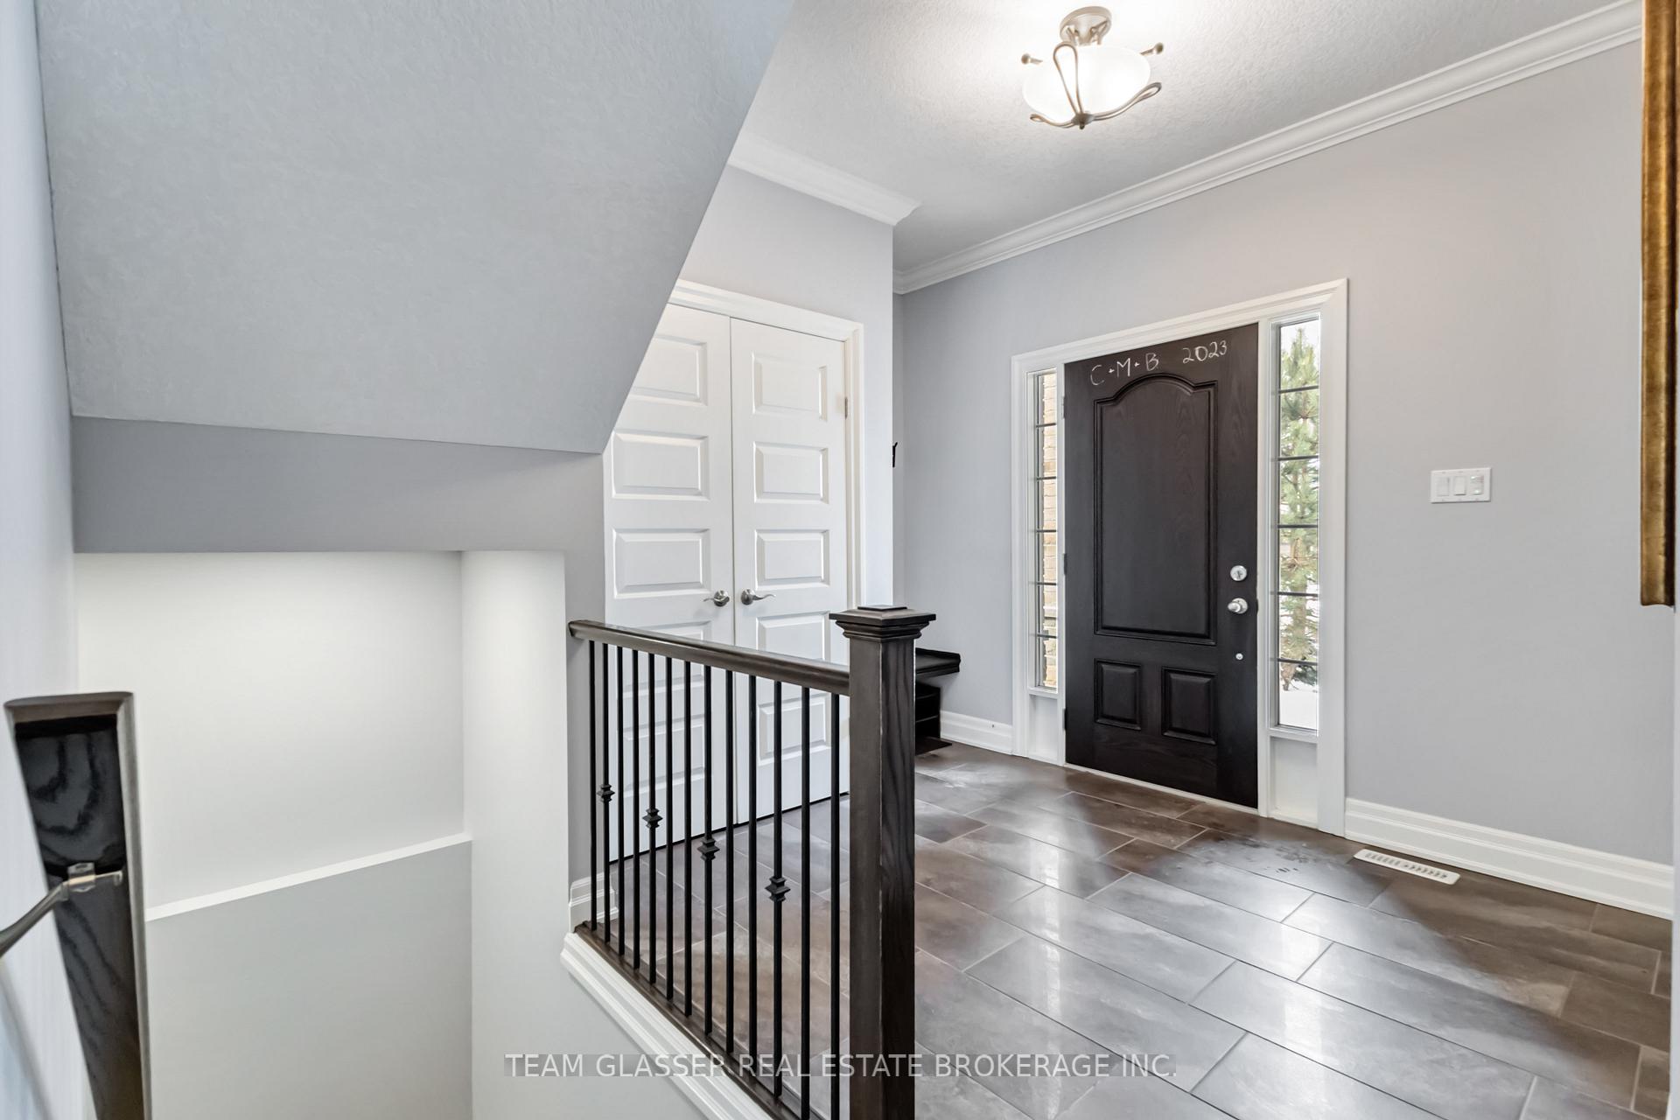
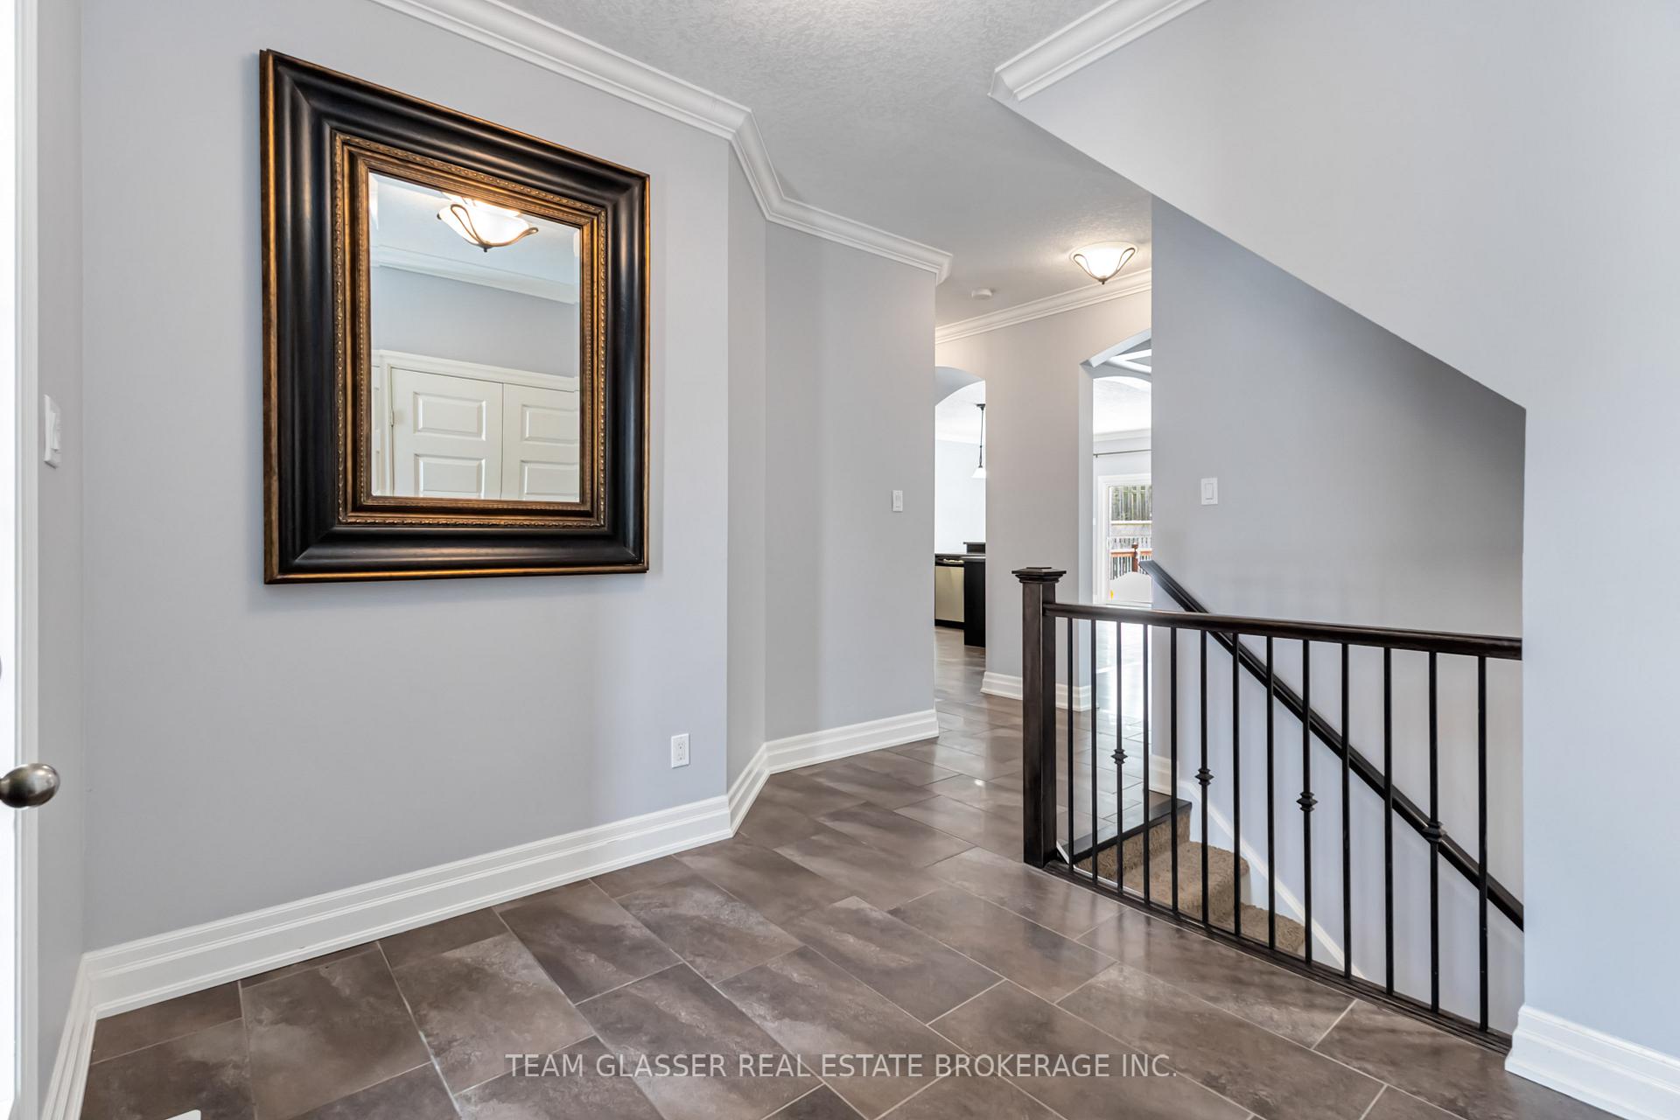
This stunning 2-storey brick home offers the perfect blend of elegance and comfort. Featuring a spacious double car garage and a striking waffle ceiling in the dining room, this home boasts quality craftsmanship throughout. Upstairs, you'll find three large bedrooms, including a master suite with a walk-in closet and ensuite bathroom, as well as a versatile den. The basement offers in-law suite potential with a generous open-concept living area, a bedroom, and a 3-piece bathroom, plus abundant storage space. Step outside to your private oasis backyard, perfect for relaxation and entertaining. Dont miss out on this exceptional opportunity!
Ask about this home
A HOMEH agent will answer your questions about this home.
Around this home
Daily convenience, out of 100, from the distances below
Schools nearby
School rating, out of 10.
Helpful calculators
Your HOMEH agent

"I would see it this week."