

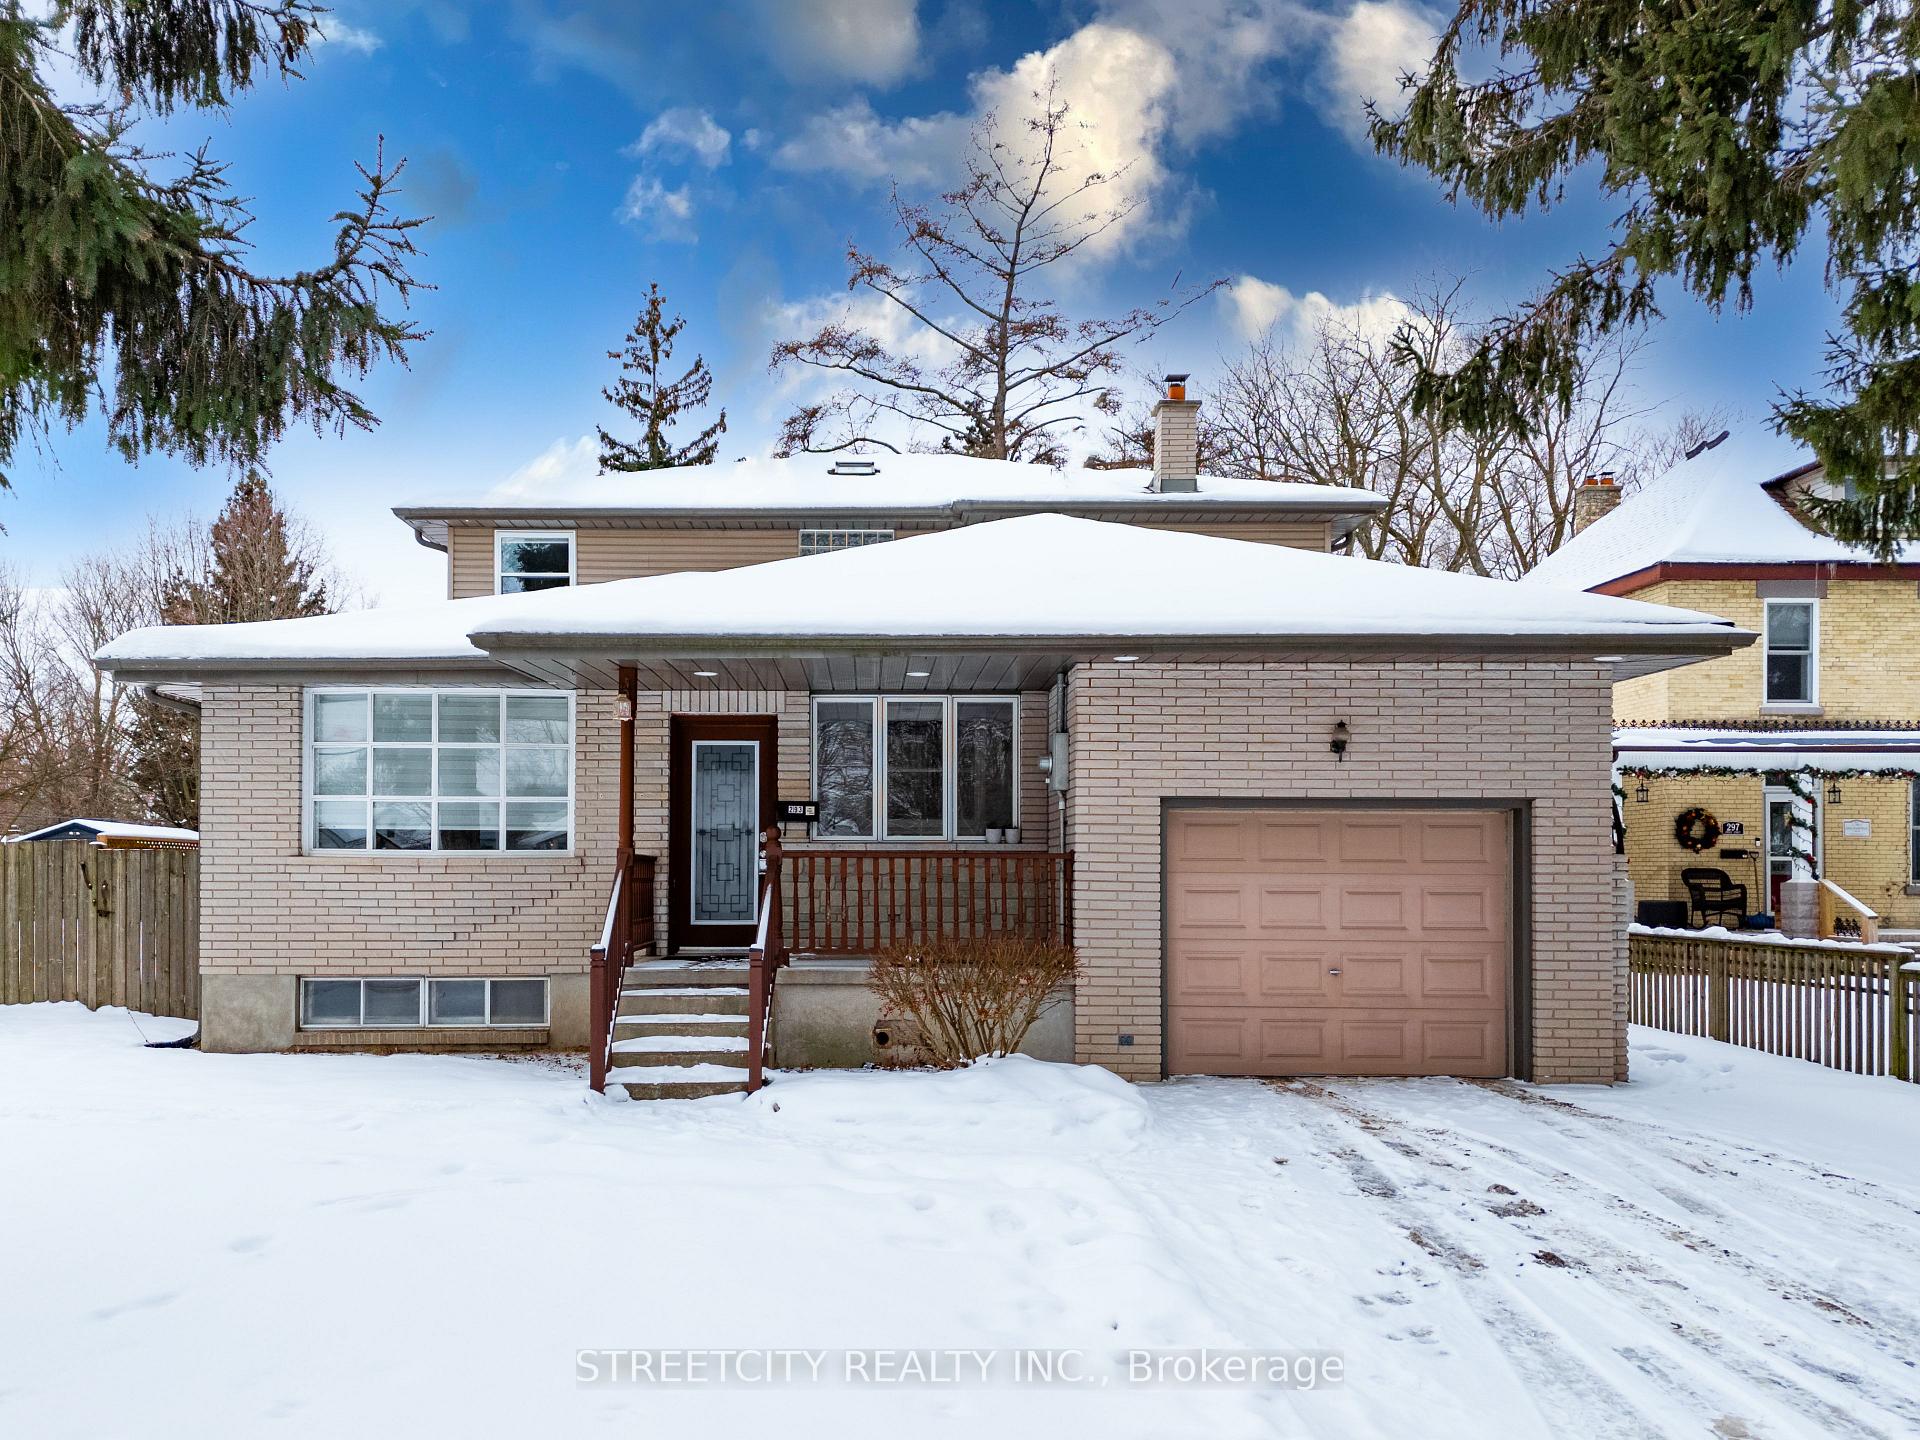
293 Spruce Street
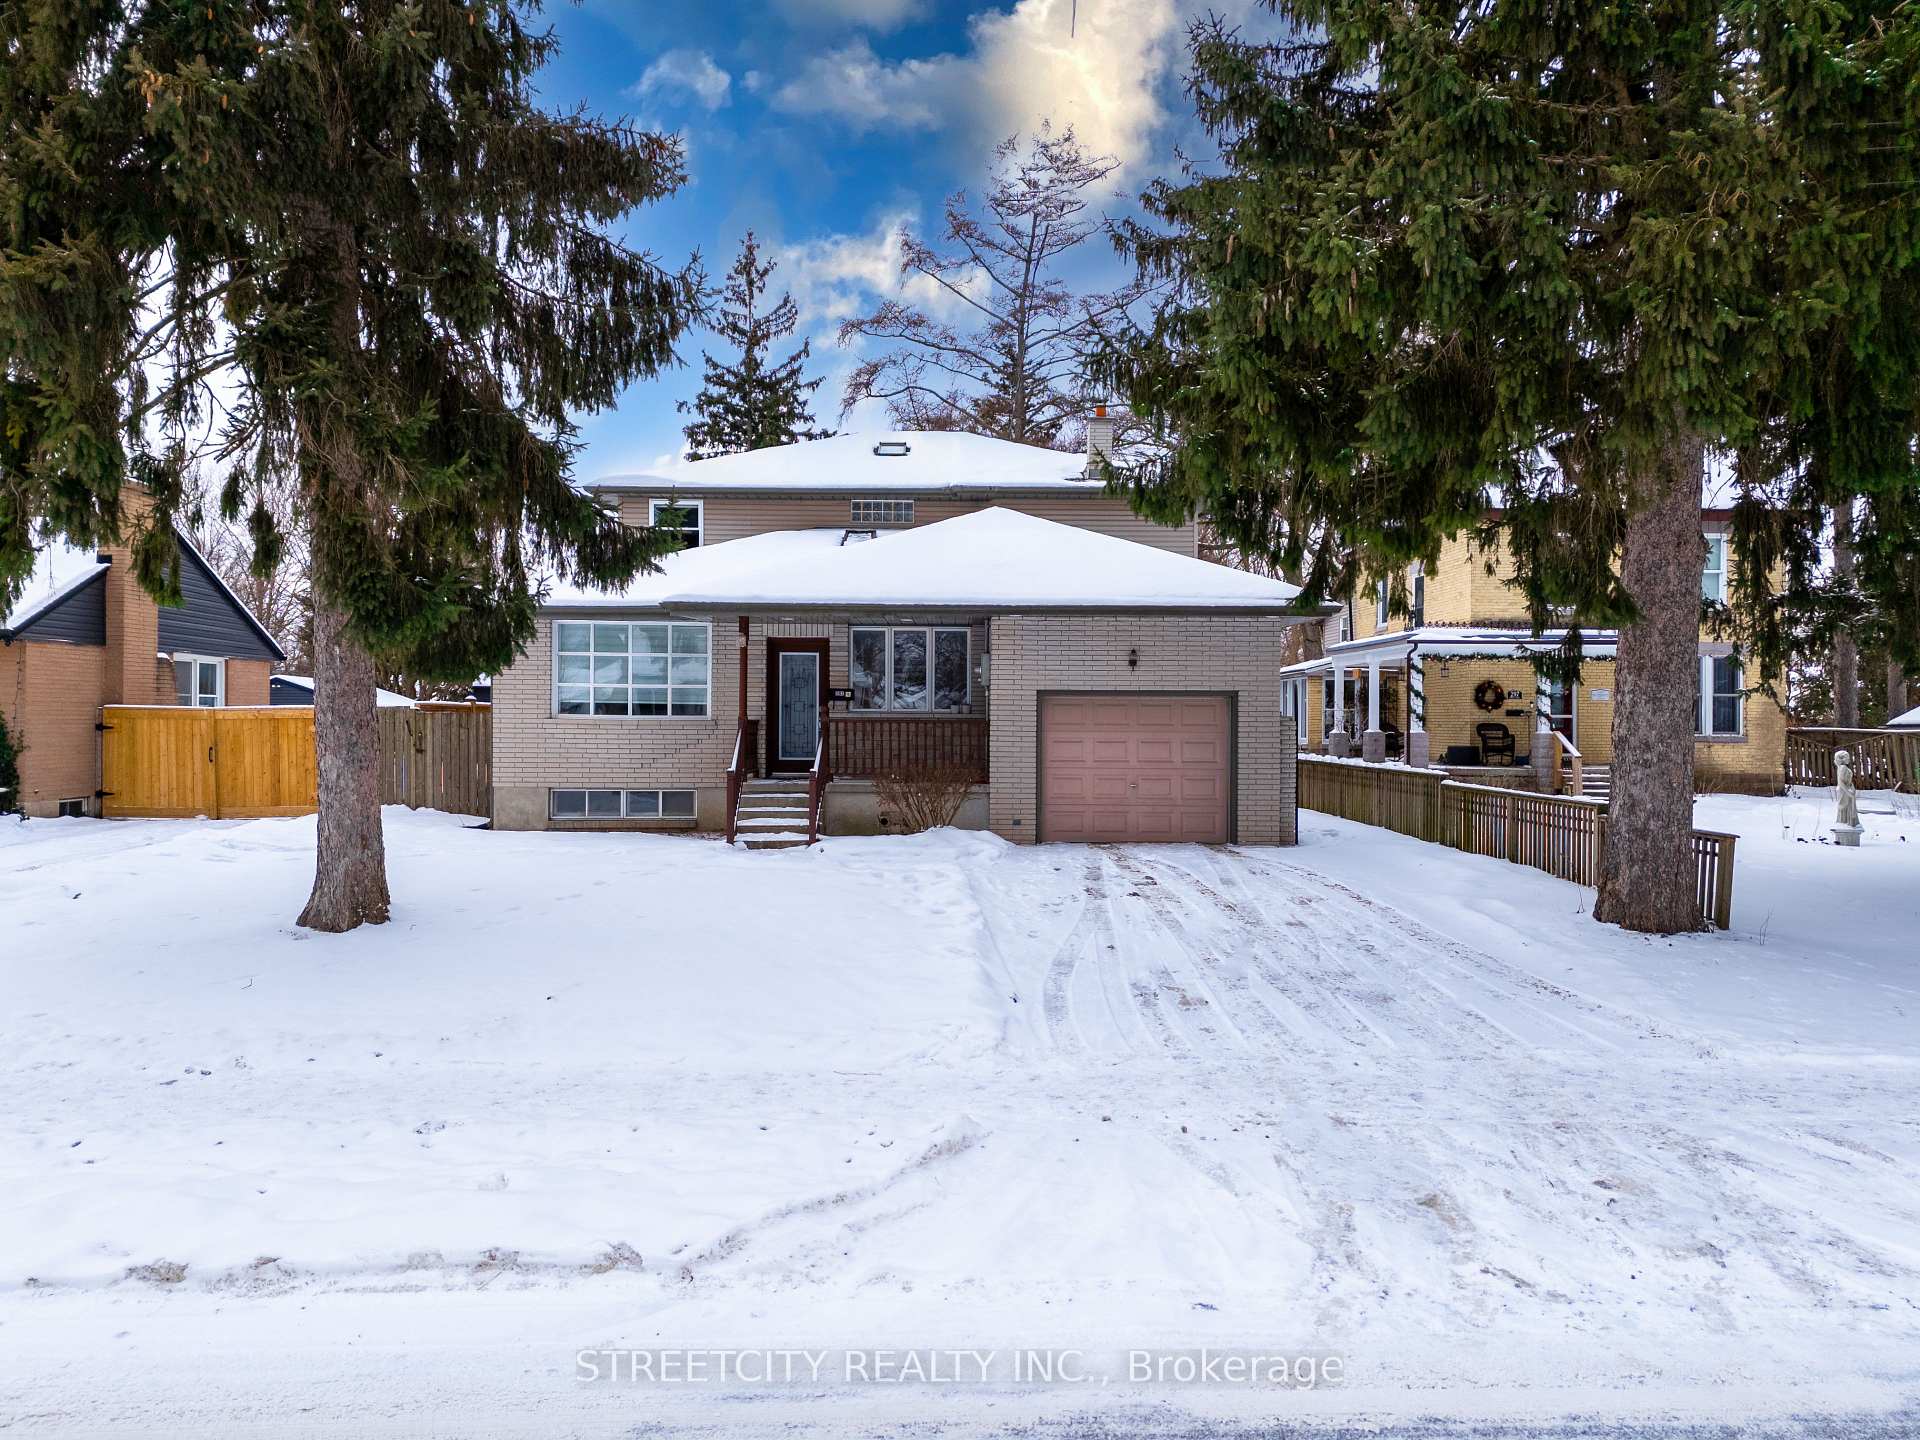
293 Spruce Street
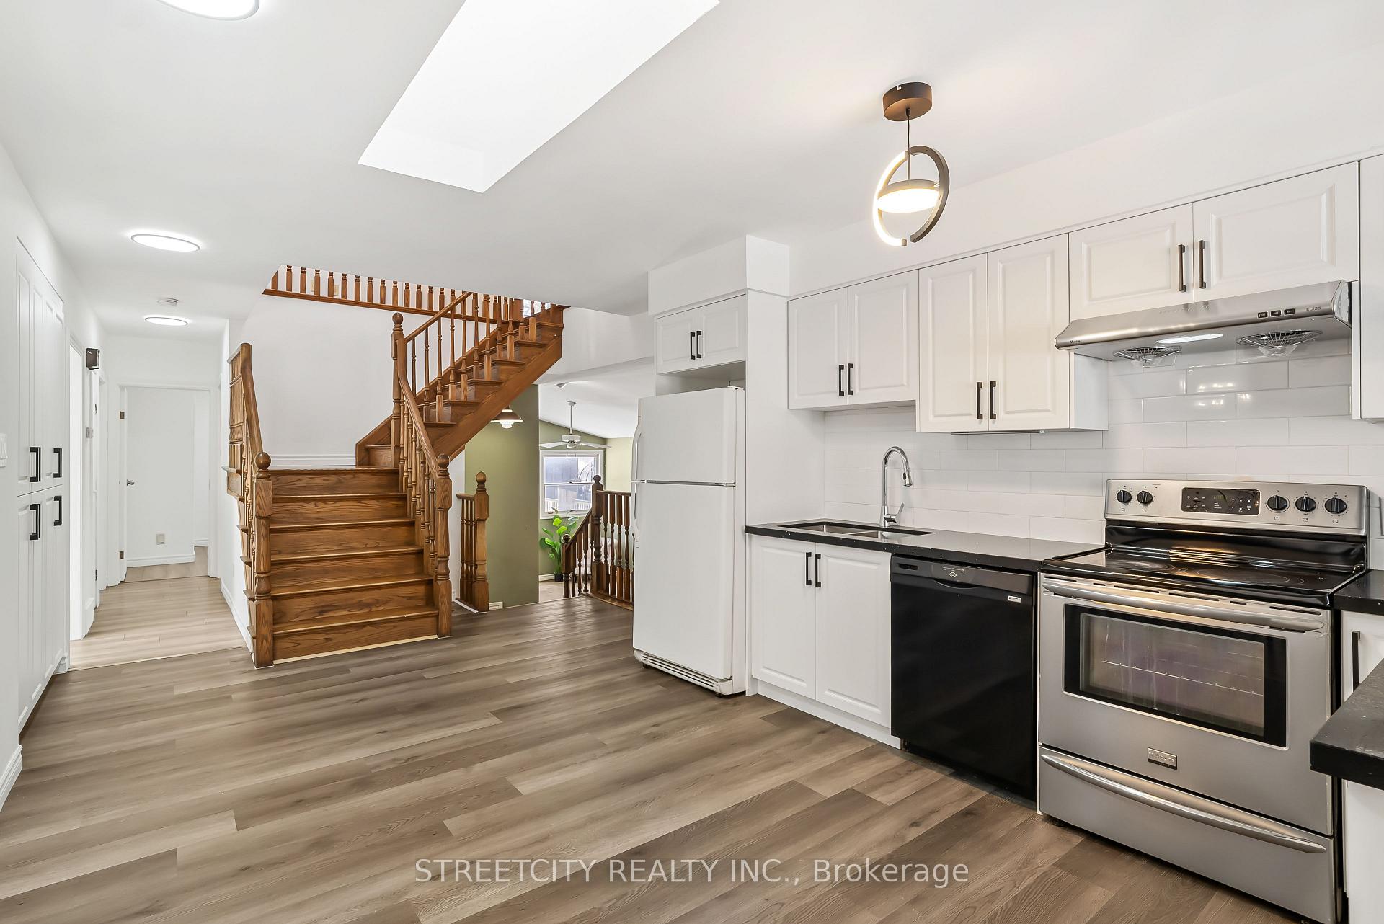
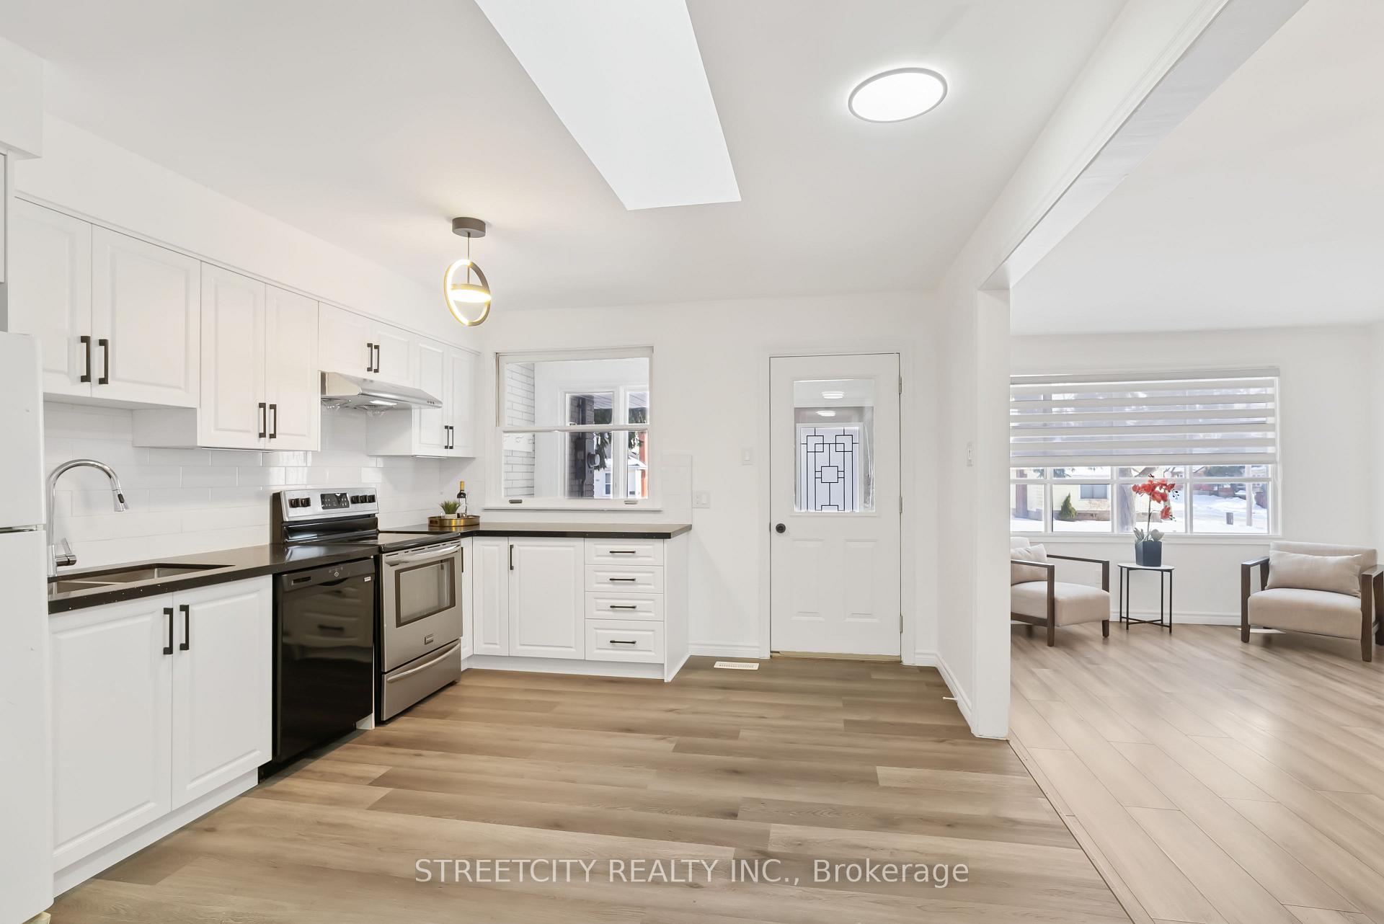
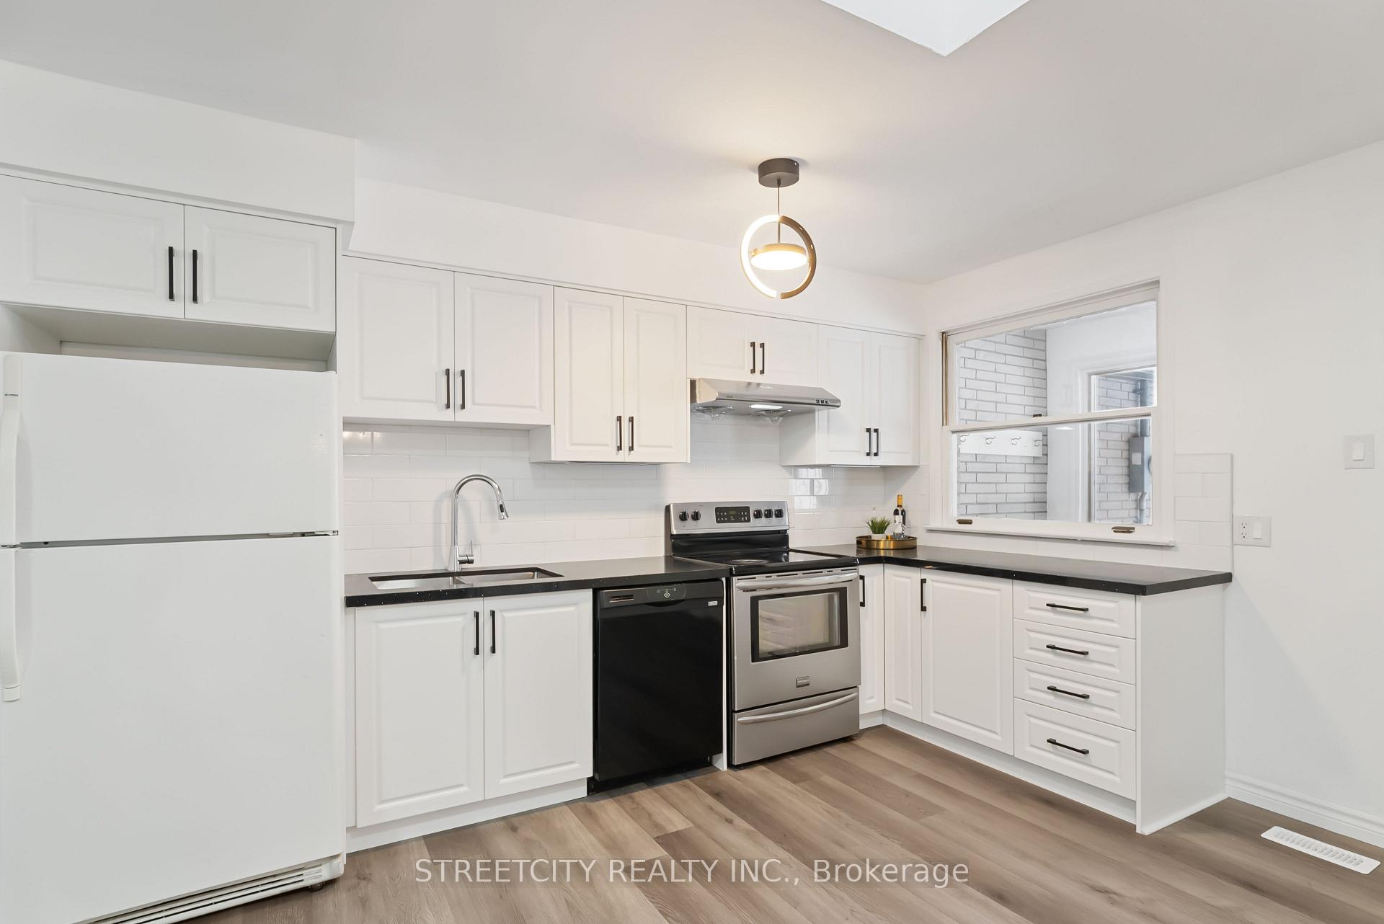 See all 39 photos
Property history
Facts and features
- BasementFinished
- Age of home31–50 years
- Water, sewerMunicipal
- HeatingForced air
- Central air
The homeDetached, 2-storey, Age 31–50 years
- Type: Detached
- Style: 2-storey
- Age: 31–50 years
- Basement: Full, finished
InsideWater heater, Rooms above ground 12, Bedrooms 5
- Features: Water heater
- Rooms above ground: 12
- Bedrooms: 5
- Bathrooms: 4
- Kitchens: 1
- Family room: Yes
Outside and lotBrick, vinyl siding, Shingles, Block
- Exterior: Brick, vinyl siding
- Roof: Shingles
- Foundation: Block
- Size: 50.31 × 211.71 ft
Parking1 Garage, Attached, Available
- Spaces: 1 Garage
- Garage: Attached
- Driveway: Available
Heating, water and powerForced air, gas, Central air, Municipal water
- Heating: Forced air, gas
- Cooling: Central air
- Water: Municipal water
- Sewer: Municipal sewer
Costs and taxesTaxes $7,047 a year, HST included in the price, Water heater
- Taxes, 2024: $7,047 a year
- HST: HST included in the price
- Rental items: Water heater
Included in the saleDishwasher, dryer, refrigerator, stove, washer
- Included: Dishwasher, dryer, refrigerator, stove, washer
Listing detailsX11954901, Sold, Feb 4, 2025
- MLS® number: X11954901
- Status: Sold
- Listed on: Feb 4, 2025
- Days on market: 6
- Updated: Feb 10, 2025
- Possession: 2025-02-27 / February 27, 2025
- Occupied by: Vacant
- Listing brokerage: STREETCITY REALTY INC.
About this home
293 Spruce Street, London (East H), ON N5W 4N2
ATTENTION -Large Family or Looking for an investment? Opportunity knocks! 5 bedrooms above grade and 3 full baths. 2 bedrooms, Office room, media space and full bath on the main floor. Bright and sunny living room/dining room combination off the large kitchen. Great space for entertaining. Spacious family room with vaulted ceiling, flagstone floors. terrace doors leading to the patio and large backyard. Upstairs you'll find 4 generous bedrooms with hardwood floors, 2 full baths and lots of natural light. Basement full washroom and kitchen option and Recreation area available. Close to bus routes, parks, schools and easy to access for highway and other amenities. **EXTRAS** Wood burning fireplace, electric Fp(basement),central vacuum, appliances, are "as is" condition. Sellers have never occupied the property.
Ask about this home
A HOMEH agent will answer your questions about this home.
Around this home
Daily convenience, out of 100, from the distances below
Schools nearby
School rating, out of 10.
Helpful calculators
Your HOMEH agent

"I would see it this week."