

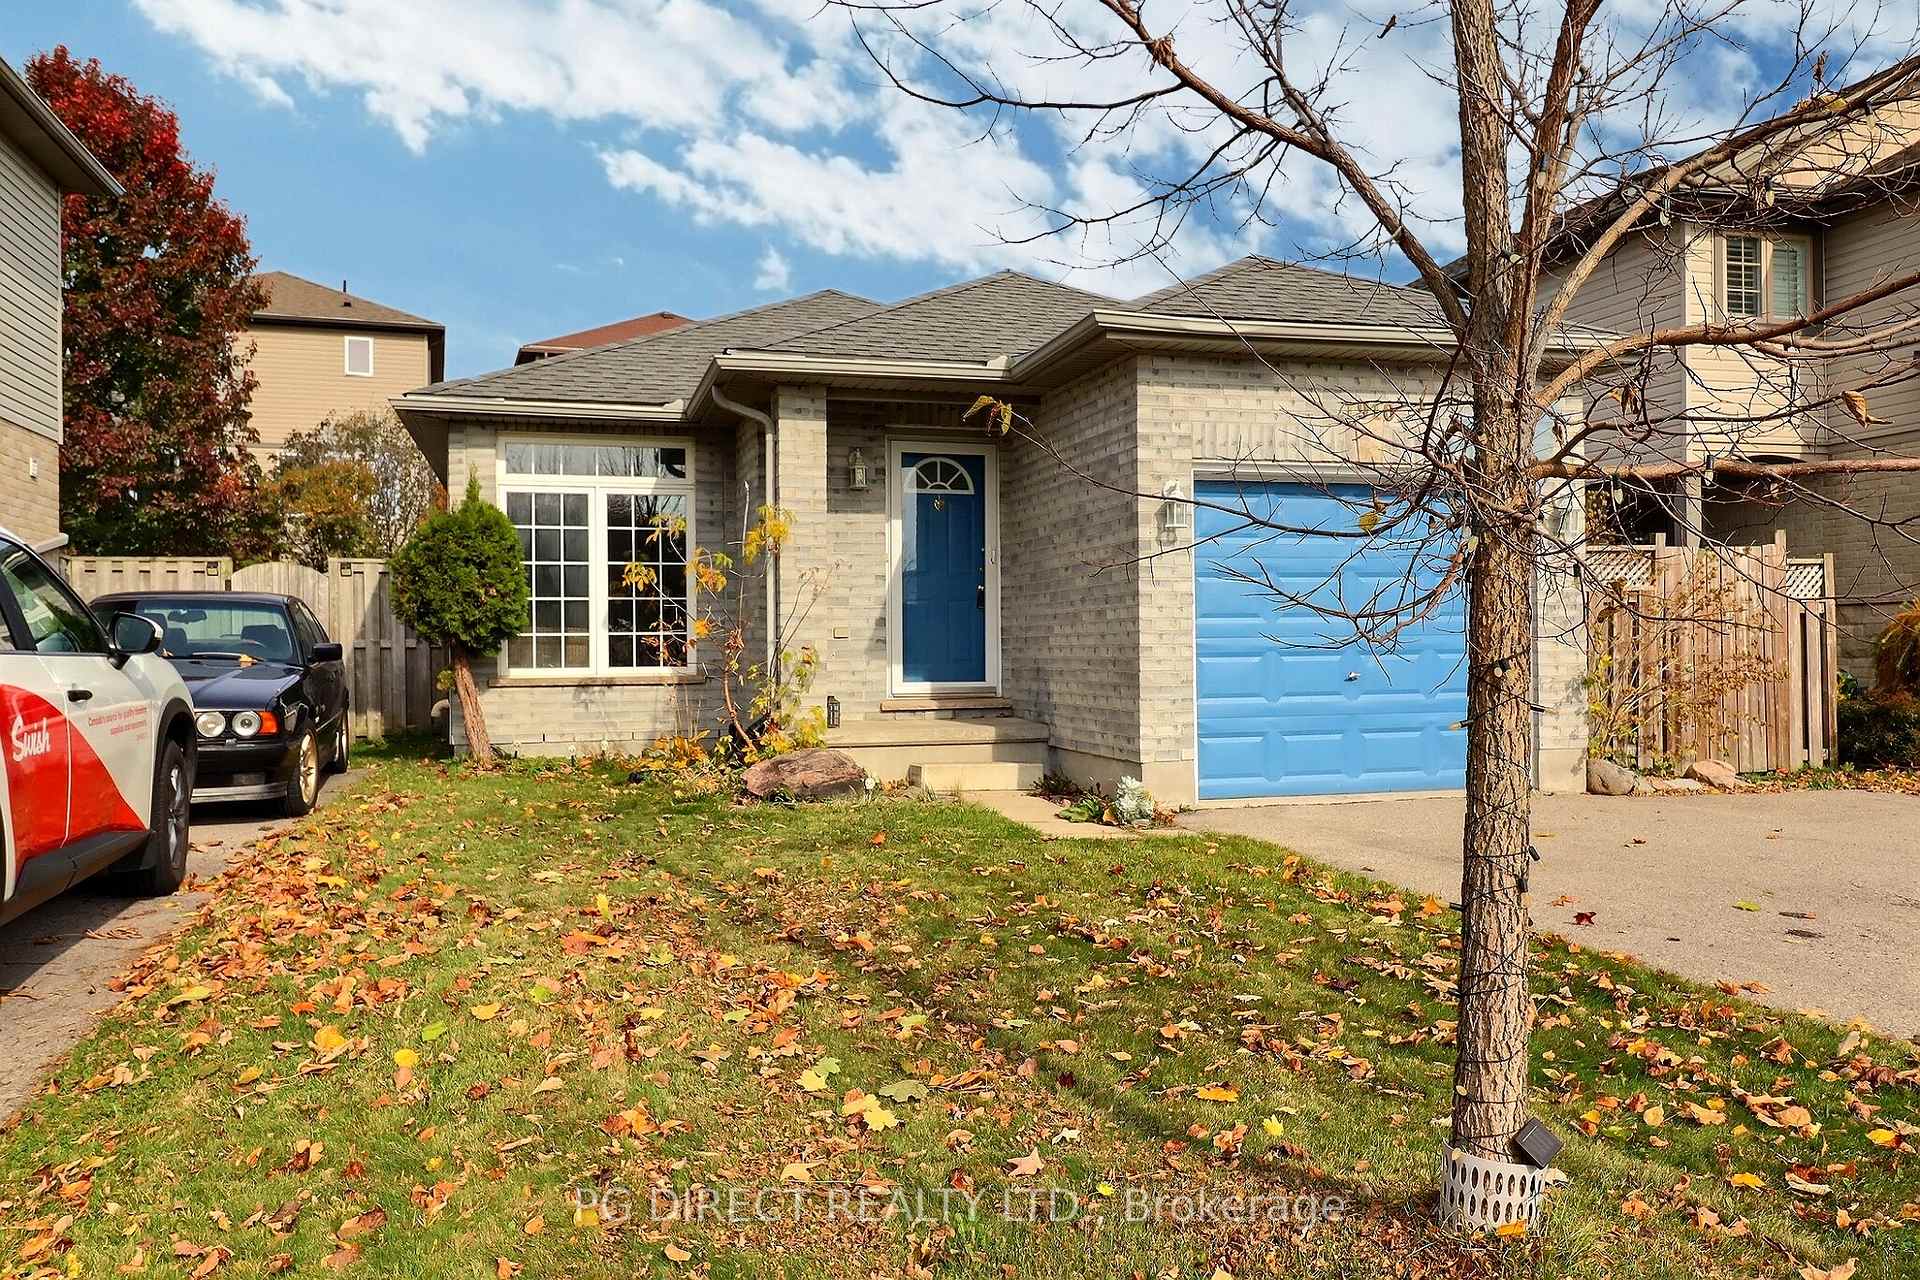
1910 Purcell Drive
1910 Purcell Drive
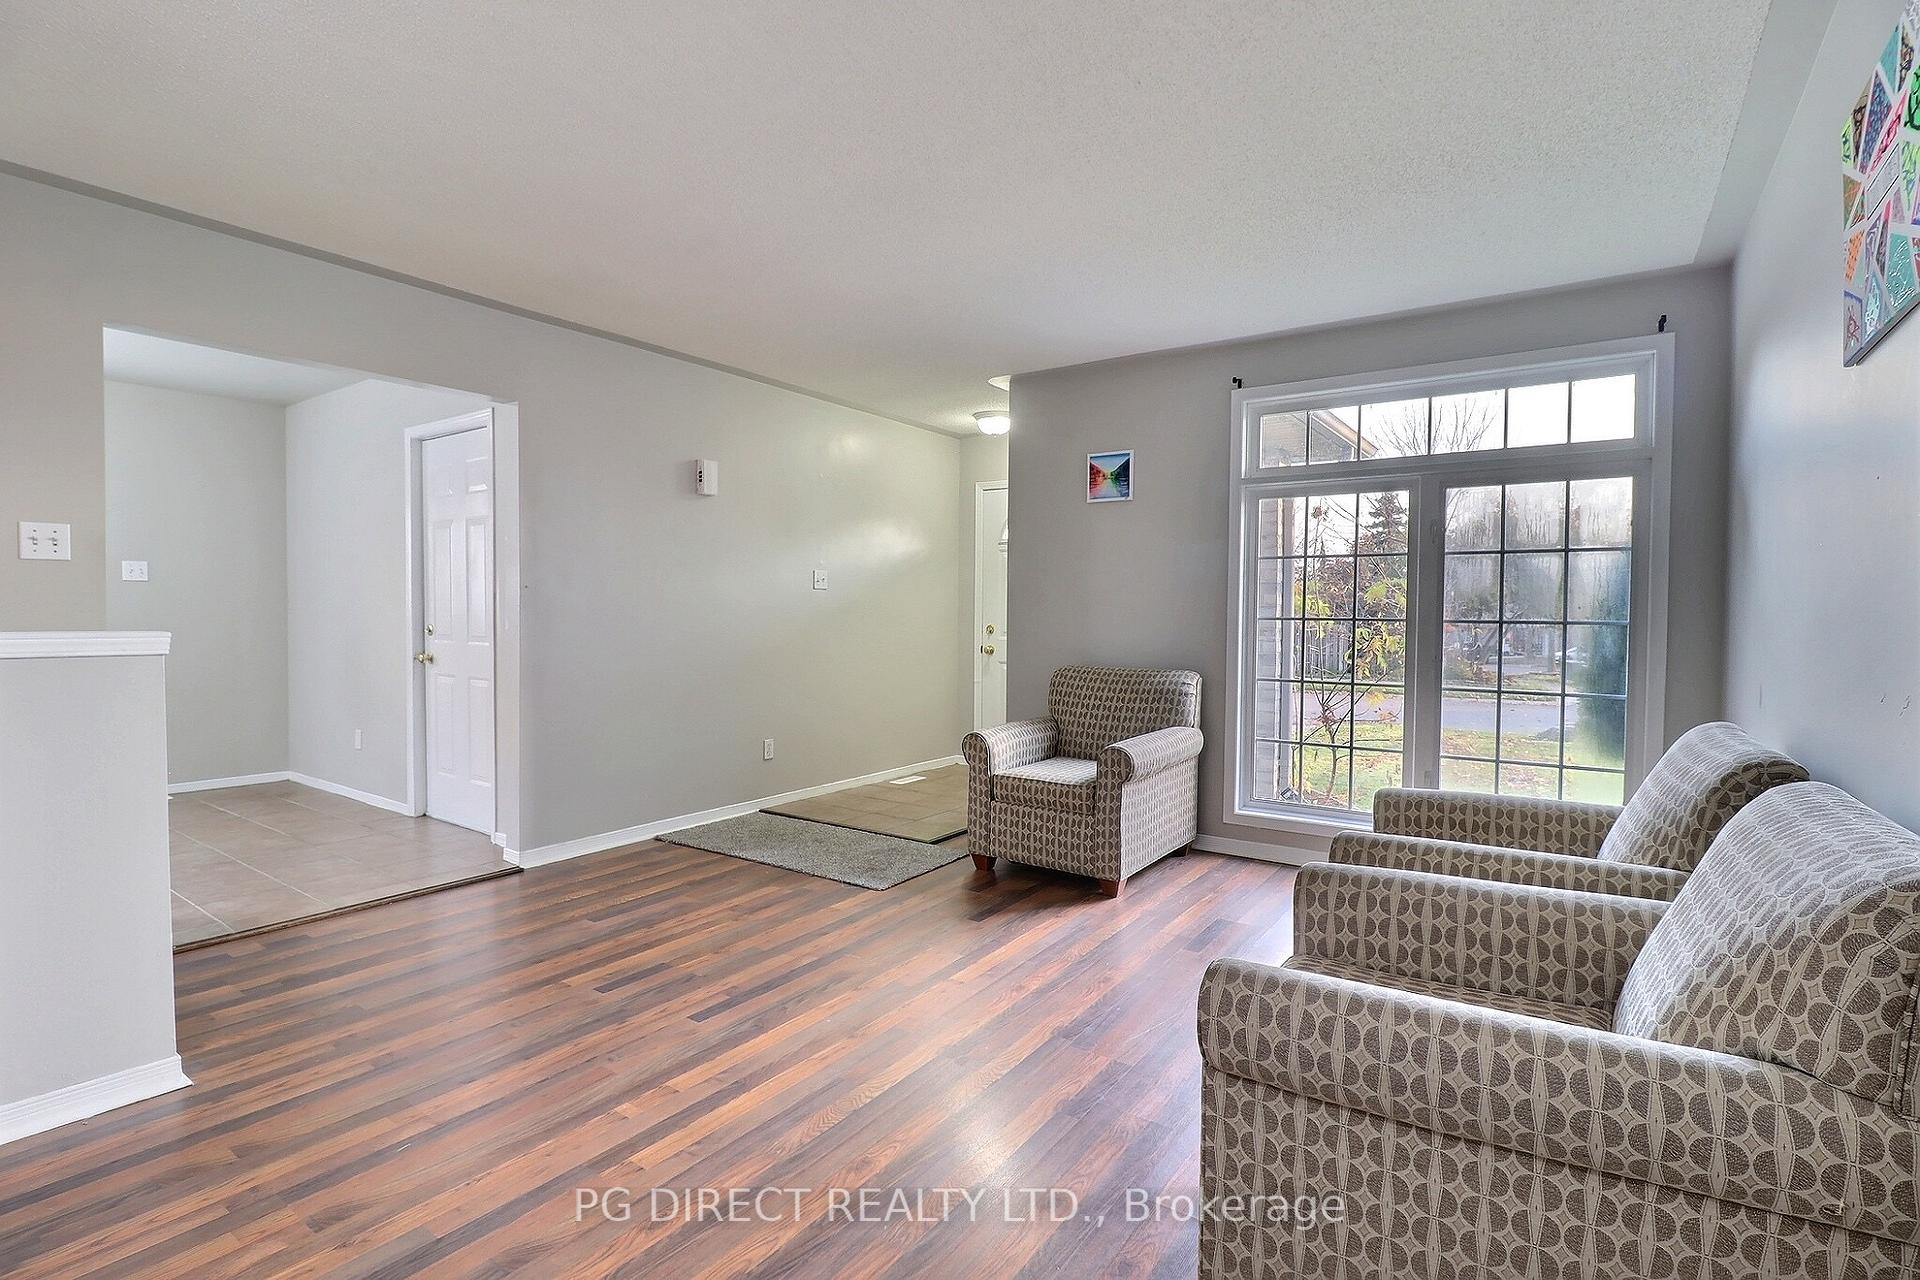 See all 20 photos
Property history
Facts and features
- BasementFinished
- Age of home16–30 years
- Water, sewerMunicipal
- HeatingForced air
- Central air
The homeDetached, Bungalow, Age 16–30 years
- Type: Detached
- Style: Bungalow
- Age: 16–30 years
- Living space: 1,100–1,500 sq ft
- Basement: Finished
InsideLower level, Auto garage door remote, primary bedroom - main floor, sump pump, water heater, Rooms above ground 6
- Laundry: Lower level
- Features: Auto garage door remote, primary bedroom - main floor, sump pump, water heater
- Rooms above ground: 6
- Rooms in the basement: 2
- Bedrooms: 3
- Bathrooms: 2
- Kitchens: 1
- Family room: Yes
Outside and lotBrick, vinyl siding, Asphalt shingle, Poured concrete
- Exterior: Brick, vinyl siding
- Roof: Asphalt shingle
- Foundation: Poured concrete
- Size: 34.11 × 88.11 ft
- Zoning: Residential
Parking1 Garage, Attached, Private
- Spaces: 1 Garage
- Garage: Attached
- Driveway: Private
Heating, water and powerForced air, gas, Central air, Municipal water
- Heating: Forced air, gas
- Cooling: Central air
- Water: Municipal water
- Sewer: Municipal sewer
- Natural gas: Yes
- Hydro: Yes
- Cable: Yes
- Telephone: Yes
Costs and taxesTaxes $3,201 a year, HST included in the price, Hot water heater
- Taxes, 2024: $3,201 a year
- HST: HST included in the price
- Rental items: Hot water heater
Included in the saleRefrigerator, stove, microwave, dishwasher, washer, dryer,window coverings
- Included: Refrigerator, stove, microwave, dishwasher, washer, dryer,window coverings
NearbyCul de sac/dead end, fenced yard, golf, hospital, library, place of worship
- Close to: Cul de sac/dead end, fenced yard, golf, hospital, library, place of worship
Listing detailsX10406165, Sold, Nov 4, 2024
- MLS® number: X10406165
- Status: Sold
- Listed on: Nov 4, 2024
- Days on market: 102
- Updated: Feb 14, 2025
- Possession: Flexible
- Occupied by: Vacant
- Listing brokerage: PG DIRECT REALTY LTD.
About this home
1910 Purcell Drive, London (East Q), ON N5W 6E4
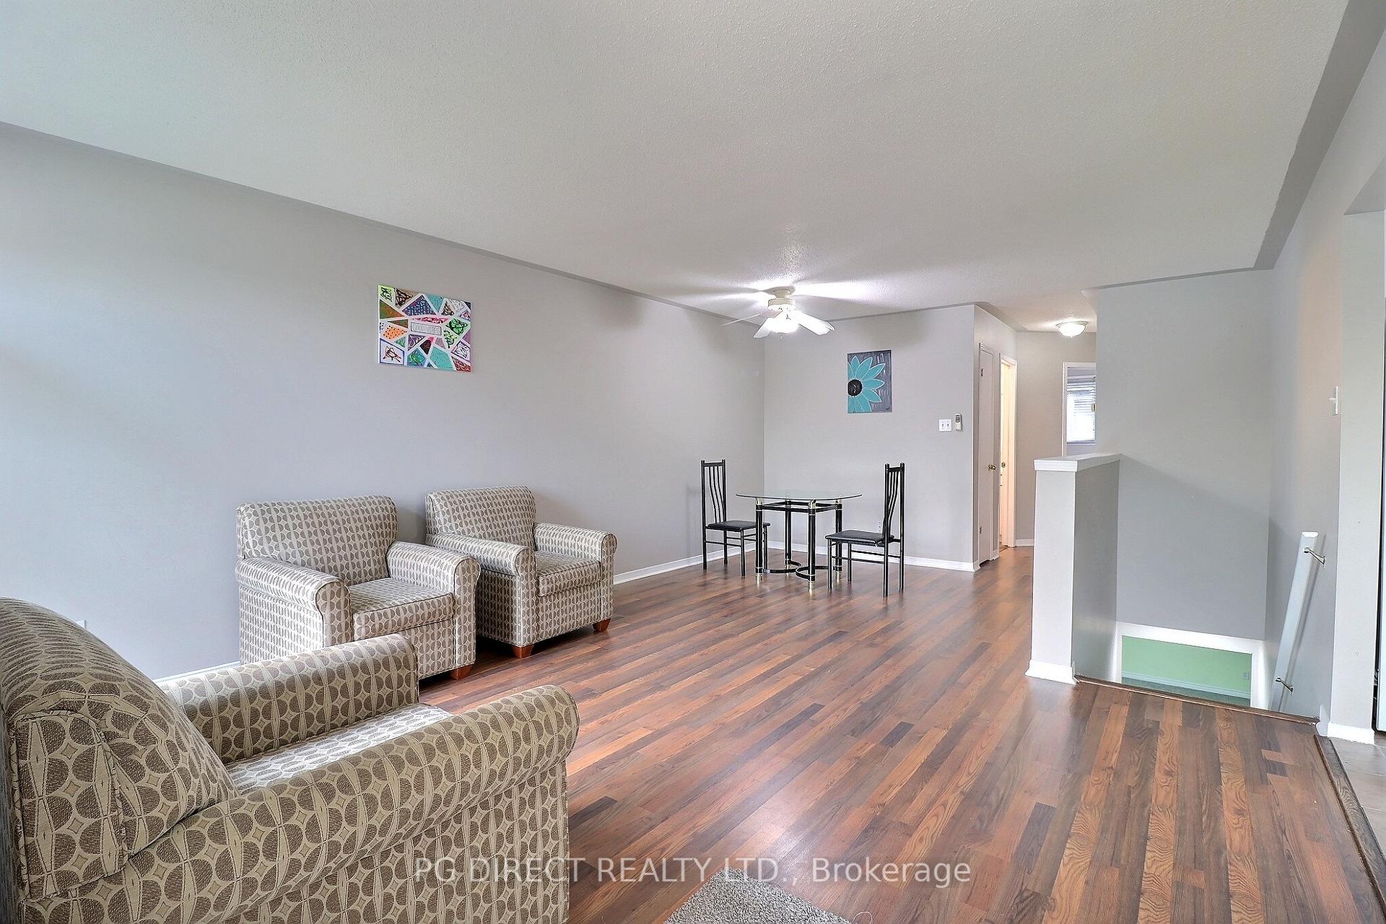
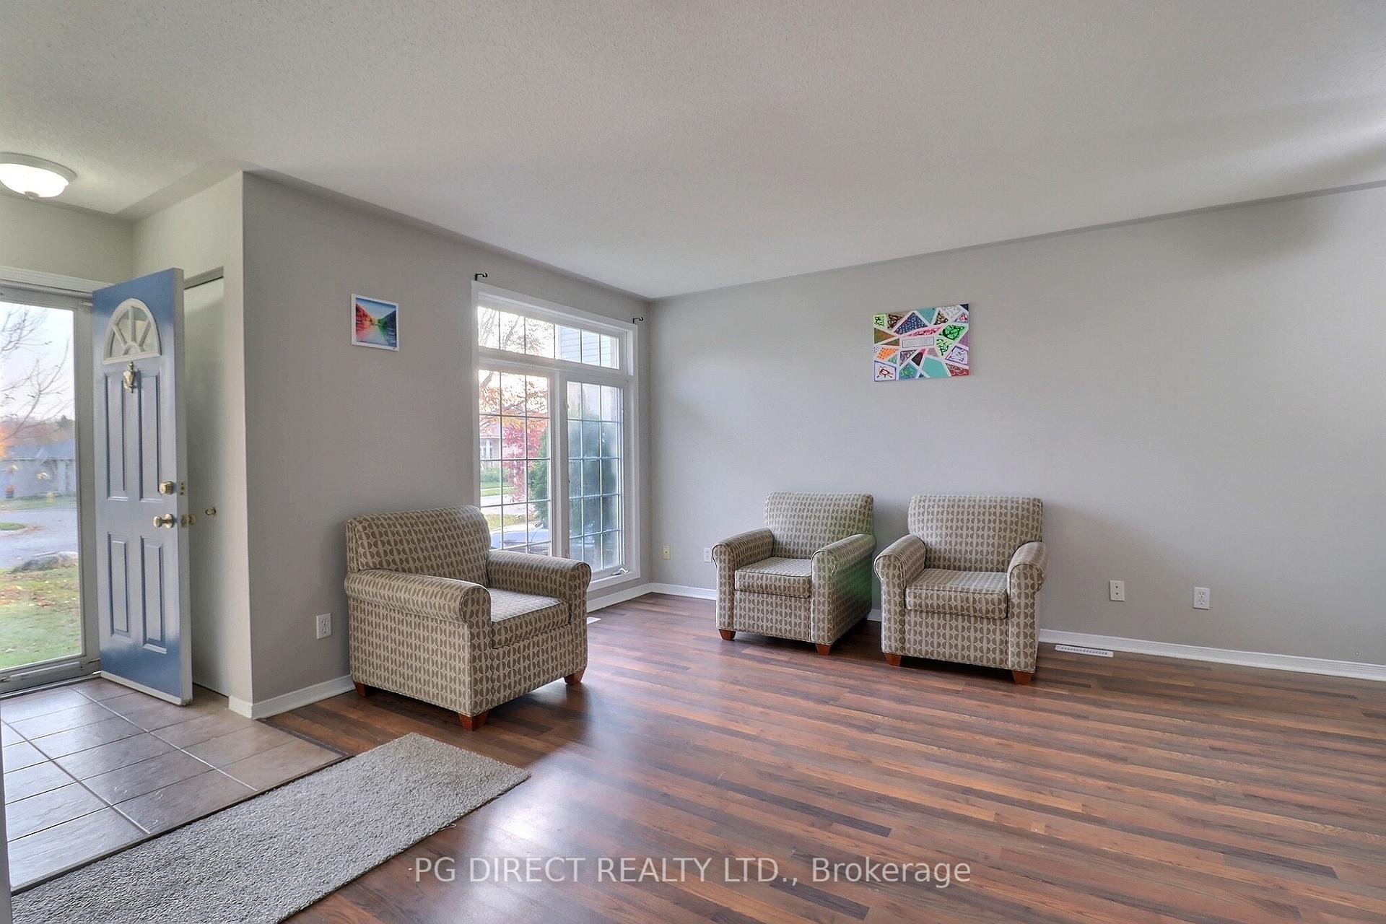
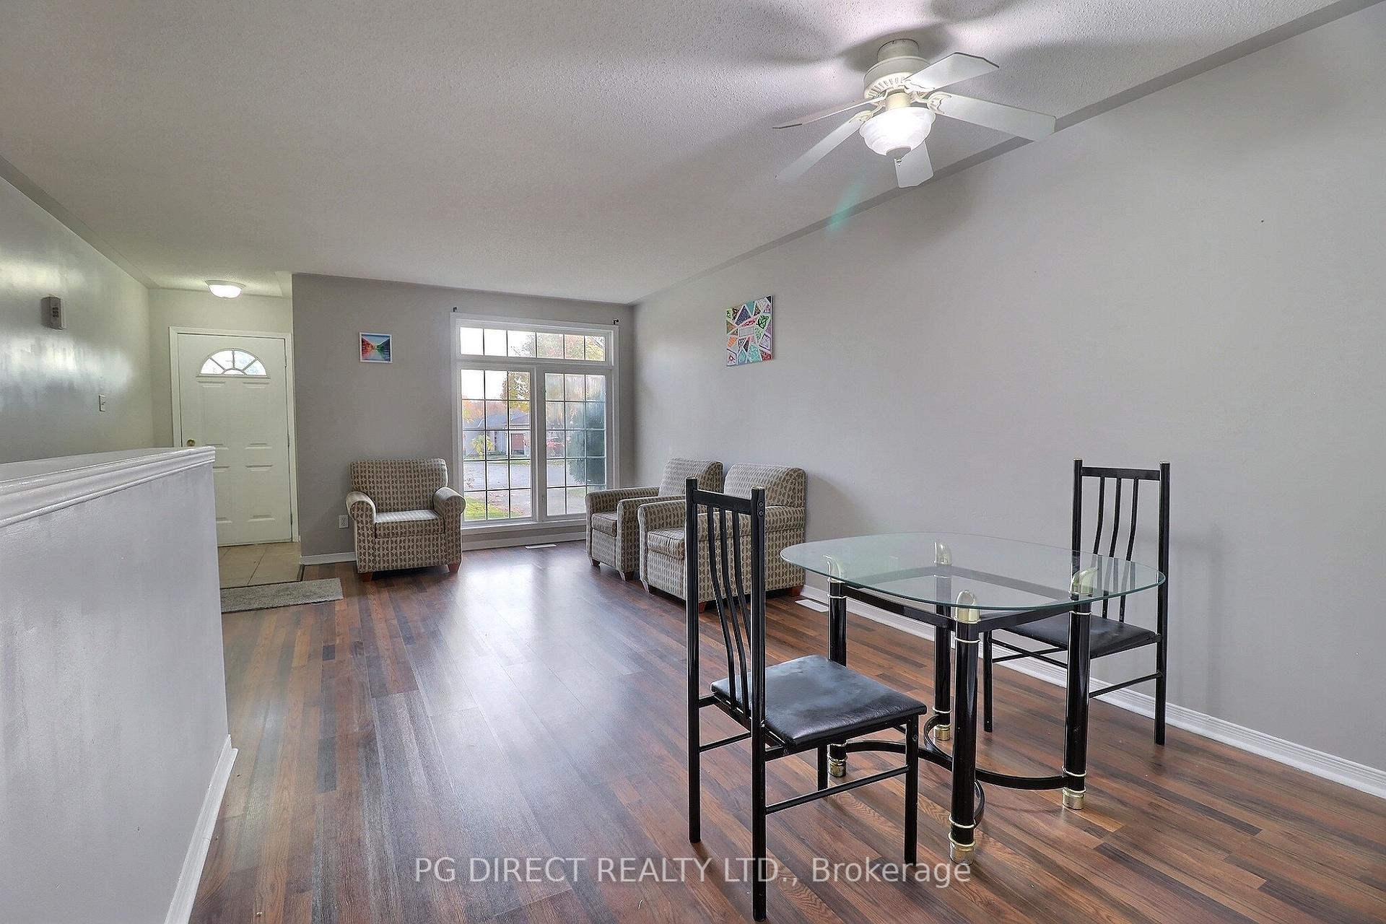
Visit REALTOR website for additional information. Welcome to Cobblestone Gate! Tucked in a private East London Enclave with easy 401 access, this beautifully maintained, move-in-ready 3 Bed, 2 Bath bungalow suits first-time buyers, young families, empty-nesters, and investors alike! Located just minutes from the 401, Argyle Mall, Fanshawe College, Bus Routes, Schools & Walking Trails, it offers effortless commuting & convenience. The main floor features an open-concept living/dining room, eat-in kitchen with new appliances & patio access, 3 beds and a 4PC bath. The fully finished basement includes a spacious recreation room with new carpet, den, 4PC bath and laundry/storage space. Enjoy a fully fenced, low-maintenance yard with a large deck, single-car garage with inside entry and driveway parking for 2 vehicles. This is a fantastic opportunity in a prime location! Nothing to do but move in!
Ask about this home
A HOMEH agent will answer your questions about this home.
Around this home
Daily convenience, out of 100, from the distances below
Schools nearby
School rating, out of 10.
Helpful calculators
Your HOMEH agent

"I would see it this week."