

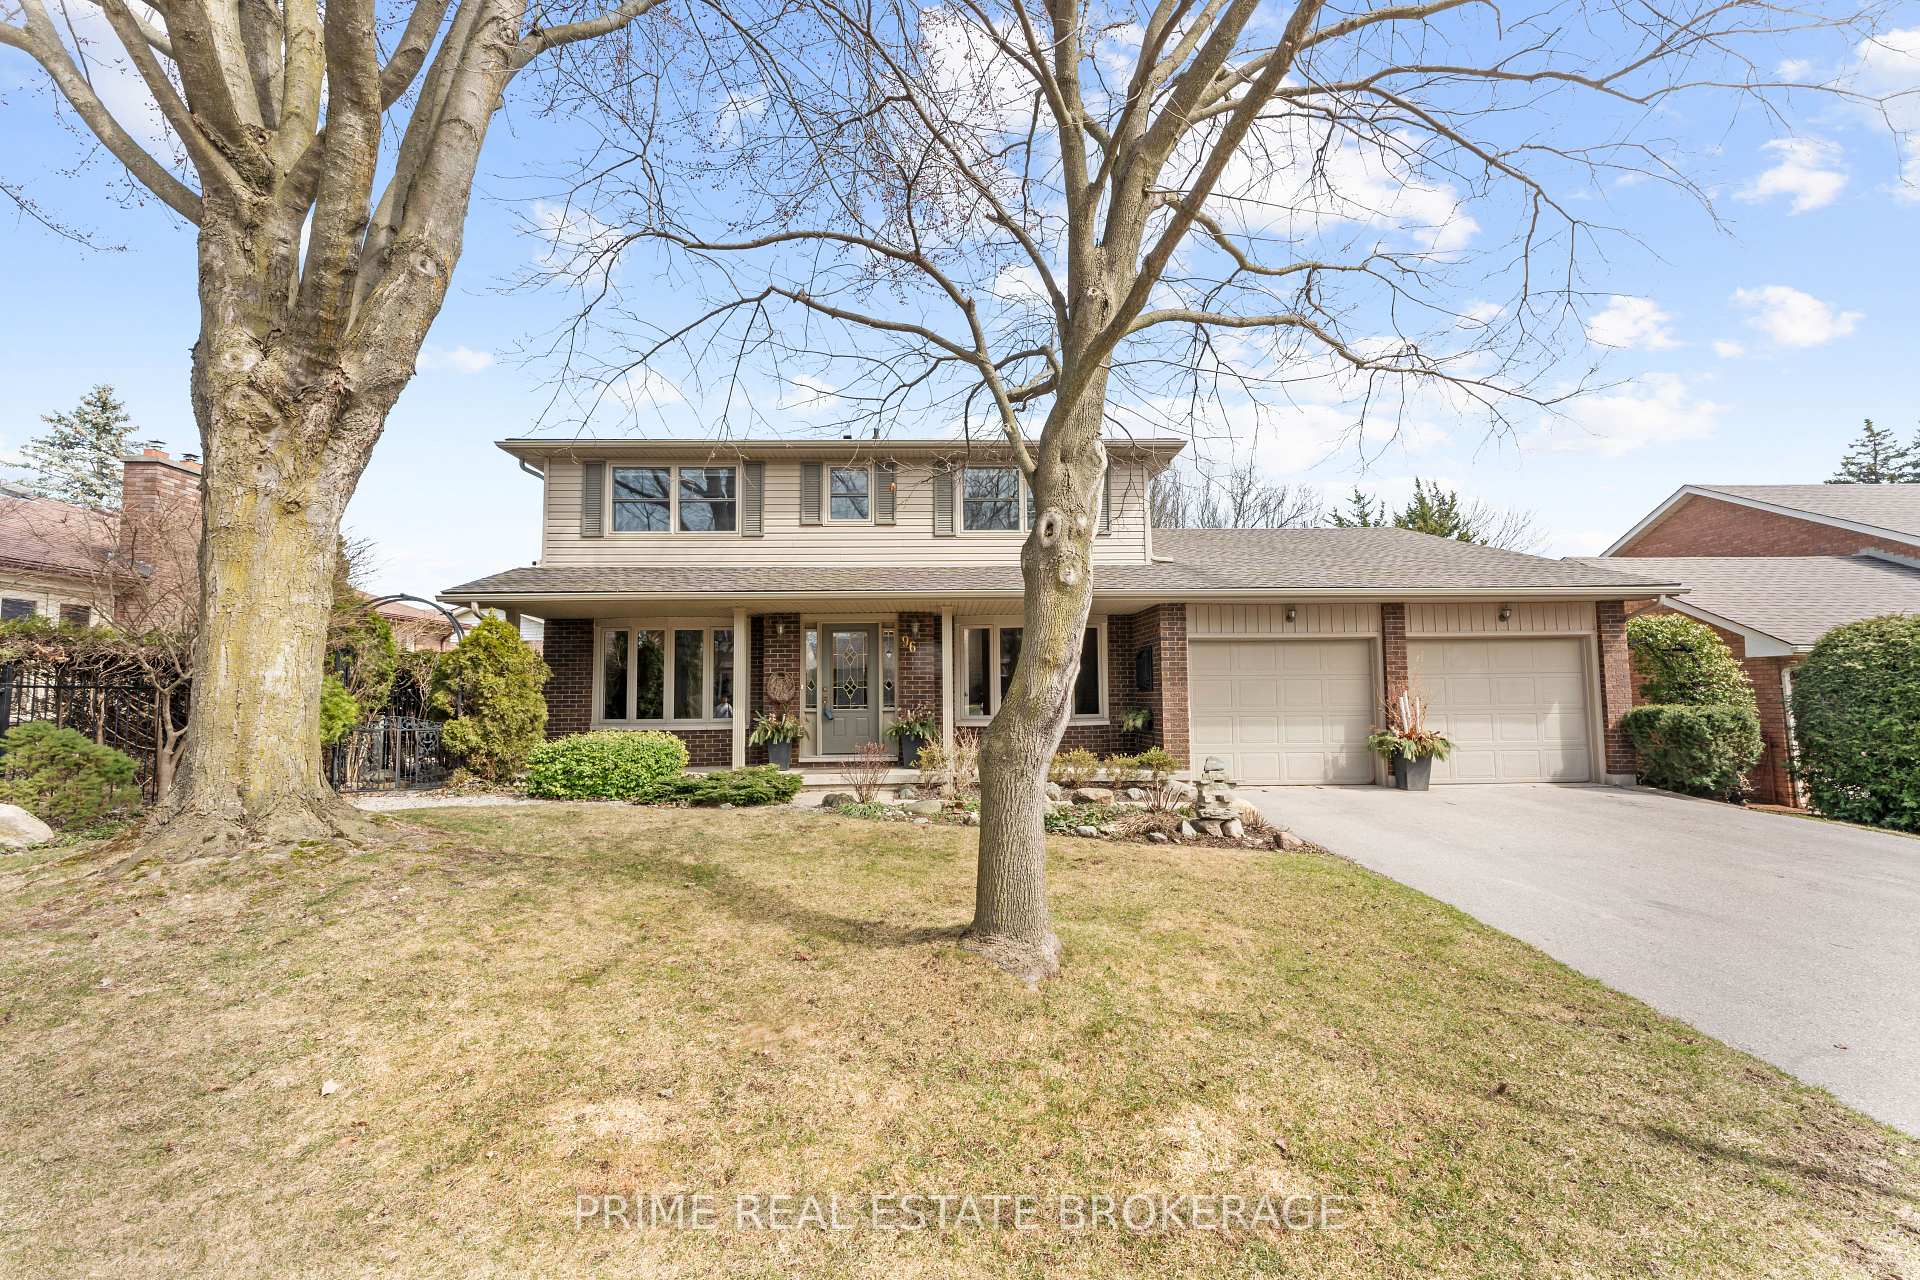
96 Nathaniel Court
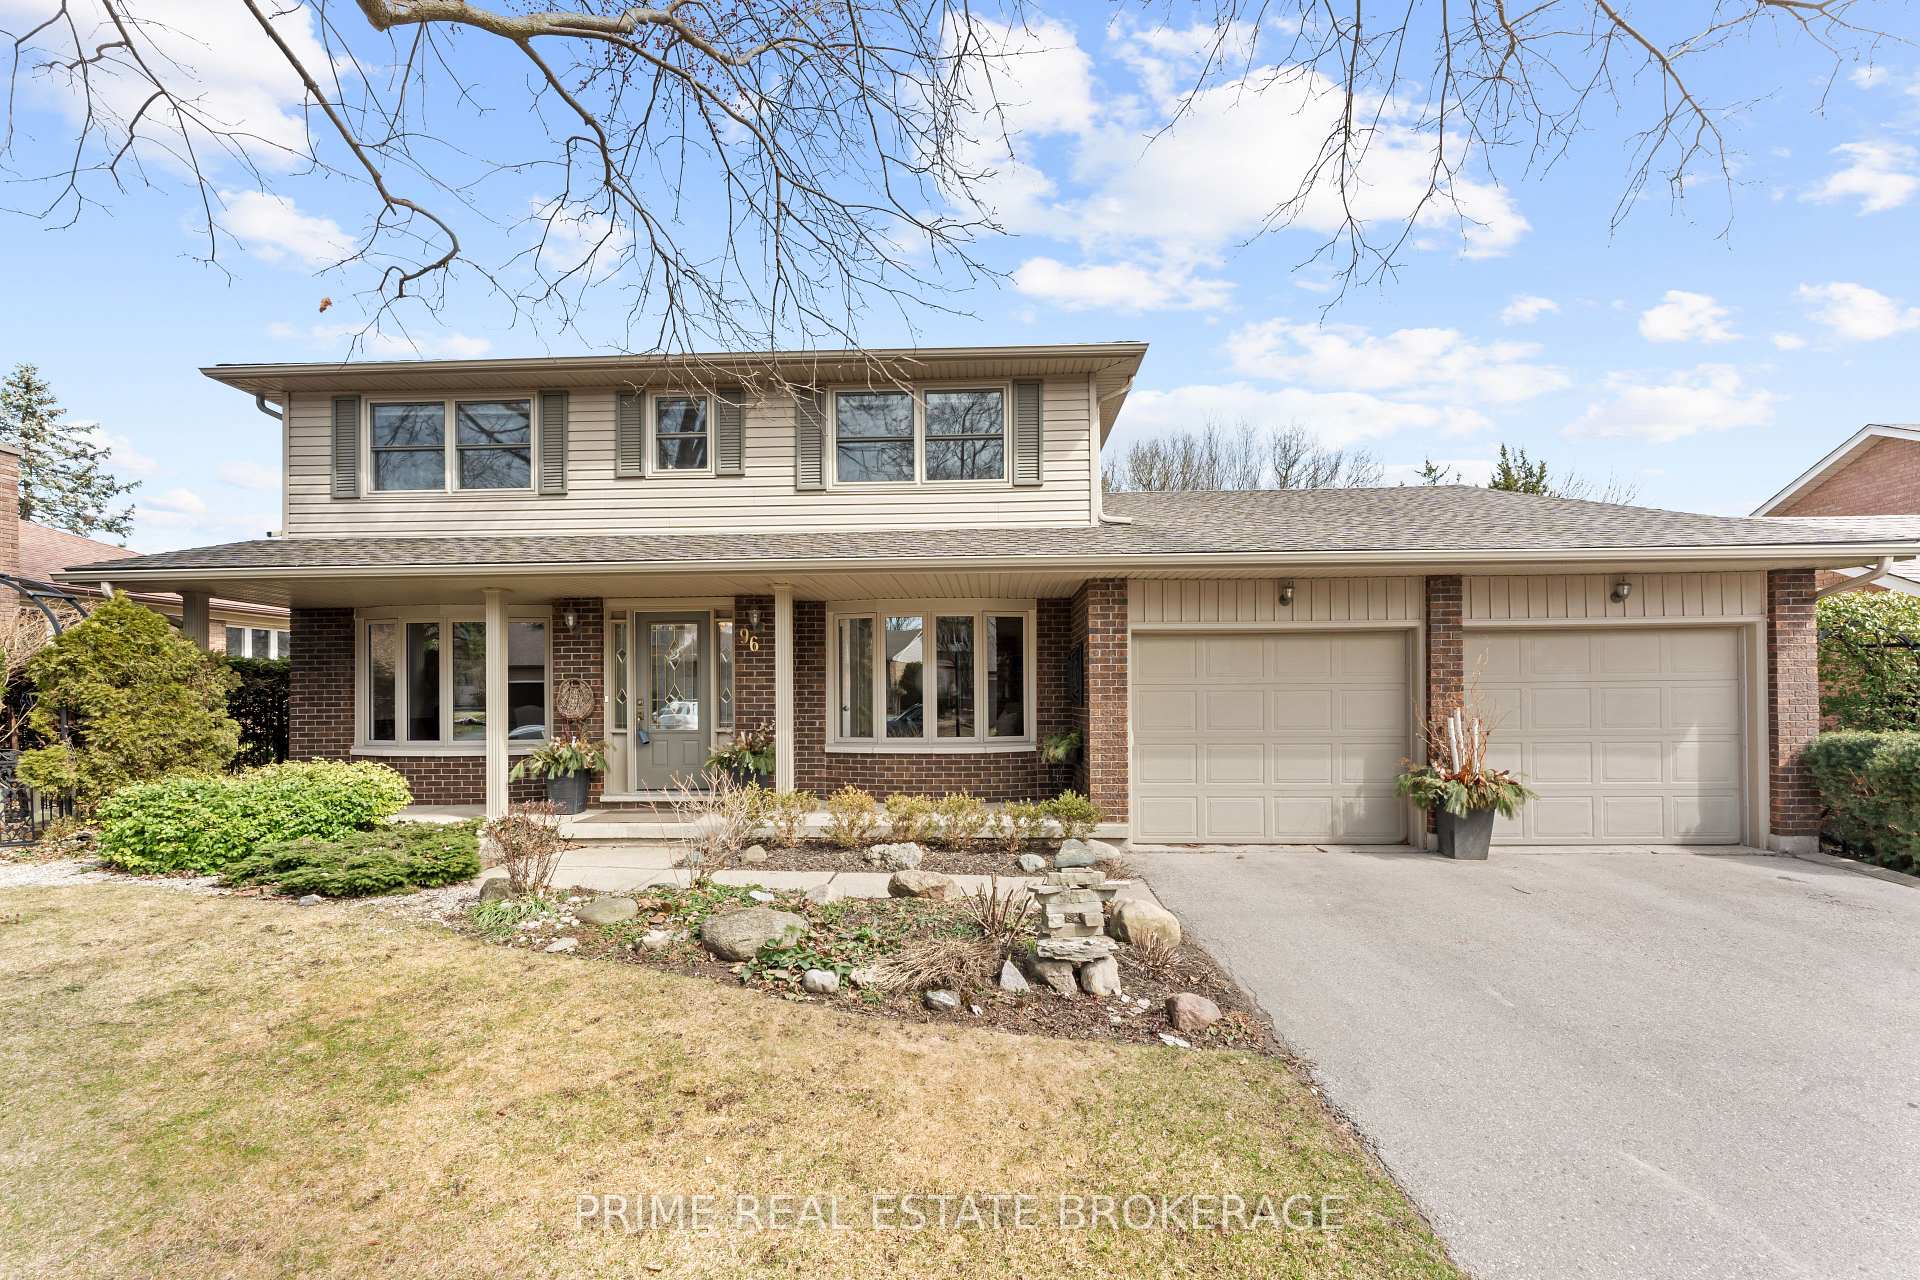
96 Nathaniel Court
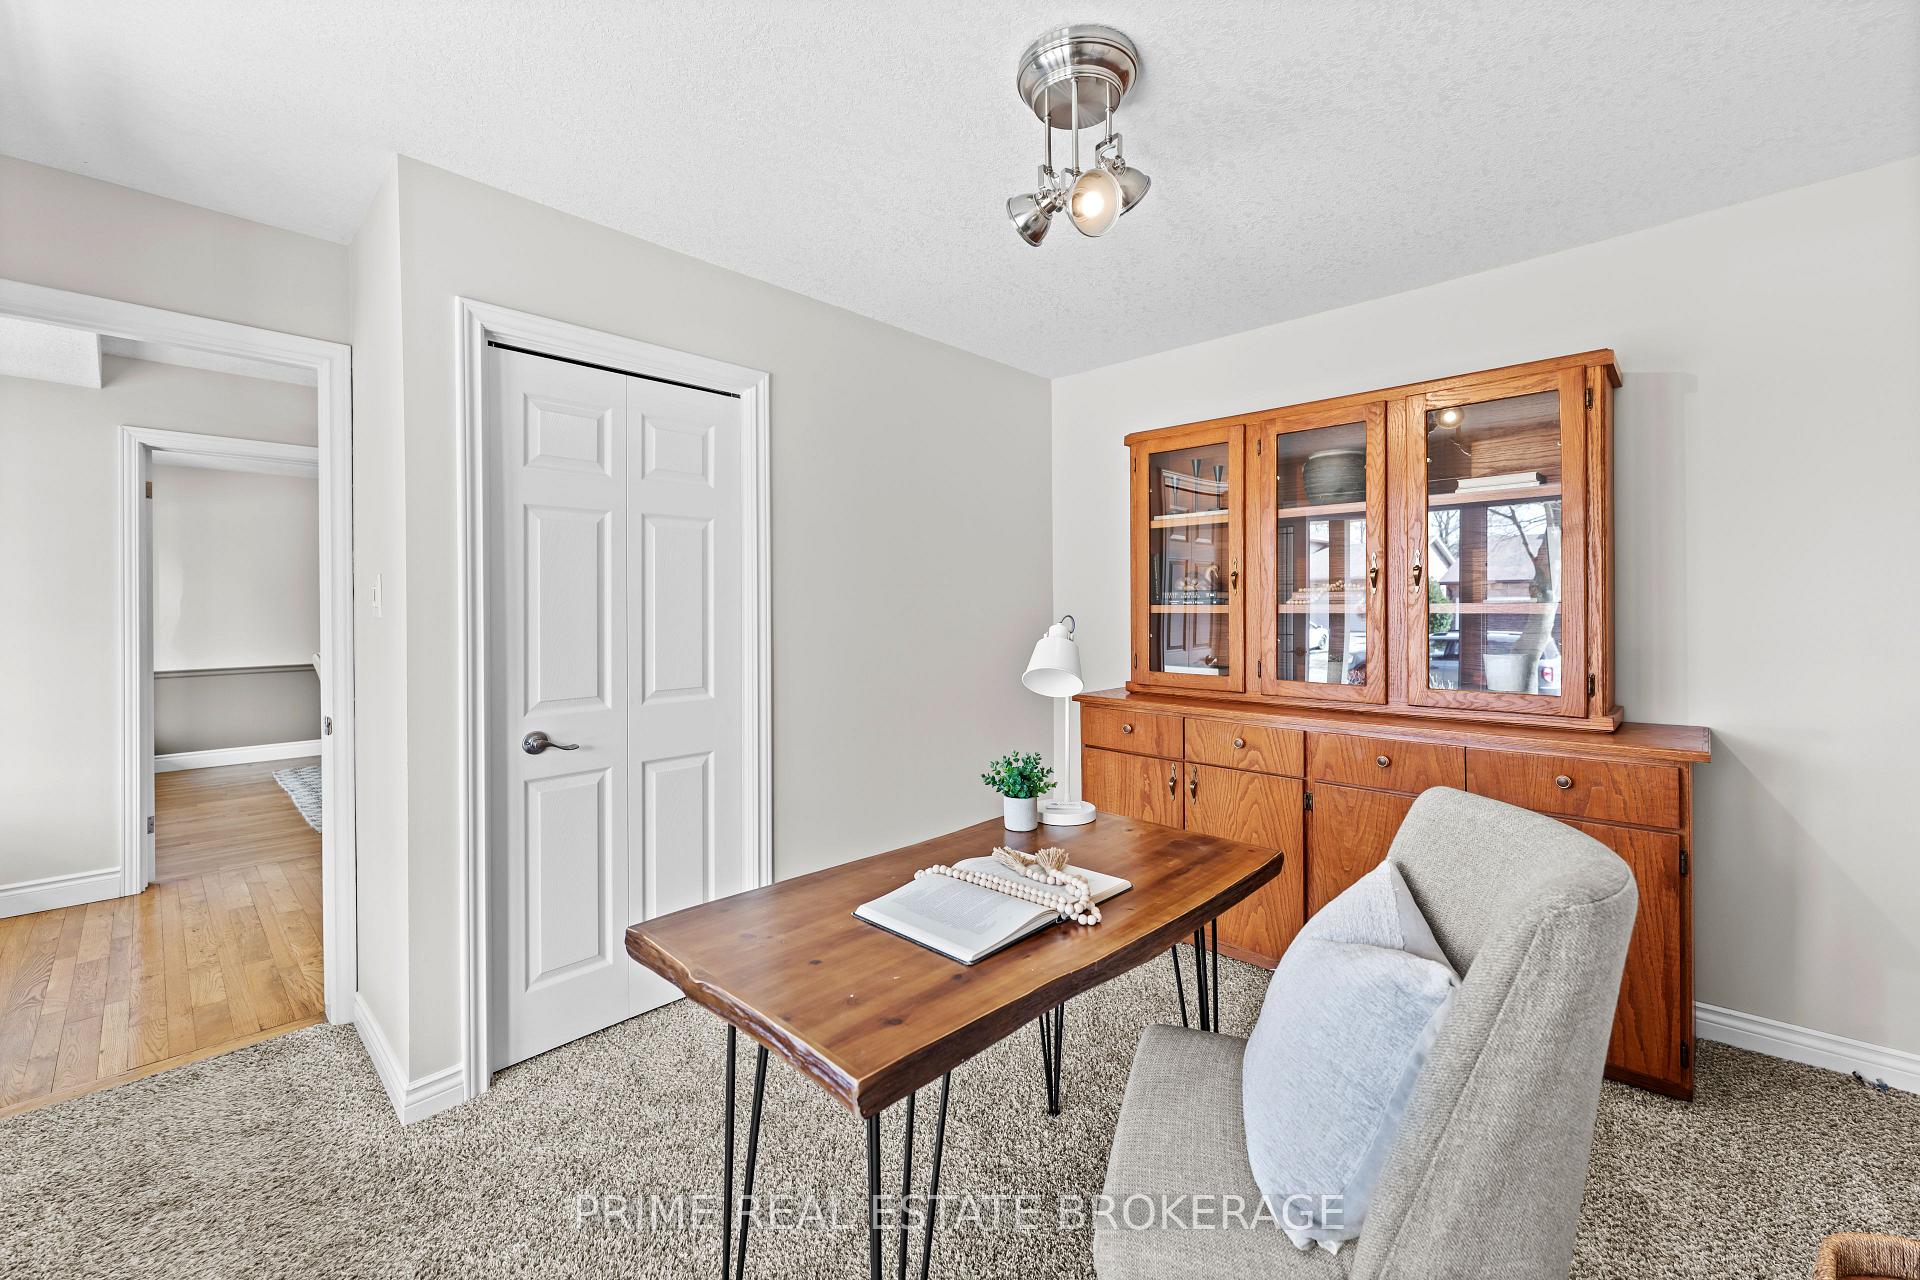 See all 50 photos
Property history
Facts and features
- BasementSeparate entrance
- Age of home31–50 years
- Water, sewerMunicipal
- HeatingForced air
- Separate entrance
- Fireplace
- Central air
- Inground pool
The homeDetached, 2-storey, Age 31–50 years
- Type: Detached
- Style: 2-storey
- Age: 31–50 years
- Living space: 3,000–3,500 sq ft
- Basement: Separate entrance, full
InsideFireplace Yes, living room, natural gas, Auto garage door remote, in-law capability, storage, Rooms above ground 17
- Fireplace: Yes, living room, natural gas
- Features: Auto garage door remote, in-law capability, storage
- Rooms above ground: 17
- Bedrooms: 4 + 1 in the basement
- Bathrooms: 4
- Kitchens: 1
- Family room: Yes
Outside and lotBrick, shingle, Asphalt shingle, Concrete
- Exterior: Brick, shingle
- Roof: Asphalt shingle
- Foundation: Concrete
- Pool: Inground
- Features: Deck, hot tub, landscaped, landscape lighting, patio, privacy
- Other structures: Fence - full
- Size: 65 × 100.6 ft
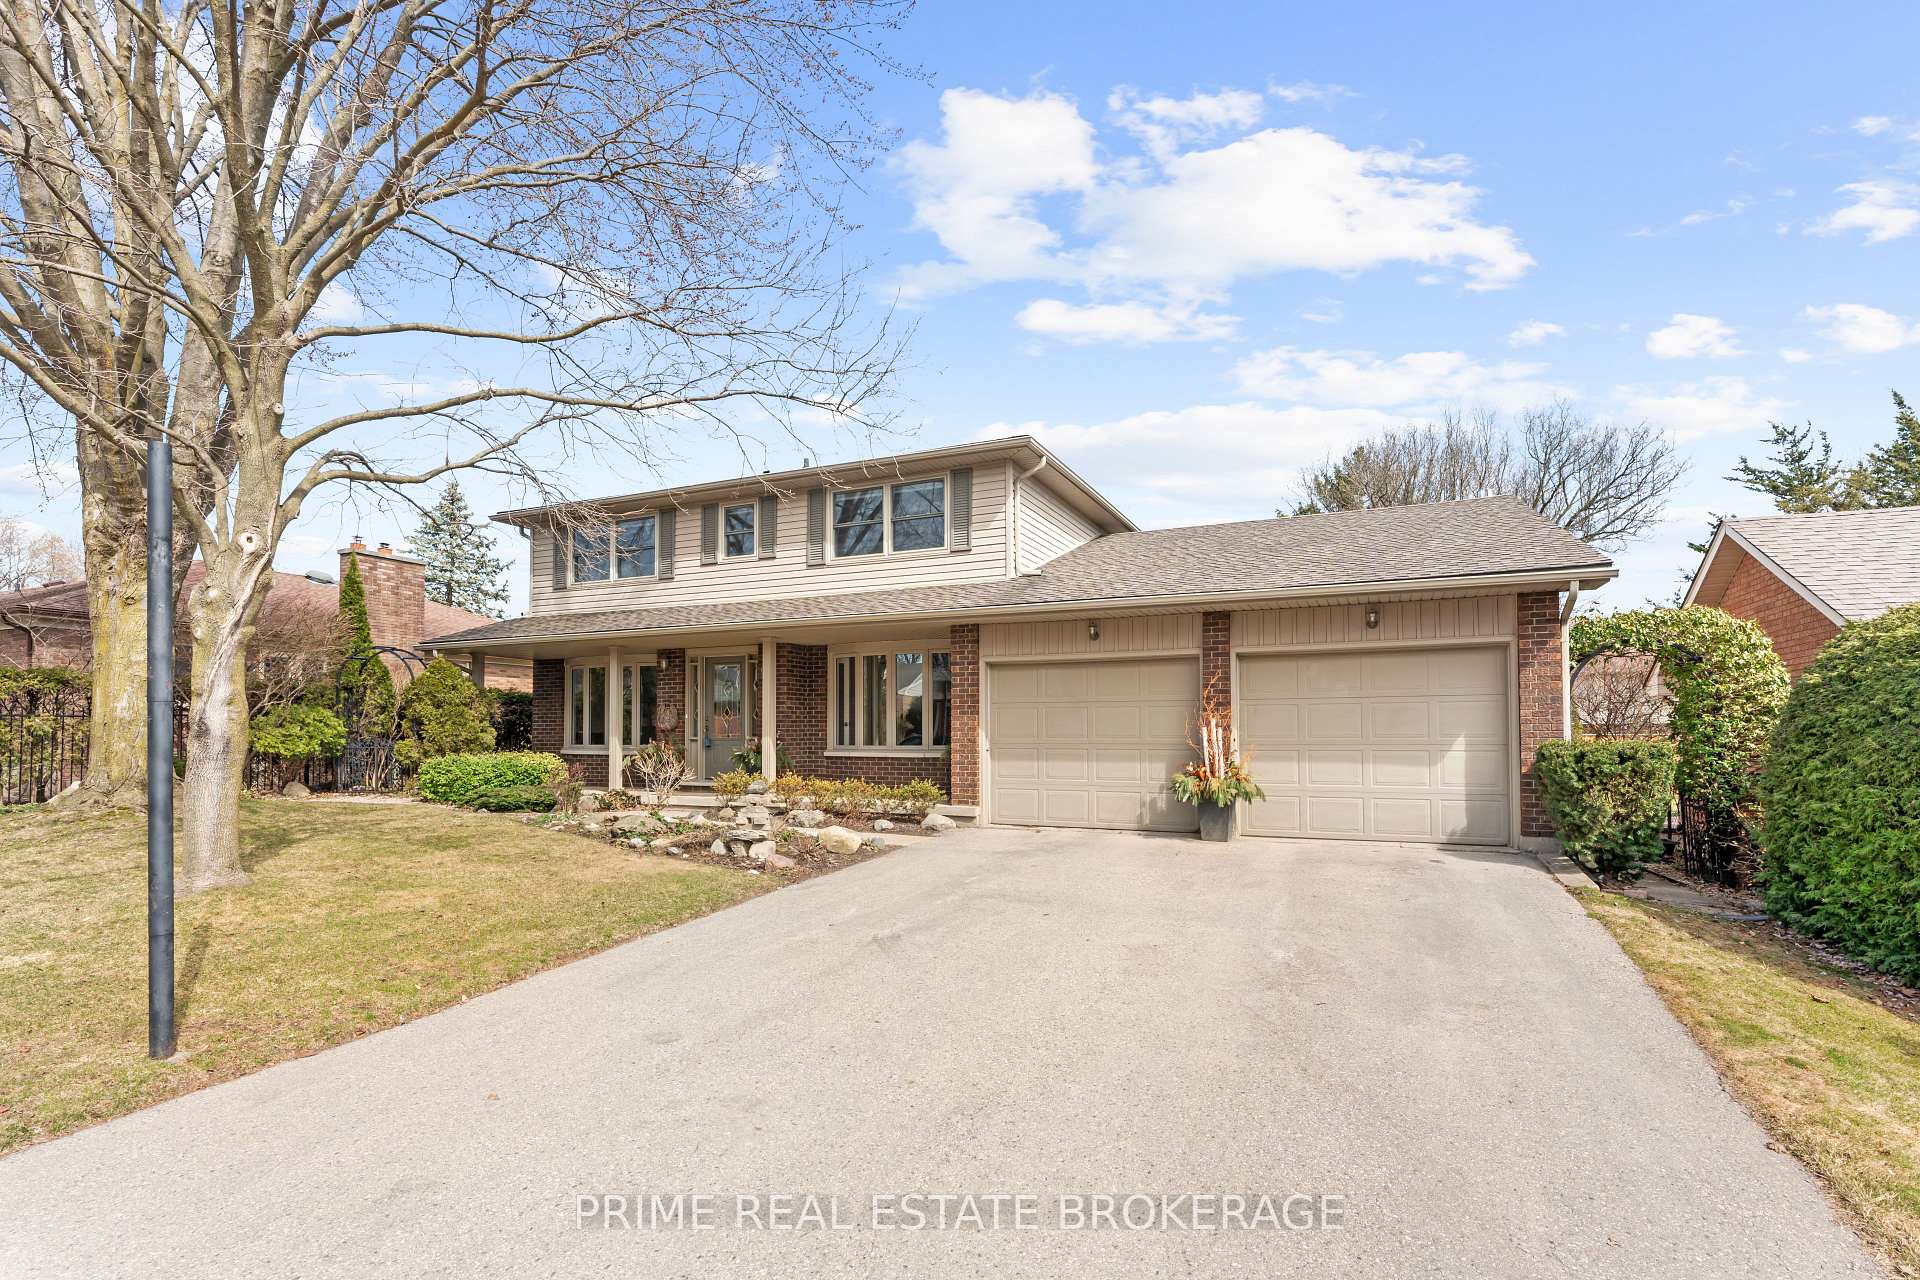
Parking2 Garage, Attached, Private double
- Spaces: 2 Garage
- Garage: Attached
- Driveway: Private double
Heating, water and powerForced air, gas, Central air, Municipal water
- Heating: Forced air, gas
- Cooling: Central air
- Water: Municipal water
- Sewer: Municipal sewer
Costs and taxesTaxes $6,308 a year, HST included in the price, Hot water heater
- Taxes, 2024: $6,308 a year
- HST: HST included in the price
- Rental items: Hot water heater
- Under contract: Hot water heater
Included in the saleAppliances include: refrigerator, stove, dishwasher, washer, dryer. all pool equipment. hot tub and equipment. window coverings
- Included: Appliances include: refrigerator, stove, dishwasher, washer, dryer. all pool equipment. hot tub and equipment. window coverings
NearbyFenced yard, golf, hospital, library, park, place of worship
- Close to: Fenced yard, golf, hospital, library, park, place of worship
Listing detailsX12046362, Sold, Mar 27, 2025
- MLS® number: X12046362
- Status: Sold
- Listed on: Mar 27, 2025
- Days on market: 49
- Updated: May 15, 2025
- Possession: Flexible
- Occupied by: Owner
- Listing brokerage: PRIME REAL ESTATE BROKERAGE
About this home
96 Nathaniel Court, London (North G), ON N5X 2N6
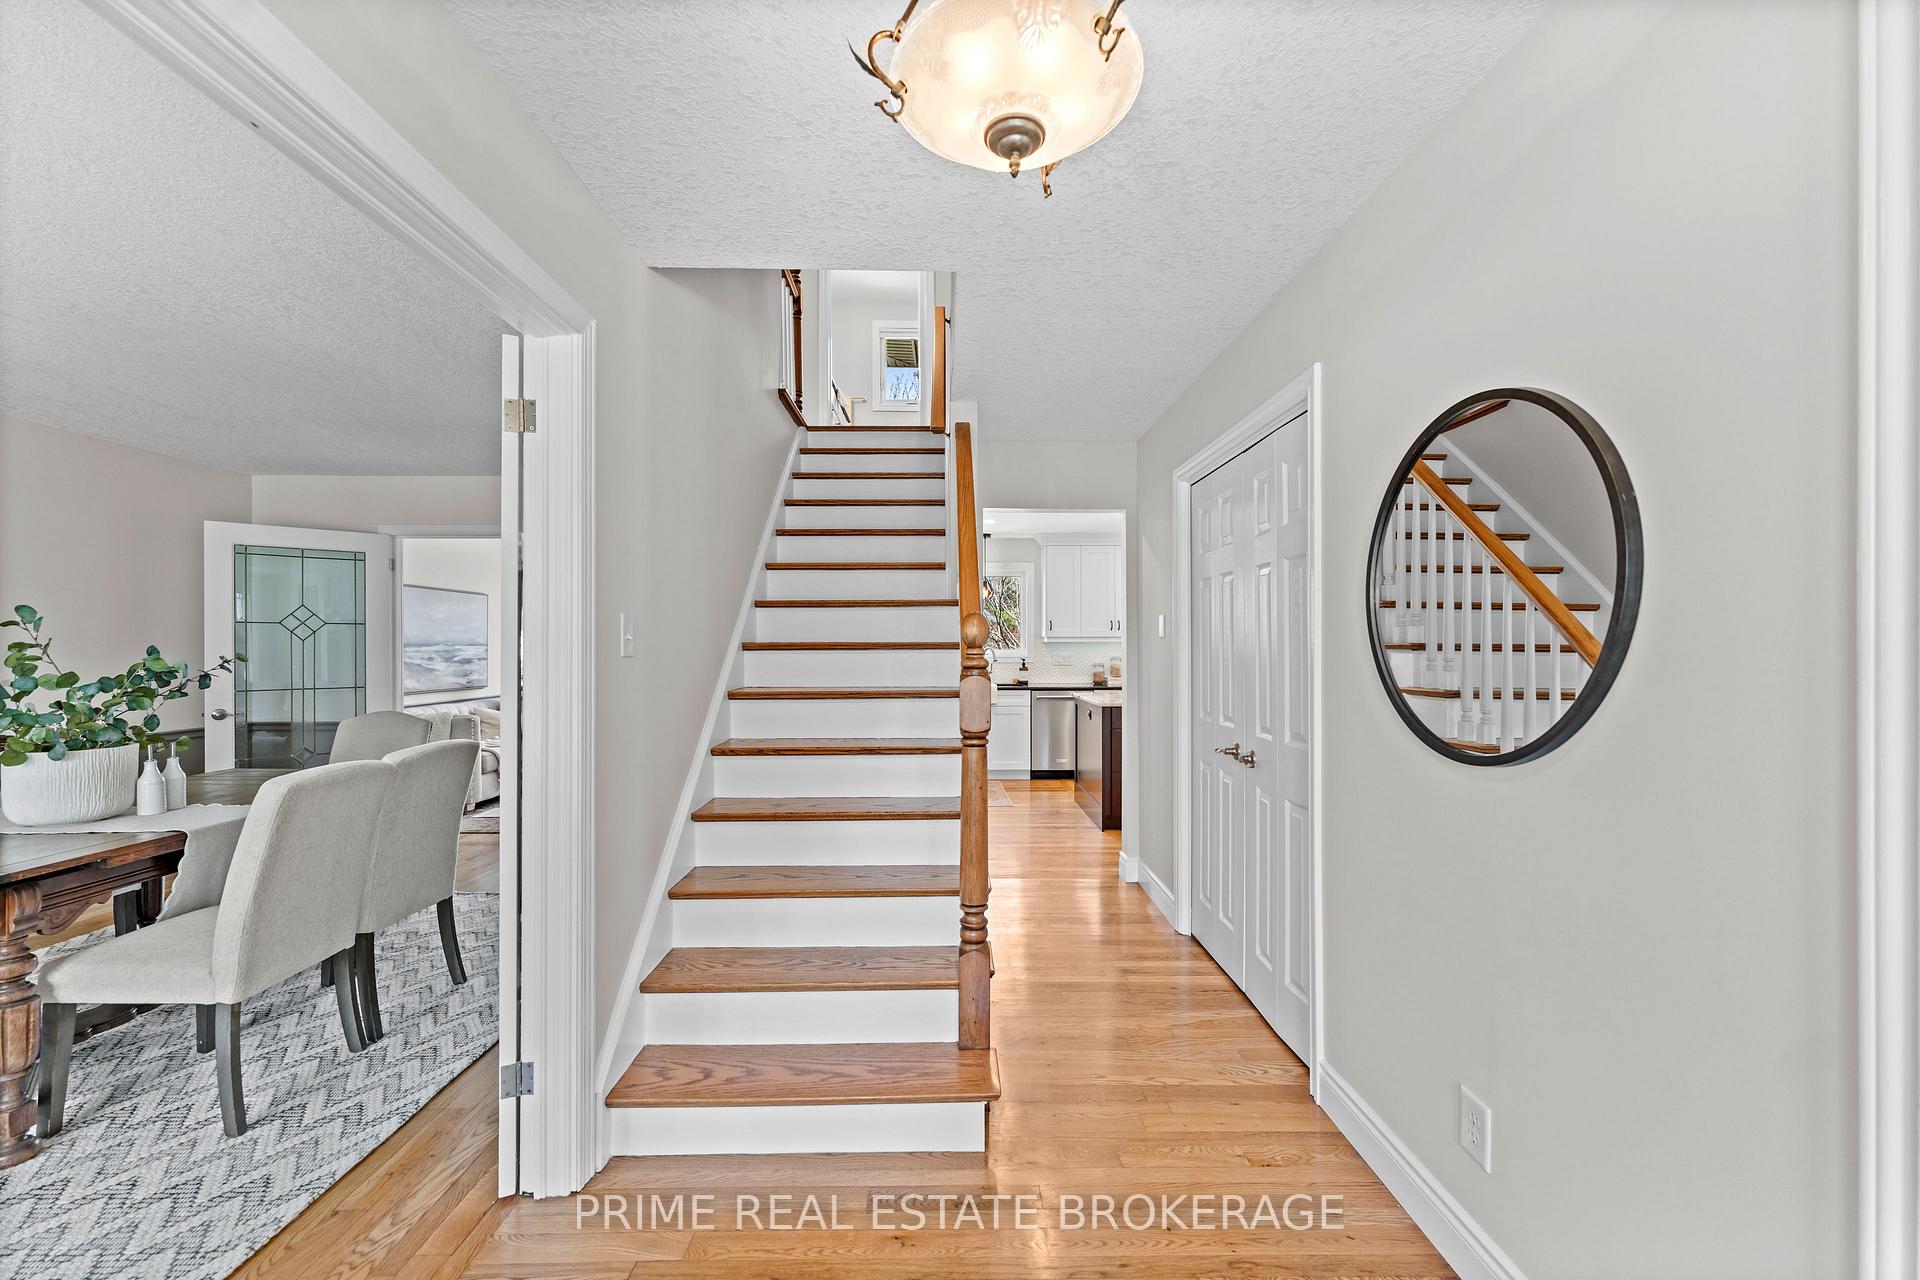
Welcome to 96 Nathaniel Court where every detail has been considered, and every space feels like home. Set on a quiet court in one of North Londons most coveted neighbourhoods, 96Nathaniel Court is a thoughtfully updated, move-in ready home offering nearly 3,400 sq. ft. of stylish, functional living space and a backyard that feels like a private resort. Inside, you'll find Real Canadian hardwood floors flowing throughout, freshly updated paint, and a layout that strikes the perfect balance between open and defined. The main floor features a dedicated home office, a formal dining room, and a flexible seating area ideal for hosting or simply enjoying day-to-day life. The heart of the home is the beautifully renovated kitchen, complete with quartz countertops, soft-close cabinetry, newer appliances including a sleek convection range, and a massive island topped with stunning granite. Its a true gathering place designed for everything from morning coffee to late-night conversations. The living room is anchored by a new gas fireplace and flows effortlessly to the show-stopping backyard where a multi-level deck, in-ground pool (with newer liner and pump), and a newer year-round hot tub invite you to unwind and entertain in every season. Upstairs, you'll find four generously sized bedrooms, including a reimagined primary suite with a luxurious ensuite featuring a walk-in tiled shower, glass enclosure, and designer finishes. Downstairs, the finished lower level offers even more space and flexibility, including a large rec room, games area, brand-new full bath, and a separate entrance perfect for guests, in-laws, or direct pool access. Theres also a bonus flex space for a gym, office, or fifth bedroom. Additional upgrades include updates to main floor laundry, all new interior and exterior doors, all new windows, newer furnace,40-year shingles, and more giving you peace of mind and a truly turnkey experience.
Ask about this home
A HOMEH agent will answer your questions about this home.
Around this home
Daily convenience, out of 100, from the distances below
Schools nearby
School rating, out of 10.
Helpful calculators
Your HOMEH agent

"I would see it this week."