

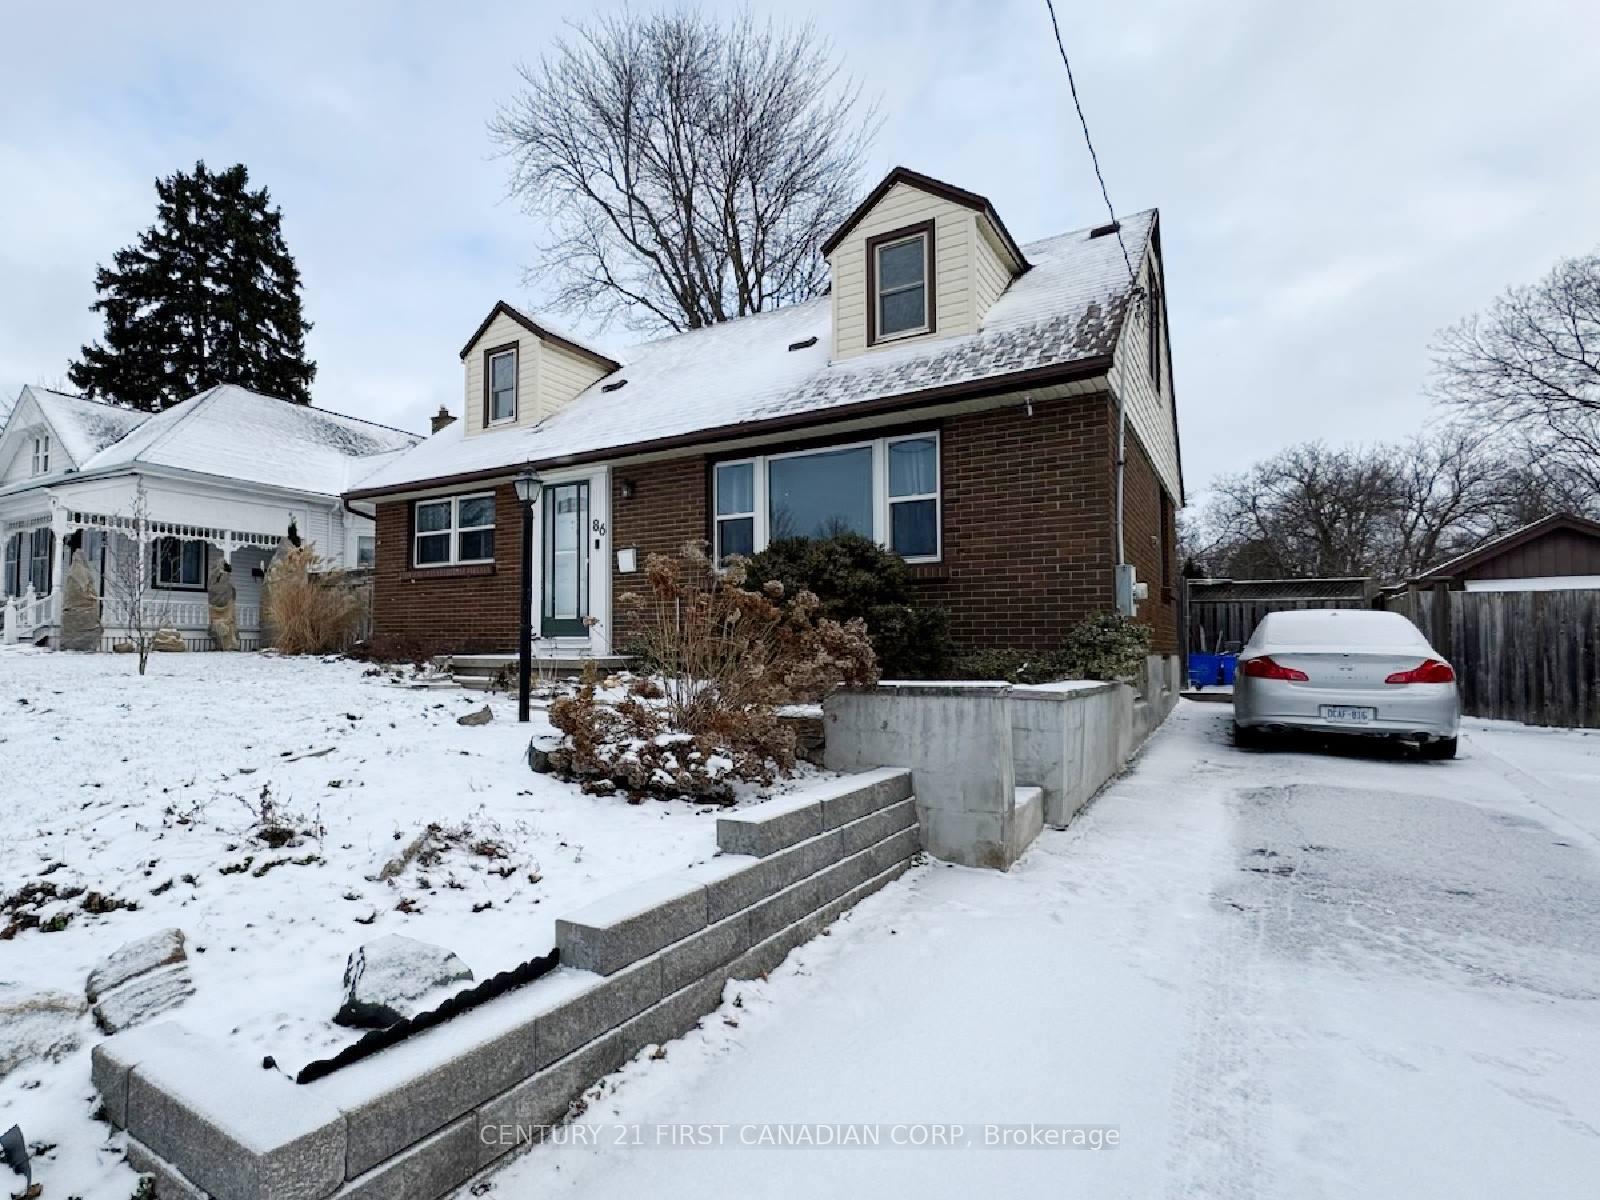
86 Egerton Street
86 Egerton Street
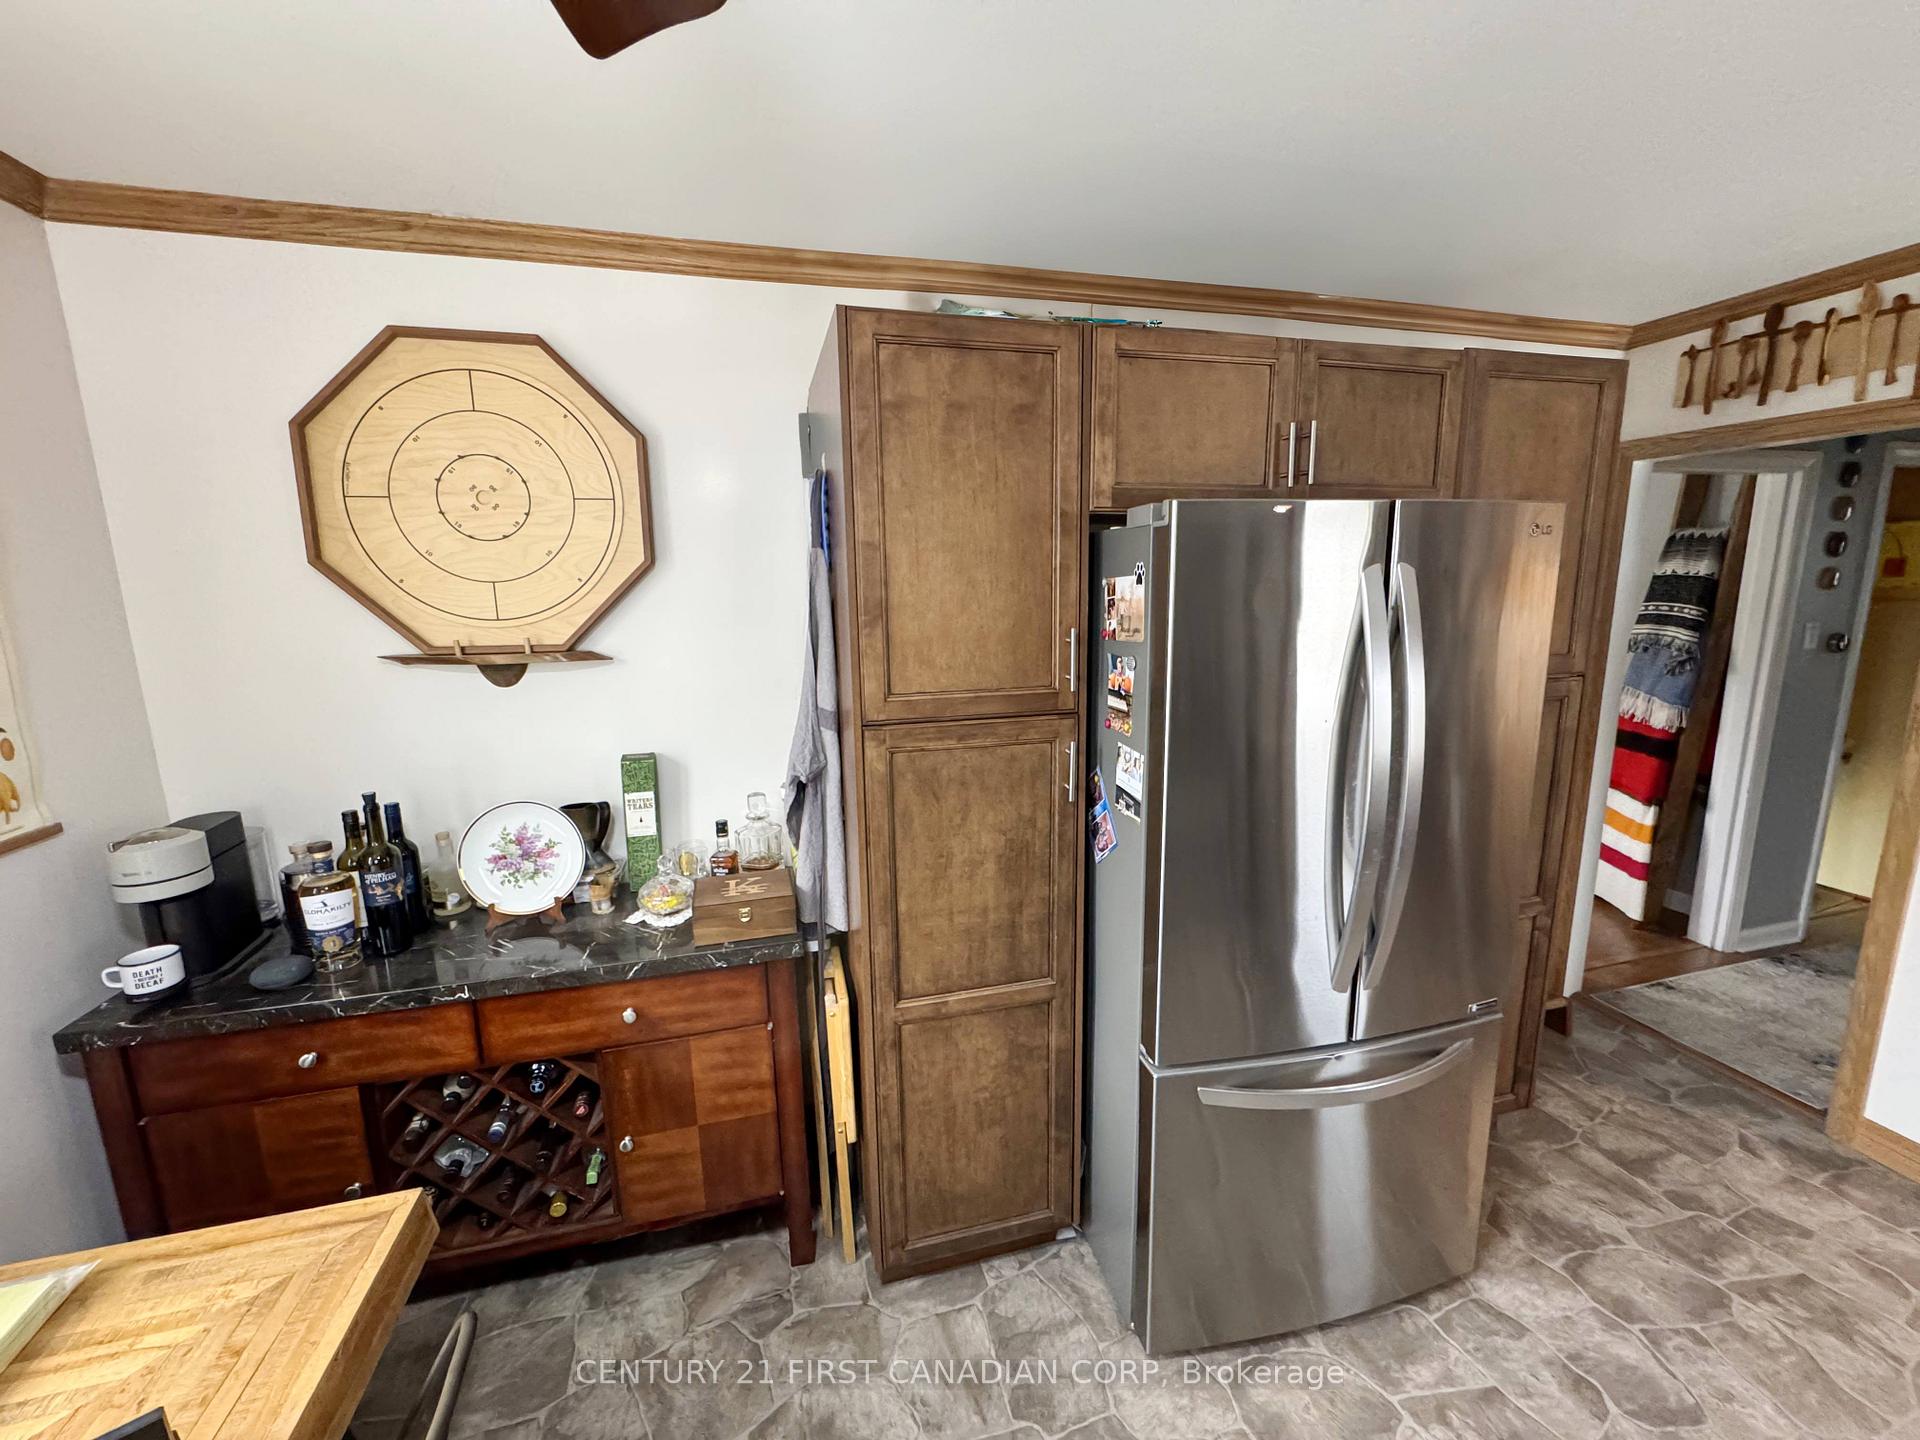 See all 29 photos
Property history
Facts and features
- BasementUnfinished
- Age of home51–99 years
- Water, sewerMunicipal
- Lot shapeRectangular
- Central air
The homeDetached, 1 1/2 storey, Age 51–99 years
- Type: Detached
- Style: 1 1/2 storey
- Age: 51–99 years
- Living space: 1,100–1,500 sq ft
- Basement: Full, unfinished
InsideCushion, Ceramic, Main level, Floor drain, primary bedroom - main floor, workbench
- Flooring: Cushion, Ceramic
- Laundry: Main level
- Features: Floor drain, primary bedroom - main floor, workbench
- Security: Carbon monoxide detectors, smoke detector
- Rooms above ground: 6
- Bedrooms: 3
- Bathrooms: 2
- Kitchens: 1
Outside and lotBrick, vinyl siding, Asphalt shingle, Poured concrete
- Exterior: Brick, vinyl siding
- Roof: Asphalt shingle
- Foundation: Poured concrete
- Features: Landscaped, lighting, patio
- Other structures: Garden shed
- Size: 50 × 117.5 ft
- Shape: Rectangular
- Zoning: R2-2
Parking3 Parking, Private, tandem
- Spaces: 3 Parking
- Driveway: Private, tandem
Heating, water and powerForced air, gas, Central air, Municipal water
- Heating: Forced air, gas
- Cooling: Central air
- Water: Municipal water
- Sewer: Municipal sewer
- Natural gas: Yes
- Hydro: Yes
- Cable: Available
- Telephone: Available
Costs and taxesTaxes $2,407 a year, Water heater, Hot water tank-gas
- Taxes, 2024: $2,407 a year
- Rental items: Water heater
- Under contract: Hot water tank-gas
Included in the saleStainless steel fridge, stainless steel gas stove, smoke alarm, co detector, tv wall mount, see documents for a list of furniture included, Washer & dryer, white fridge & freezer in basement, kitchen rack with utensils over the kitchen sink, security camera, ring door bell, led lights in basement, lake superior slate in living room, haskap berry bushes in backyard
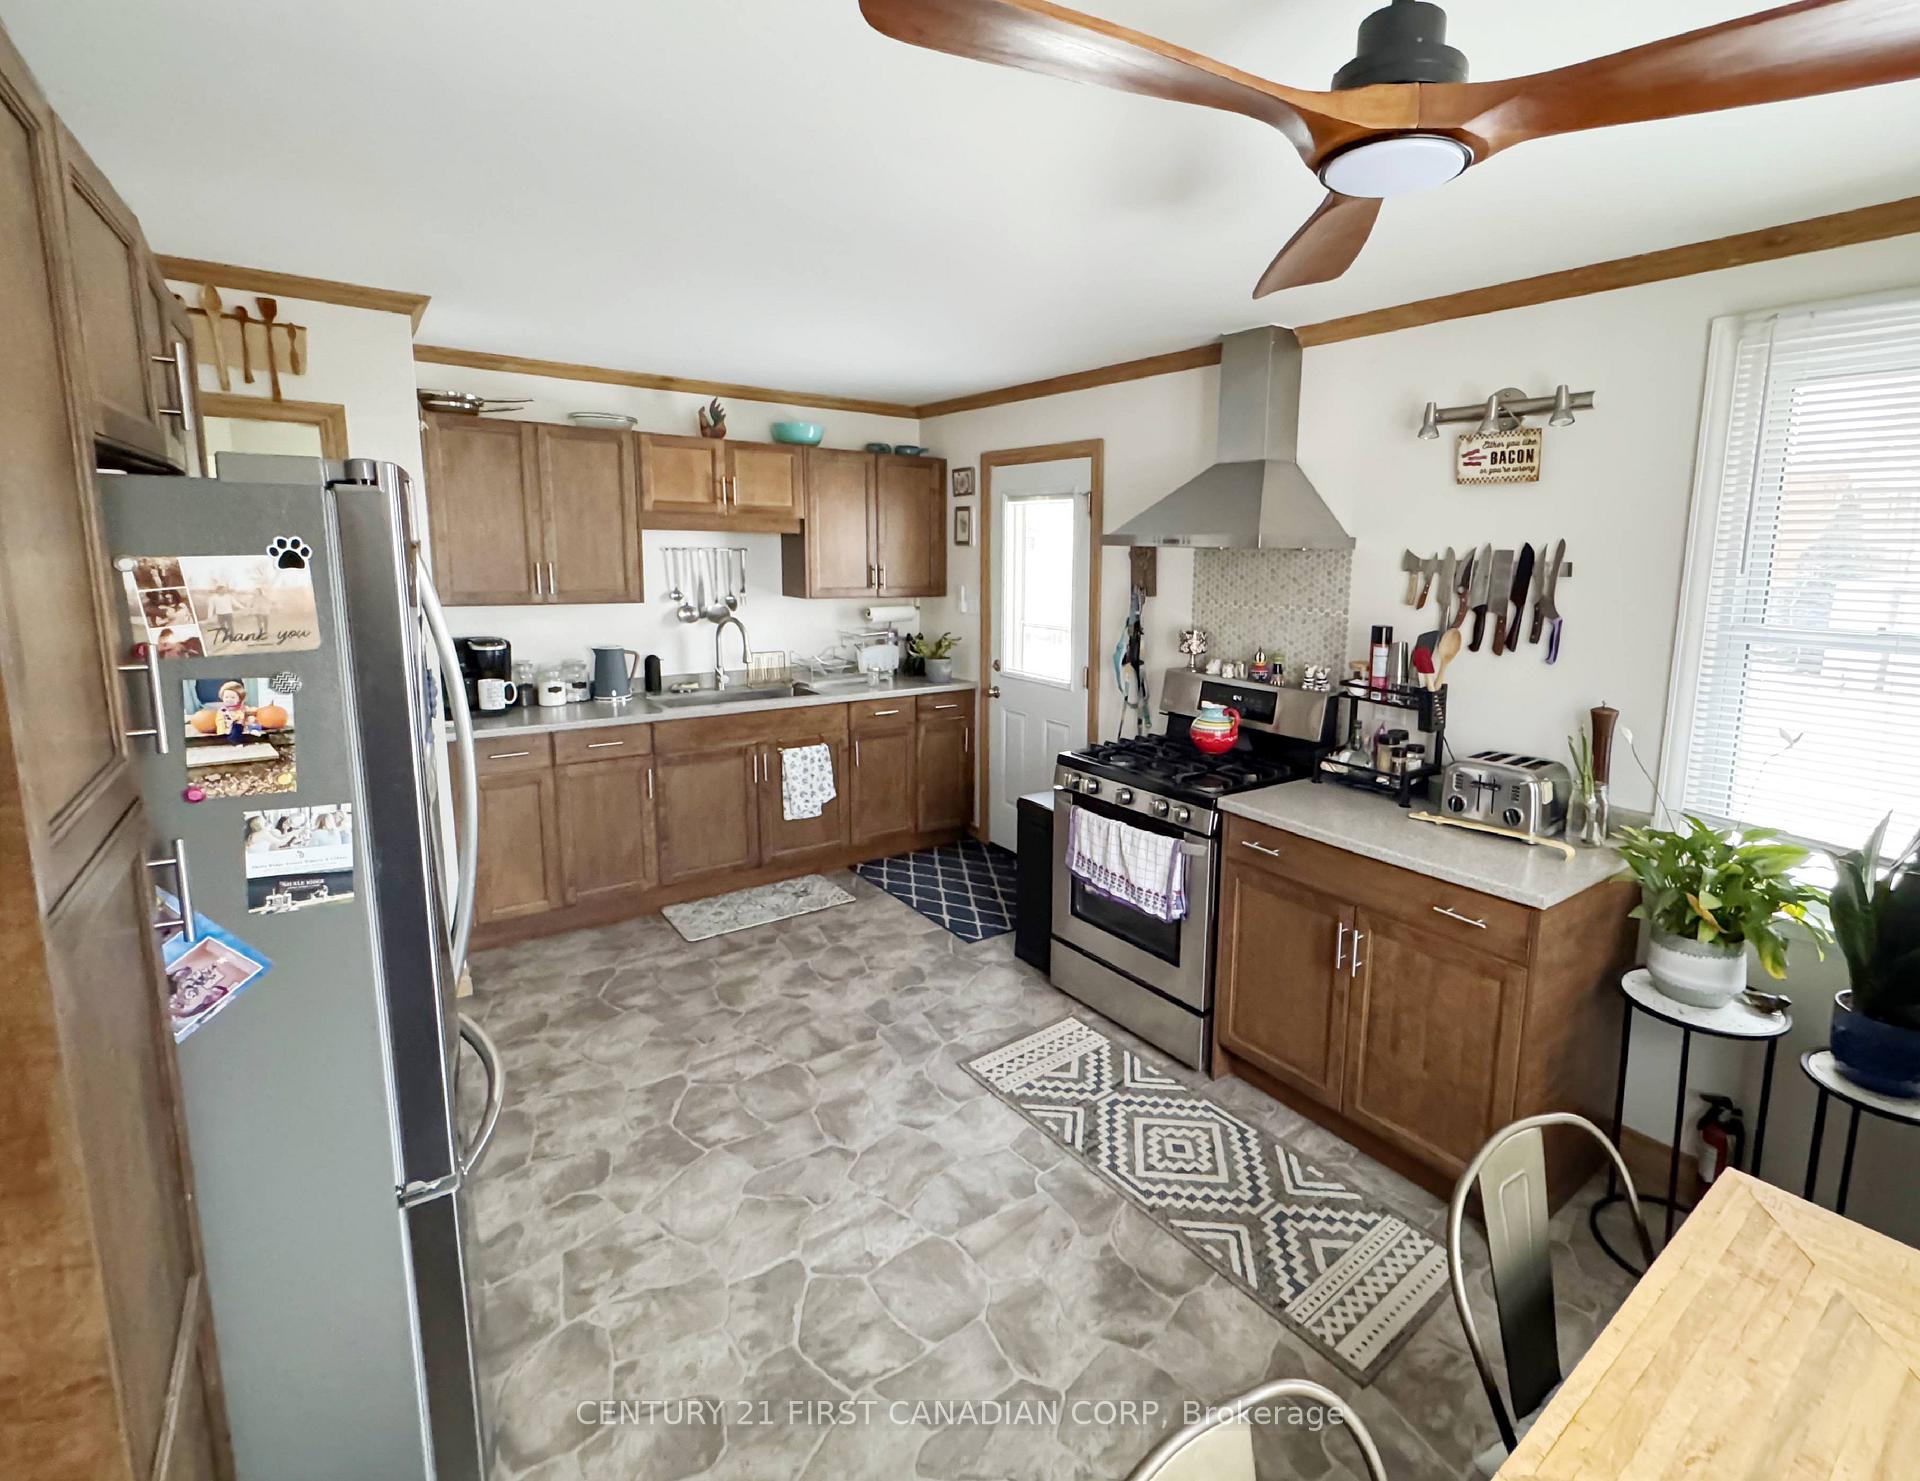
- Included: Stainless steel fridge, stainless steel gas stove, smoke alarm, co detector, tv wall mount, see documents for a list of furniture included
- Not included: Washer & dryer, white fridge & freezer in basement, kitchen rack with utensils over the kitchen sink, security camera, ring door bell, led lights in basement, lake superior slate in living room, haskap berry bushes in backyard
NearbyFenced yard, library, park, place of worship, school
- Close to: Fenced yard, library, park, place of worship, school
Listing detailsX11915185, Sold, Jan 9, 2025
- MLS® number: X11915185
- Status: Sold
- Listed on: Jan 9, 2025
- Days on market: 40
- Updated: Feb 18, 2025
- Possession: 2025-04-21 / April 21, 2025
- Occupied by: Owner
- Listing brokerage: CENTURY 21 FIRST CANADIAN CORP
About this home
86 Egerton Street, London (East M), ON N5Z 2E9
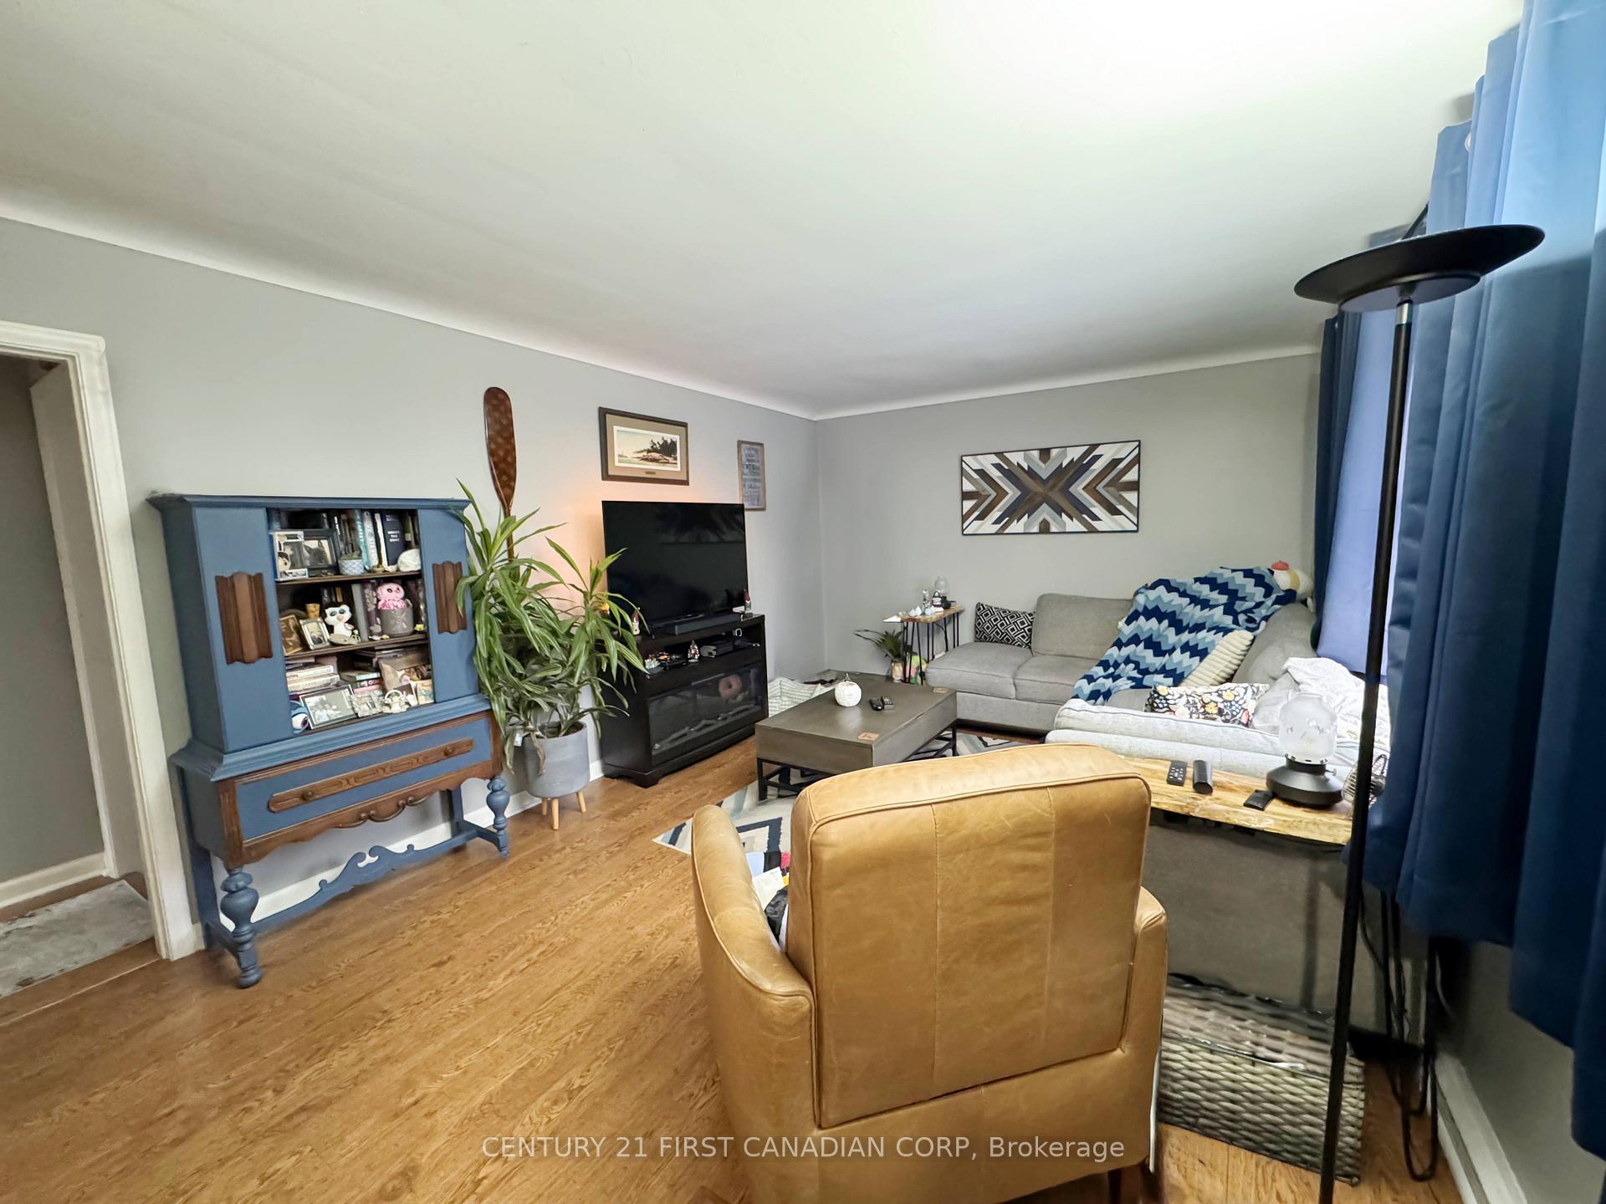
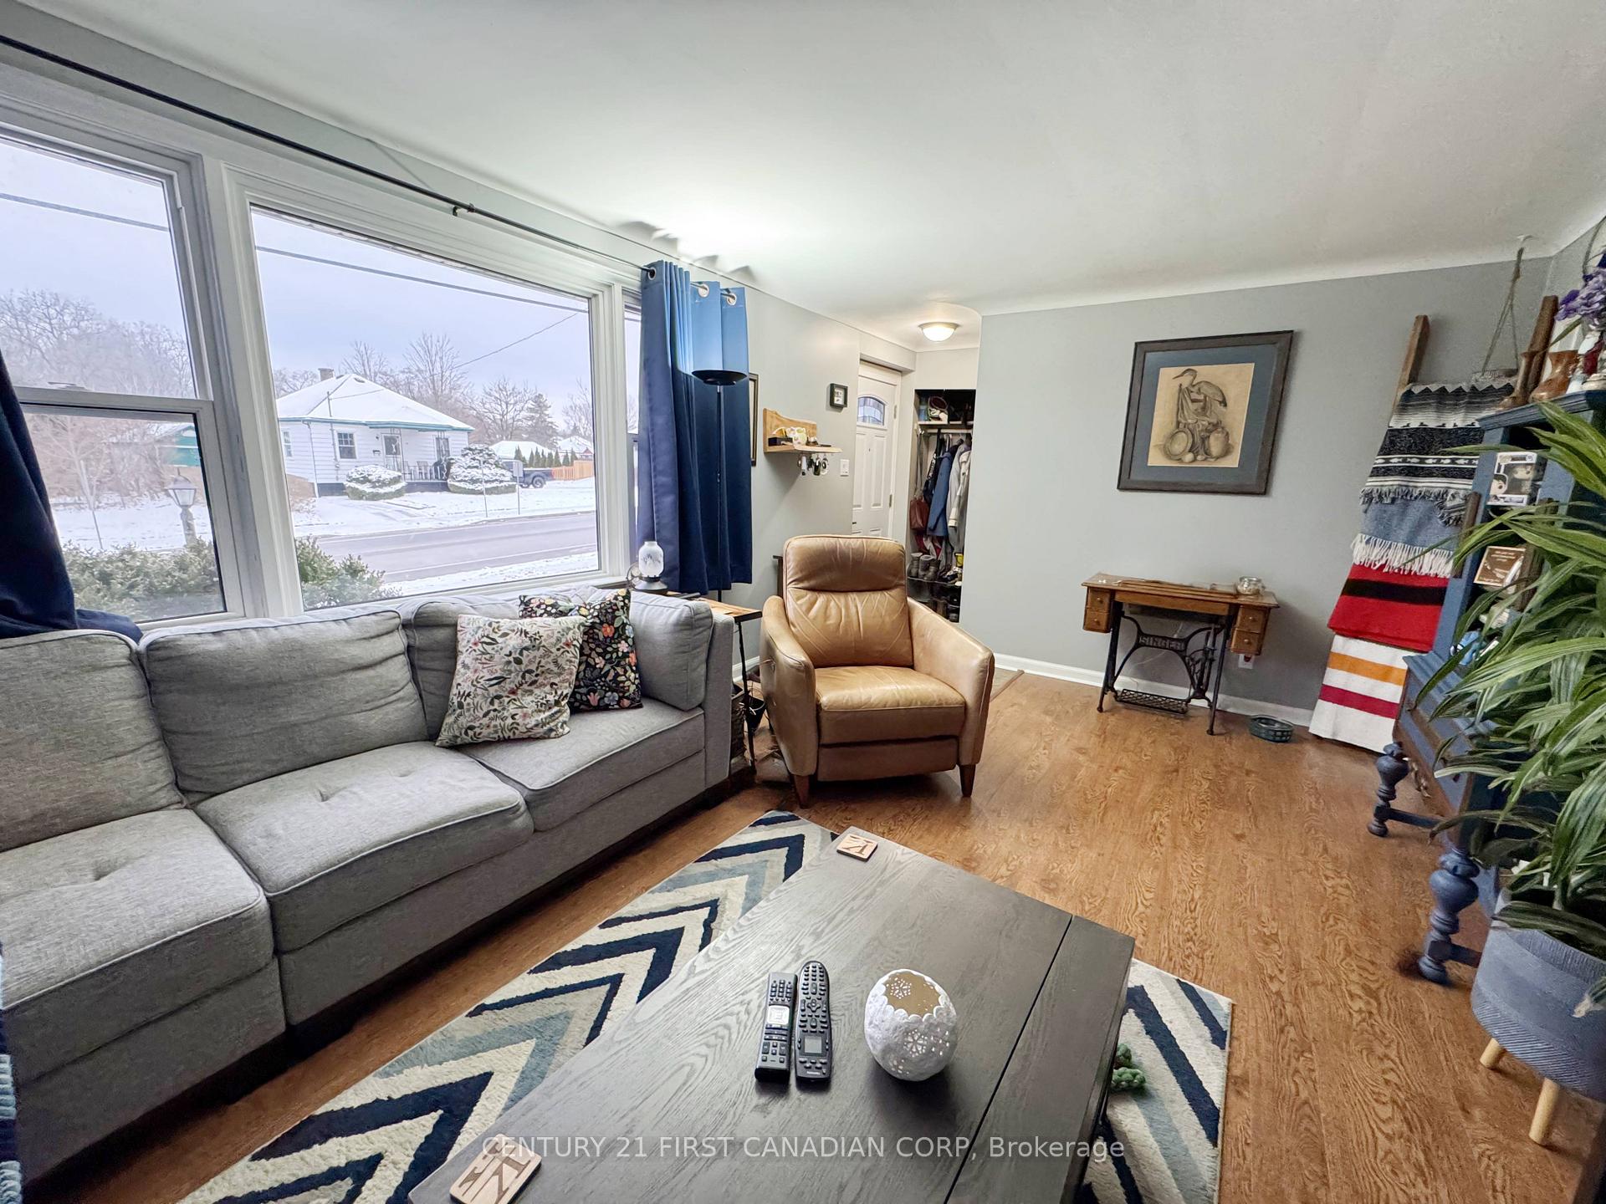
Discover exceptional value in this inviting 1 1/2 Storey home, perfect for first-time Buyers. Boasting great curb appeal, this property offers a functional layout and thoughtful features throughout. Main Floor has a spacious living room for relaxation and entertaining. Eat-in kitchen with crown moulding, cushion vinyl flooring, a stainless sink, fridge and gas stove. Primary bedroom with crown moulding for a refined touch. Large 3-piece bathroom with crown moulding. Convenient main floor laundry room. Second Floor features two generously sized bedrooms providing ample space. A well-appointed 4-piece bathroom with electric heating for added comfort. The large backyard complete with a patio, a shed and beautifully maintained gardens. The LeafFilter gutter protection system, installed in the eavestroughs, comes with a lifetime warranty, ensuring long-term peace of mind. Additionally, the high and dry unfinished basement offers excellent potential for development, while the workshop equipped with a built-in workbench and pegboard, is ideal for hobbyists or DIY enthusiasts. Conveniently situated close to trails, schools and shopping, this home combines comfort and accessibility, making it an excellent choice for first-time homeowners. Don't miss the opportunity to own this charming and affordable home.
Ask about this home
A HOMEH agent will answer your questions about this home.
Around this home
Daily convenience, out of 100, from the distances below
Schools nearby
School rating, out of 10.
Helpful calculators
Your HOMEH agent

"I would see it this week."