

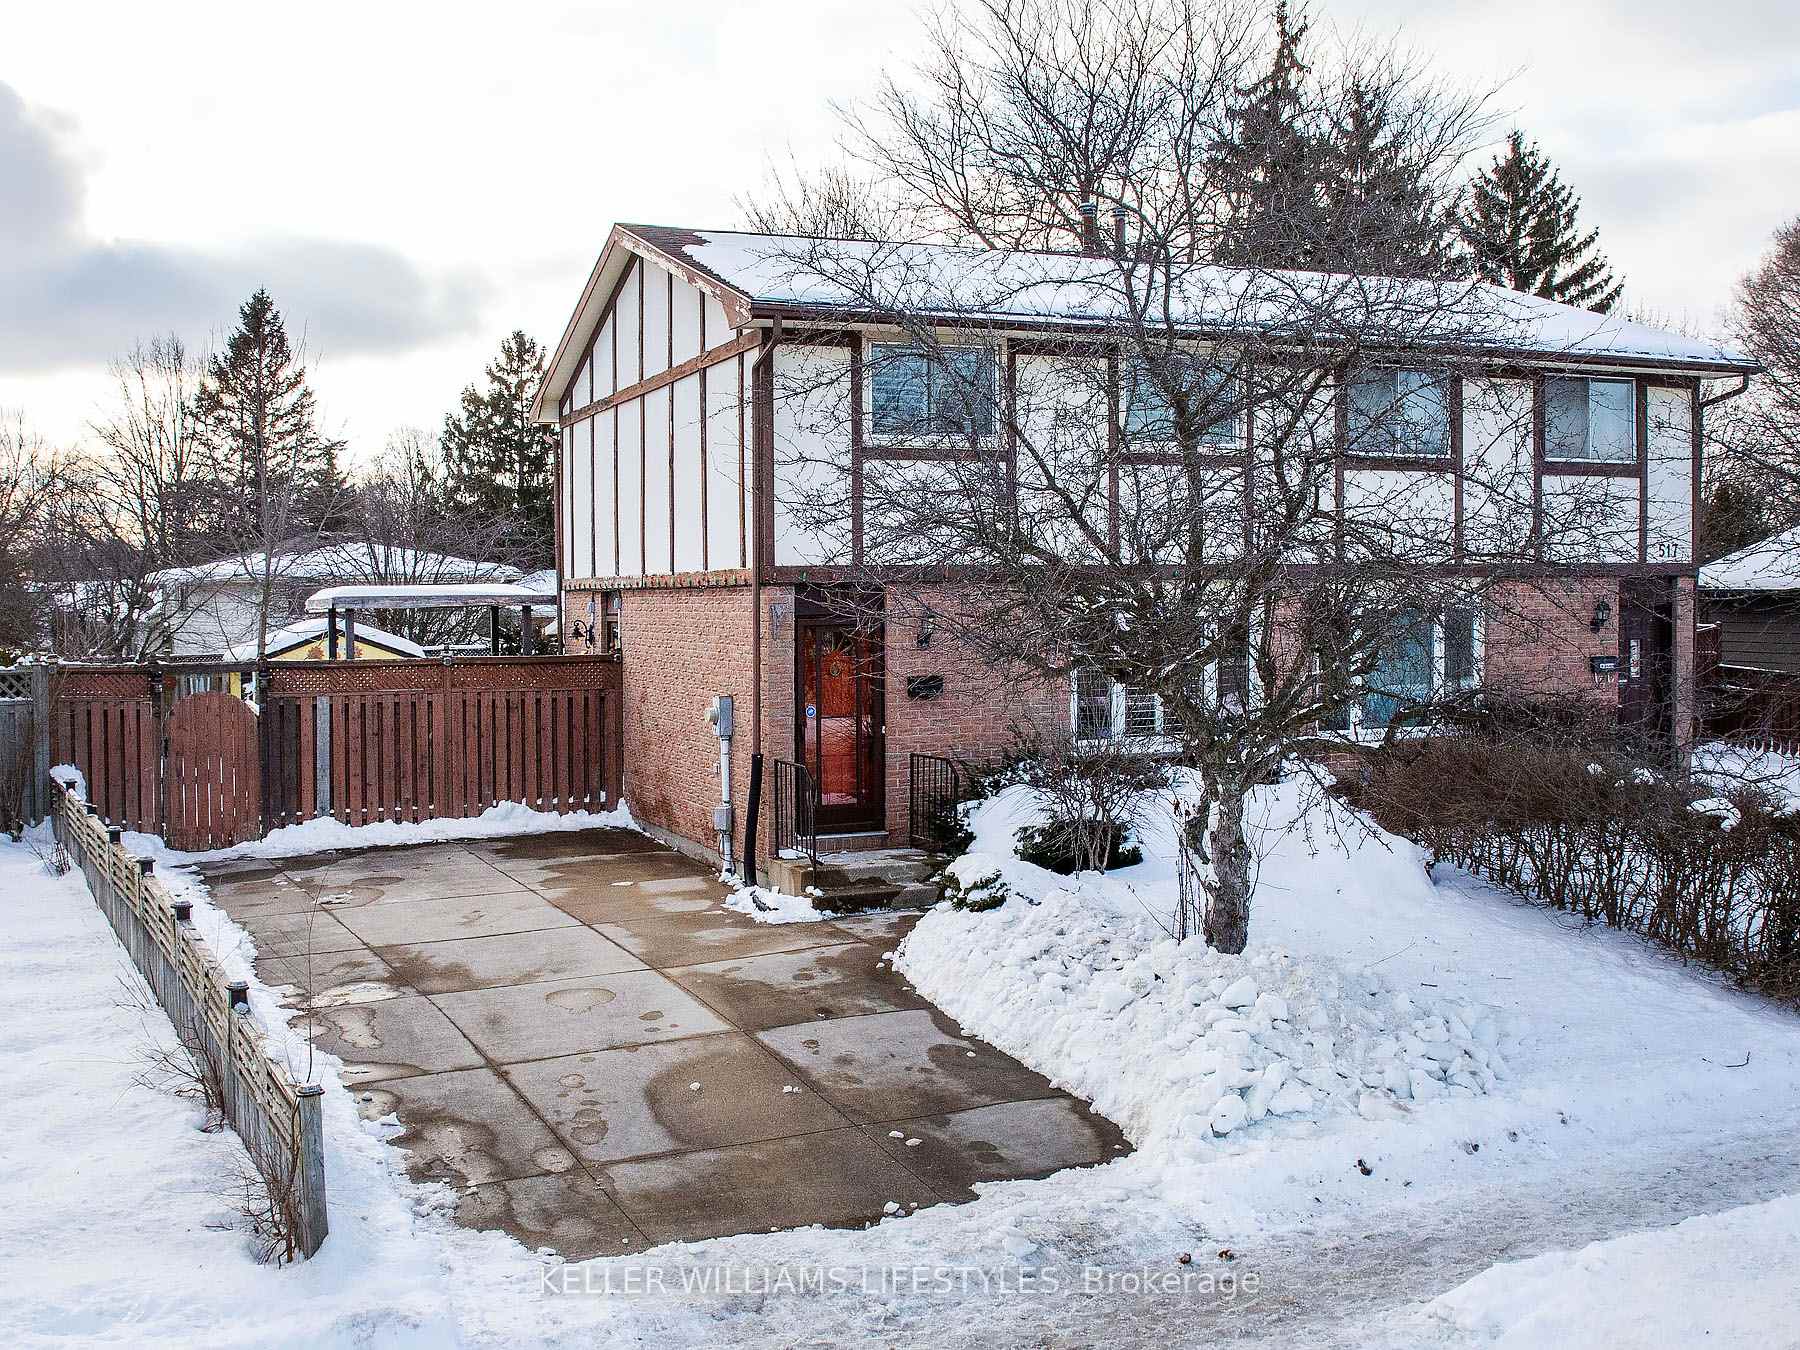
515 Barker Street
515 Barker Street
 See all 46 photos
Property history
Facts and features
- BasementPart finished
- Age of home31–50 years
- Water, sewerMunicipal
- Lot shapePie
- Fireplace
- Central air
The homeSemi-Detached, 2-storey, Age 31–50 years
- Type: Semi-Detached
- Style: 2-storey
- Age: 31–50 years
- Living space: 1,100–1,500 sq ft
- Basement: Partially finished, full
InsideFireplace Yes, natural gas, Rooms above ground 8, Rooms in the basement 2
- Fireplace: Yes, natural gas
- Rooms above ground: 8
- Rooms in the basement: 2
- Bedrooms: 3
- Bathrooms: 2
- Kitchens: 1
Outside and lotBrick, board & batten, Shingles, Concrete
- Exterior: Brick, board & batten
- Roof: Shingles
- Foundation: Concrete
- Other structures: Garden shed, fence - full
- Size: 36.05 × 93 ft
- Shape: Pie
- Zoning: R2-2
Parking4 Parking
- Spaces: 4 Parking
Heating, water and powerForced air, gas, Central air, Municipal water
- Heating: Forced air, gas
- Cooling: Central air
- Water: Municipal water
- Sewer: Municipal sewer
Costs and taxesTaxes $2,674 a year, HST included in the price, Hot water tank
- Taxes, 2024: $2,674 a year
- HST: HST included in the price
- Rental items: Hot water tank
- Under contract: Hot water tank-gas
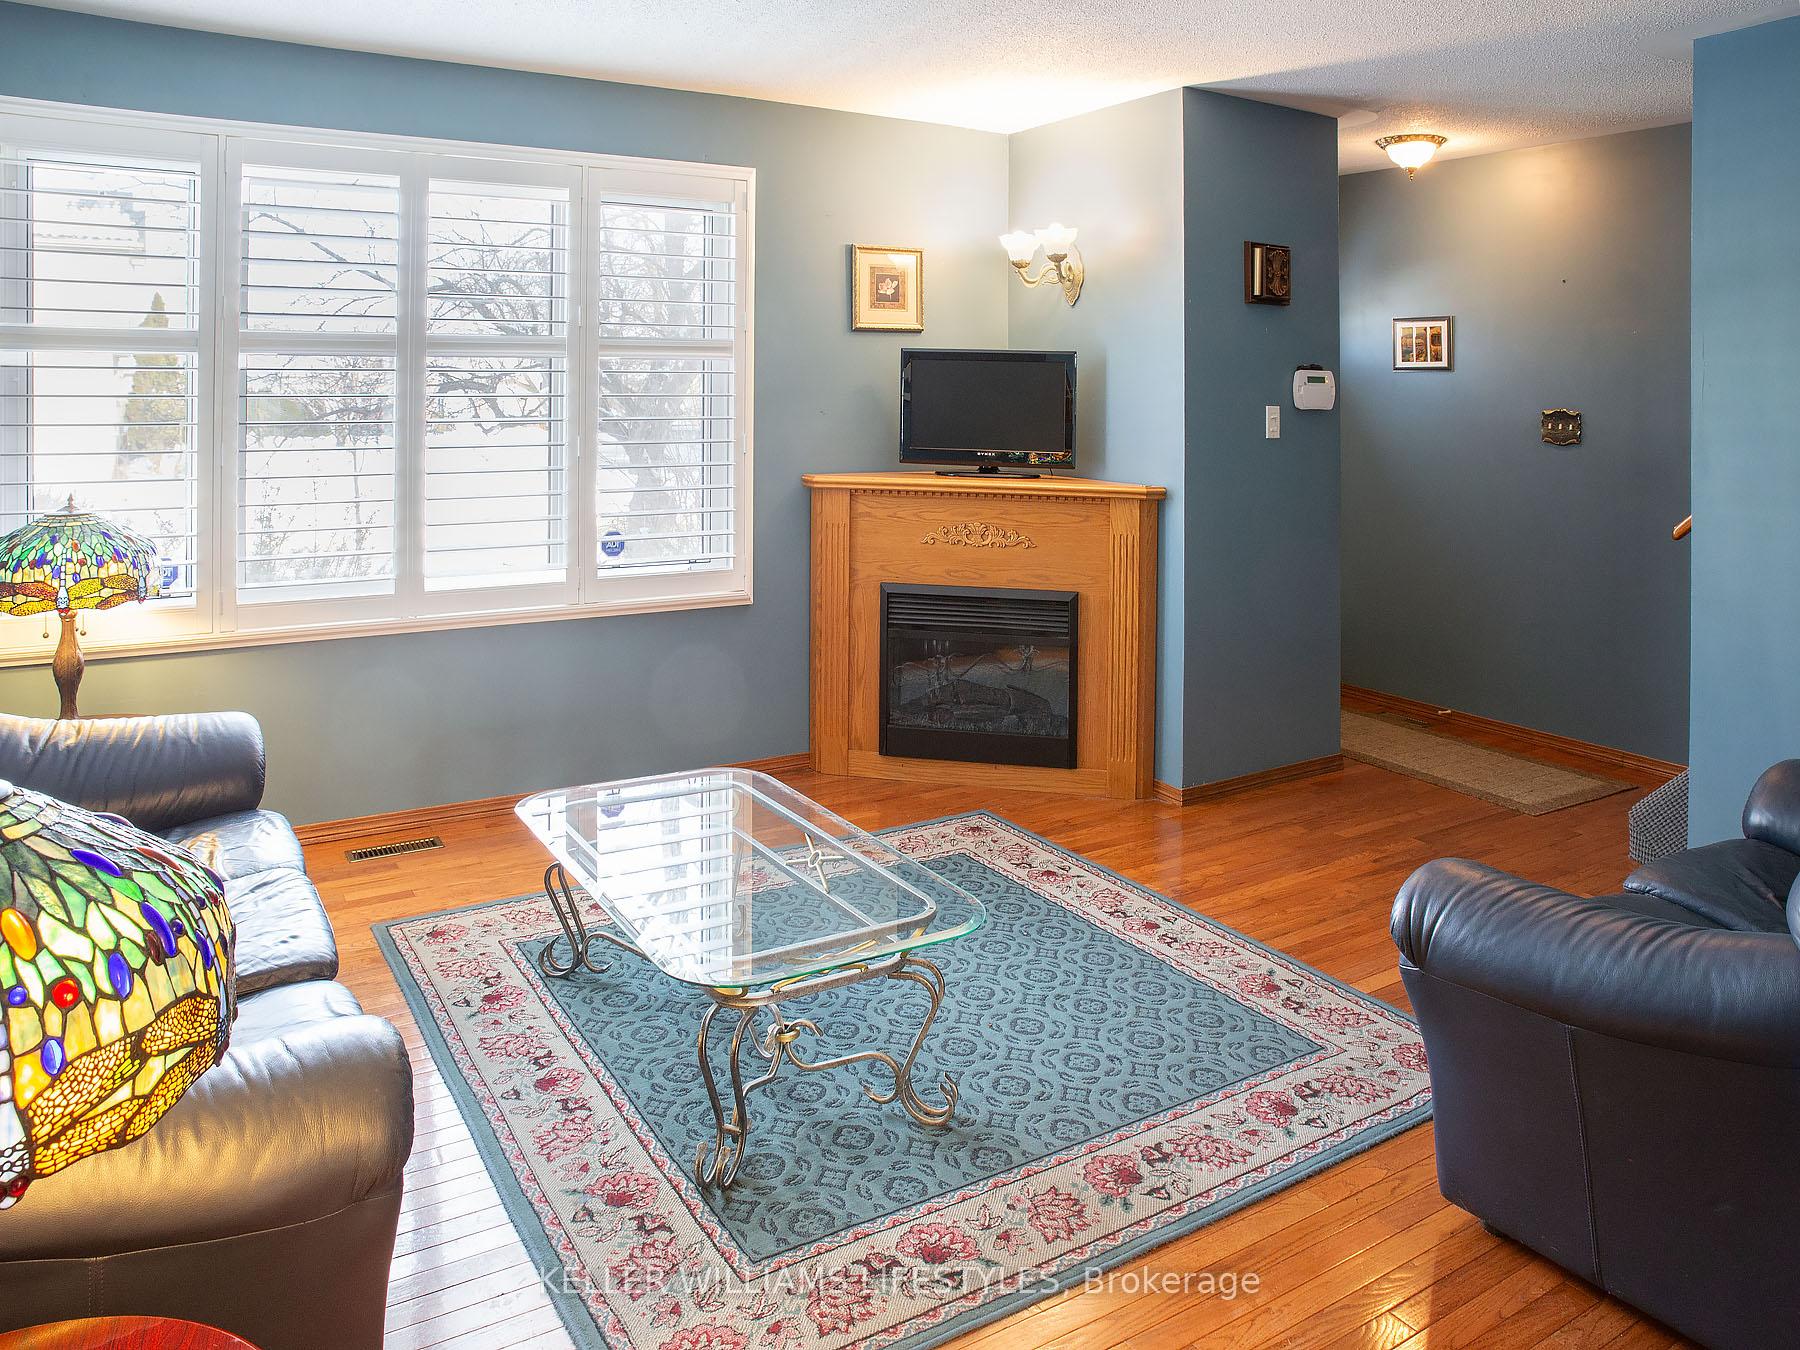
Included in the saleFridge, stove, dishwasher, washer, dryer, electric fireplace in living room.
- Included: Fridge, stove, dishwasher, washer, dryer, electric fireplace in living room.
NearbyPublic transit, park
- Close to: Public transit, park
Listing detailsX11971326, Sold, Feb 13, 2025
- MLS® number: X11971326
- Status: Sold
- Listed on: Feb 13, 2025
- Days on market: 5
- Updated: Feb 18, 2025
- Possession: Immediate
- Occupied by: Vacant
- Listing brokerage: KELLER WILLIAMS LIFESTYLES
About this home
515 Barker Street, London (East A), ON N5Y 4Y2
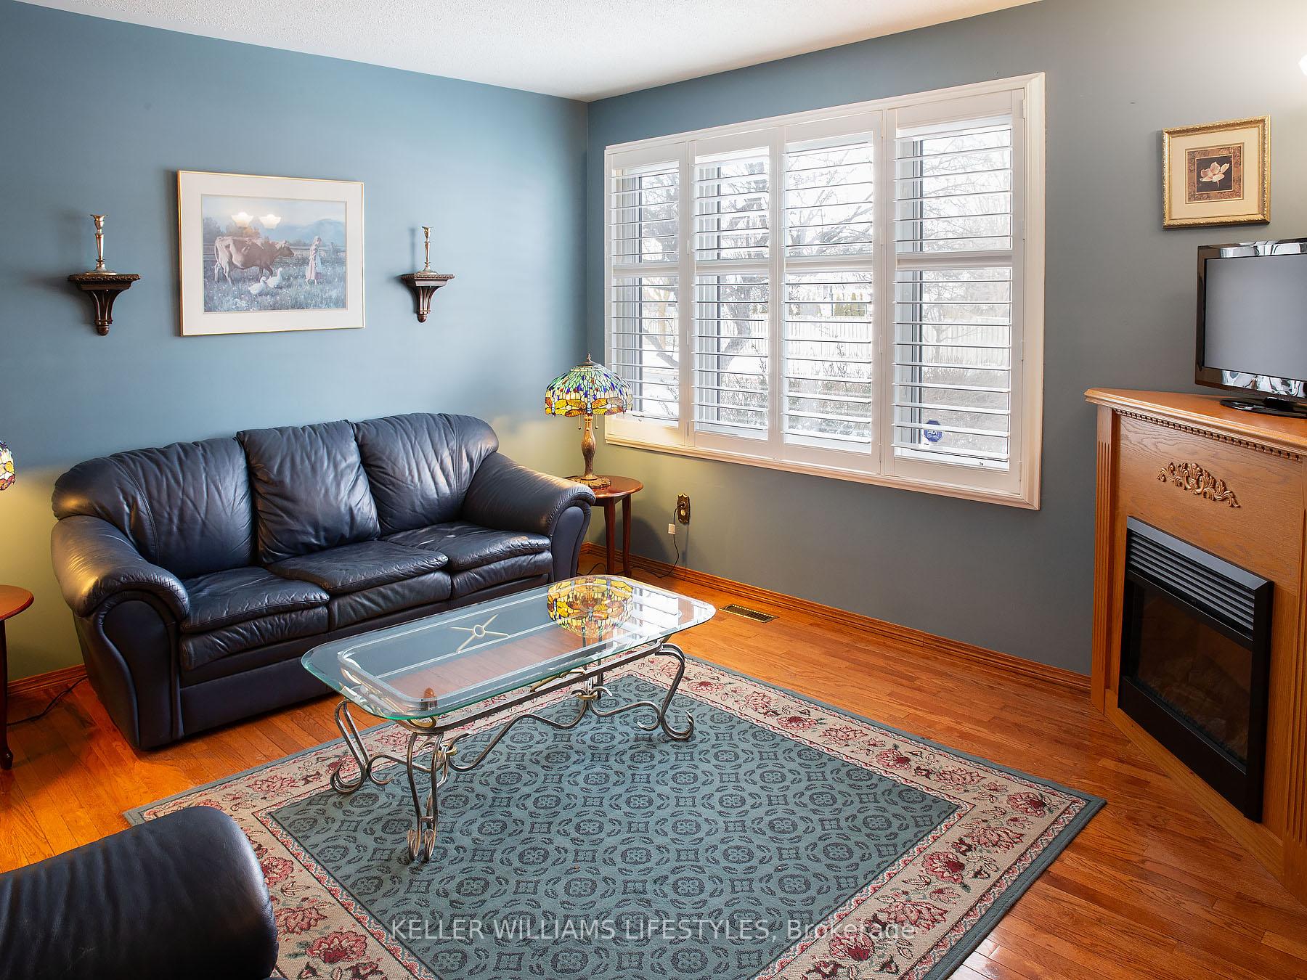
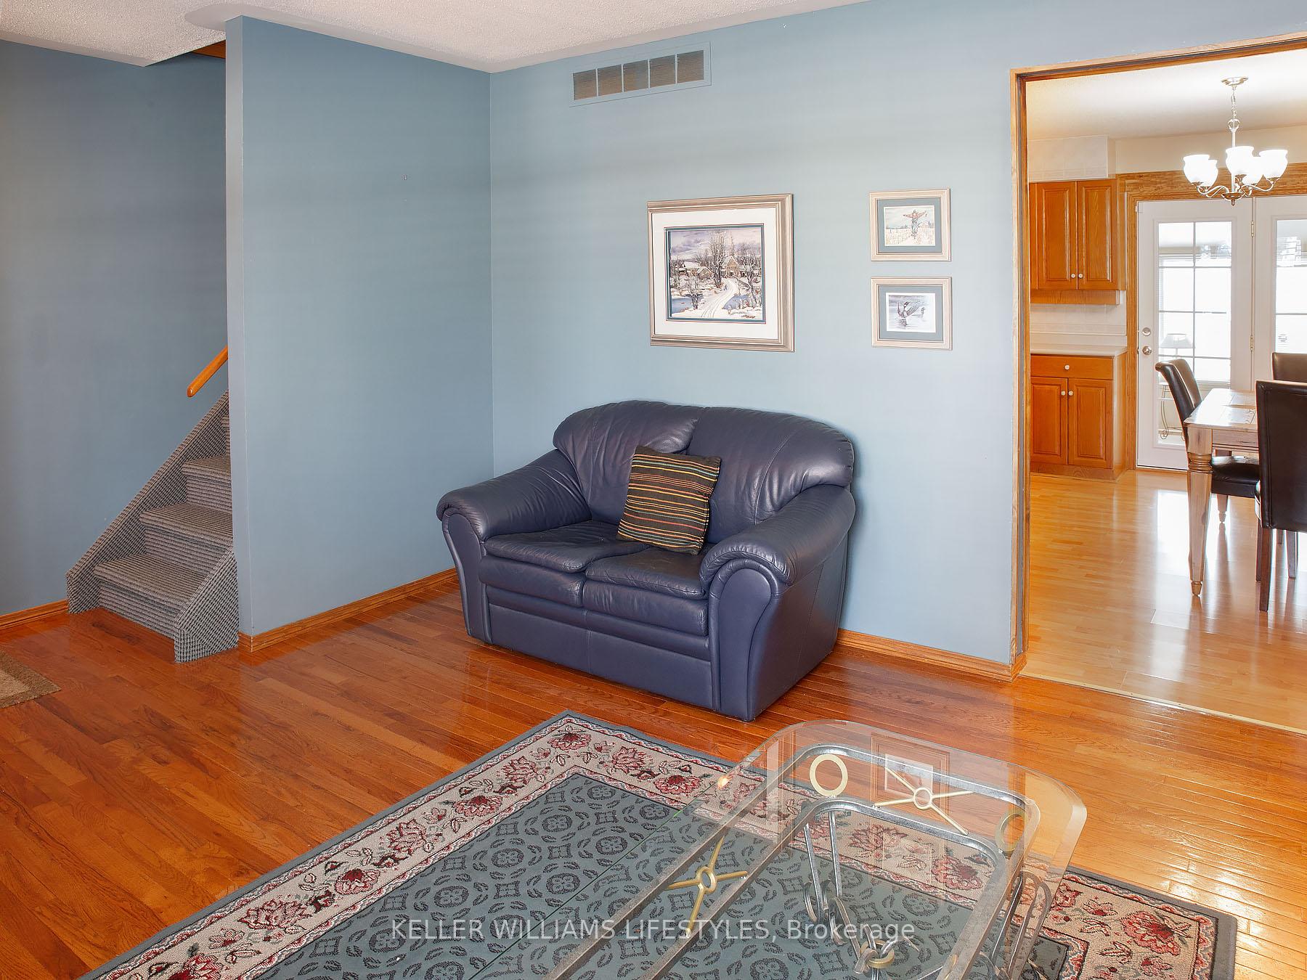
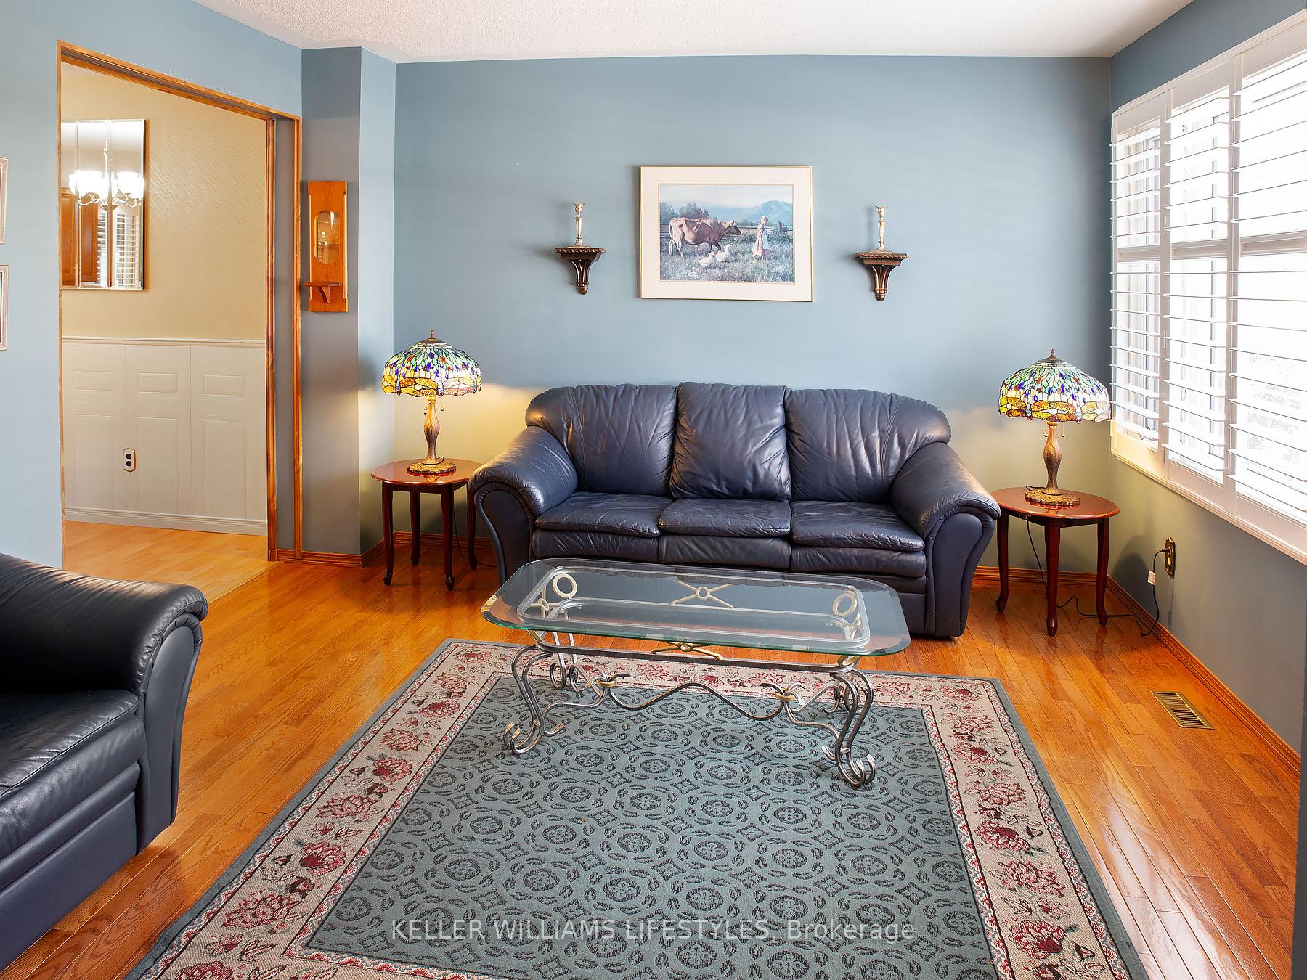
3 bedroom semi-detached with a sunroom! The value proposition is clear - well sized family home close to parks with a large double driveway in excellent condition. Move in and start living! Access to shopping, single bus to either Western or Fanshawe, minutes to the Thames Valley Parkway activity trails. The home itself is a proven layout with kitchen easily accessible from the dining room, a formal living room with large windows and 3 bedrooms on the second level. The 16 x 14 sunroom adds an amazing casual living space and is kept cozy in the winter months with a gas fireplace. Don't miss out, this property should be on your list to view!
Ask about this home
A HOMEH agent will answer your questions about this home.
Around this home
Daily convenience, out of 100, from the distances below
Schools nearby
School rating, out of 10.
Helpful calculators
Your HOMEH agent

"I would see it this week."