

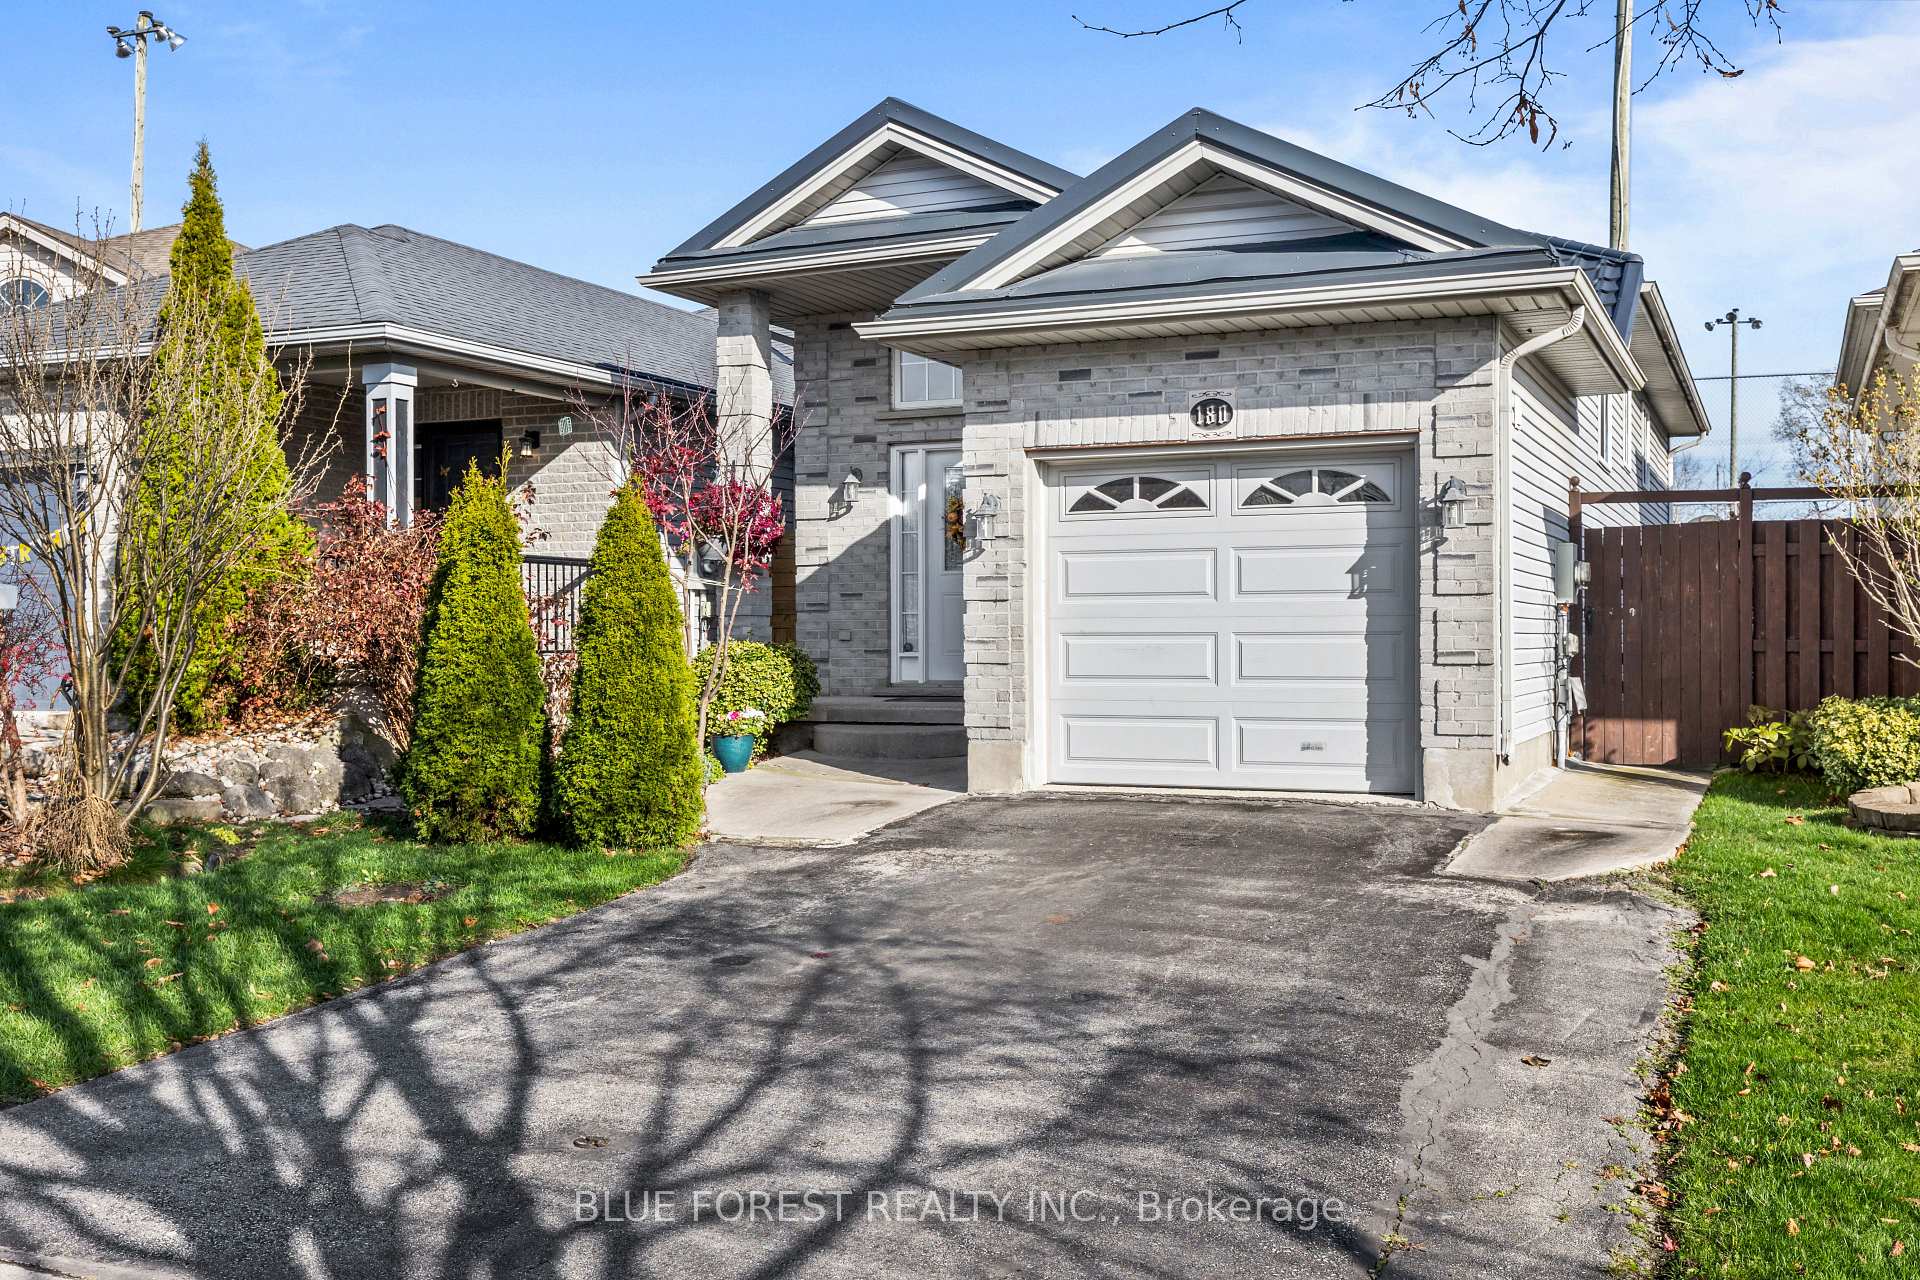
180 Crimson Crescent
180 Crimson Crescent
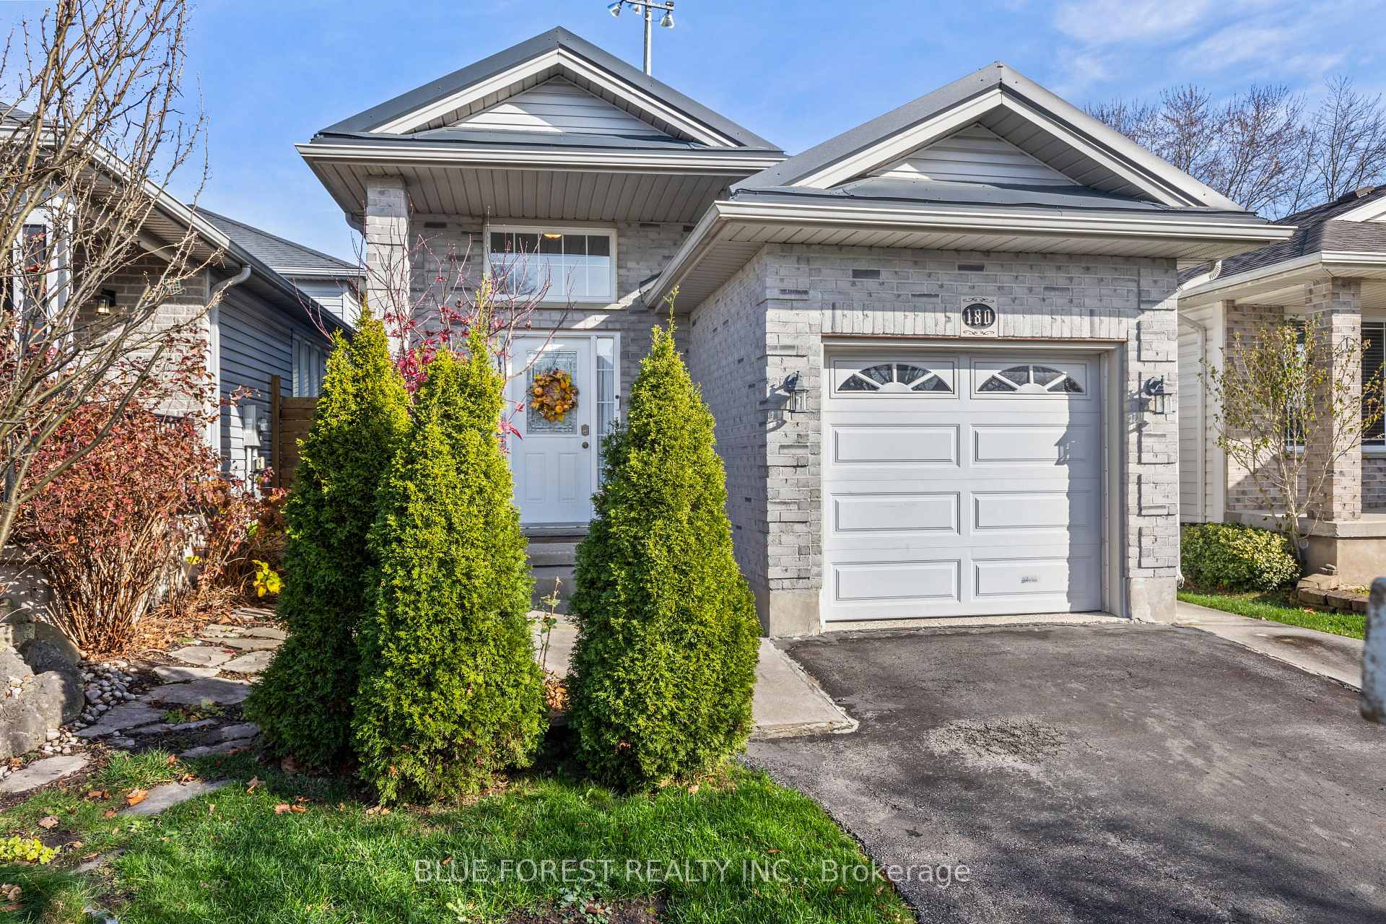
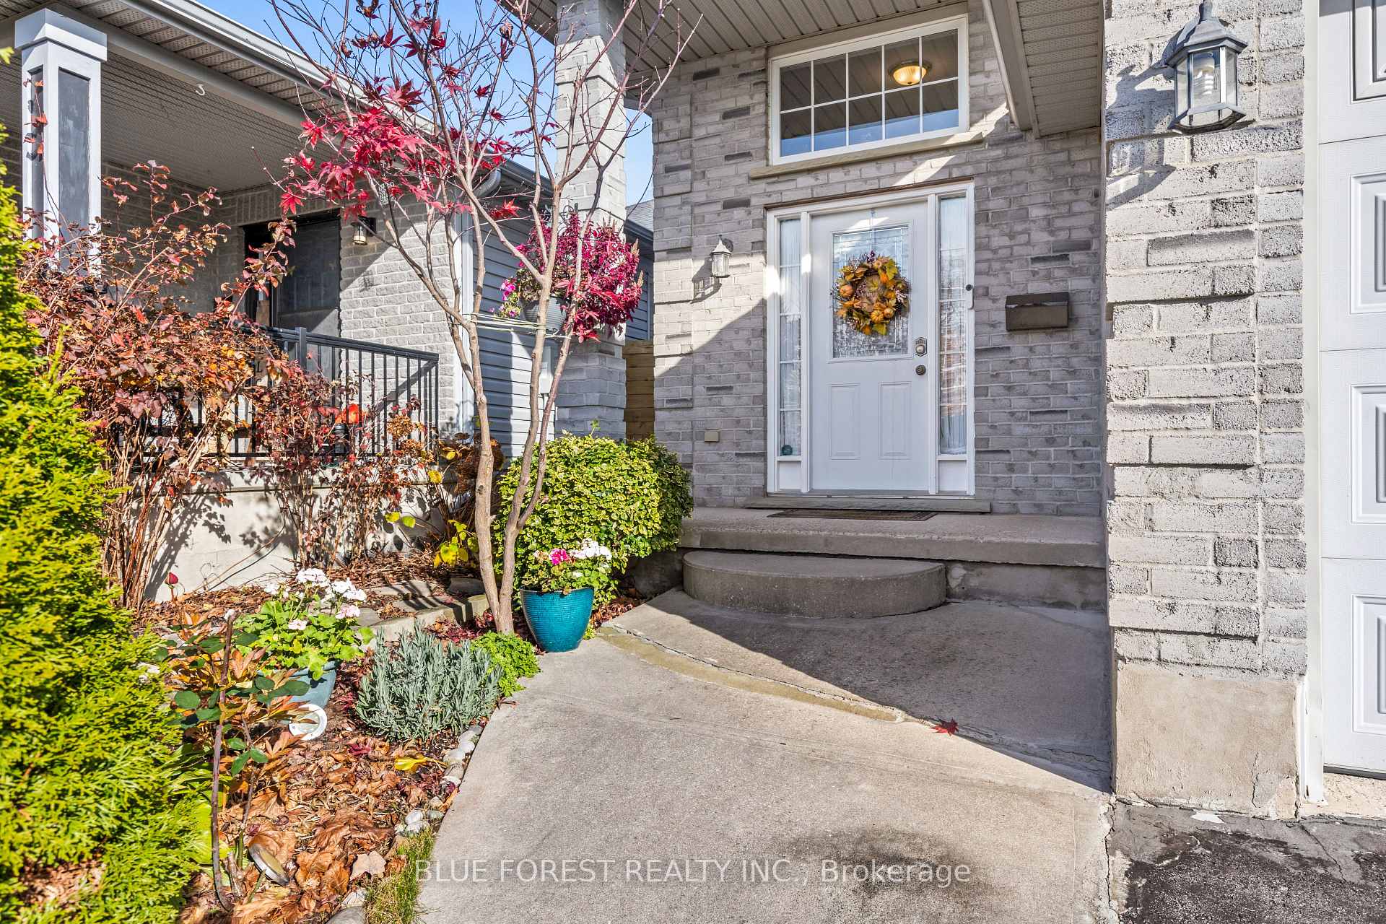
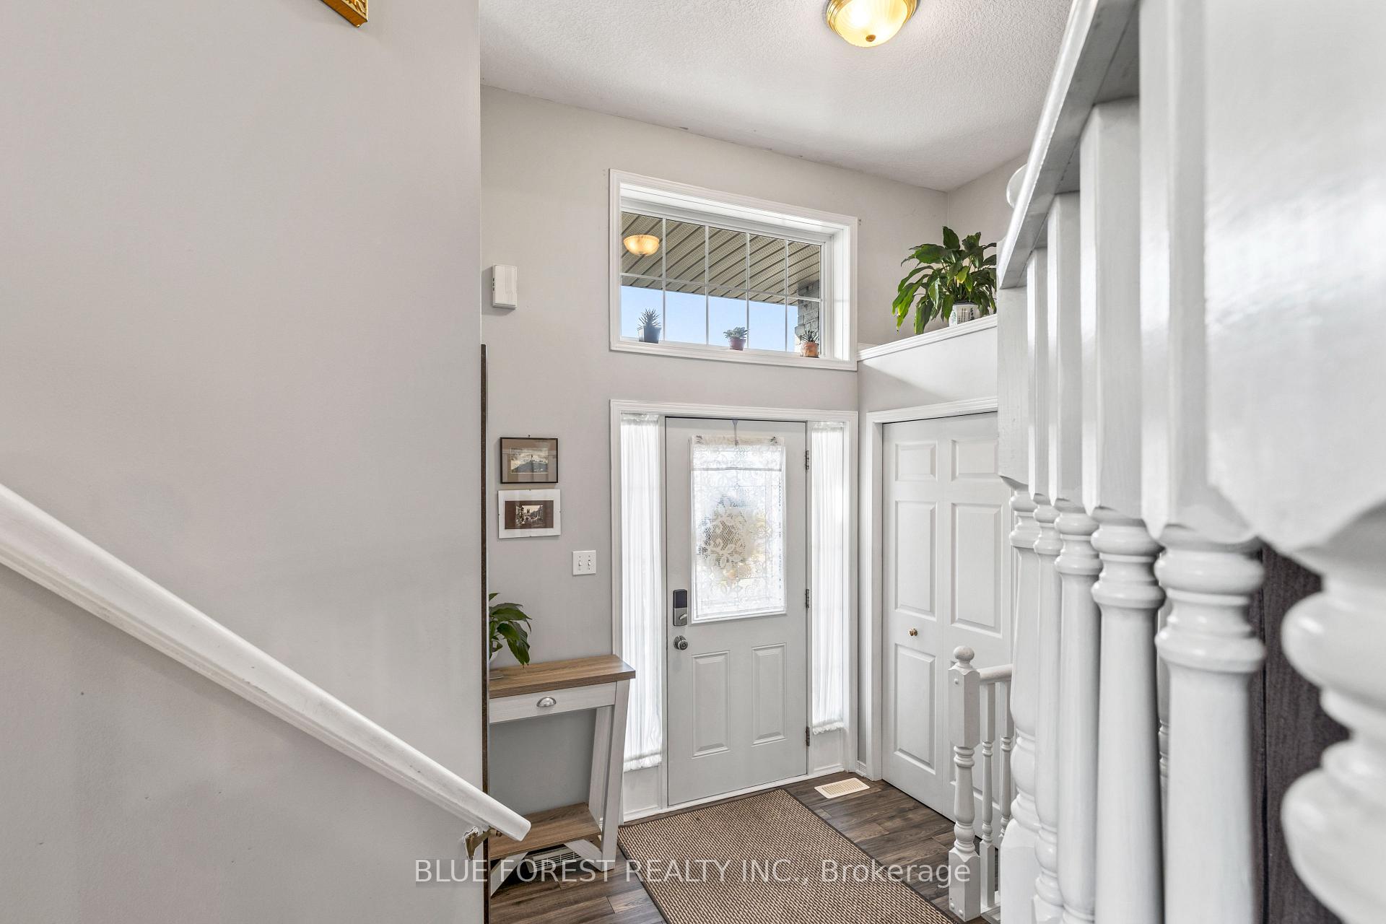
 See all 31 photos
Property history
Facts and features
- BasementFinished
- Water, sewerMunicipal
- HeatingForced air
- CoolingCentral air
- Central air
The homeDetached, Bungalow-raised, Full, finished
- Type: Detached
- Style: Bungalow-raised
- Basement: Full, finished
- Waterfront: None
InsideOther, Rooms above ground 6, Rooms in the basement 4
- Features: Other
- Rooms above ground: 6
- Rooms in the basement: 4
- Bedrooms: 3 + 2 in the basement
- Bathrooms: 2
- Kitchens: 1
- Family room: Yes
Outside and lotBrick, Asphalt shingle, Poured concrete
- Exterior: Brick
- Roof: Asphalt shingle
- Foundation: Poured concrete
- Size: 29.53 × 98.51 ft
Parking1 Garage, Attached, Private
- Spaces: 1 Garage
- Garage: Attached
- Driveway: Private
Heating, water and powerForced air, gas, Central air, Municipal water
- Heating: Forced air, gas
- Cooling: Central air
- Water: Municipal water
- Sewer: Municipal sewer
Costs and taxesTaxes $2,836 a year, HST included in the price, Furnace currently rented but will be bought out by sellers prior to closing. hwt rental
- Taxes, 2023: $2,836 a year
- HST: HST included in the price
- Rental items: Furnace currently rented but will be bought out by sellers prior to closing. hwt rental
- Under contract: Hot water heater
Included in the saleWasher, dryer, fridge, stove, dishwasher
- Included: Washer, dryer, fridge, stove, dishwasher
Listing detailsX10430432, Sold, Nov 19, 2024
- MLS® number: X10430432
- Status: Sold
- Listed on: Nov 19, 2024
- Days on market: 91
- Updated: Feb 18, 2025
- Possession: Flexible
- Occupied by: Owner
- Listing brokerage: BLUE FOREST REALTY INC.
About this home
180 Crimson Crescent, London (East P), ON N5W 6G1
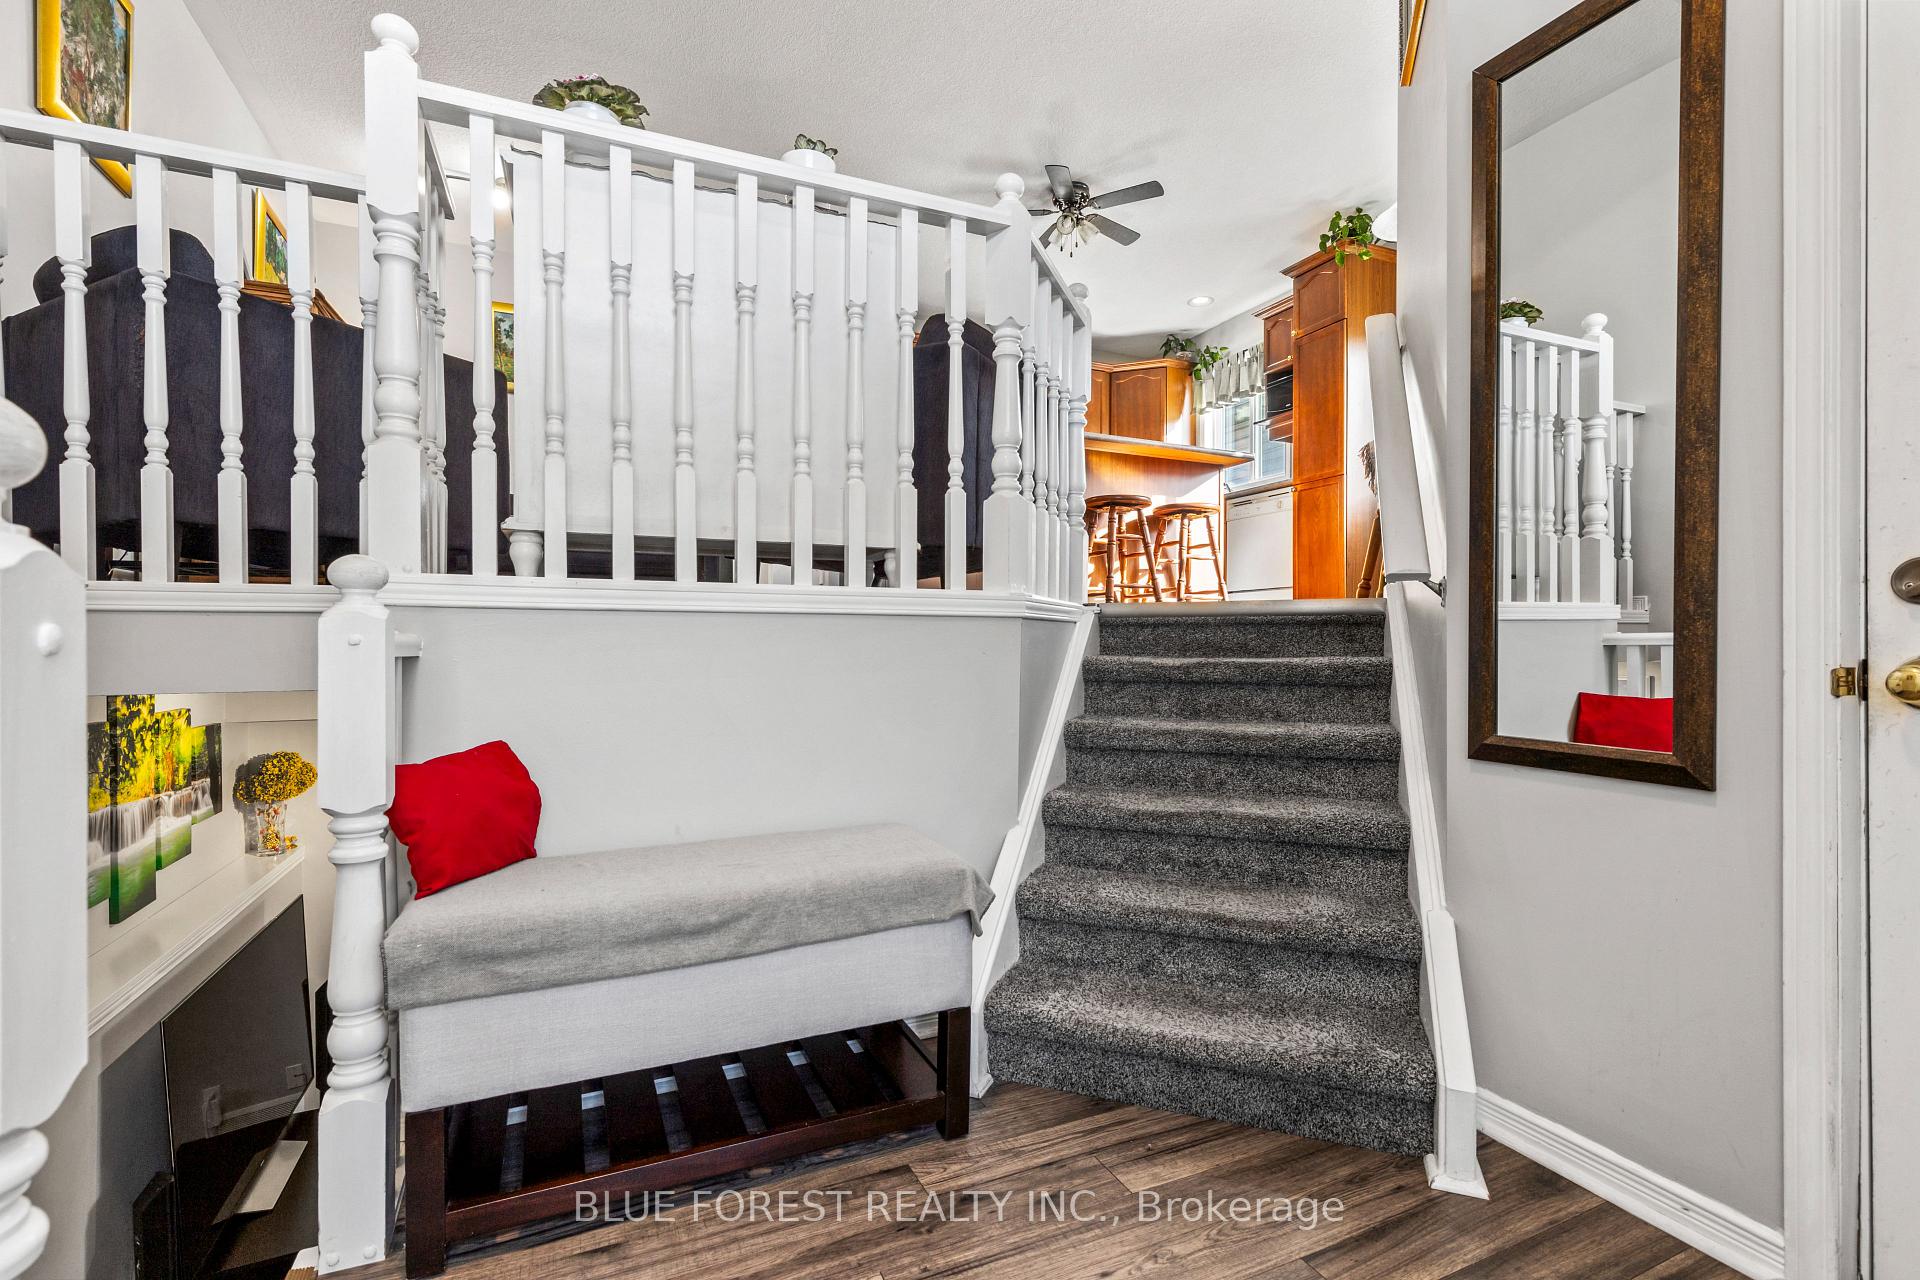
Welcome to this beautifully renovated raised ranch home, where modern updates meet comfort and style. With 3+1 bedrooms and 1+1 bathrooms, this spacious home offers an ideal layout for families, professionals, or those looking for extra space. The open-concept main floor is perfect for entertaining, featuring a bright and airy living area that flows seamlessly into a functional kitchen and dining space. The main level boasts 3 sizeable bedrooms, including a standout room with sliding glass doors that open to the backyard making it an excellent option for a home office. The lower level features a cozy rec room, perfect for movie nights or relaxation, along with a bonus room that can be used for a variety of purposes whether you need a playroom, gym, or additional office space. A fourth bedroom on this level offers privacy and flexibility and is perfect for teens or guests wanting their own space. A 3-pc bath and laundry room (w/ steam-washer 2023) completes this lower level. Enjoy a low-maintenance yard with a tranquil view overlooking the Italian Sports Club field. A single-car garage with indoor access provides secure parking and added convenience. Some additional updates include: furnace/AC (2018), refrigerator (2023), and eco-metal roof with a worry-free 50-year warranty (2017). This home is truly a gem, offering a blend of comfort, style, and versatility all in a sought-after location close to local amenities. Don't miss the chance to make it yours!
Ask about this home
A HOMEH agent will answer your questions about this home.
Around this home
Daily convenience, out of 100, from the distances below
Schools nearby
School rating, out of 10.
Helpful calculators
Your HOMEH agent

"I would see it this week."