

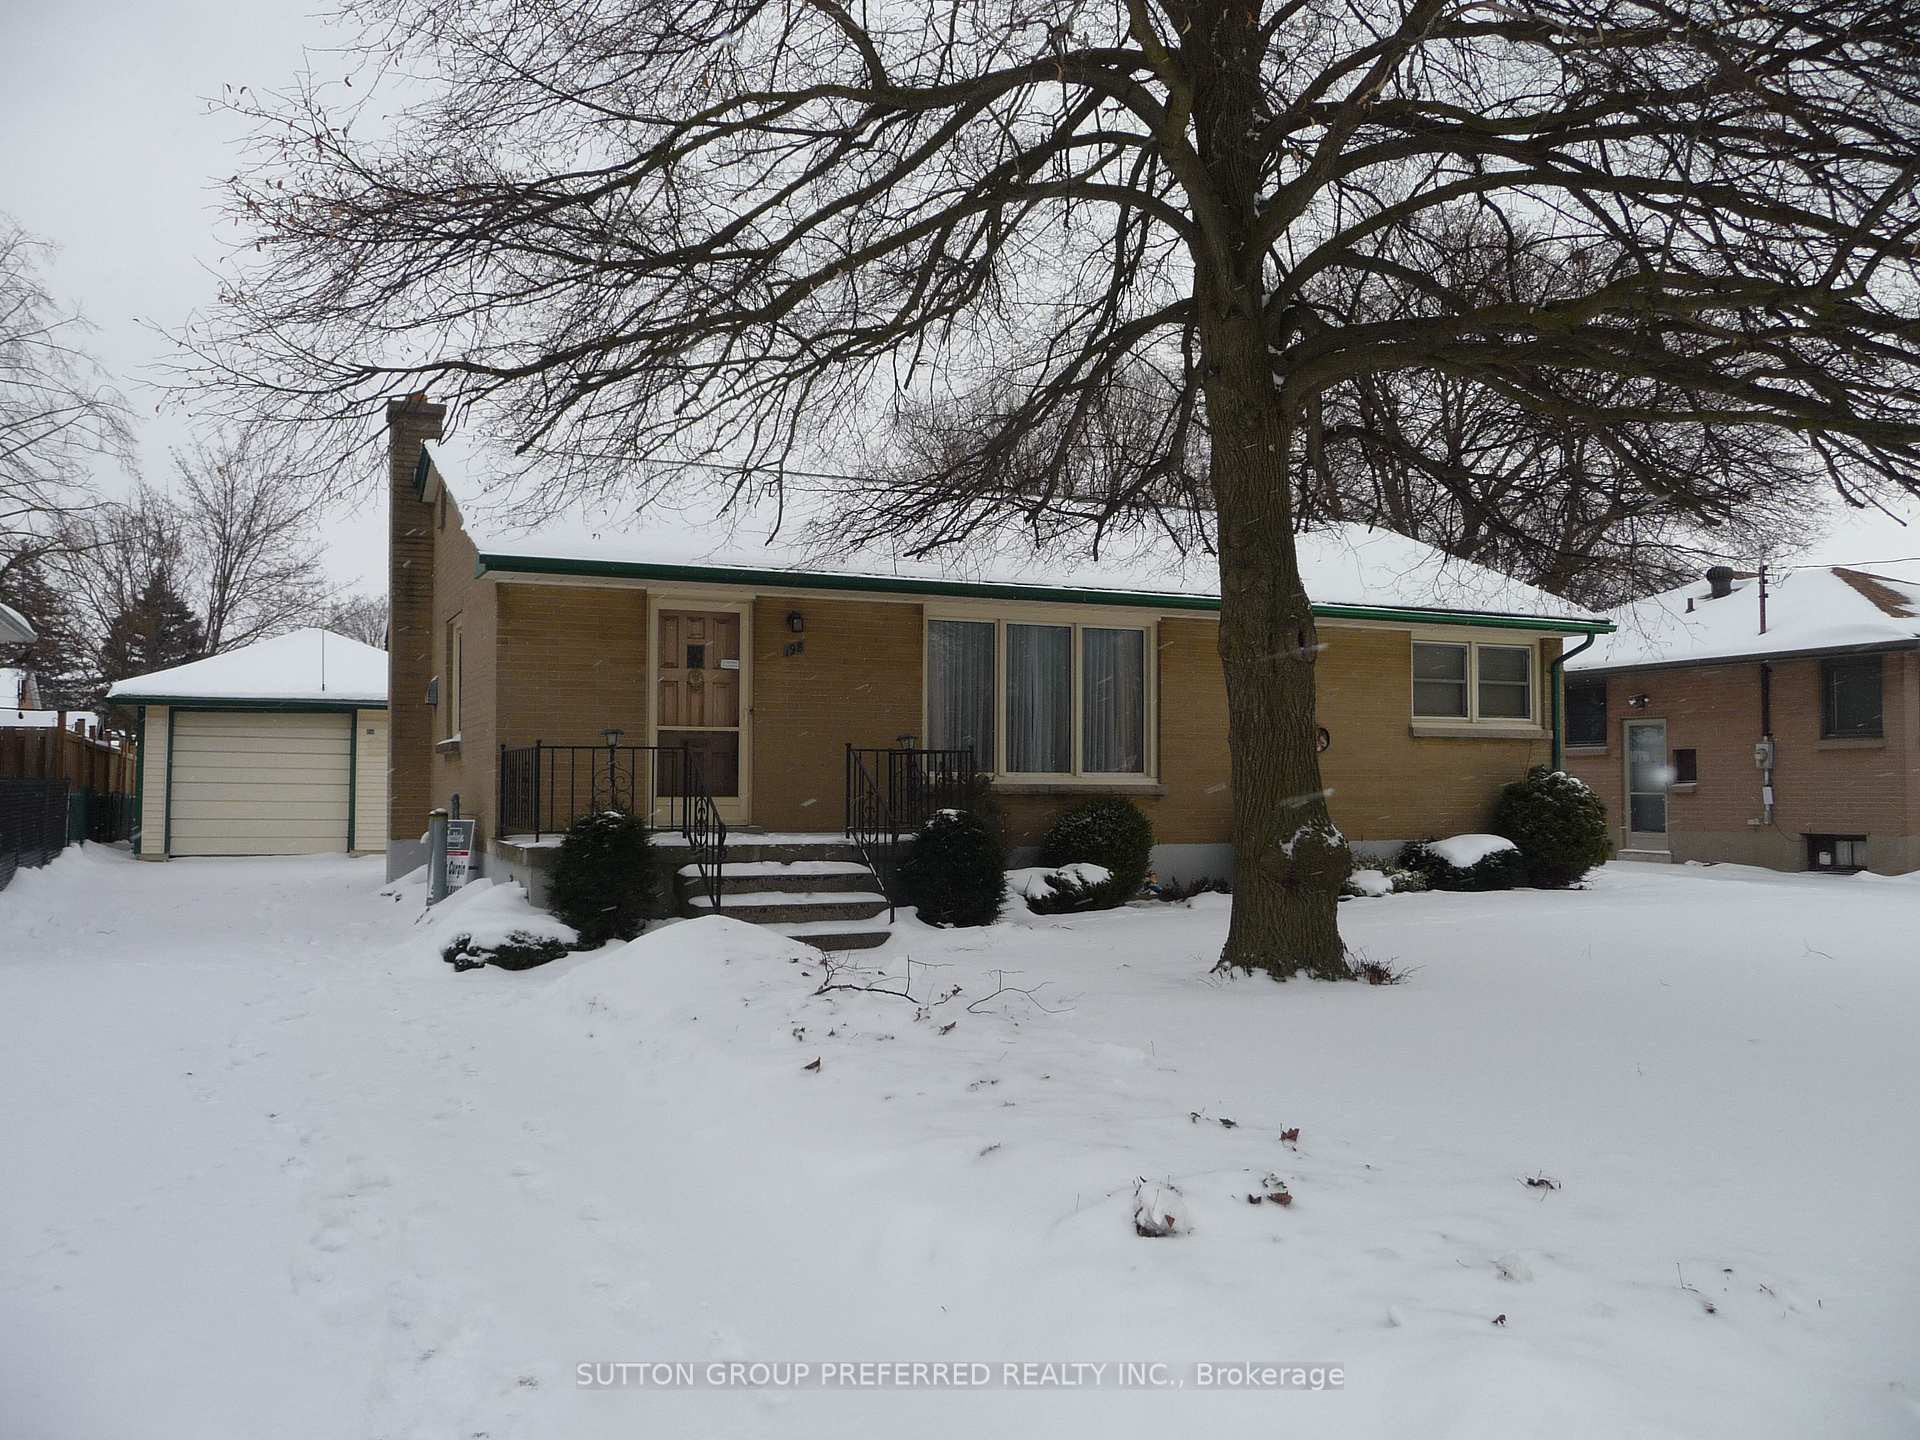
198 Dawn Drive
Detached Sold
1/29198 Dawn Drive
Detached Sold
 See all 29 photos
3 Bedrooms
1 Bathroom
1 Garage
700–1.1K sq.ft
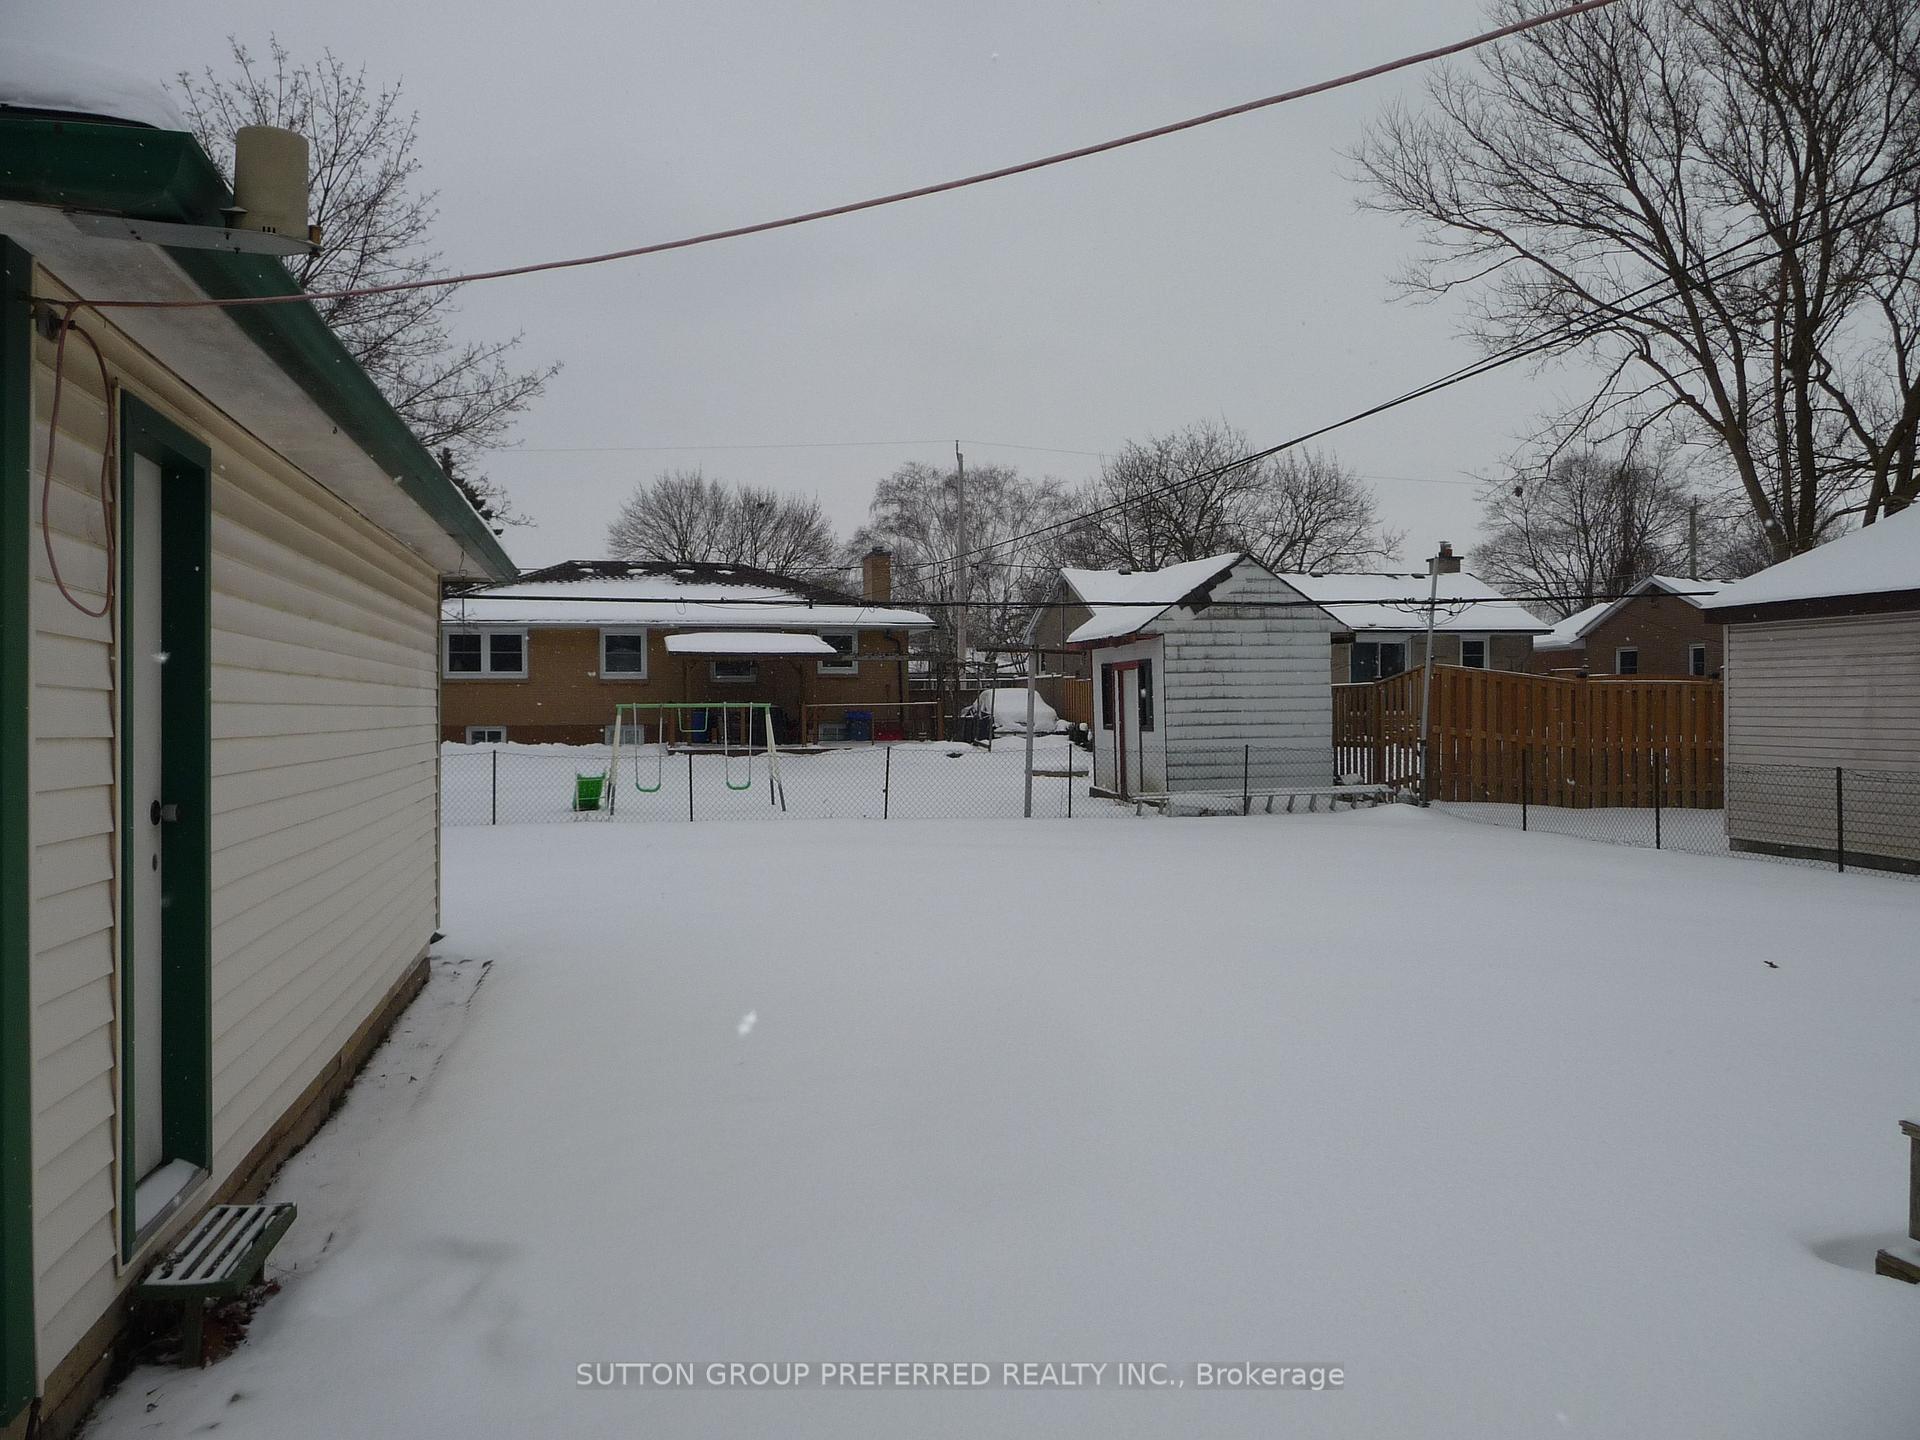
57×128 ft
$3,036/yr
Property history
Facts and features
- BasementFull
- Age of home51–99 years
- Water, sewerMunicipal
- Lot shapeRectangular
What stands out
- Central air
The homeDetached, Bungalow, Age 51–99 years
- Type: Detached
- Style: Bungalow
- Age: 51–99 years
- Living space: 700–1,100 sq ft
- Basement: Full
InsideAuto garage door remote, Rooms above ground 5, Bedrooms 3
- Features: Auto garage door remote
- Rooms above ground: 5
- Bedrooms: 3
- Bathrooms: 1
- Kitchens: 1
Outside and lotBrick, Shingles, Concrete
Outside
- Exterior: Brick
- Roof: Shingles
- Foundation: Concrete
- Size: 57 × 128 ft
- Shape: Rectangular
- Zoning: R1-7
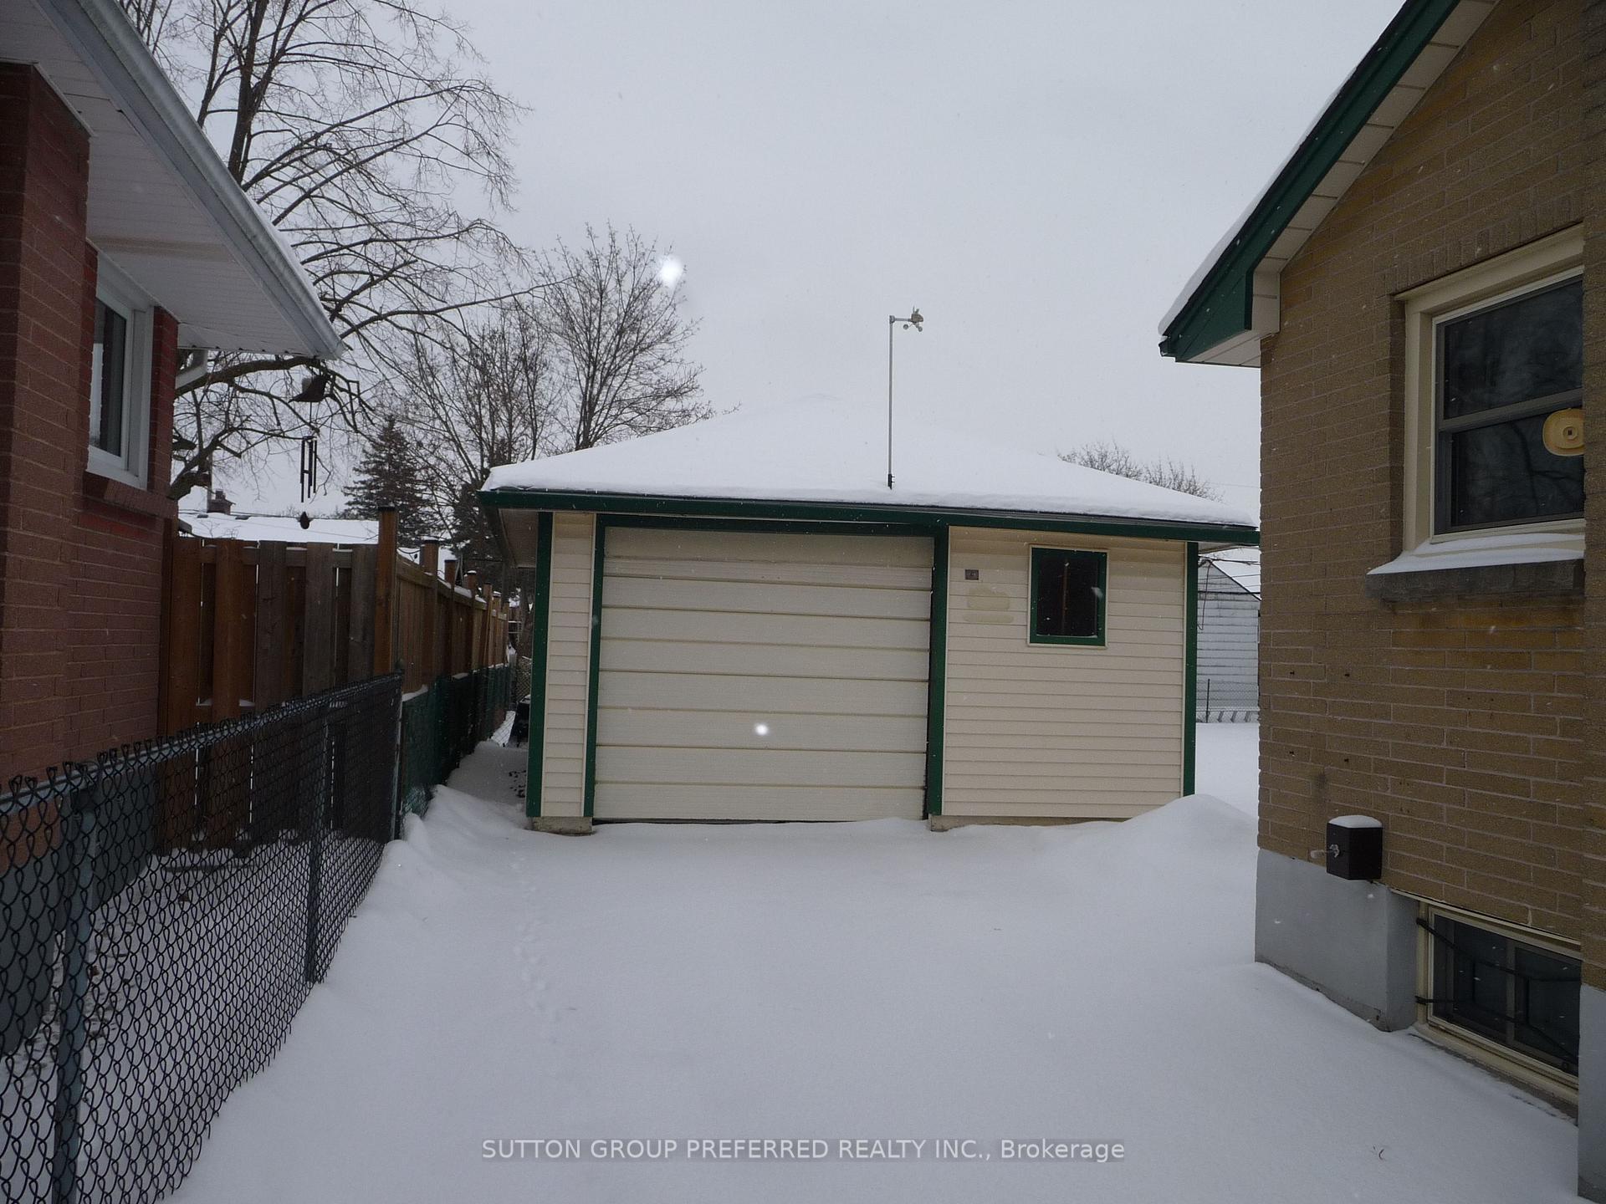
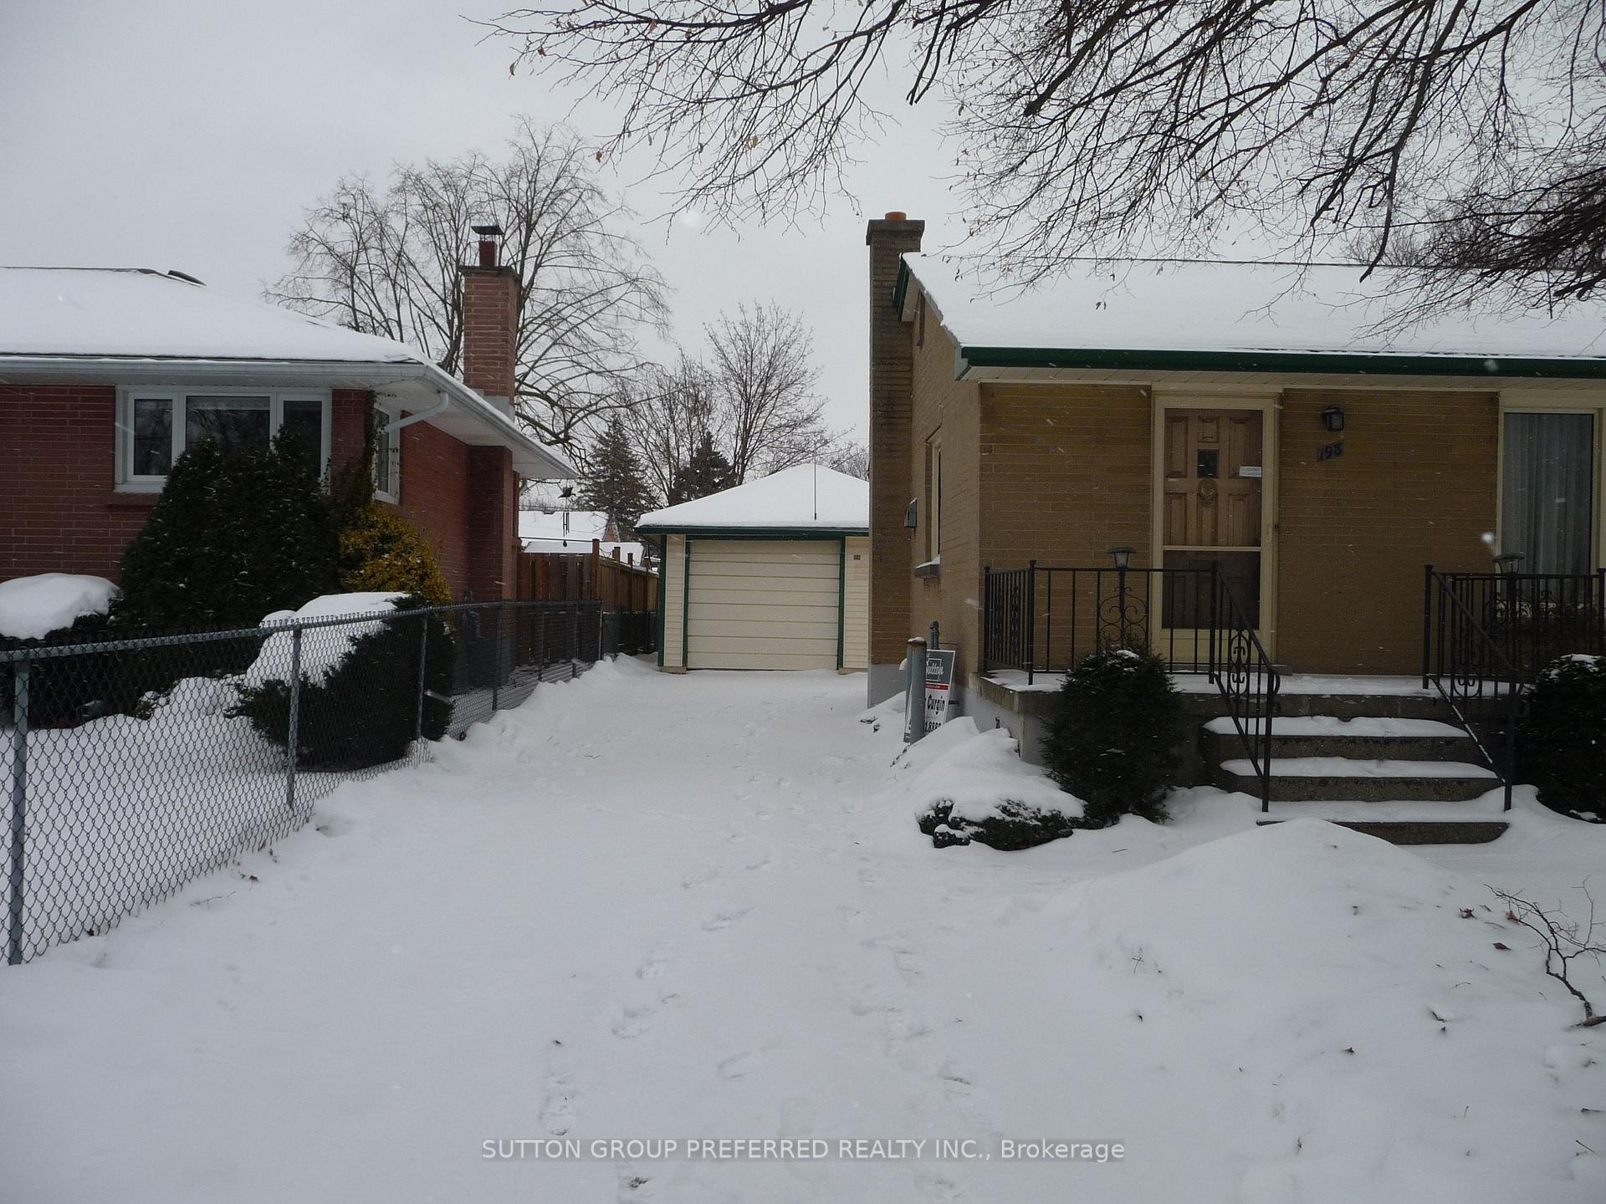
Parking1 Garage, Detached, Private
- Spaces: 1 Garage
- Garage: Detached
- Driveway: Private
Heating, water and powerForced air, gas, Central air, Municipal water
- Heating: Forced air, gas
- Cooling: Central air
- Water: Municipal water
- Sewer: Municipal sewer
Costs and taxesTaxes $3,036 a year
- Taxes, 2024: $3,036 a year
Included in the saleFridge, stove, freezer, garage door opener
- Included: Fridge, stove, freezer, garage door opener
Listing detailsX11938919, Sold, Jan 23, 2025
- MLS® number: X11938919
- Status: Sold
- Listed on: Jan 23, 2025
- Days on market: 27
- Updated: Feb 19, 2025
- Possession: Immediately
- Occupied by: Vacant
- Listing brokerage: SUTTON GROUP PREFERRED REALTY INC.
About this home
198 Dawn Drive, London (East H), ON N5W 4X1
Auto Garage Door Remote
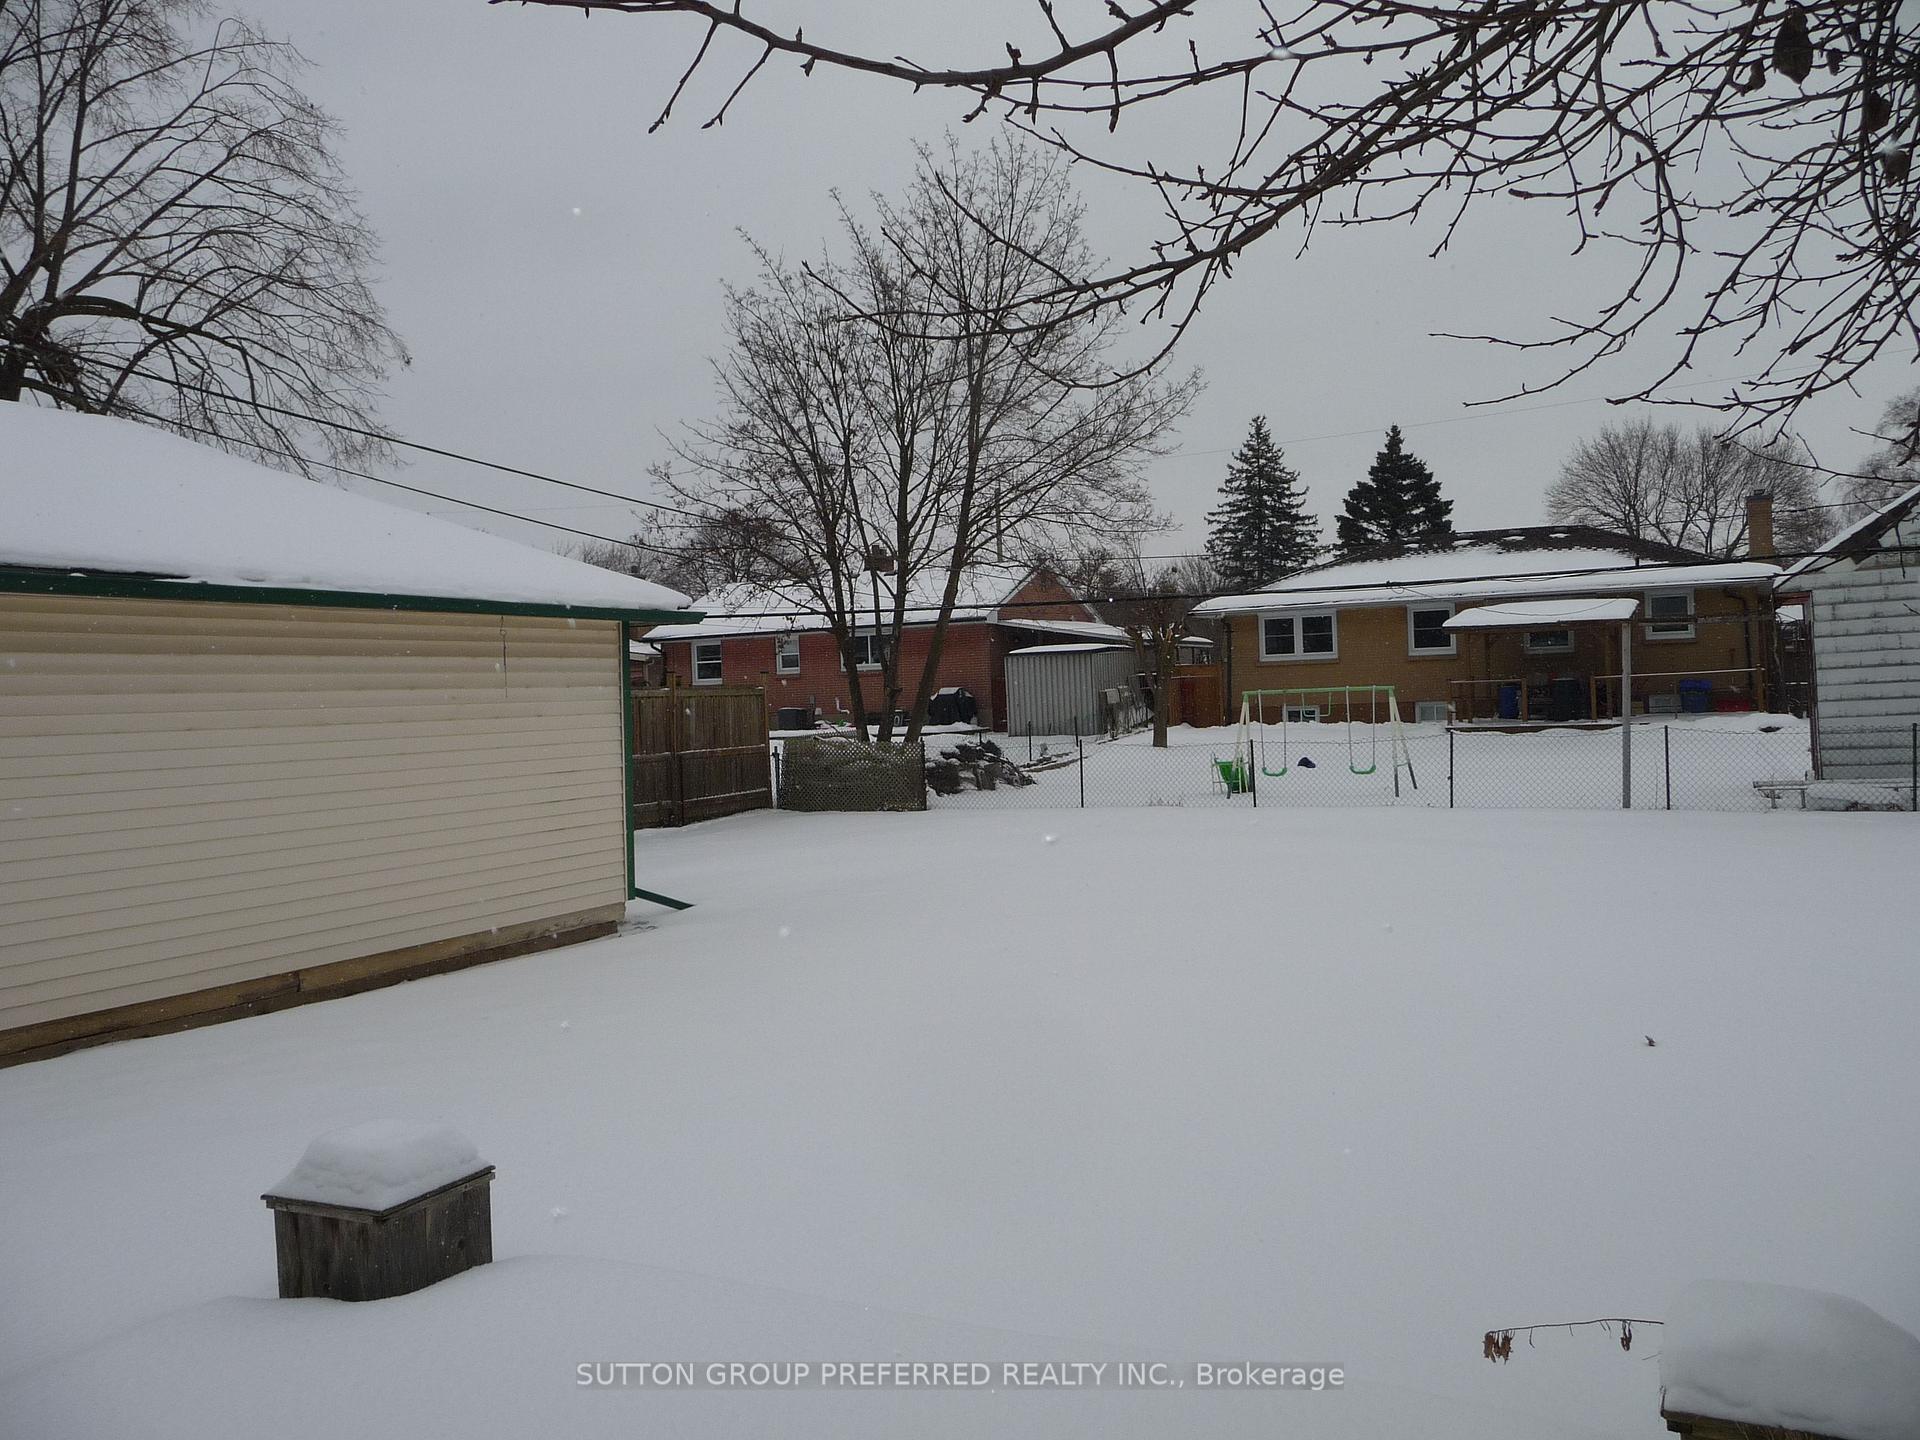
Beautifully located in a family friendly area, this original owner home has been lovingly cared for. Situated on a large treed lot, this brick bungalow features a large living room, 3 bedrooms on the main, kitchen with eating area and full basement ready for finishing. Highlights include replacement windows and an oversized garage (15' 8" x 21'4") providing ample room for a car and workshop.
Read more
Ask about this home
A HOMEH agent will answer your questions about this home.
Ask a question
Thinking of selling your home?See what your home is worth today.
Around this home
North off Trafalgar
Errands
Parks
Schools
Daily convenience, out of 100, from the distances below
ParkEast Lions Park · 3 within 1 km9 min walk532 m
GroceryMetro12 min walk755 m
SchoolPrincess Anne FI2 min walk100 m
PharmacyLondon Medical Pharmacy12 min walk718 m
Cafés & foodLittle Caesars · 5 within 1 km12 min walk721 m
Gym & rec centreEast Community Centre8 min walk492 m
WalkDriveStraight-line distance, open map data
Grocery0.8 km
Park0.5 km
Coffee0.9 km
Dining1.0 km
Gym1.1 km
Schools nearby
School rating, out of 10.
Princess Anne FIelementary · Public · 0.1 km
—
Princess AnneFrench Immersion Public Schoolelementary · Public · 0.1 km
—
St Pius X Separate Schoolelementary · Catholic · 0.5 km
4.9/10Low
Contact agent
Helpful calculators
Mortgage
Affordability
Closing costs
Land transfer tax
Property tax
Down payment
CMHC insurance
Stress test
Cashback Rebate
Your HOMEH agent

NimaHOMEH agent · London
"I would see it this week."
Ask Nima