

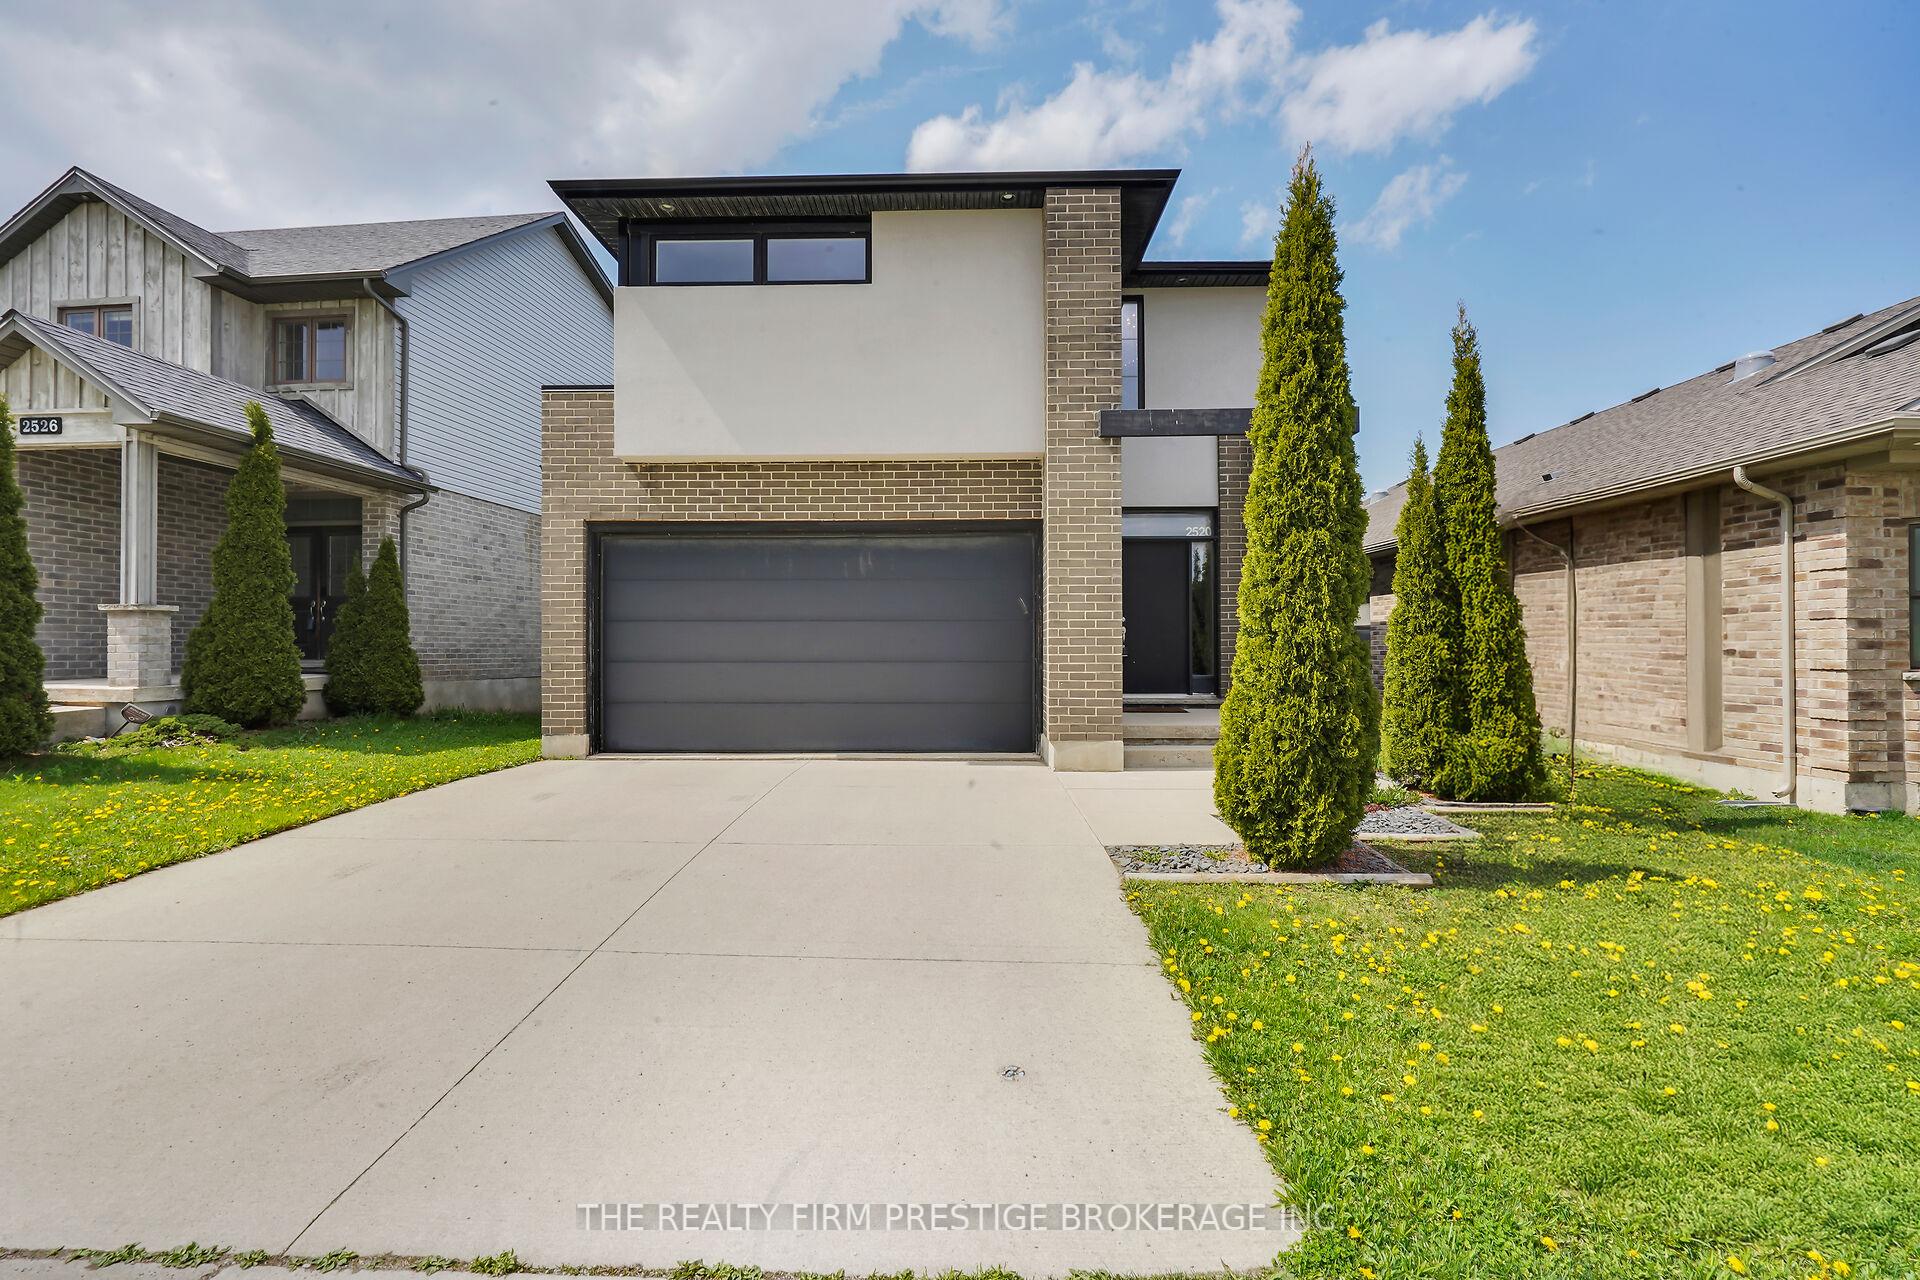
2520 Tokala Trail
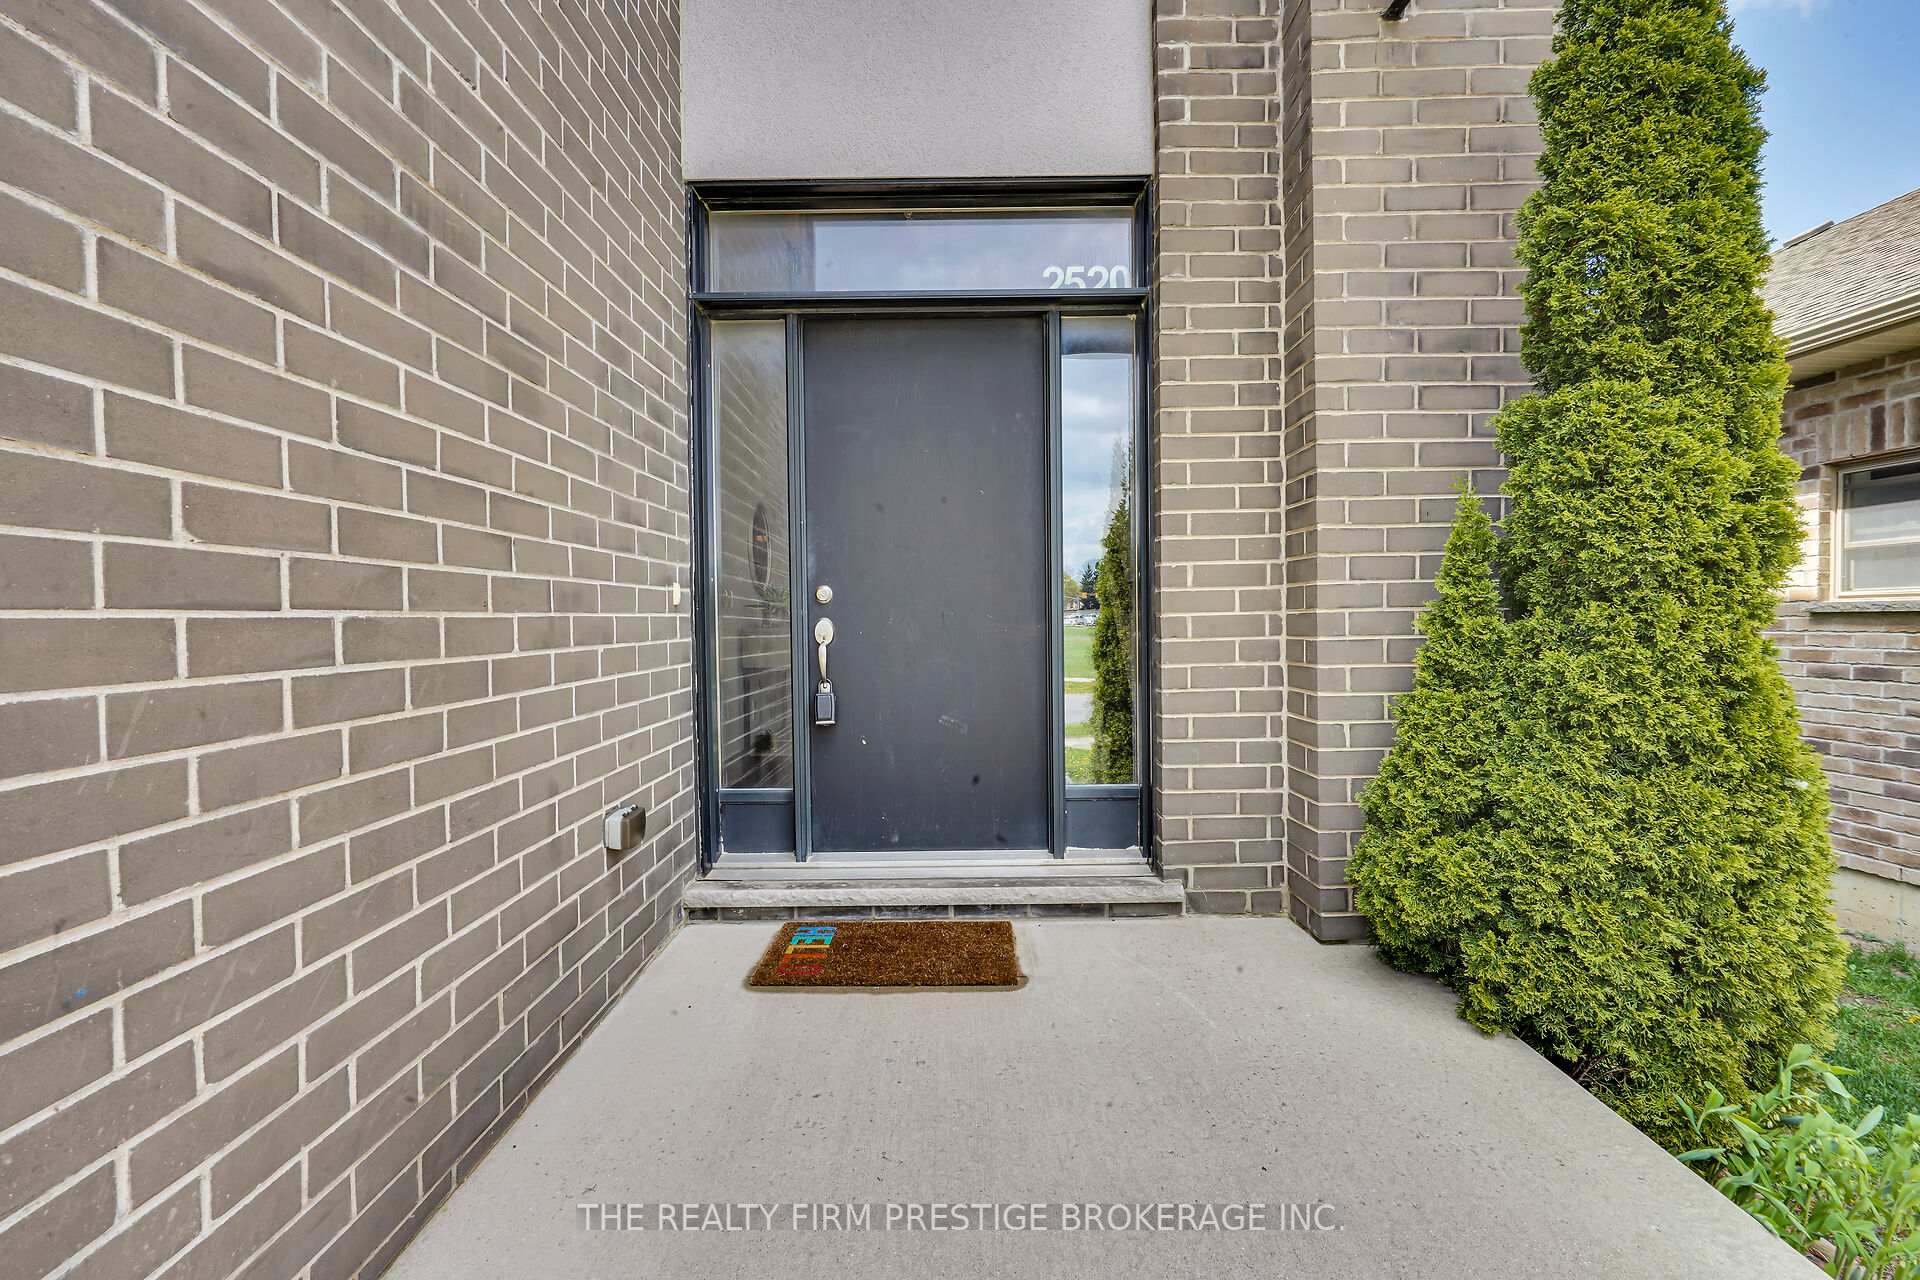
2520 Tokala Trail
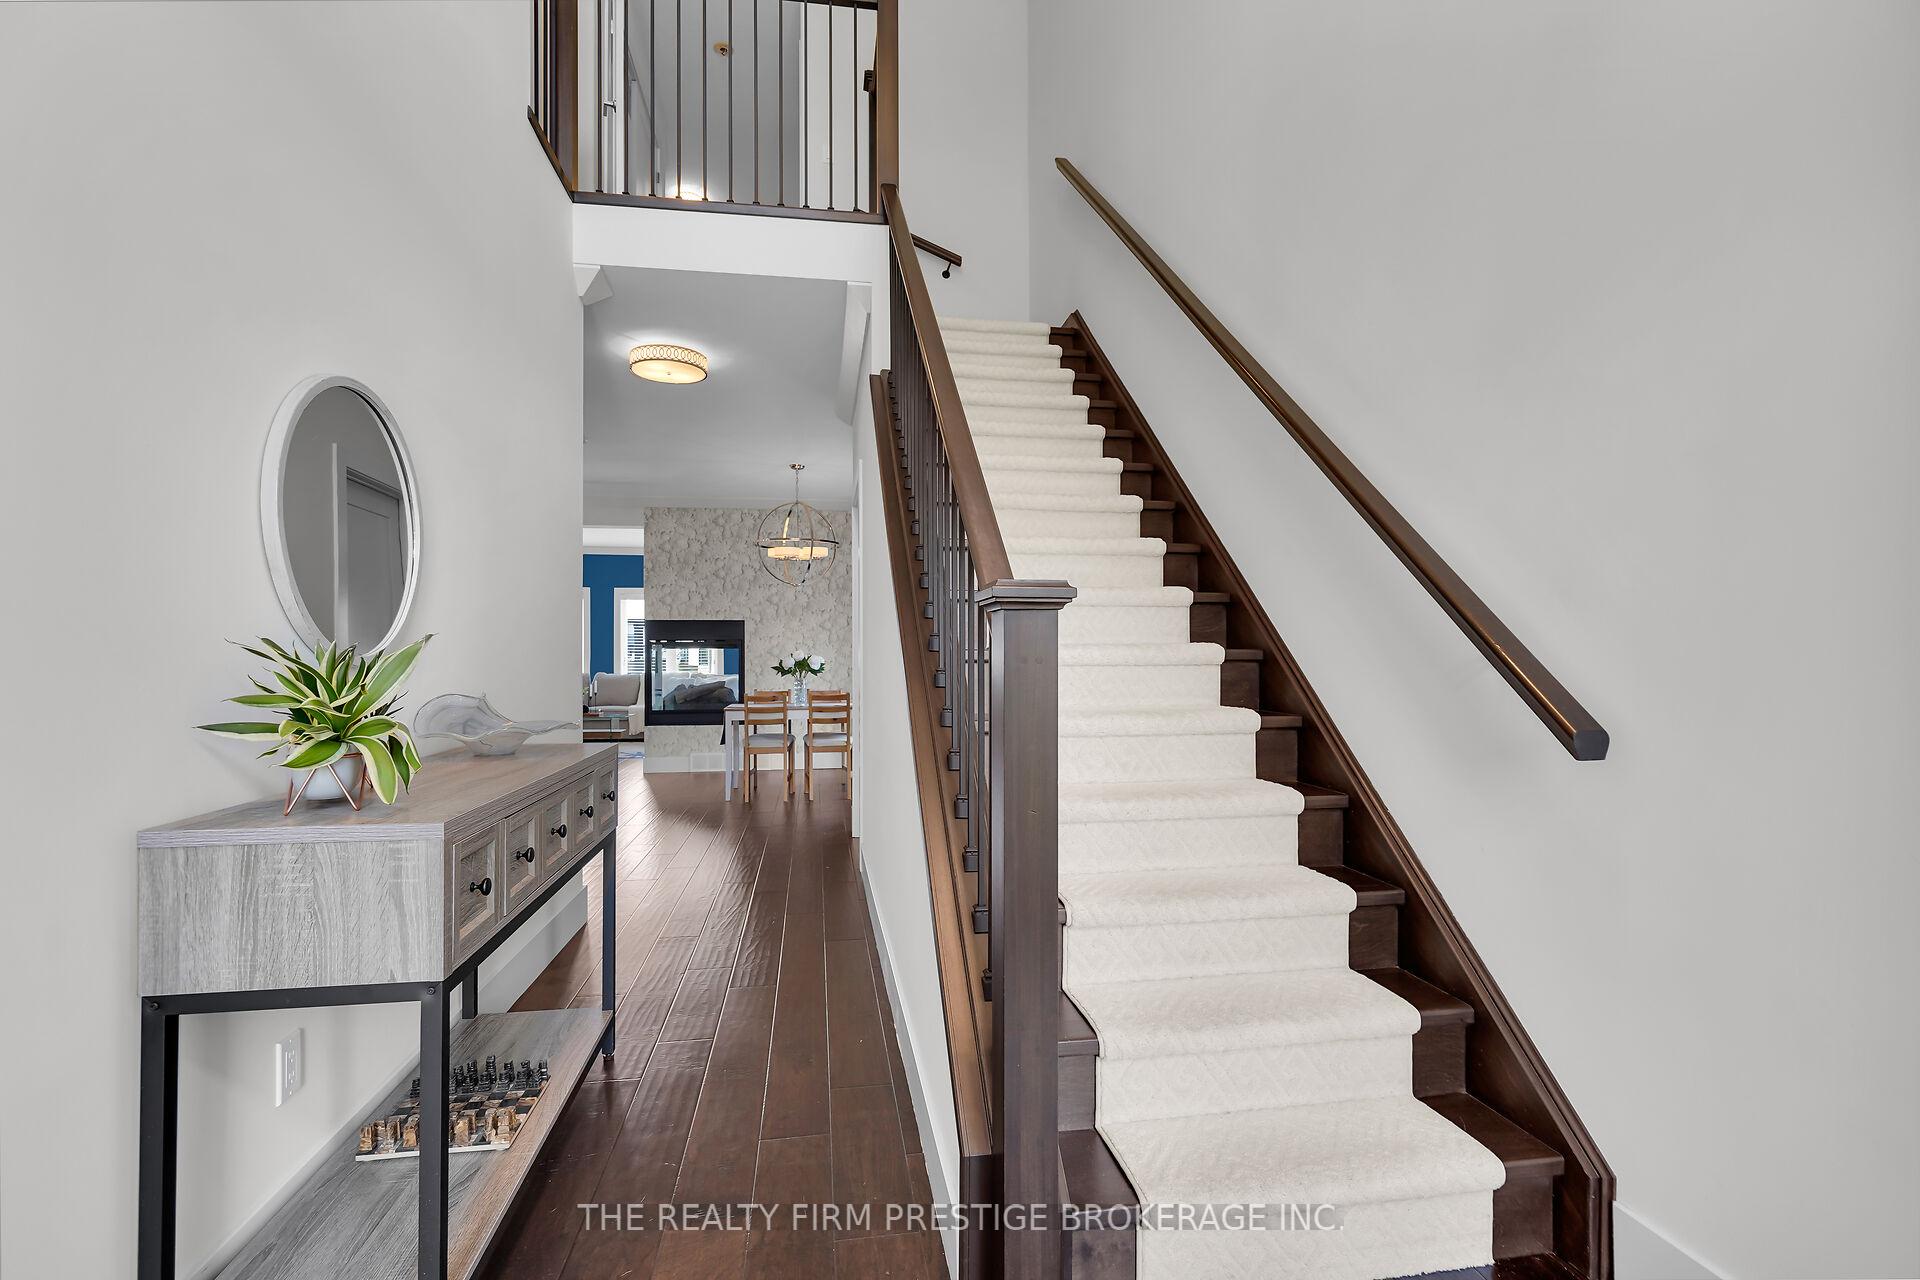 See all 46 photos
Property history
Facts and features
- BasementFinished
- Water, sewerMunicipal
- Lot shapeRectangular
- HeatingForced air
- Fireplace
- Central air
The homeDetached, 2-storey, 2,000–2,500 sq ft
- Type: Detached
- Style: 2-storey
- Living space: 2,000–2,500 sq ft
- Basement: Finished, full
InsideFireplace Yes, living room, Upper level, Sump pump, auto garage door remote
- Fireplace: Yes, living room
- Laundry: Upper level
- Features: Sump pump, auto garage door remote
- Rooms above ground: 19
- Rooms in the basement: 3
- Bedrooms: 3 + 1 in the basement
- Bathrooms: 4
- Kitchens: 1
Outside and lotBrick, stucco (plaster), Flat, Poured concrete
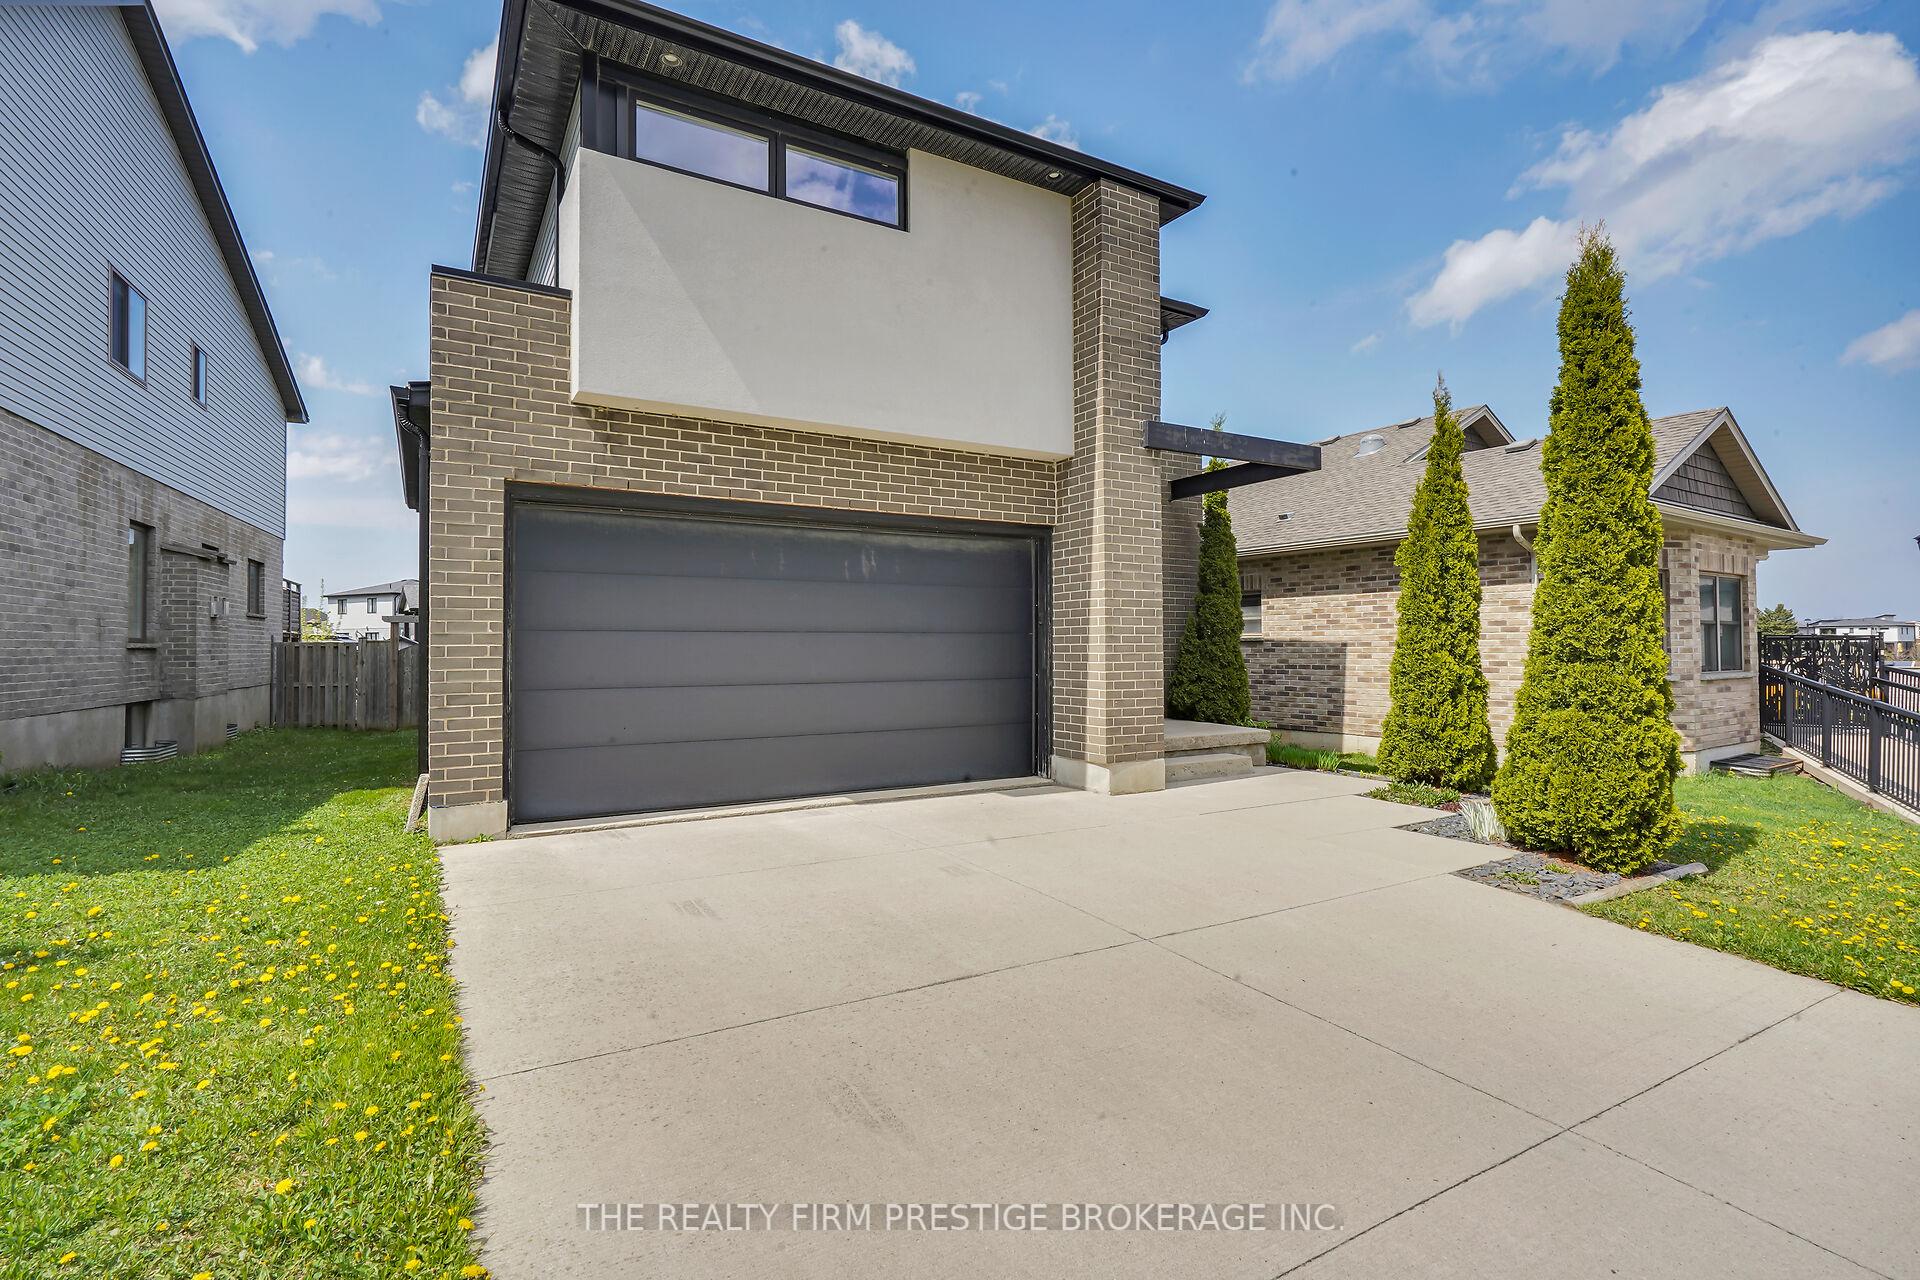
- Exterior: Brick, stucco (plaster)
- Roof: Flat
- Foundation: Poured concrete
- Features: Landscaped, deck, porch
- Size: 42.71 × 105.88 ft
- Shape: Rectangular
- Zoning: R1-3(8)
Parking2 Garage, Attached, Private double
- Spaces: 2 Garage
- Garage: Attached
- Driveway: Private double
Heating, water and powerForced air, gas, Central air, Municipal water
- Heating: Forced air, gas
- Cooling: Central air
- Water: Municipal water
- Sewer: Municipal sewer
Costs and taxesTaxes $5,632 a year, HST included in the price, Water heater
- Taxes, 2024: $5,632 a year
- HST: HST included in the price
- Rental items: Water heater
- Under contract: Hot water heater
Included in the saleFridge, stove, dishwasher, washer, dryer, window coverings, garage door opener, Not included None
- Included: Fridge, stove, dishwasher, washer, dryer, window coverings, garage door opener
- Not included: None
Listing detailsX12123495, Sold, May 5, 2025
- MLS® number: X12123495
- Status: Sold
- Listed on: May 5, 2025
- Days on market: 11
- Updated: May 16, 2025
- Possession: 2025-07-23 / Flexible
- Occupied by: Owner
- Listing brokerage: THE REALTY FIRM PRESTIGE BROKERAGE INC.
About this home
2520 Tokala Trail, London (North S), ON N6G 5B4
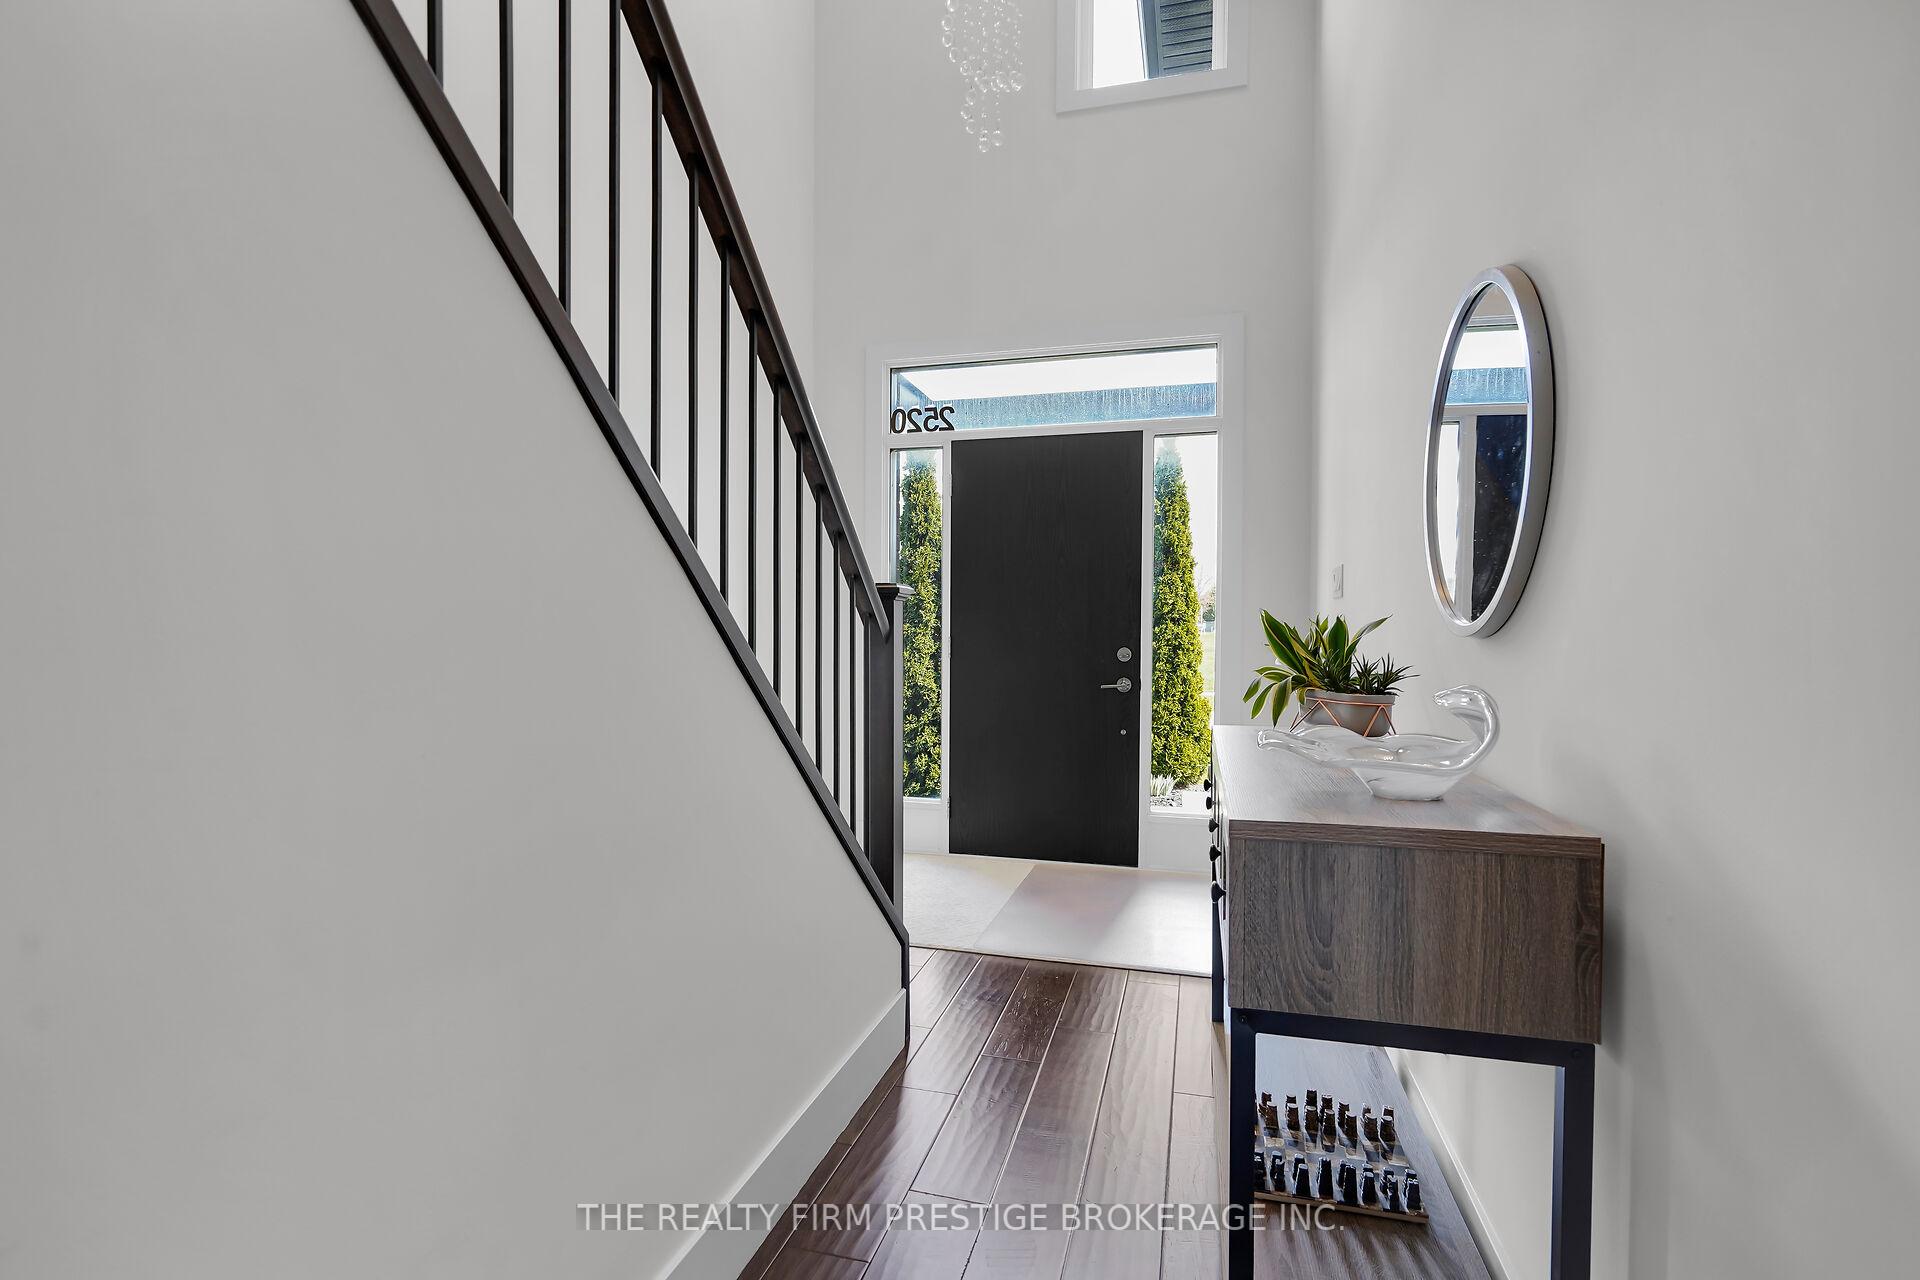
Exceptional value in this 3+1 bedroom, 4 bath modern home. Situated on a private lot in a prestigious North London community. Large entryway has a breath taking 9 foot chandelier. A spacious main floor with an open concept floor plan. A triple sided fireplace shared with the kitchen, dining and living room. A designer kitchen complete with stainless steel appliances, quartz counters and island, opens to the main living and dining areas. Living room features built in cabinetry, hardwood floors and opens onto a spacious deck.. Upper level laundry for convenience. 3 spacious upper bedrooms with primary having a gorgeous ensuite and walk in closet. Fully finished lower level with bath, bedroom and rec room. Dont miss out on this great deal.
Ask about this home
A HOMEH agent will answer your questions about this home.
Around this home
Daily convenience, out of 100, from the distances below
Schools nearby
School rating, out of 10.
Helpful calculators
Your HOMEH agent

"I would see it this week."