

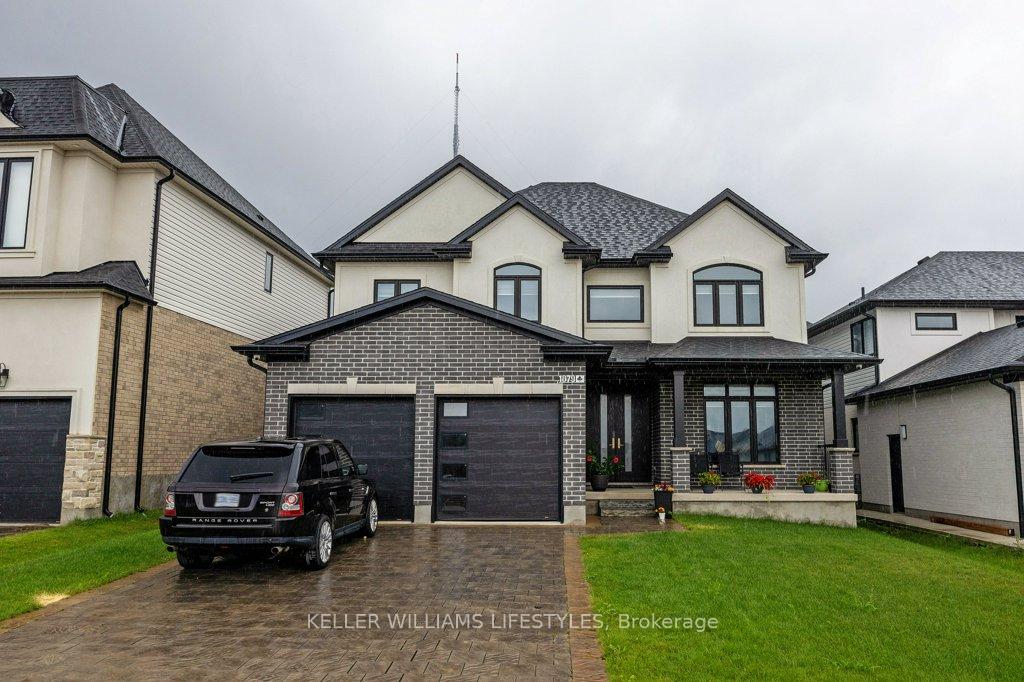
1879 Boardwalk Way
1879 Boardwalk Way
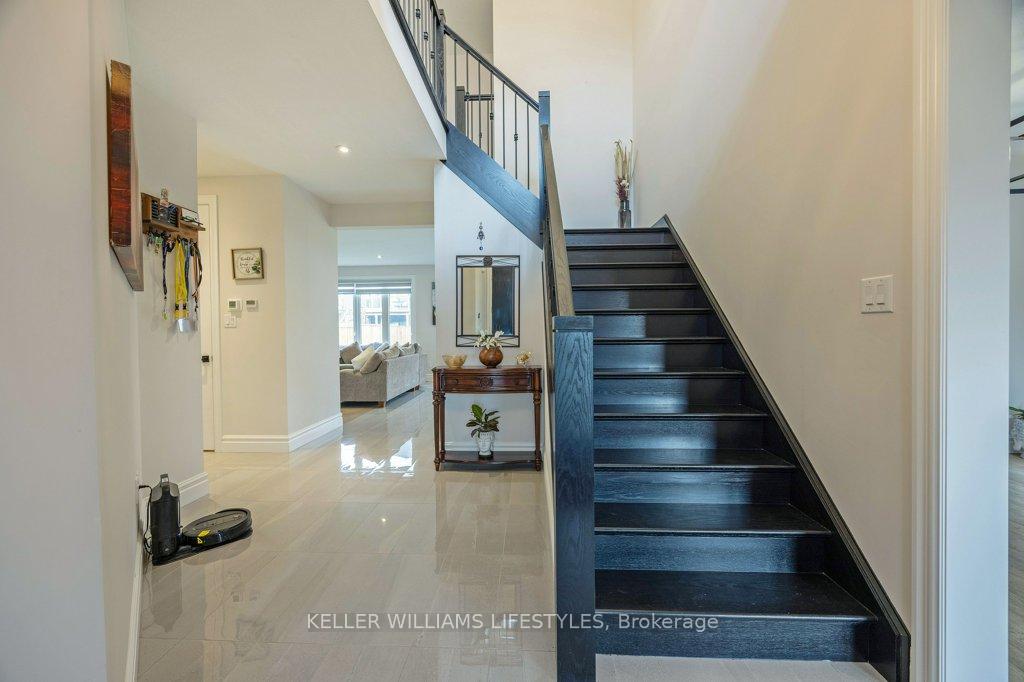 See all 40 photos
Property history
- $1,099,900ExpiredList: 2025-02-10|End: 2025-07-31|171 daysX11965001
- $1,139,900TerminatedList: 2024-08-06|End: 2024-12-27|143 daysX9241041
Facts and features
- BasementUnfinished
- Age of home0–5 years
- Price per sq ft~$400
- Water, sewerMunicipal
- Central air
The homeDetached, 2-storey, Age 0–5 years
- Type: Detached
- Style: 2-storey
- Age: 0–5 years
- Living space: 2,500–3,000 sq ft
- Basement: Unfinished
InsideMain level, Air exchanger, Rooms above ground 7
- Laundry: Main level
- Features: Air exchanger
- Rooms above ground: 7
- Bedrooms: 4
- Bathrooms: 4
- Kitchens: 1
- Family room: Yes
Outside and lotBrick front, Asphalt shingle, Poured concrete
- Exterior: Brick front
- Roof: Asphalt shingle
- Foundation: Poured concrete
- Features: Porch
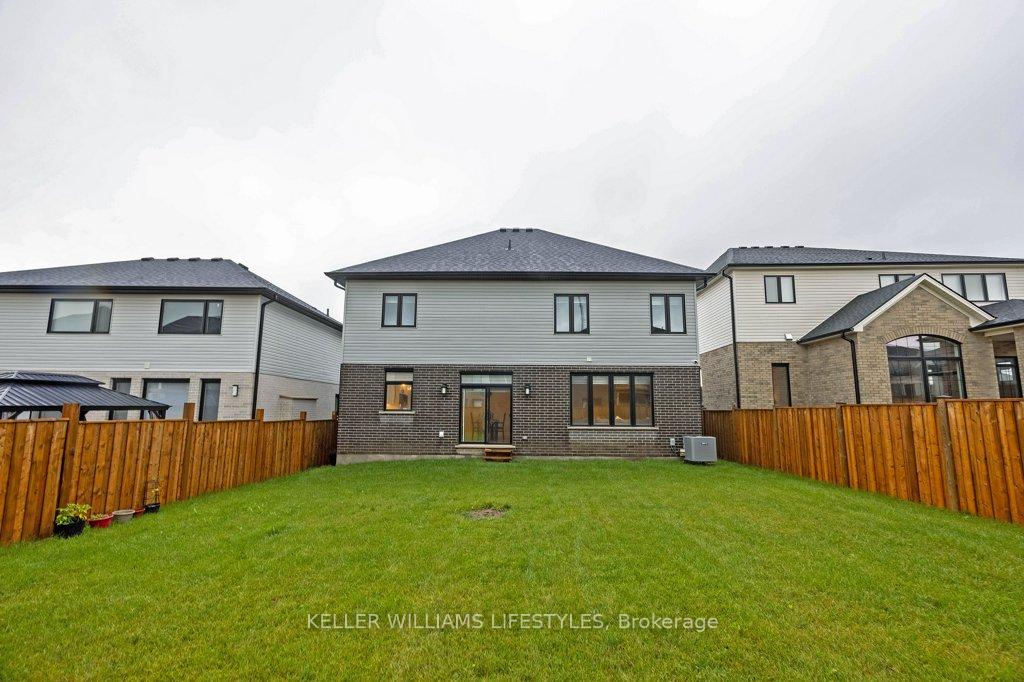
- Size: 51.15 × 116 ft
- Shape: Rectangular
- Zoning: R1-4
Parking2 Garage, Attached, Private double
- Spaces: 2 Garage
- Garage: Attached
- Driveway: Private double
Heating, water and powerForced air, gas, Central air, Municipal water
- Heating: Forced air, gas
- Cooling: Central air
- Water: Municipal water
- Sewer: Municipal sewer
- Natural gas: Yes
- Hydro: Yes
- Cable: Available
- Telephone: Available
Costs and taxesTaxes $7,708 a year, HST included in the price, Water heater
- Taxes, 2024: $7,708 a year
- HST: HST included in the price
- Rental items: Water heater
- Under contract: Hot water tank-gas
Included in the saleDishwasher, dryer, refrigerator, stove and washer.
- Included: Dishwasher, dryer, refrigerator, stove and washer.
NearbyFenced yard, park, school, public transit
- Close to: Fenced yard, park, school, public transit
Listing detailsX11965001, Expired, Feb 10, 2025
- MLS® number: X11965001
- Status: Expired
- Listed on: Feb 10, 2025
- Days on market: 171
- Updated: Jul 31, 2025
- Possession: Flexible
- Occupied by: Owner
- Listing brokerage: KELLER WILLIAMS LIFESTYLES
About this home
1879 Boardwalk Way, London (South B), ON N6K 0J3
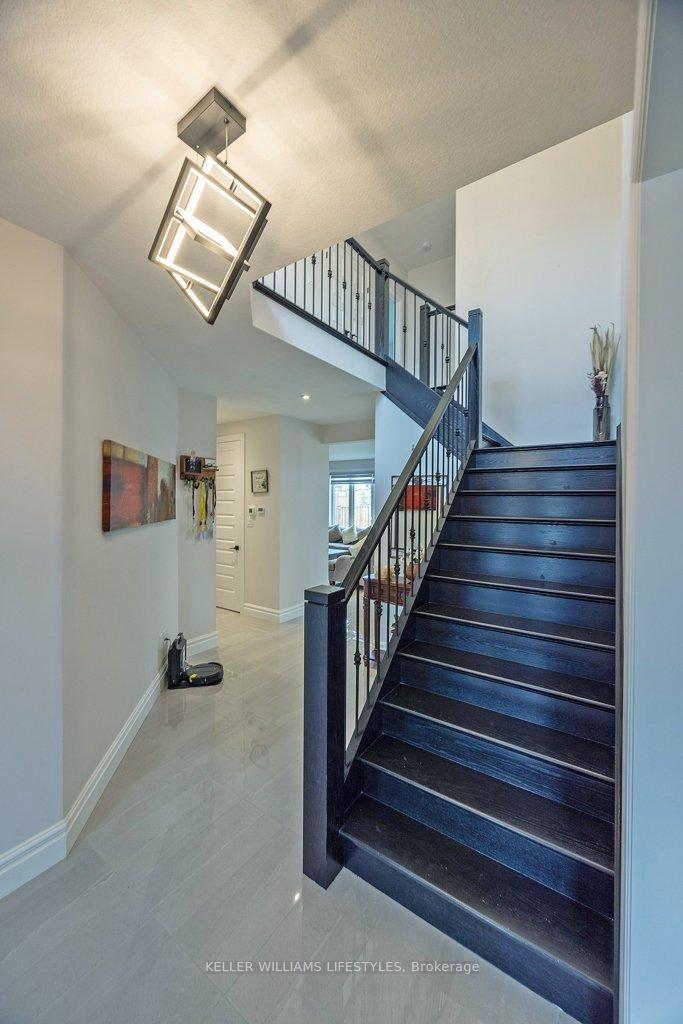
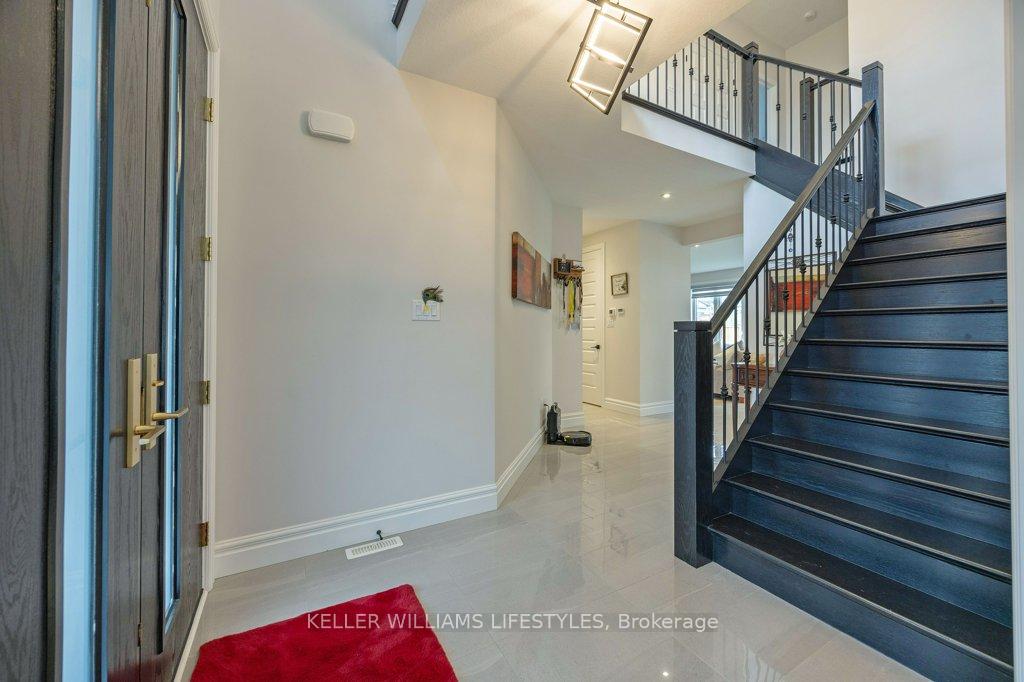
Experience Luxury Living in Warbler Woods, West London, Step into elegance with this thoughtfully designed home nestled on a spacious lot in the prestigious Warbler Woods neighbourhood. From the moment you enter the grand 2-storey foyer, the open and flowing floor plan welcomes you, leading to formal living and dining spaces as well as an oversized family room, complete with a gas fireplace.The custom kitchen is a chefs dream, boasting premium BOSCH appliances, a sprawling island with quartz countertops, a coffee nook, and a generous walk-in pantry, perfect for culinary creations and entertaining. Upstairs, the master suite offers a private retreat with a luxurious 5-piece ensuite and a spacious walk-in closet. Each of the four bedrooms features its own ensuite, ensuring ultimate comfort and privacy for family or guests. Elegant details include exterior and interior pot lights, 9ft ceilings on all levels, 8ft doors on the main floor, and stunning custom chandeliers. Natural light floods the home, enhancing its warmth and charm. The ready-to-finish basement offers exciting potential with egress windows, 9ft ceilings, and a separate side walkout, ideal for creating a secondary suite. Outside, enjoy the fully fenced backyard, perfect for relaxation or entertaining, and the convenience of a double-car garage and interlocking driveway with parking for four. This home is close to top-rated schools, scenic parks, shopping, dining, and major transportation routes.Discover the perfect combination of luxury, comfort, and contemporary style in this exceptional property.
Ask about this home
A HOMEH agent will answer your questions about this home.
Around this home
Daily convenience, out of 100, from the distances below
Schools nearby
School rating, out of 10.
Helpful calculators
Your HOMEH agent

"I would see it this week."