

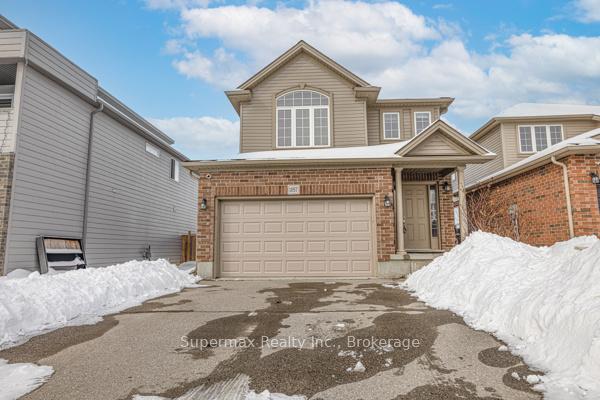
1187 Elson Road
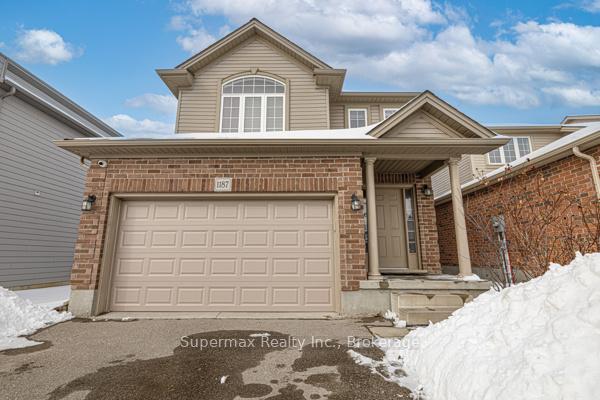
1187 Elson Road
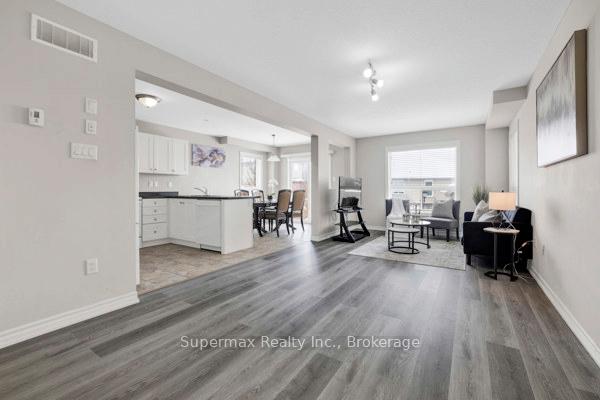 See all 27 photos
Property history
Facts and features
- BasementFinished
- Age of home6–15 years
- Water, sewerMunicipal
- HeatingForced air
- Second kitchen
- Central air
The homeDetached, 2-storey, Age 6–15 years
- Type: Detached
- Style: 2-storey
- Age: 6–15 years
- Living space: 1,500–2,000 sq ft
- Basement: Finished
InsideSump pump, water heater, in-law suite, Security system, Rooms above ground 8
- Features: Sump pump, water heater, in-law suite
- Security: Security system
- Rooms above ground: 8
- Rooms in the basement: 3
- Bedrooms: 3 + 1 in the basement
- Bathrooms: 4
- Kitchens: 2
- Family room: Yes
Outside and lotBrick, vinyl siding, Asphalt shingle, Concrete, poured concrete
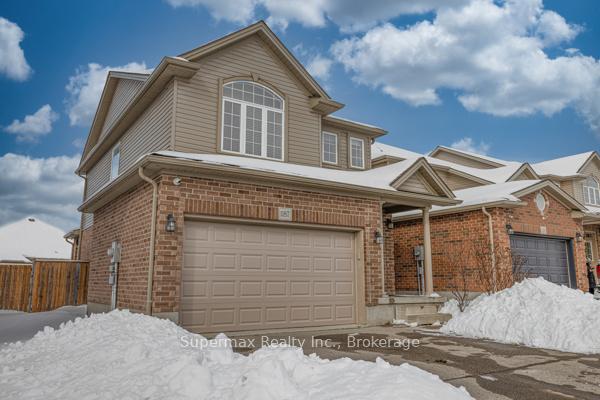
- Exterior: Brick, vinyl siding
- Roof: Asphalt shingle
- Foundation: Concrete, poured concrete
- Features: Porch
- Size: 34.15 × 97.97 ft
Parking1 Garage, Attached, Private double
- Spaces: 1 Garage
- Garage: Attached
- Driveway: Private double
Heating, water and powerForced air, gas, Central air, Municipal water
- Heating: Forced air, gas
- Cooling: Central air
- Water: Municipal water
- Sewer: Municipal sewer
Costs and taxesTaxes $4,688 a year, HST included in the price, Rental items None
- Taxes, 2024: $4,688 a year
- HST: HST included in the price
- Rental items: None
Included in the sale2 refrigerator, 2 stove , washer and dryer , dishwasher, negotiable, garage door opener, Not included None
- Included: 2 refrigerator, 2 stove , washer and dryer , dishwasher, negotiable, garage door opener
- Not included: None
NearbyPark, place of worship, public transit, rec./commun.centre, school
- Close to: Park, place of worship, public transit, rec./commun.centre, school
Listing detailsX11973915, Sold, Feb 14, 2025
- MLS® number: X11973915
- Status: Sold
- Listed on: Feb 14, 2025
- Days on market: 90
- Updated: May 15, 2025
- Possession: 2025-02-14 / Flexible
- Occupied by: Owner
- Listing brokerage: SUPERMAX REALTY INC.
About this home
1187 Elson Road, London (North I), ON N6G 0G9
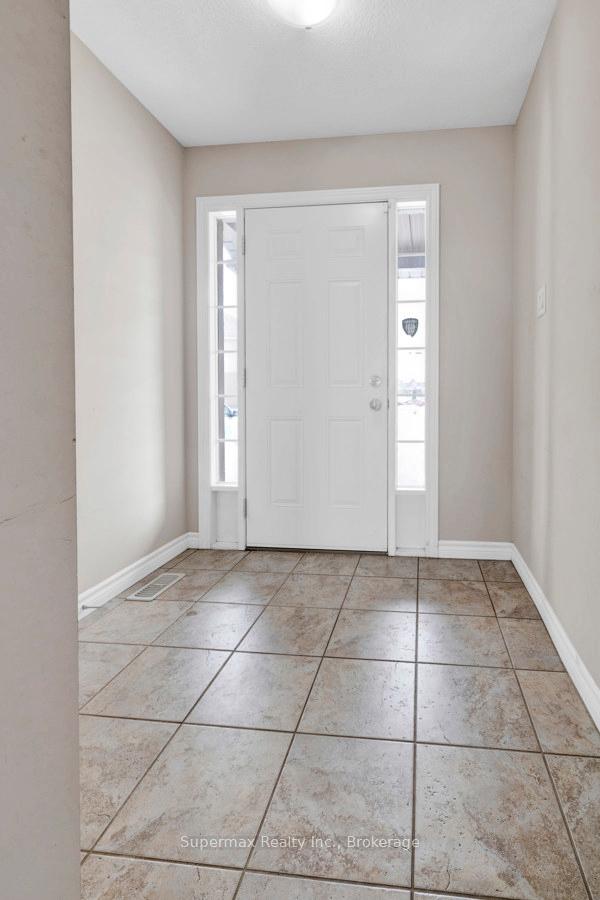
Rare Opportunity To Own a 10 year old Beautiful & Well Maintained Detached 2 Story Home In The Most Sought After Upscale Hyde Park Area of London. Large Living Room, Eat-In Kitchen, Plenty Of Storage & Counter Space. 3 Spacious Bedrooms & 2 Full Washrooms on 2nd floor with Ensuite Master Bed.Finished Basement with a Kitchen, Full Washroom and spacious living room,Separate Entrance To Finished Basement through the Garage, Located In most premium neighbourhood of North-West London, Very Close To Western University,Costco,Sherwood Forest Mall, Walmart, Western University Hospital, Walking Distance To St John Elementary Catholic School & Many More Exciting Features & Advantages,Don't miss out on this opportunity, book your private tour today!
Ask about this home
A HOMEH agent will answer your questions about this home.
Around this home
Daily convenience, out of 100, from the distances below
Schools nearby
School rating, out of 10.
Helpful calculators
Your HOMEH agent

"I would see it this week."