

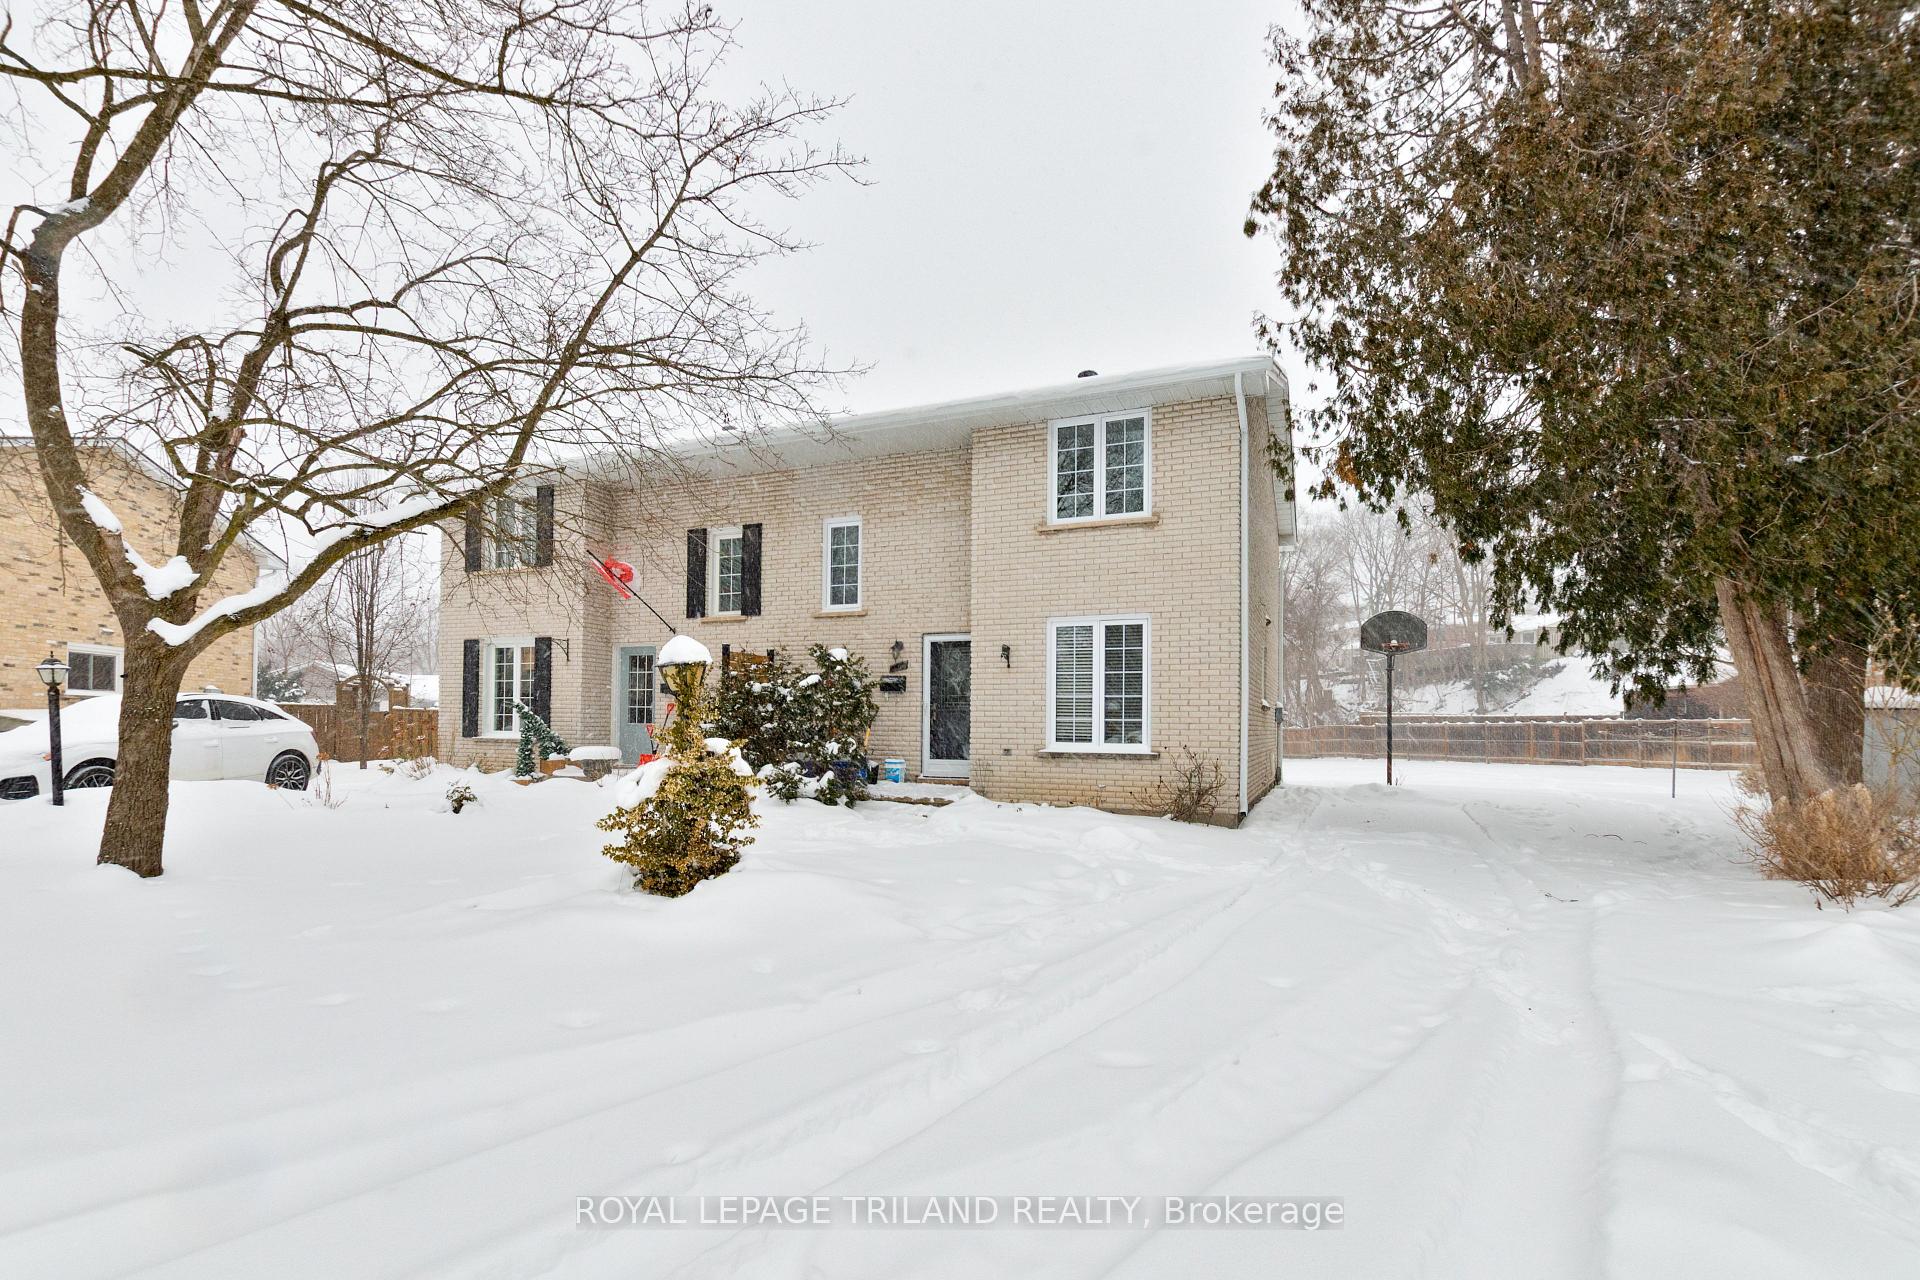
120 Killarney Court
Semi-Detached Sold
1/38120 Killarney Court
Semi-Detached Sold
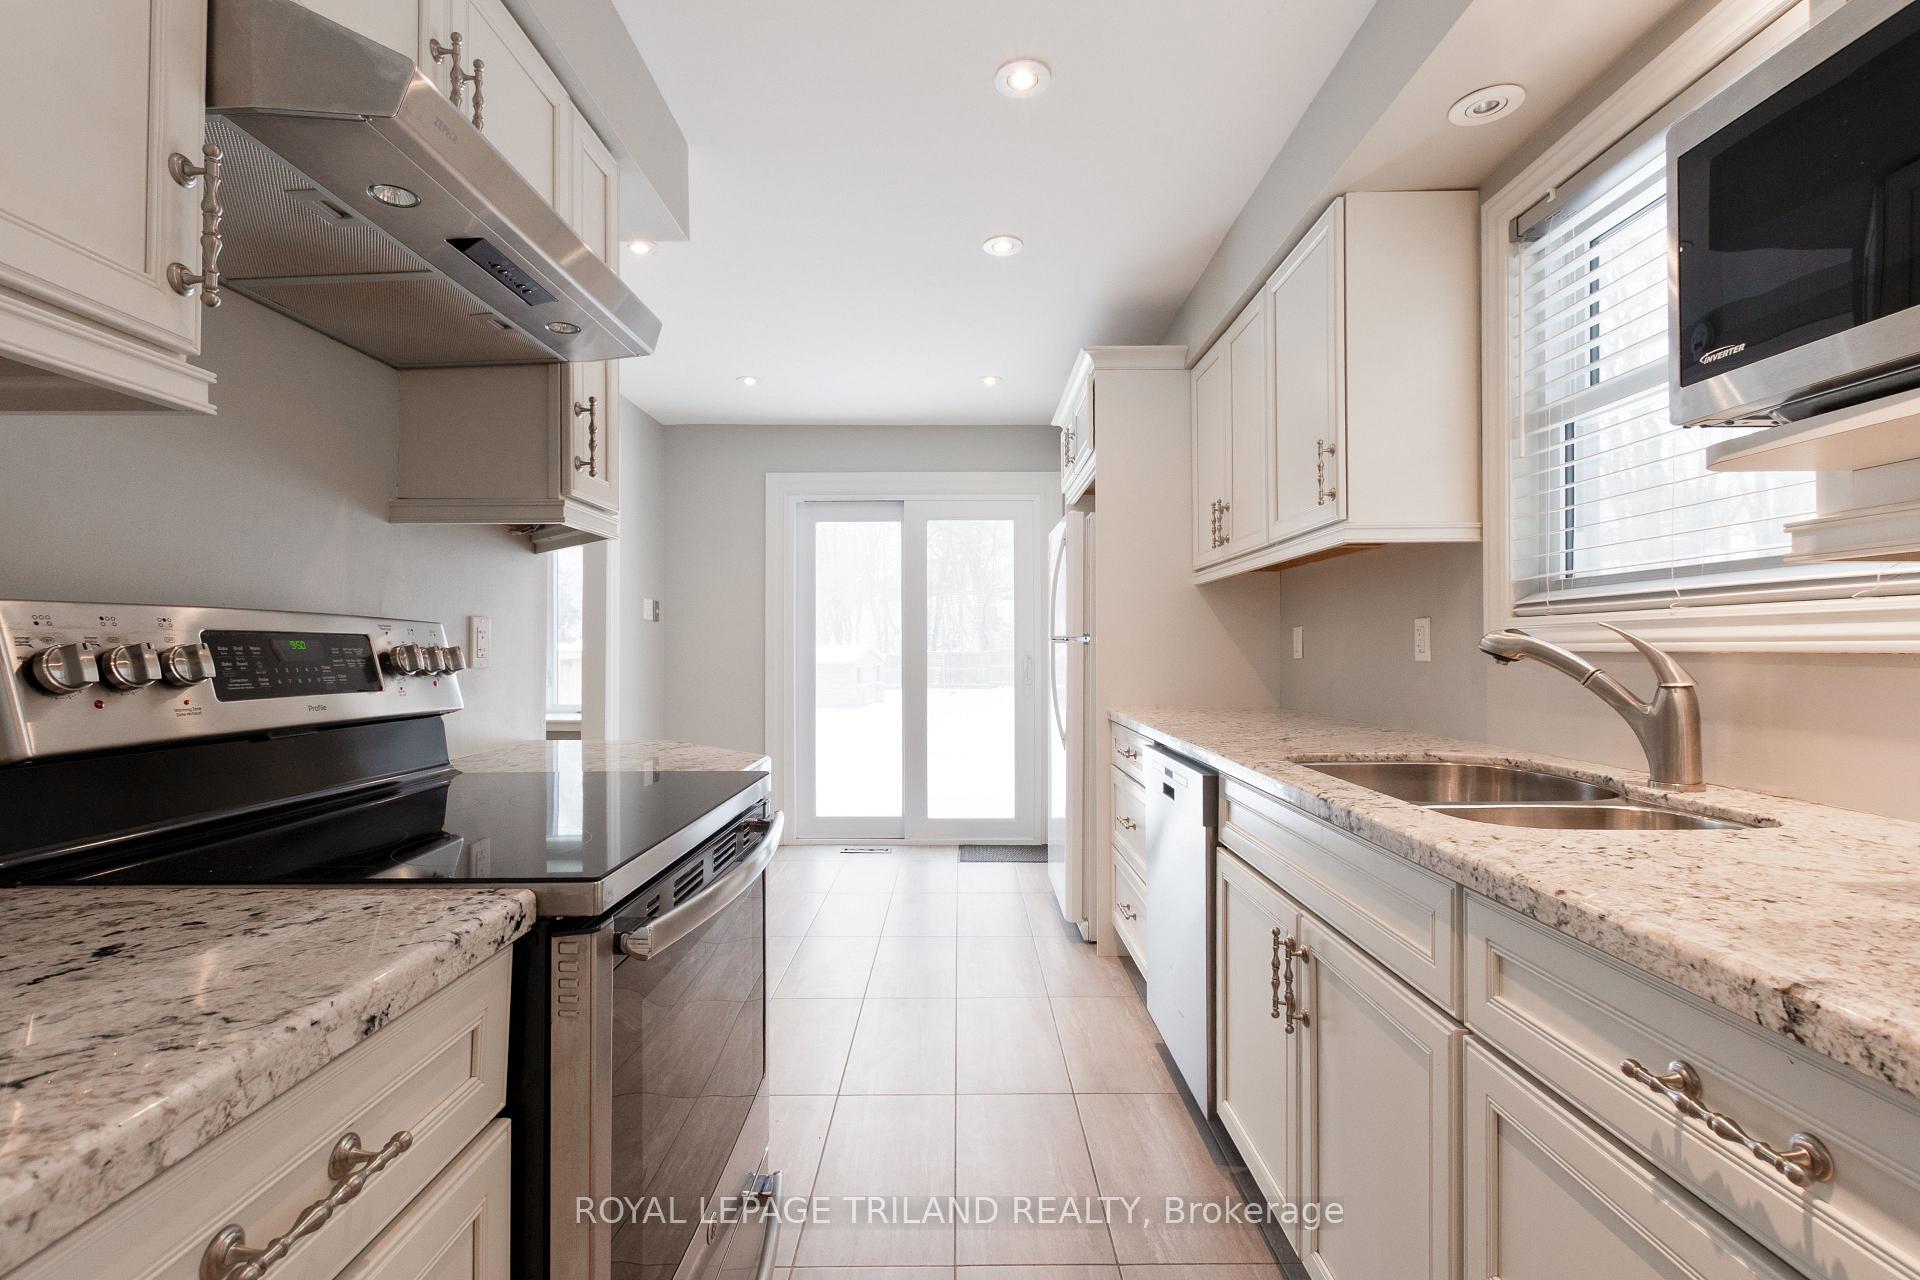 See all 38 photos
3 Bedrooms
2 Bathrooms
0 Garage
1.1K–1.5K sq.ft
26.67×140.42 ft
$3,738/yr
Property history
Facts and features
- BasementUnfinished
- Water, sewerMunicipal
- Lot shapeIrregular
- HeatingForced air
What stands out
- Central air
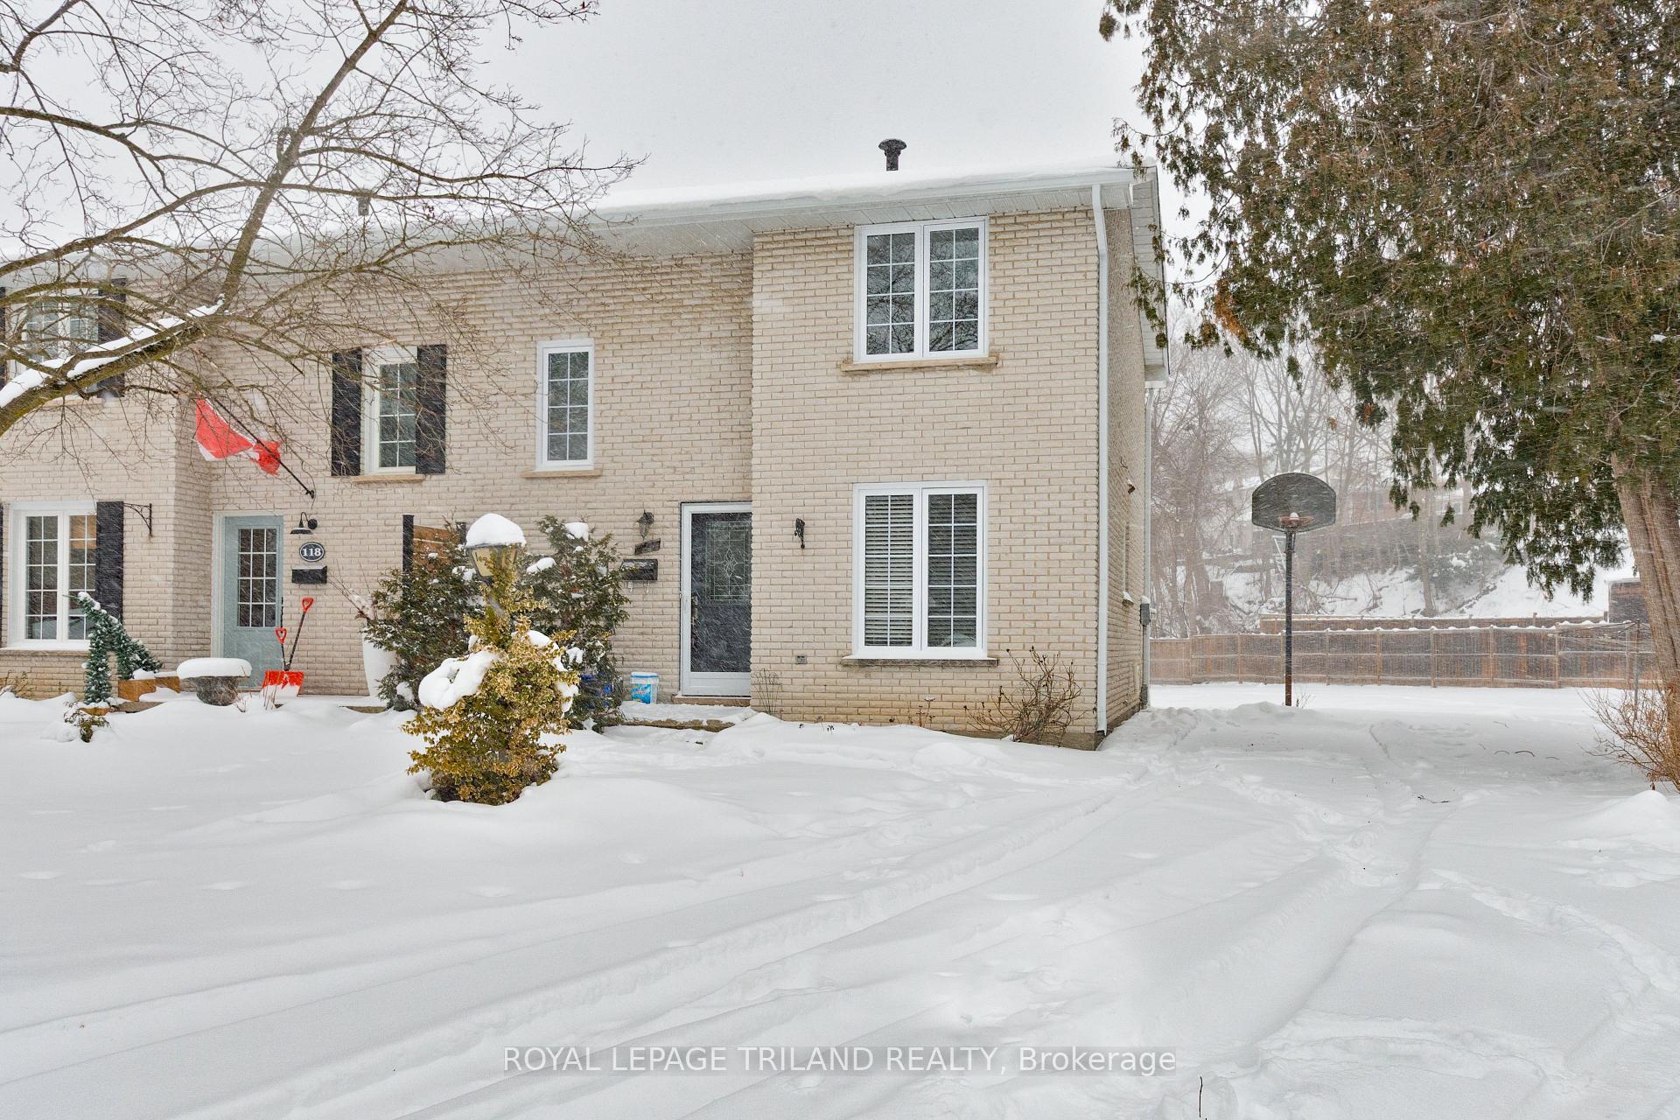
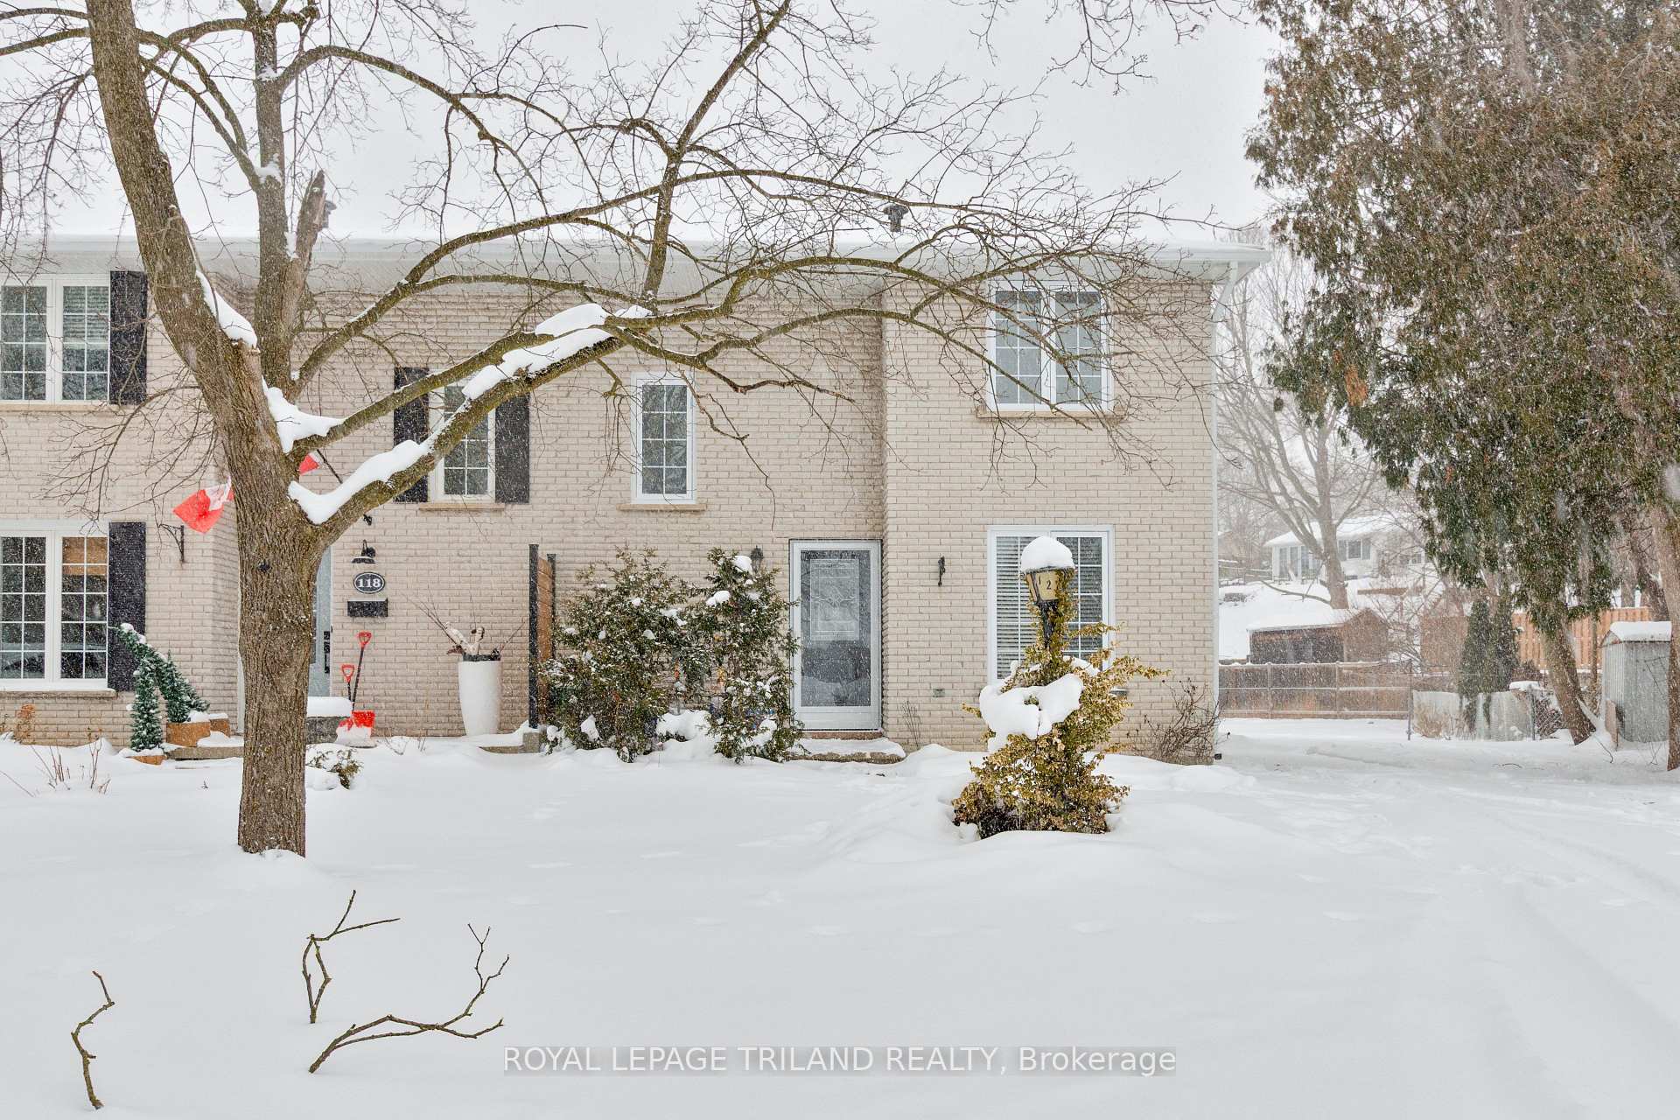
The homeSemi-Detached, 2-storey, 1,100–1,500 sq ft
- TypeSemi-Detached
- Style2-storey
- Living space1,100–1,500 sq ft
- BasementUnfinished
InsideLower level, Carpet free, Rooms above ground 7
- LaundryLower level
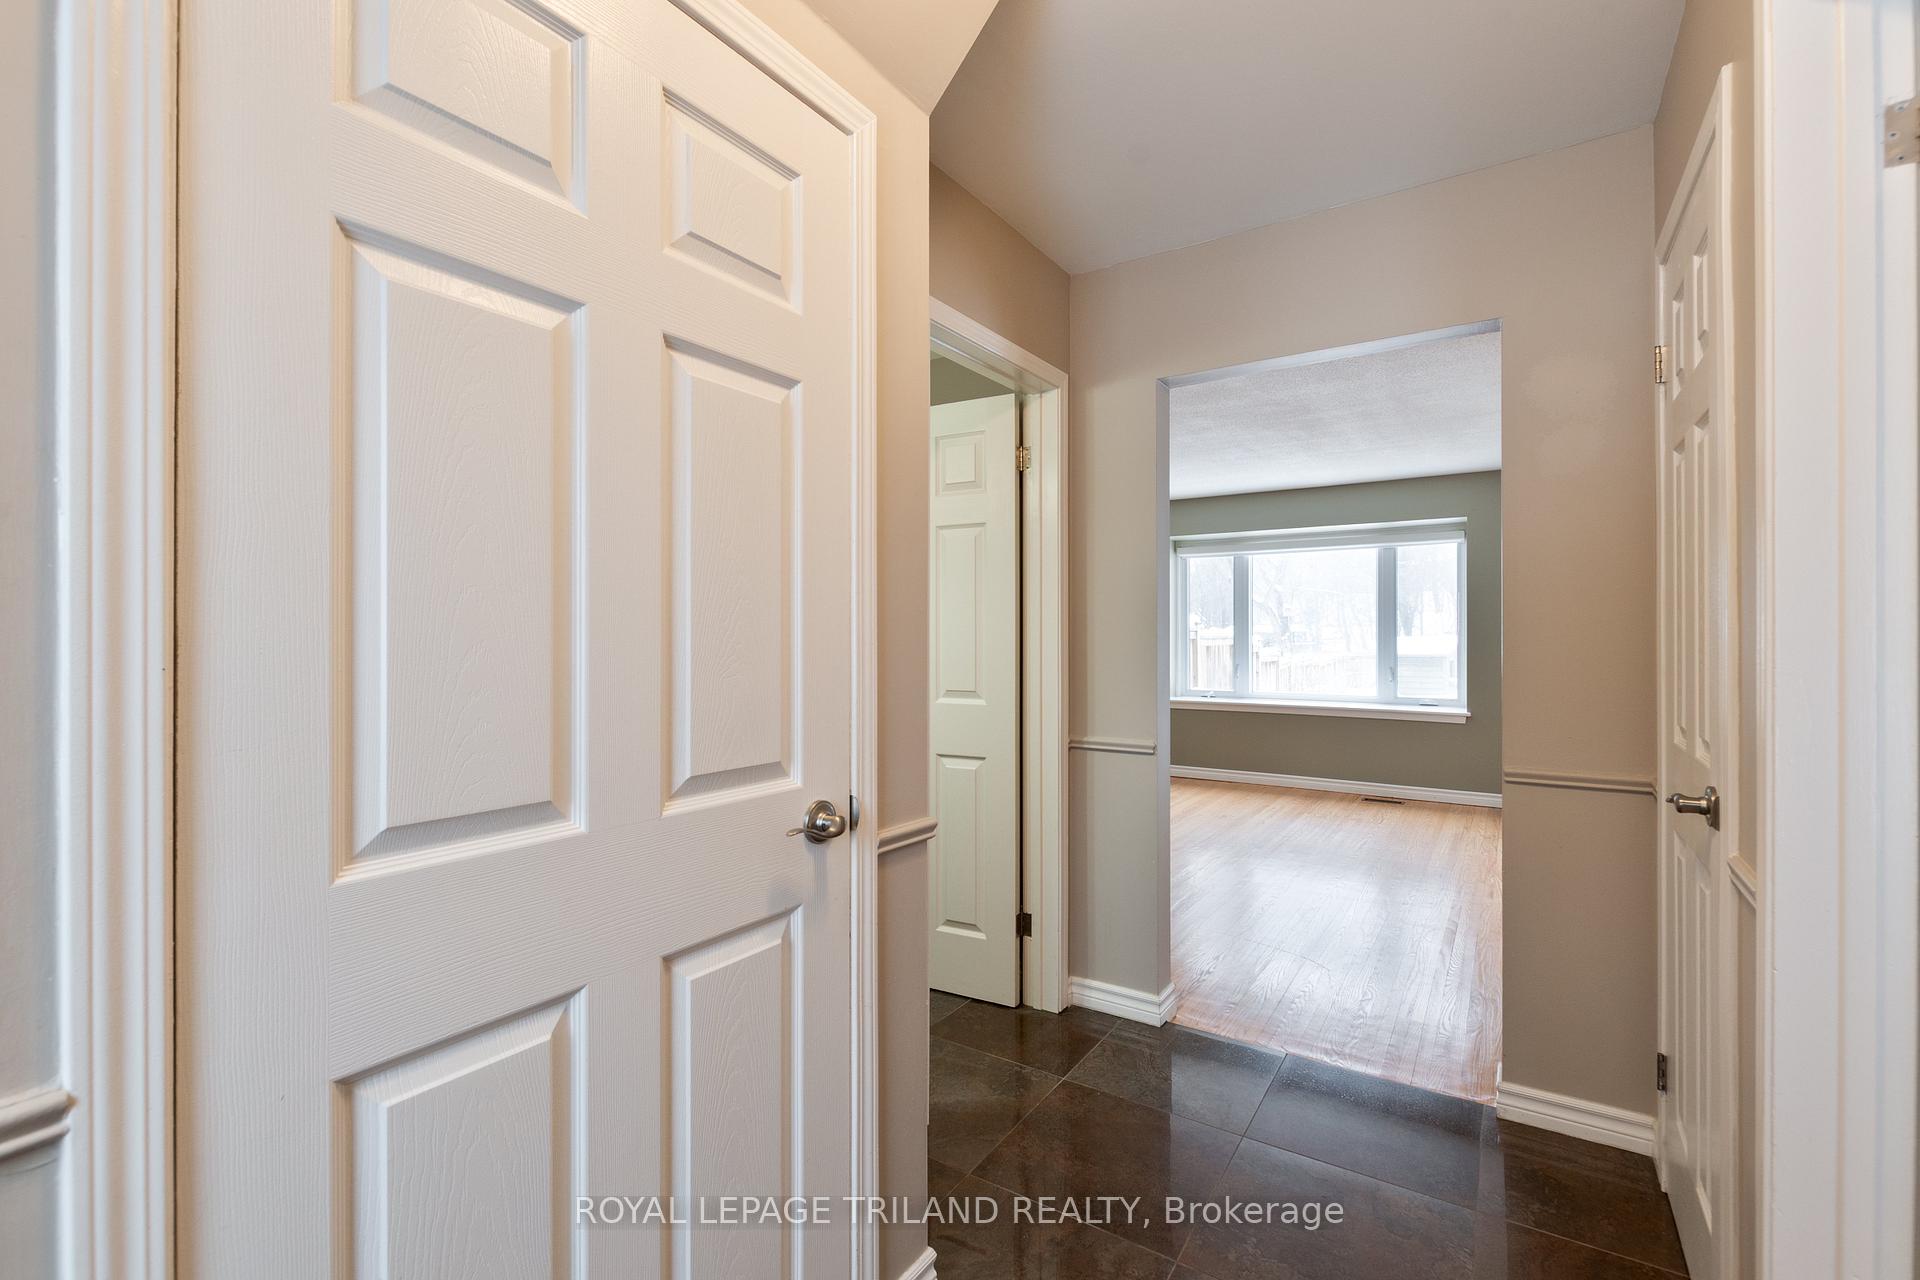
- FeaturesCarpet free
- Rooms above ground7
- Bedrooms3
- Bathrooms2
- Kitchens1
Outside and lotBrick, Asphalt shingle, Concrete
- ExteriorBrick
- RoofAsphalt shingle
- FoundationConcrete
- Other structuresShed
- Size26.67 × 140.42 ft
- ShapeIrregular
- ZoningR2-3
Parking4 Parking, Private
- Spaces4 Parking
- DrivewayPrivate
Heating, water and powerForced air, gas, Central air, Municipal water
- HeatingForced air, gas
- CoolingCentral air
- WaterMunicipal water
- SewerMunicipal sewer
Costs and taxesTaxes $3,738 a year, HST included in the price, Hot water heater
- Taxes, 2025$3,738 a year
- HSTHST included in the price
- Rental itemsHot water heater
Included in the saleExisting fridge, stove, dishwasher, washer, dryer, Not included None
- IncludedExisting fridge, stove, dishwasher, washer, dryer
- Not includedNone
NearbyPark, place of worship, public transit, school
- Close toPark, place of worship, public transit, school
Listing detailsX12737154, Sold, Jan 27, 2026
- MLS® numberX12737154
- StatusSold
- Listed onJan 27, 2026
- Days on market93
- UpdatedApr 30, 2026
- PossessionImmediate
- Occupied byVacant
- Listing brokerageROYAL LEPAGE TRILAND REALTY
About this home
120 Killarney Court, London (North H), ON N5X 2B6
Carpet FreeParkPlace Of WorshipPublic TransitSchool
Situated on a quiet cul-de-sac in desirable Northeast London, this beautifully updated3-bedroom, 1.5 bathroom semi-detached is move in ready. Massive pie shaped lot and parking for multiple cars. Close to schools, shopping, public transportation. This is an estate sale. Buyer to verify all information
Read more
Ask about this home
A HOMEH agent will answer your questions about this home.
Ask a question
Thinking of selling your home?See what your home is worth today.
Around this home
HIGHBURY AND KILLARNEY
Errands
Parks
Schools
Daily convenience, out of 100, from the distances below
ParkFanshawe Optimists Little League Park · 6 within 1 km9 min walk584 m
GroceryCOBS Bread5 min walk293 m
SchoolNorthridge Public School11 min walk690 m
PharmacyShoppers Drug Mart6 min walk395 m
Cafés & foodOsmow's · 9 within 1 km5 min walk285 m
Gym & rec centreNorthridge Community Pool12 min walk758 m
WalkDriveStraight-line distance, open map data
Grocery0.3 km
Park0.6 km
Coffee0.3 km
Dining0.3 km
Schools nearby
School rating, out of 10.
Northridge Public Schoolelementary · Public · 0.7 km
7.3/10Good
St Mark Separate Schoolelementary · Catholic · 0.9 km
6.8/10Good
Cedar Hollow Public Schoolelementary · Public · 1.3 km
7.5/10Good
Contact agent
Helpful calculators
Mortgage
Affordability
Closing costs
Land transfer tax
Property tax
Down payment
CMHC insurance
Stress test
Cashback Rebate
Your HOMEH agent

KimHOMEH agent · London
"I would see it this week."
Ask Kim