

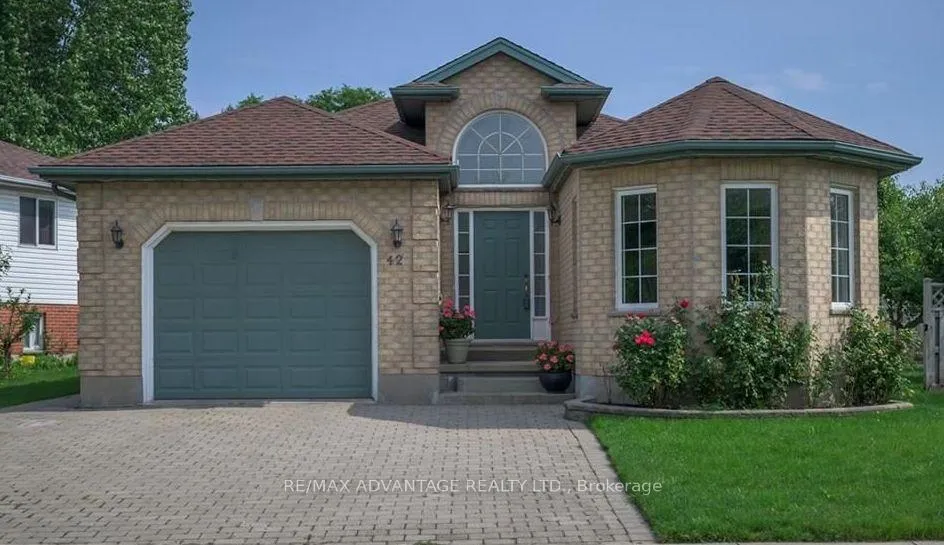
Upper, 42 Stonehenge Road N
Detached Terminated
1/11Upper, 42 Stonehenge Road N
Detached Terminated
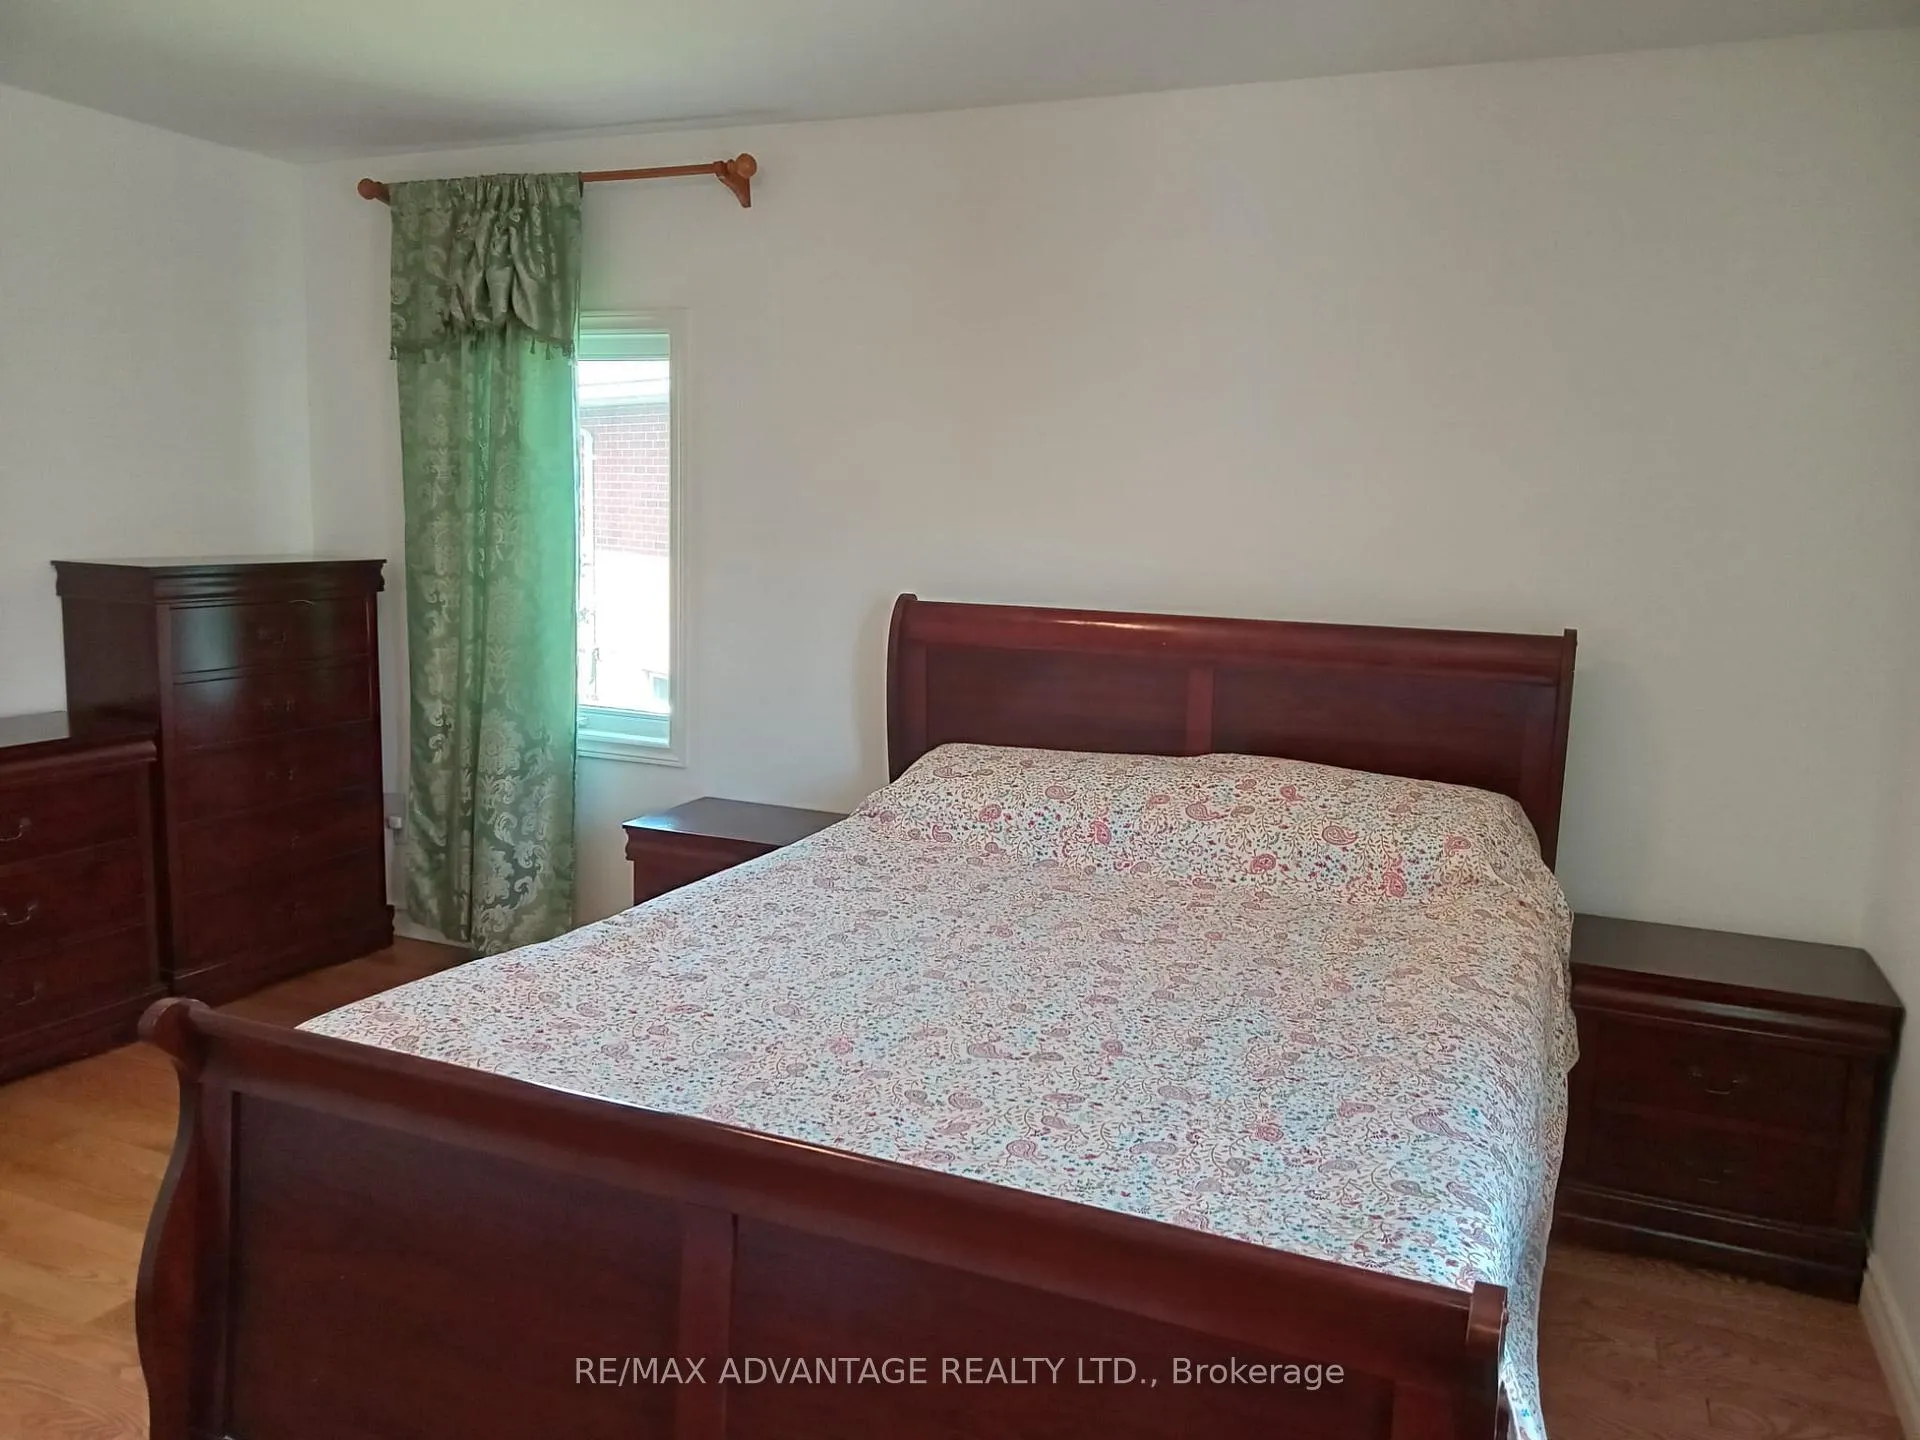 See all 11 photos
2 Bedrooms
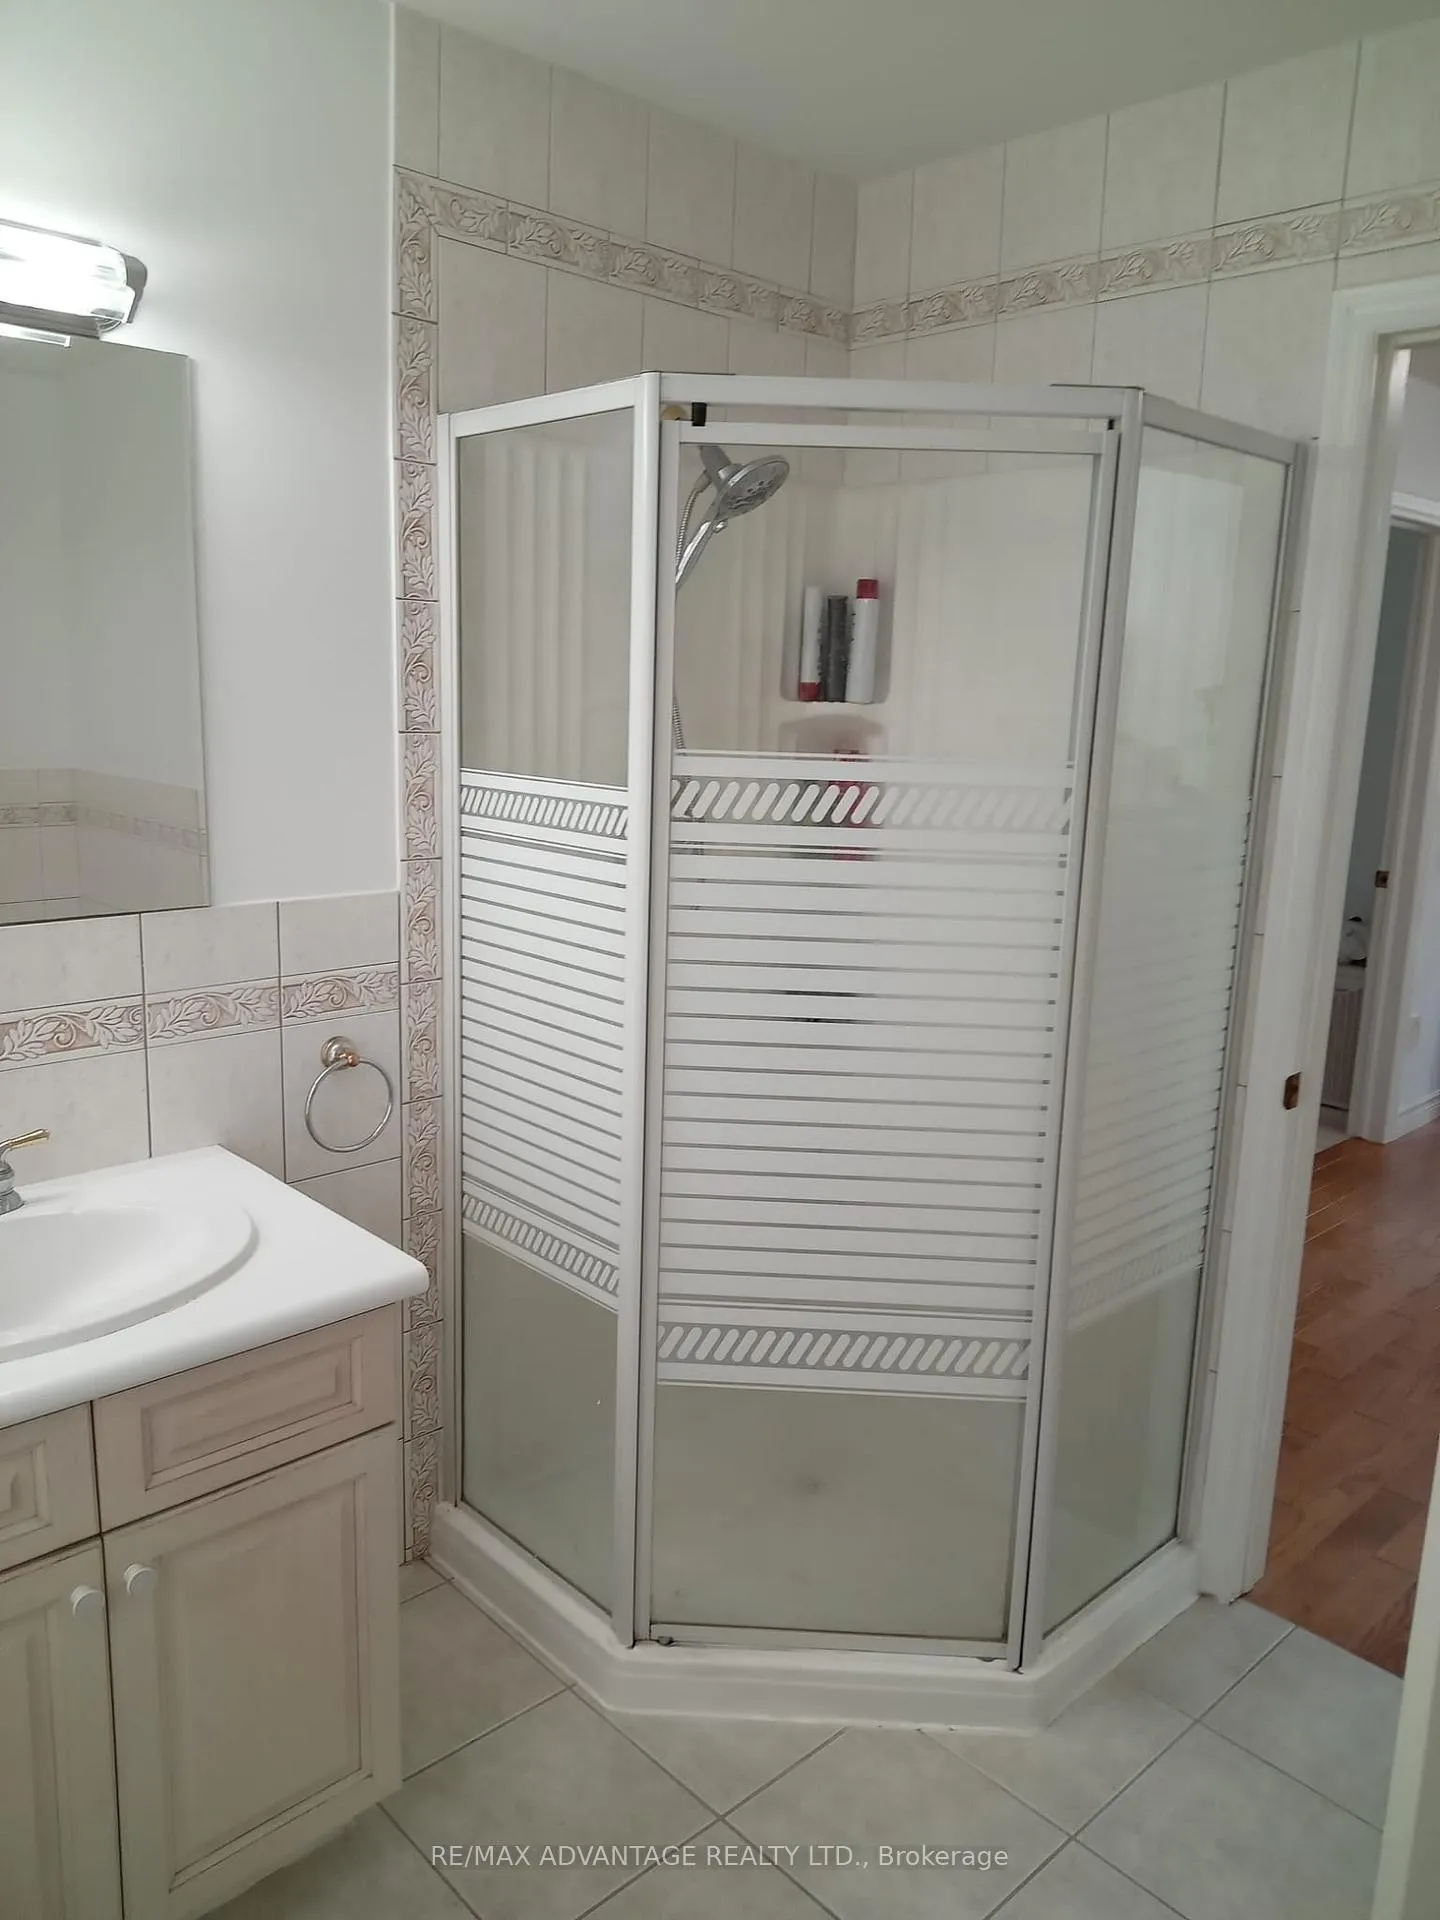
1 Bathroom
1 Garage
1.1K–1.5K sq.ft
Main Floor
— Unit
Property history
- $2,300TerminatedList: 2026-02-05|End: 2026-03-03|26 daysX12763564
Facts and features
- BasementFinished
- Lot size58 ft frontage
- Lease term12 months
- FurnishedPartially
What stands out
- Central air
The homeDetached, Bungalow, 1,100–1,500 sq ft
- Type: Detached
- Style: Bungalow
- Living space: 1,100–1,500 sq ft
- Basement: Finished
- View: Clear
InsideLaundry room, Rooms above ground 4, Bedrooms 2
- Laundry: Laundry room
- Rooms above ground: 4
- Bedrooms: 2
- Bathrooms: 1
- Kitchens: 1
Outside and lotBrick, shingle, Shingles, Poured concrete
Outside
- Exterior: Brick, shingle
- Roof: Shingles
- Foundation: Poured concrete
- Size: 58.22 ft frontage
- Shape: Irregular
Parking1 Garage, Attached, Private double
- Spaces: 1 Garage
- Garage: Attached
- Driveway: Private double
Heating, water and powerForced air, gas, Central air, Municipal water
- Heating: Forced air, gas
- Cooling: Central air
- Water: Municipal water
- Sewer: Municipal sewer
Rent and termsRent $2,300 a month, Main, Partially
- Rent: $2,300 a month
- Space for rent: Main
- Furnished: Partially
- Lease: 12 months
- Paid: Monthly
- Rent includes: Water heater
- Deposit: Required
- Credit check: Required
- Employment letter: Required
- Rental application: Required
IncludedStove, fridge, washer, dryer, microwave, central vacuum, dishwasher, dryer, gas stove, refrigerator, and washer.
- Included: Stove, fridge, washer, dryer, microwave, central vacuum, dishwasher, dryer, gas stove, refrigerator, and washer.
Listing detailsX12763564, Terminated, Feb 5, 2026
- MLS® number: X12763564
- Status: Terminated
- Listed on: Feb 5, 2026
- Days on market: 26
- Updated: Mar 3, 2026
- Possession: 2026-02-15 / Immediate
- Occupied by: Vacant
- Listing brokerage: RE/MAX ADVANTAGE REALTY LTD.
About this home
Upper, 42 Stonehenge Road N, London (East D), ON N5V 4M5
Clear
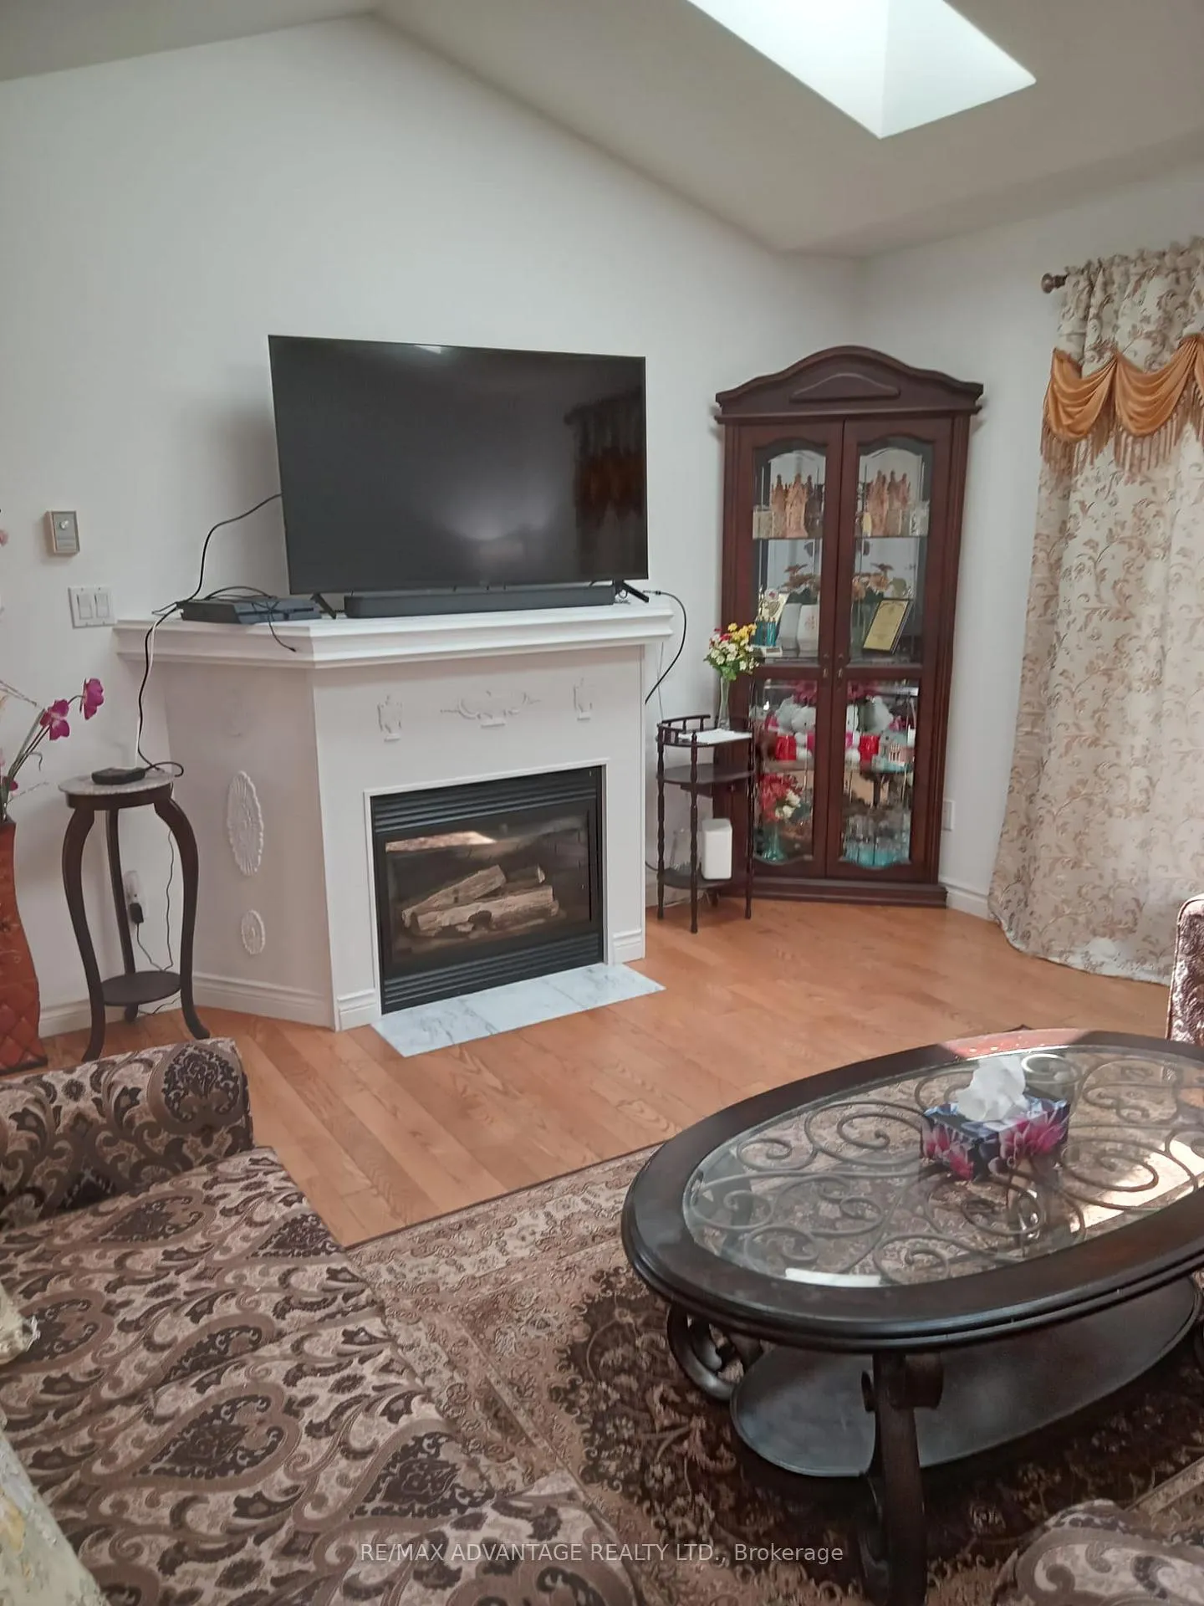
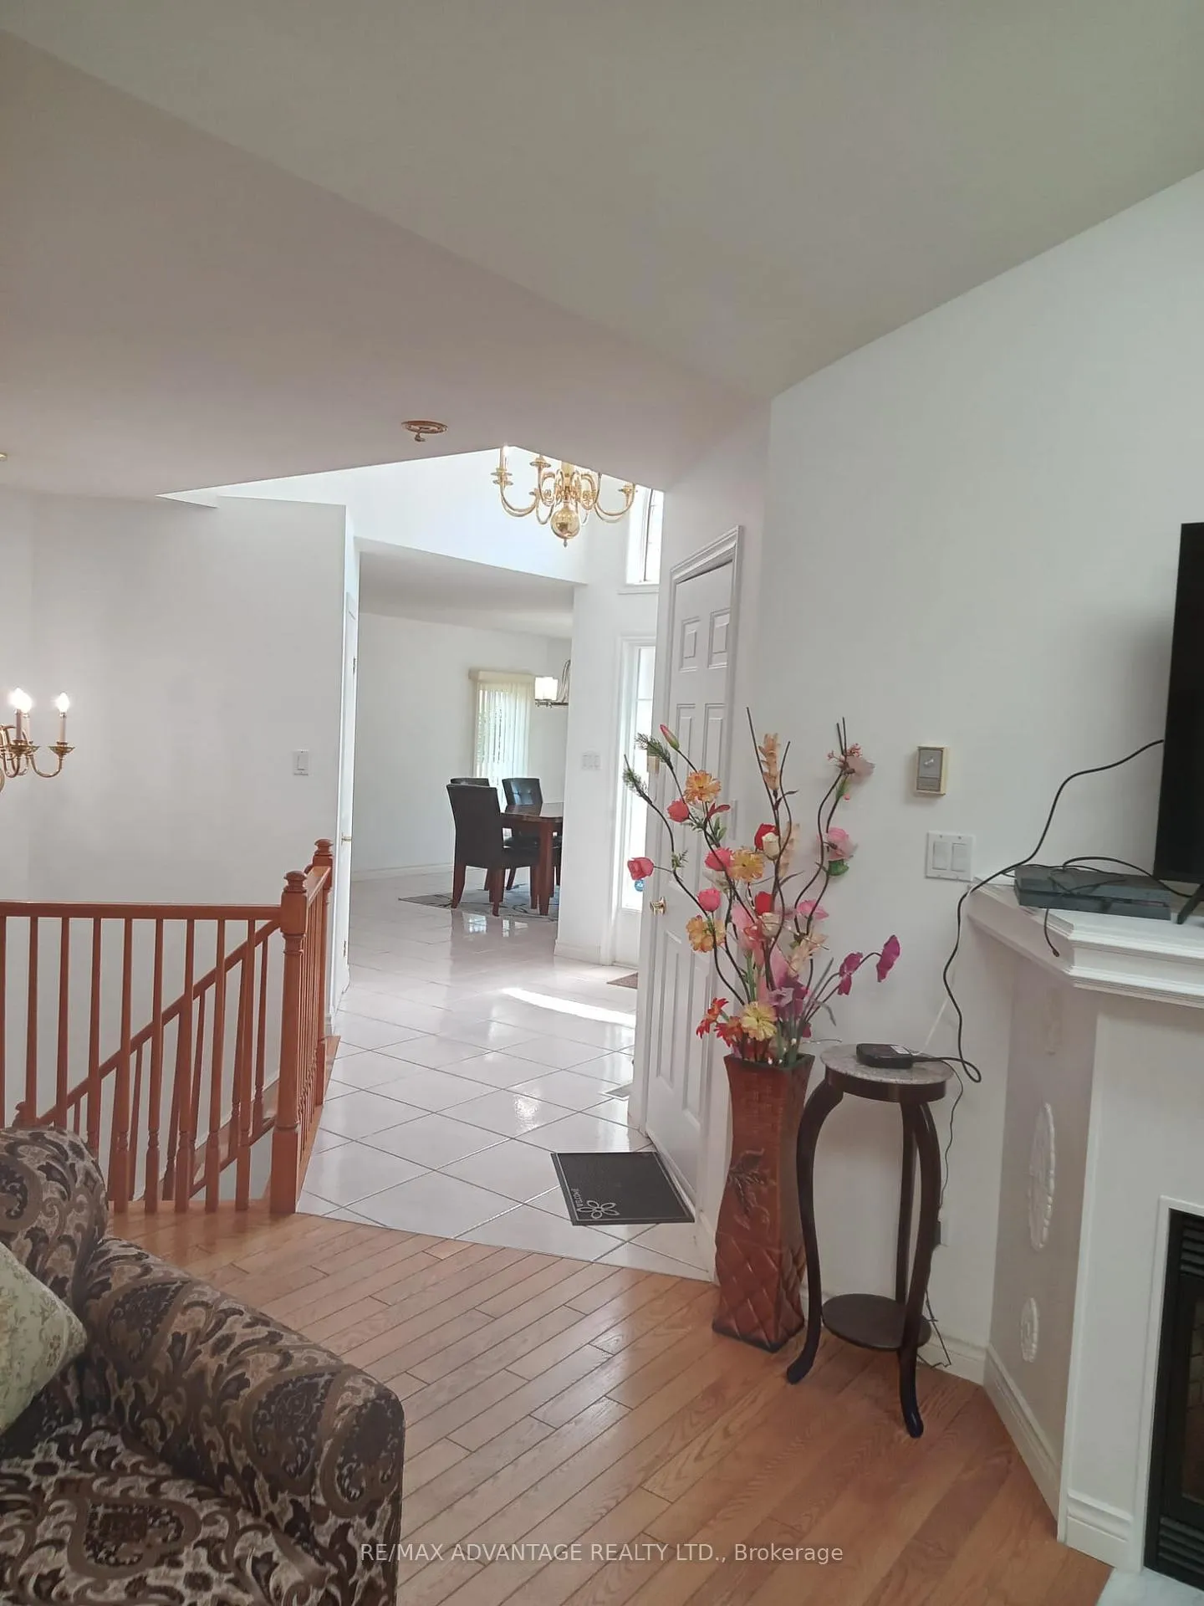
For lease - upper (main) level at 42 Stonehenge Road, London (Huron Heights). Bright one-floor bungalow with neutral cream décor, tiled entry and kitchen, hardwood in living and bedrooms, plus sun-filled living and kitchen areas highlighted by multiple windows and skylights. Beautiful curb appeal with rose bushes, interlock brick drive, and a lush front lawn in a quiet, mature neighbourhood. Rent $2500 plus share utilities average $200/month.
Read more
Ask about this home
A HOMEH agent will answer your questions about this home.
Ask a question
Around this home
Stonehenge Road and Bentley Drive
Errands
Parks
Schools
Daily convenience, out of 100, from the distances below
ParkHuronview Park · 4 within 1 km3 min walk190 m
GroceryNo Frills18 min walk1.1 km
SchoolÉcole élémentaire catholique Ste-Jeanne-d'Arc9 min walk530 m
PharmacyProgressive Drug Mart12 min walk722 m
Cafés & foodArchie's Fish and Chips · 14 within 1 km10 min walk630 m
Gym & rec centreStronach Arena10 min walk632 m
LibraryLondon Public Library - Beacock17 min walk1.0 km
WalkDriveStraight-line distance, open map data
Grocery1.1 km
Park0.2 km
Dining0.6 km
Gym0.6 km
Schools nearby
School rating, out of 10.
École élémentaire catholique Ste-Jeanne-d'Arcelementary · Private · 0.5 km
6.9/10Good
St Anne's Separate Schoolelementary · Catholic · 0.5 km
5.4/10Fair
Montcalm Secondary Schoolsecondary · Public · 0.6 km
3.2/10Low
Contact agent
Helpful calculators
Rent vs buy
Affordability
Mortgage
Down payment
Stress test
CMHC insurance
Your HOMEH agent

NimaHOMEH agent · London
"I would see it this week."
Ask Nima