

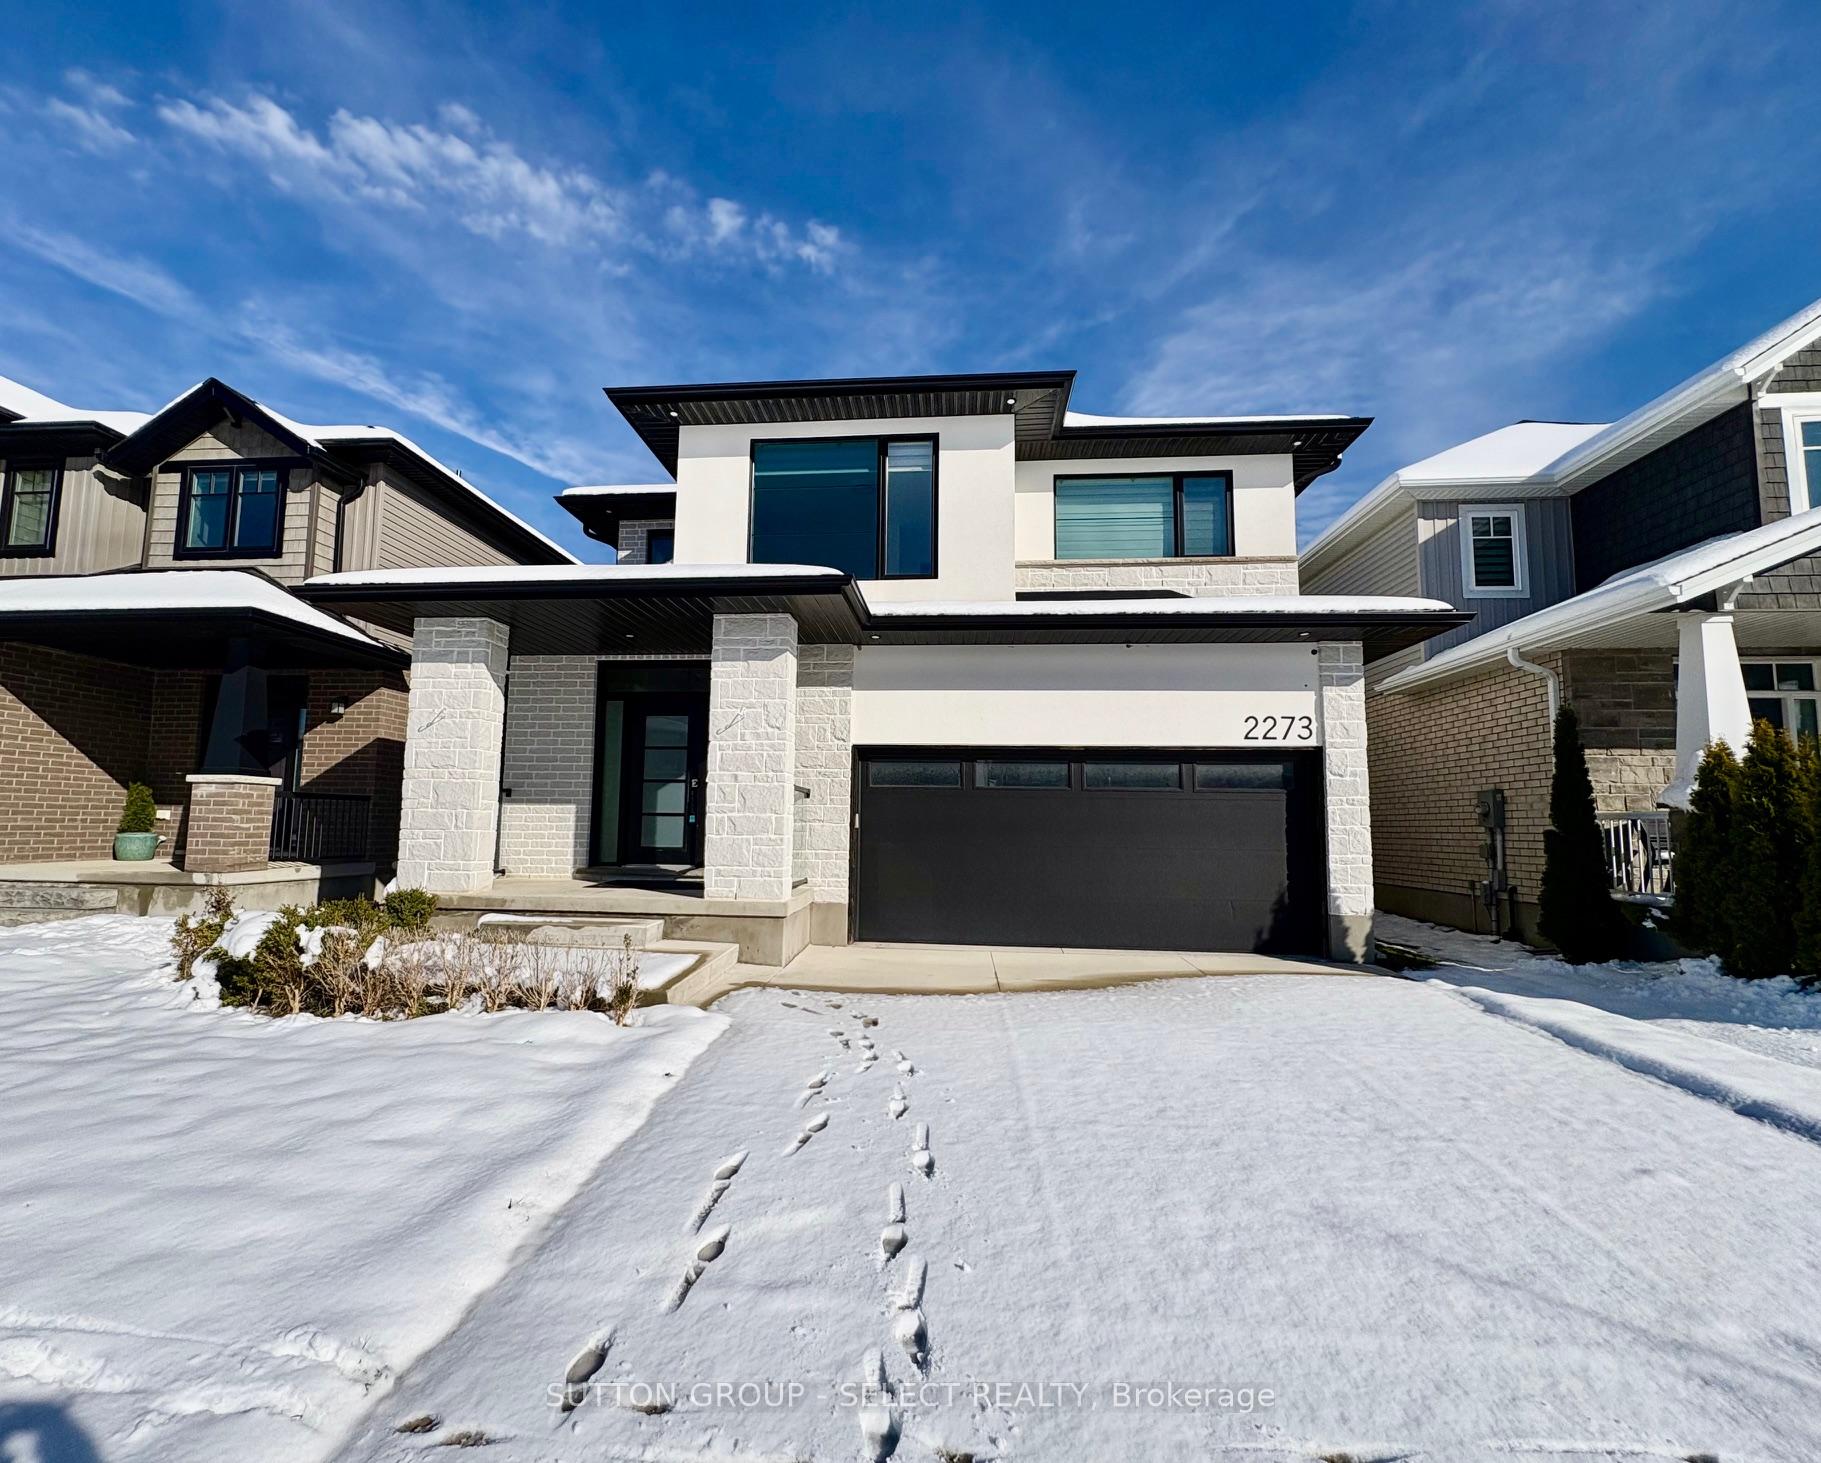
2273 Tokala Trail
2273 Tokala Trail
Property history
Facts and features
- BasementFinished
- Age of home0–5 years
- Water, sewerMunicipal
- Lot shapeIrregular
- Second kitchen
- Separate entrance
- Fireplace
- Central air
The homeDetached, 2-storey, Age 0–5 years
- TypeDetached
- Style2-storey
- Age0–5 years
- Living space2,500–3,000 sq ft
- BasementFull, separate entrance, finished
InsideFireplace Yes, Upper level, Carpet free, in-law capability
- FireplaceYes
- LaundryUpper level
- FeaturesCarpet free, in-law capability
- Rooms above ground14
- Rooms in the basement4
- Bedrooms4 + 1 in the basement
- Bathrooms4
- Kitchens2
- Family roomYes
Outside and lotBrick, stucco (plaster), Fibreglass shingle, asphalt shingle, Poured concrete
- ExteriorBrick, stucco (plaster)
- RoofFibreglass shingle, asphalt shingle
- FoundationPoured concrete
- Size40.03 × 108.79 ft
- ShapeIrregular
- ZoningR1-4
Parking2 Garage, Attached, Private double
- Spaces2 Garage
- GarageAttached
- DrivewayPrivate double
Heating, water and powerForced air, gas, Central air, Municipal water
- HeatingForced air, gas
- CoolingCentral air
- WaterMunicipal water
- SewerMunicipal sewer
Costs and taxesTaxes $7,058 a year, Plus HST, Hot water heater, and any other items which may exist at the property which may be subjectto rental agreement, lease agreement, or conditional sales contract.
- Taxes, 2025$7,058 a year
- HSTPlus HST
- Rental itemsHot water heater, and any other items which may exist at the property which may be subjectto rental agreement, lease agreement, or conditional sales contract.
Included in the saleSold as-is where is, Sold as-is where is
- IncludedSold as-is where is
- Not includedSold as-is where is
Listing detailsX12763596, Sold, Feb 5, 2026
- MLS® numberX12763596
- StatusSold
- Listed onFeb 5, 2026
- Days on market96
- UpdatedMay 12, 2026
- Possession1-29 days
- Occupied byVacant
- Listing brokerageSUTTON GROUP - SELECT REALTY
About this home
2273 Tokala Trail, London (North S), ON N6G 0V8
Experience upscale living at 2273 Tokala Trail, a like-new residence situated in the highly coveted Northwest London neighborhood. This modern two-story home offers privacy, modern design, and an impressive list of features. Designed with an open concept layout, this property includes approx. 3200 sq. ft. of total living space, with 5 bedrooms and 3.5 baths. There's great curb appeal with the stone and stucco exterior with brick and vinyl accents. Inside, the 9' ceilings, engineered hardwood flooring, and oversized windows make a striking impression. The gourmet kitchen features quartz countertops and an extended island. The master suite is complete with a walk-in closet, spa-like ensuite, and freestanding tub. The fully finished basement offers additional living space with a kitchen, family room with built-in storage, and an additional bedroom and bathroom. This property is ideal for larger families seeking comfort and sophistication.
Ask about this home
A HOMEH agent will answer your questions about this home.
Around this home
Daily convenience, out of 100, from the distances below
Schools nearby
School rating, out of 10.
Helpful calculators
Your HOMEH agent

"I would see it this week."