

Unit 26, 2553 Meadowlands Way
Unit 26, 2553 Meadowlands Way
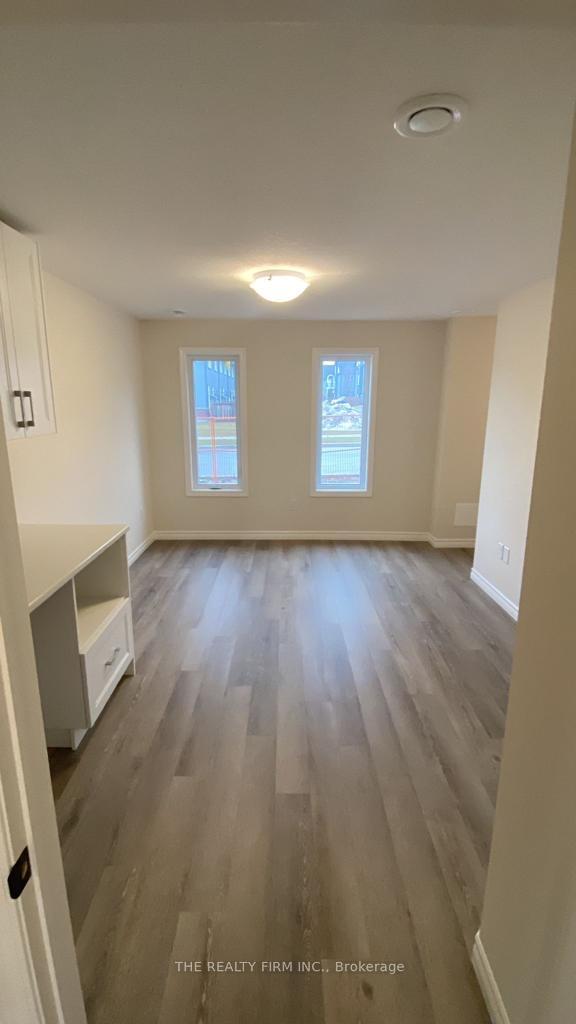 See all 21 photos
Property history
Facts and features
- BasementNone
- LaundryOwn room
- Lease term12 months
- PetsAllowed
- Central air
The homeCondo Townhouse, 3-storey, Age 0–5 years
- Type: Condo Townhouse
- Style: 3-storey
- Age: 0–5 years
- Living space: 2,000–2,249 sq ft
- Basement: None
- Exposure: North
InsideLaundry room, upper level, Auto garage door remote, primary bedroom - main floor, separate hydro meter, storage, water heater, Carbon monoxide detectors, smoke detector
- Laundry: Laundry room, upper level
- Features: Auto garage door remote, primary bedroom - main floor, separate hydro meter, storage, water heater
- Security: Carbon monoxide detectors, smoke detector
- Rooms above ground: 9
- Rooms in the basement: 2
- Bedrooms: 3 + 1 in the basement
- Bathrooms: 4
- Kitchens: 1
OutsideStucco (plaster), Asphalt shingle, Poured concrete
- Exterior: Stucco (plaster)
- Roof: Asphalt shingle
- Foundation: Poured concrete
- Balcony: None
Parking and locker4 Parking (2 garage + 2 drive), Attached, Common
- Spaces: 4 Parking (2 garage + 2 drive)
- Garage: Attached
- Parking type: Common
- Locker: None
Building2553 Meadowlands Way, Condo corporation 944, Pets Allowed
- Name: 2553 Meadowlands Way
- Condo corporation: 944
- Pets: Allowed
Heating, water and powerForced air, gas, Central air
- Heating: Forced air, gas
- Cooling: Central air
Rent and termsRent $2,800 a month, Entire property, Unfurnished
- Rent: $2,800 a month
- Space for rent: Entire property
- Furnished: Unfurnished
- Lease: 12 months
- Paid: Monthly
- Rent includes: Grounds maintenance, exterior maintenance, parking, snow removal, water heater
- Deposit: Required
- Credit check: Required
- Employment letter: Required
- Rental application: Required
- References: Required
NearbyGolf, greenbelt/conservation, park, public transit, school, school bus route
- Close to: Golf, greenbelt/conservation, park, public transit, school, school bus route
Listing detailsX12763848, Rented, Feb 5, 2026
- MLS® number: X12763848
- Status: Rented
- Listed on: Feb 5, 2026
- Days on market: 22
- Updated: Feb 27, 2026
- Possession: 2026-03-03 / Other
- Occupied by: Tenant
- Listing brokerage: THE REALTY FIRM INC.
About this home
Unit 26, 2553 Meadowlands Way, London (North R), ON N6G 2N1
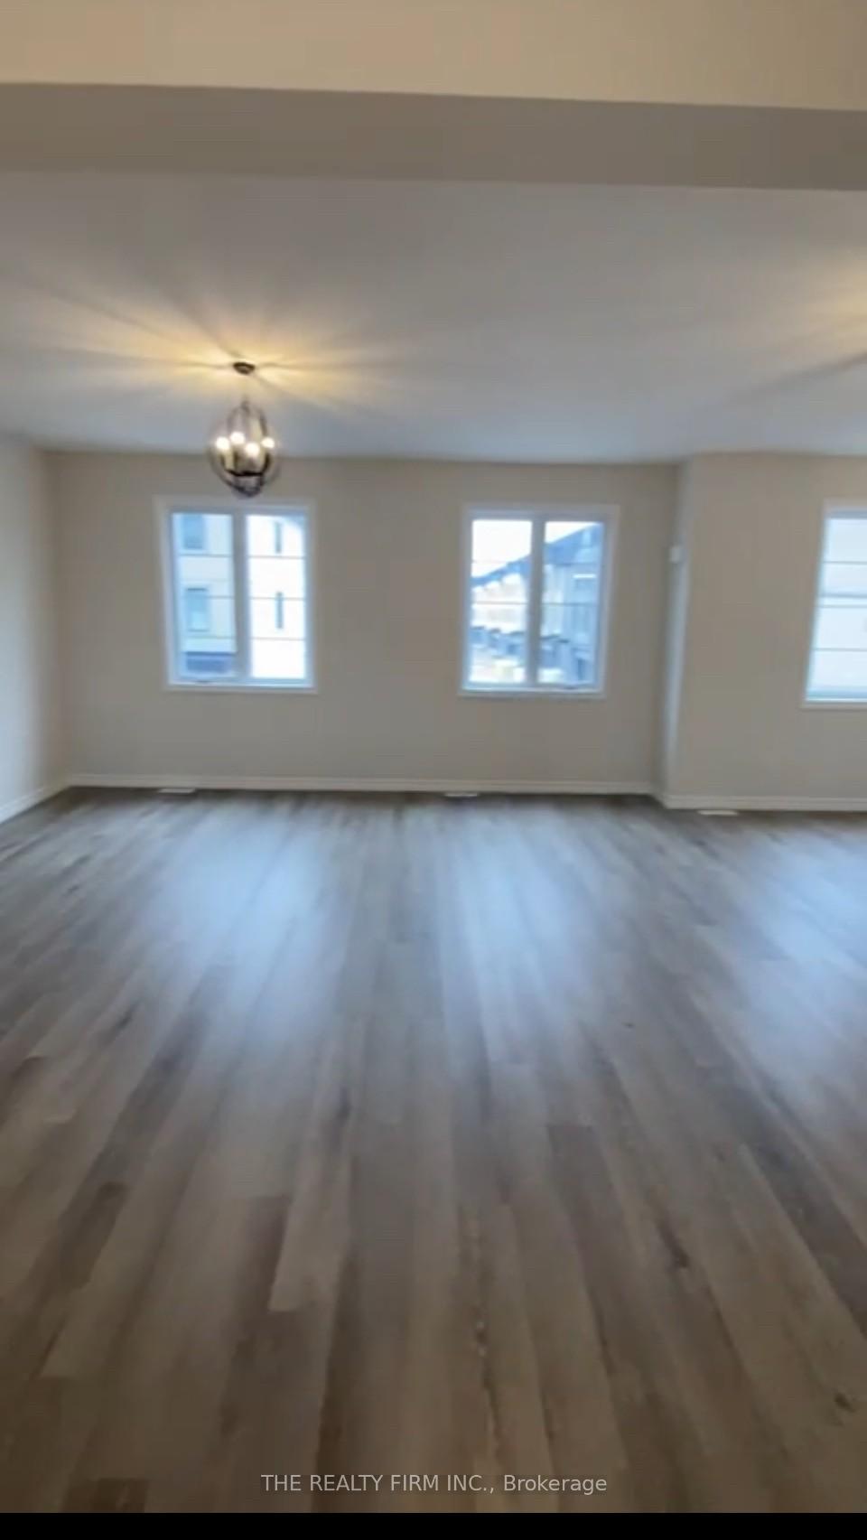
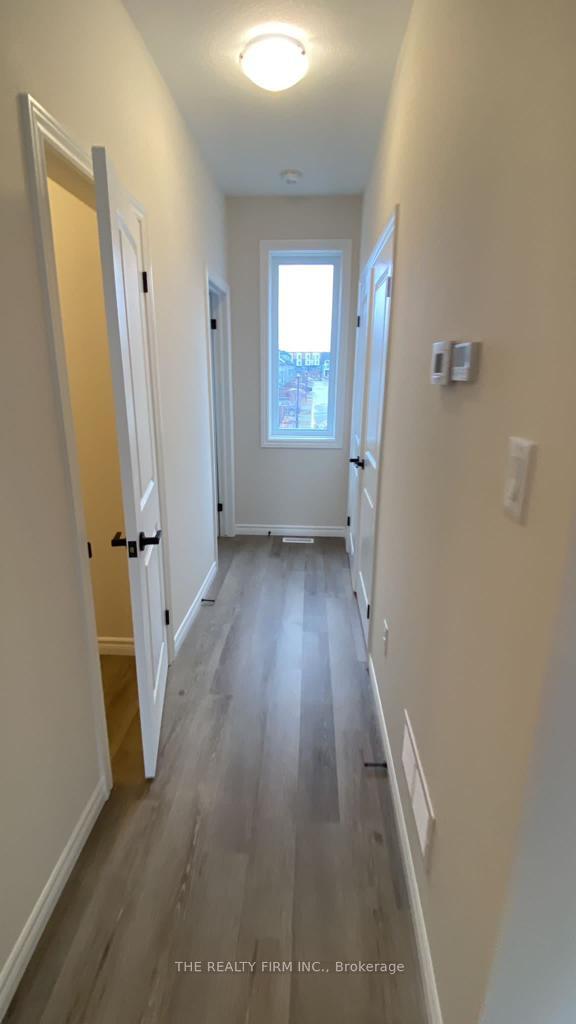
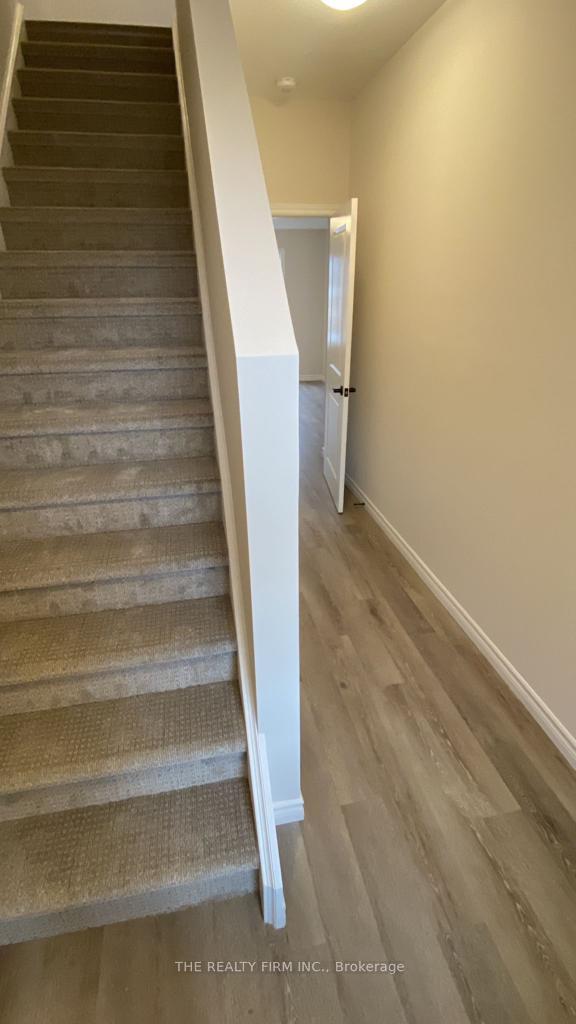
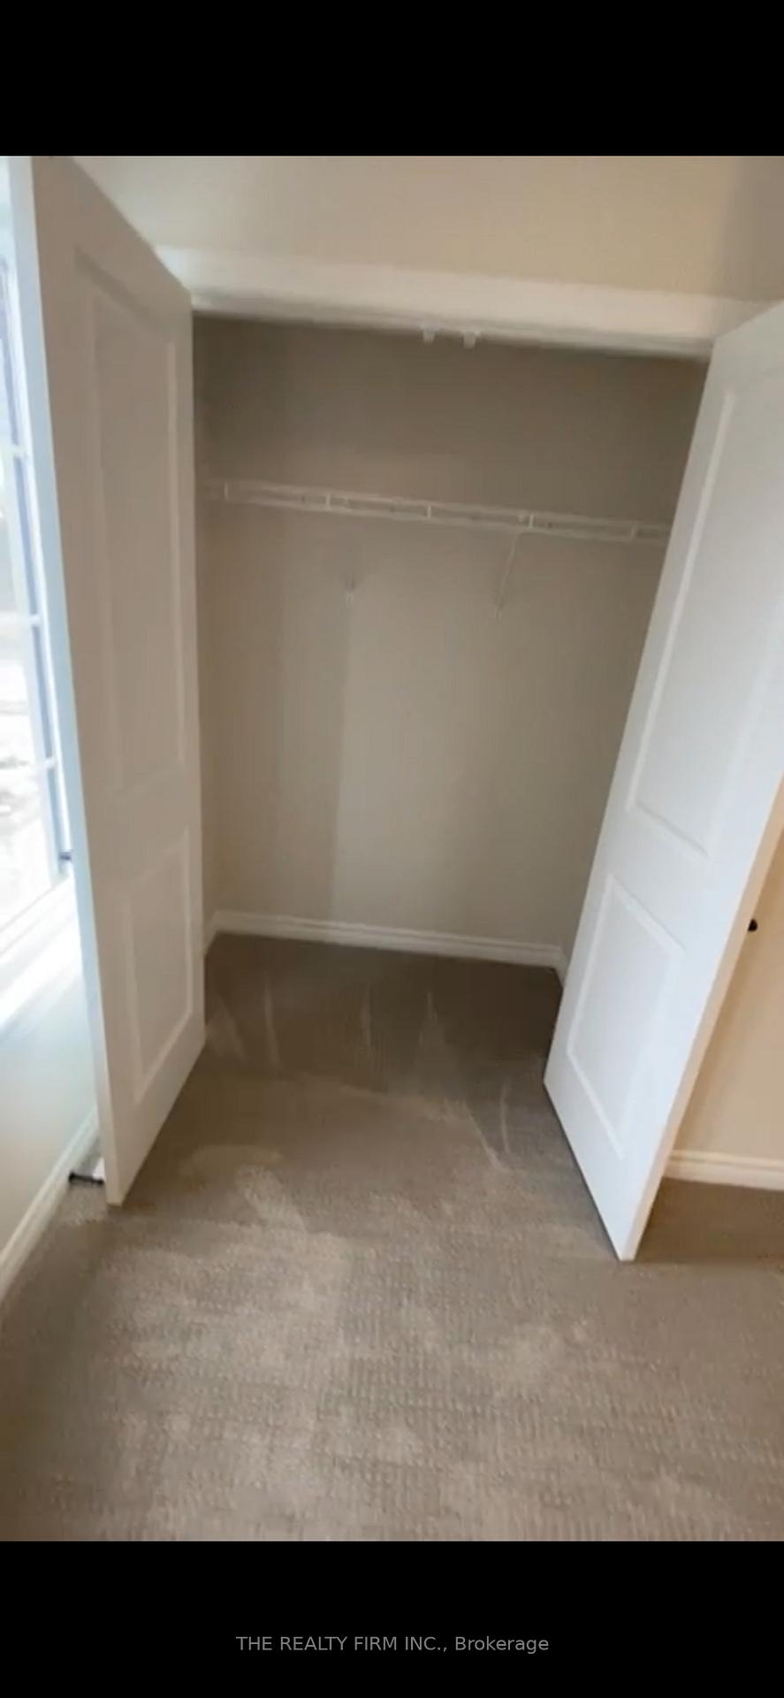
Discover this well-cared-for three-level freehold townhouse situated in the highly sought after Upper Richmond Village neighbourhood of North London. Nestled in a quiet, family friendly neighbourhood, this beautifully maintained home offers the perfect blend of comfort, convenience, and modern living. The ground floor welcomes you with a flexible multi purpose space that can easily function as a bedroom, home office, or comfortable sitting area, complemented by a full bathroom perfect for guests, in-laws, or added convenience. On the second level, enjoy a sun filled open concept layout with 9 foot ceilings and large windows that create a bright and inviting atmosphere. The stylish kitchen serves as the center piece of the home, offering quartz countertops, quality cabinetry, pantry, and modern appliances, all flowing effortlessly into the living and dining spaces ideal for hosting and everyday living. The top floor is home to three spacious bedrooms, including a primary retreat complete with a walk-in closet and private ensuite bathroom. Each bedroom is thoughtfully designed with generous closet space and expansive windows that allow plenty of natural light throughout. This property offers parking for up to four vehicles, with a Double Car Garage, a rare and valuable feature in the area. Enjoy easy access to scenic walking trails, parks, and nearby food joints, shopping centres, salons, doctor's office, with Masonville Mall and the YMCA just a 6 minute drive away. The area is exceptionally well serviced by school bus routes for top rated elementary and high schools in North London. Public transportation is also readily accessible, adding to the home's everyday convenience. It's an excellent opportunity to live in a prime North London location perfect for families, students and professionals.
Ask about this home
A HOMEH agent will answer your questions about this home.
Know more about 2553 Meadowlands Way
Condo building · 2553 Meadowlands Way
2553 Meadowlands Way is a condo. No units are on the market here right now.
No similar units for rent in 2553 Meadowlands Way right now.
Around this home
Daily convenience, out of 100, from the distances below
Schools nearby
School rating, out of 10.
Helpful calculators
Your HOMEH agent

"I would see it this week."