

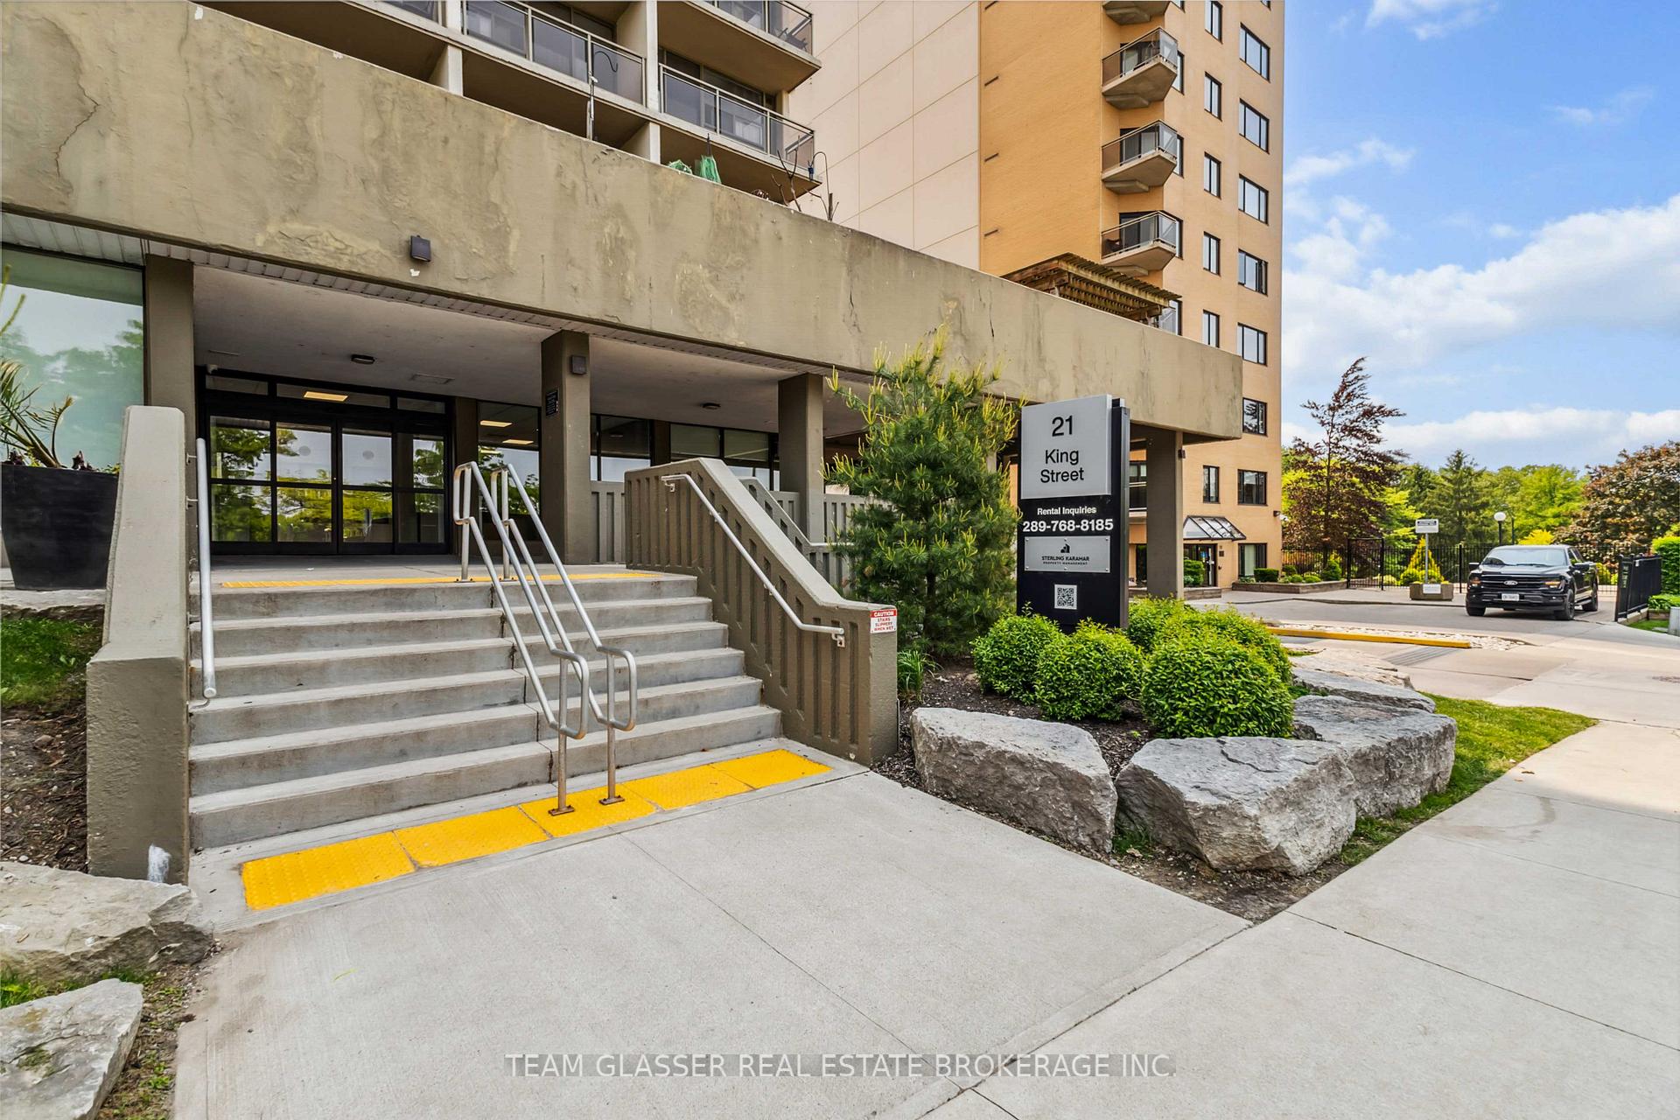
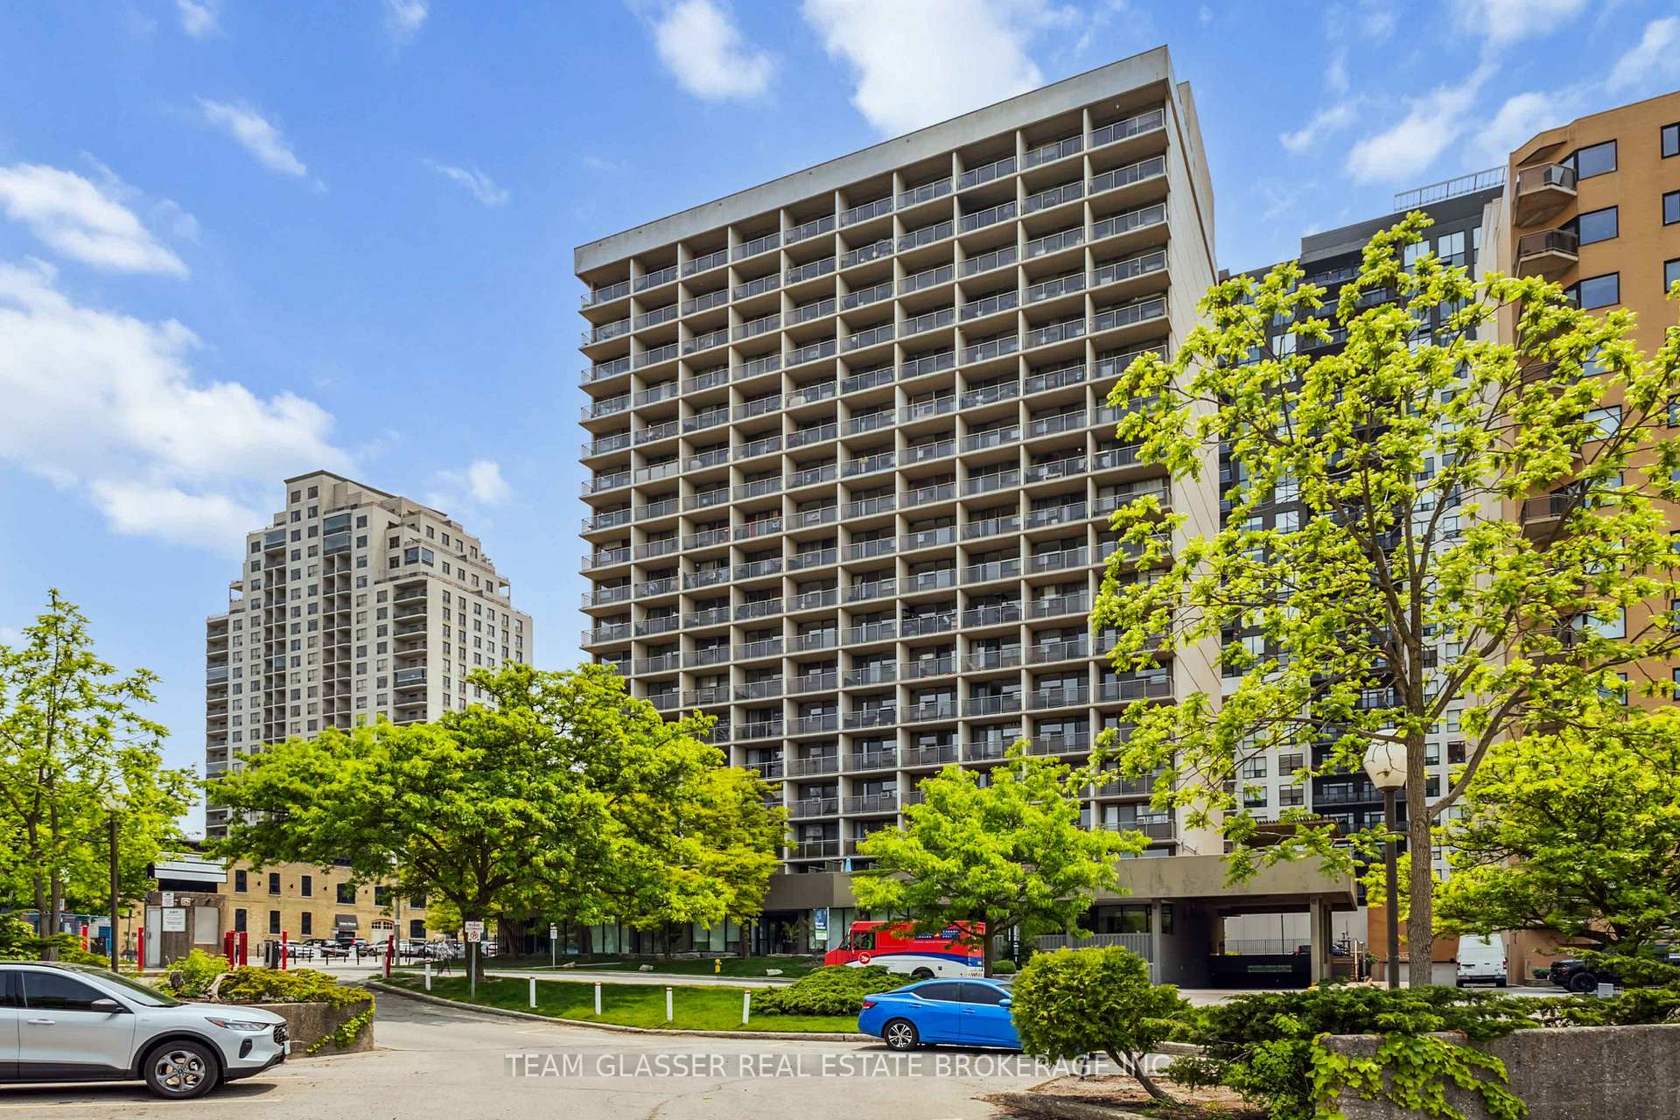
Unit 709, 21 King Street
Unit 709, 21 King Street
 See all 50 photos
Property history
Facts and features
- ExposureNorth
- LaundryIn building
- LockerNone
- BalconyOpen
- Exercise room
- Gym
The homeCondo Apartment, Apartment, 900–999 sq ft
- Type: Condo Apartment
- Style: Apartment
- Living space: 900–999 sq ft
- Basement: None
- Exposure: North
- View: City, downtown
InsideIn building, Other, Elevator Yes
- Laundry: In building
- Features: Other
- Elevator: Yes
- Rooms above ground: 7
- Bedrooms: 2
- Bathrooms: 2
- Kitchens: 1
OutsideConcrete, Open, Controlled entry
- Exterior: Concrete
- Balcony: Open
- Features: Controlled entry
Parking and lockerRental, Locker None
- Parking type: Rental
- Locker: None
Building21 King Street, Condo corporation 0, Community bbq, exercise room, gym, recreation room, visitor parking
- Name: 21 King Street
- Condo corporation: 0
- Amenities: Community bbq, exercise room, gym, recreation room, visitor parking
- Pets: Allowed
Heating, water and powerBaseboard, electric
- Heating: Baseboard, electric
Rent and termsRent $1,829 a month, Entire property, Unfurnished
- Rent: $1,829 a month
- Space for rent: Entire property
- Furnished: Unfurnished
- Lease: 12 months
- Rent includes: Building maintenance, common elements, grounds maintenance, exterior maintenance, water, recreation facility
- Deposit: Required
- Credit check: Required
- Employment letter: Required
- Rental application: Required
- References: Required
NearbyClear view, electric car charger, park, public transit, river/stream
- Close to: Clear view, electric car charger, park, public transit, river/stream
Listing detailsX12198664, Rented, Jun 5, 2025
- MLS® number: X12198664
- Status: Rented
- Listed on: Jun 5, 2025
- Days on market: 53
- Updated: Jul 28, 2025
- Possession: Immediate
- Occupied by: Vacant
- Listing brokerage: TEAM GLASSER REAL ESTATE BROKERAGE INC.
About this home
Unit 709, 21 King Street, London (East K), ON N6A 5H3
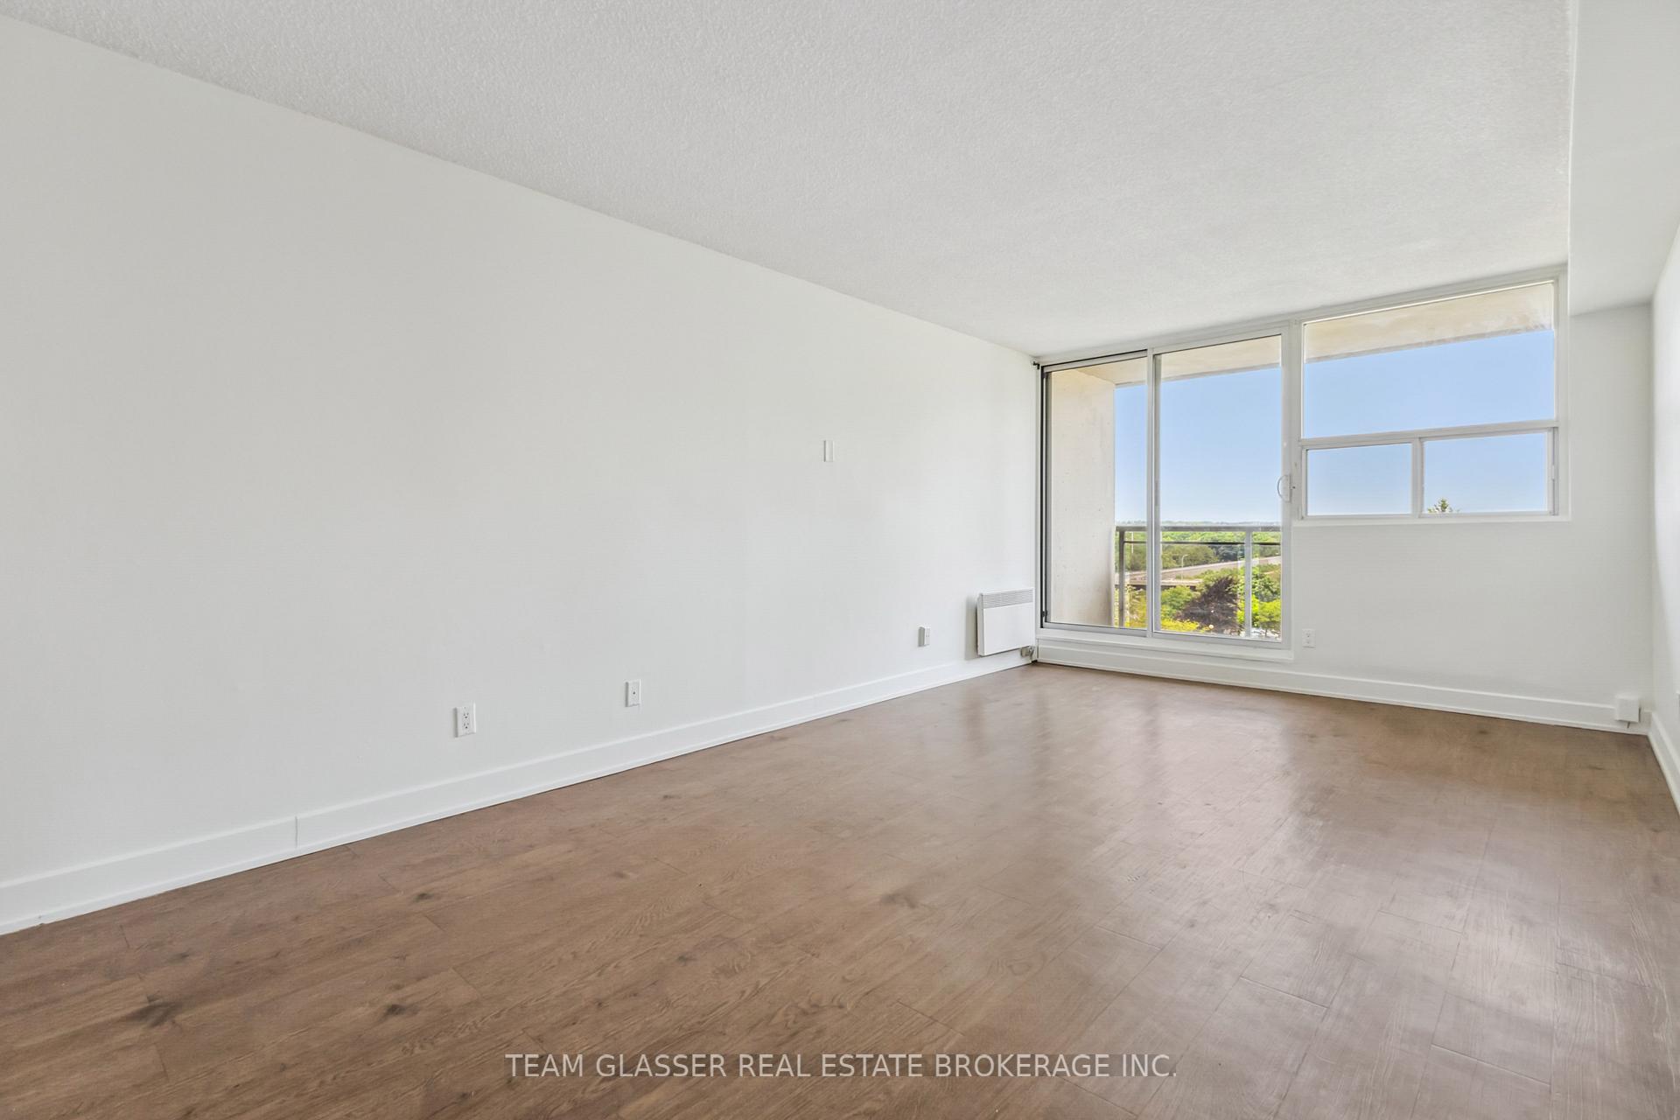
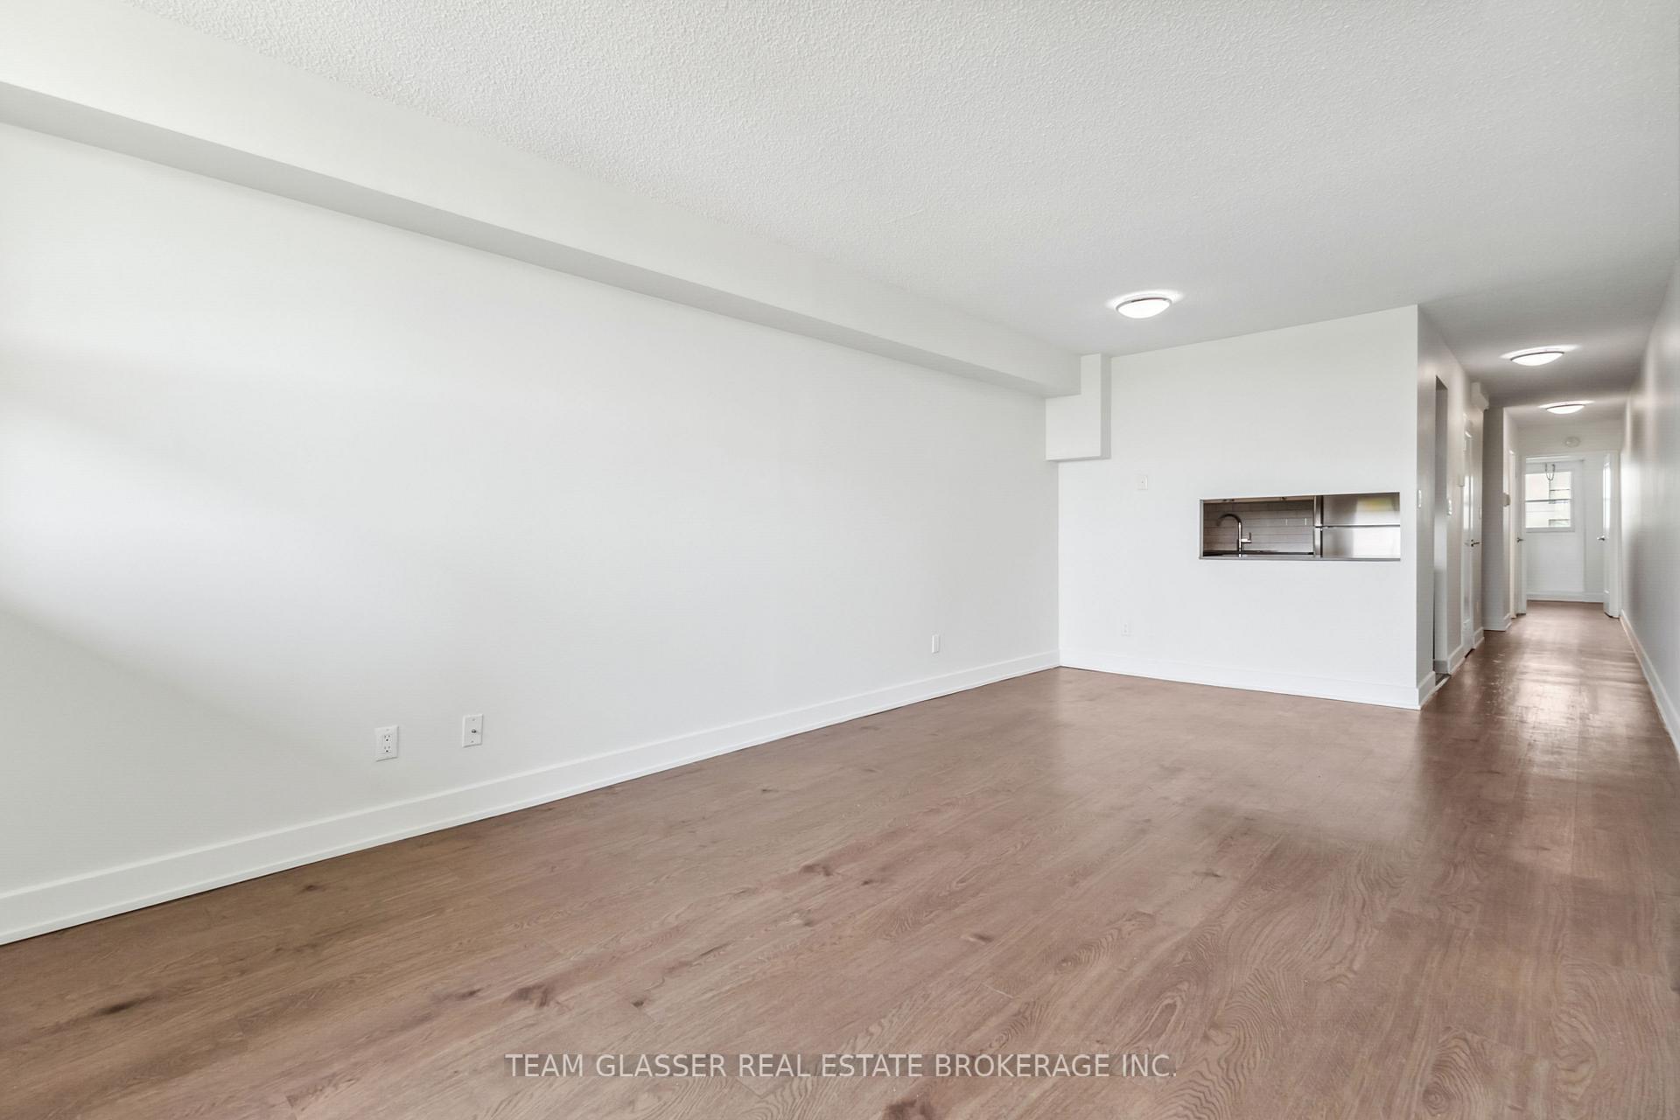
Step into a downtown lifestyle without compromise in this rare, multi-level 2-bedroom apartment, designed for those who want modern comfort, stylish finishes, and unbeatable city access. Whether you're a young professional seeking convenience, a student needing proximity to Western University, or a small family looking to live at the centre of it all, this is the place you'll love coming home to. The freshly updated interior blends functionality with flair. Luxury vinyl plank flooring runs throughout, setting the stage for a sophisticated, low-maintenance home. The kitchen is a standout: quartz countertops, subway tile backsplash, stainless steel appliances, and a pass-through view into the open living and dining area, perfect for casual evenings or entertaining guests. Natural light floods the main living space through oversized sliding doors, leading to your own private balcony --- a coveted retreat to sip coffee or unwind with a view of the vibrant city below. The large primary bedroom features a walk-in closet and convenient 2-piece ensuite, while the main bathroom is tastefully refreshed and well-sized. But this home is more than just what's inside. The building offers a gym to keep your routine on track, a social lounge for gatherings, and a tranquil courtyard for summertime barbecues. And when you do step out? You're moments from Canada Life Place, Harris Park, Wortley Village, Covent Garden Market, the Grand Theatre and some of London's best dining and nightlife. From morning lattes to late-night concerts, everything is within reach. This is downtown living with room to breathe and space to grow. Come see why life at 21 King Street just feels better.
Ask about this home
A HOMEH agent will answer your questions about this home.
Know more about 21 King Street
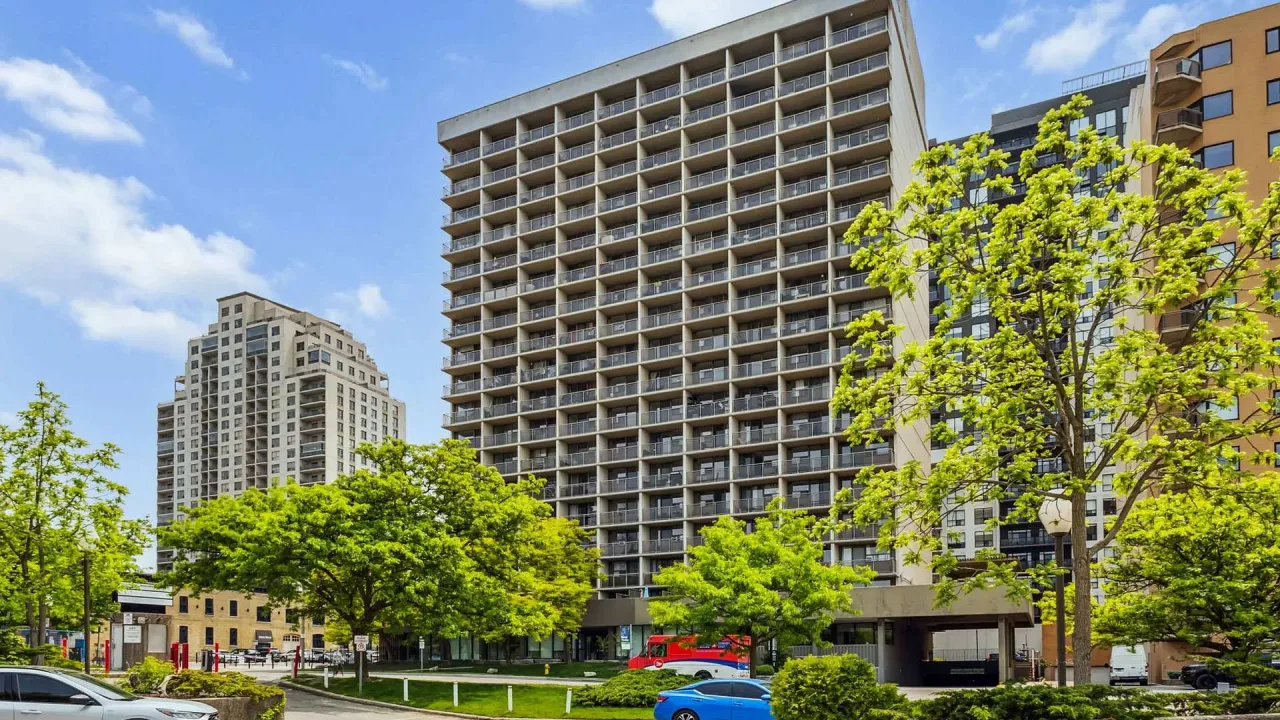
Condo building · 21 King Street
21 King Street is a condo. Right now 1 for rent is on the market here.
No similar units for rent in 21 King Street right now.
Around this home
Daily convenience, out of 100, from the distances below
Schools nearby
School rating, out of 10.
Helpful calculators
Your HOMEH agent

"I would see it this week."