

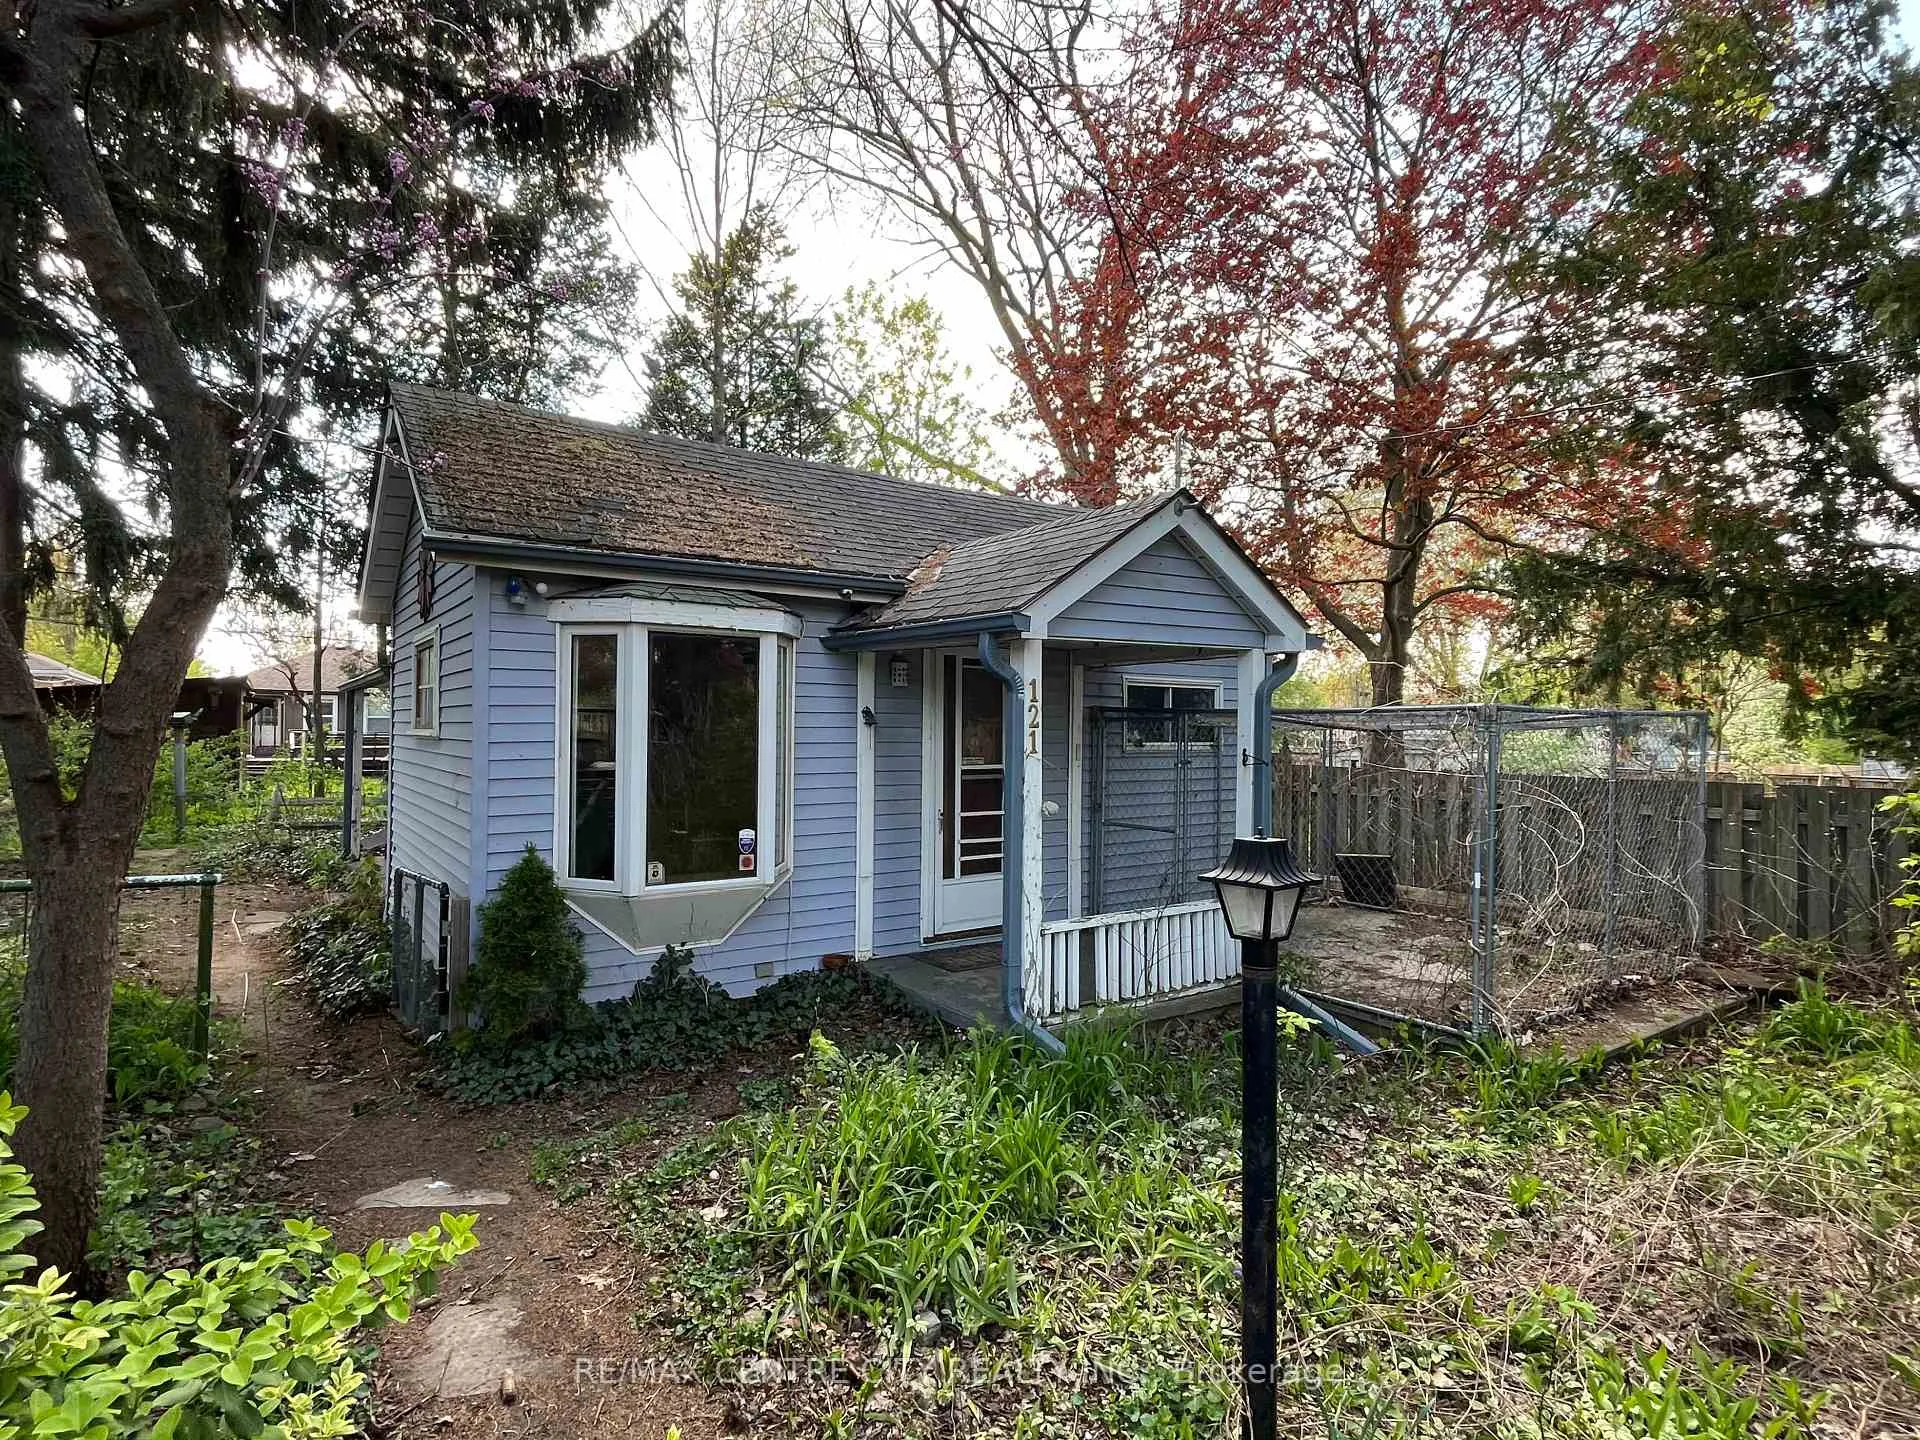
121 Barker Street
Detached Sold
1/19121 Barker Street
Detached Sold
 See all 19 photos
2 Bedrooms
1 Bathroom
0 Garage
<700 sq.ft
45×132 ft
$2,582/yr
Property history
Facts and features
- BasementPart finished
- Water, sewerMunicipal
- Lot shapeRectangular
- HeatingForced air
What stands out
- Hardwood floors
- Central air
The homeDetached, Bungalow, Under 700 sq ft
- TypeDetached
- StyleBungalow
- Living spaceUnder 700 sq ft
- BasementPartially finished
InsideHardwood, Primary bedroom - main floor, water purifier, Rooms above ground 6
- FlooringHardwood
- FeaturesPrimary bedroom - main floor, water purifier
- Rooms above ground6
- Bedrooms2
- Bathrooms1
- Kitchens1
Outside and lotVinyl siding, Asphalt shingle, Poured concrete, concrete block
- ExteriorVinyl siding
- RoofAsphalt shingle
- FoundationPoured concrete, concrete block
- FeaturesPrivacy
- Other structuresShed
- Size45 × 132 ft
- ShapeRectangular
- ZoningR1-5
Parking3 Parking
- Spaces3 Parking
Heating, water and powerForced air, gas, Central air, Municipal water
- HeatingForced air, gas
- CoolingCentral air
- WaterMunicipal water
- SewerMunicipal sewer
Costs and taxesTaxes $2,582 a year, HST included in the price, Water heater, reverse osmosis water system, central air conditioning.
- Taxes, 2025$2,582 a year
- HSTHST included in the price
- Rental itemsWater heater, reverse osmosis water system, central air conditioning.
- Under contractHot water tank-gas, water treatment, air conditioner
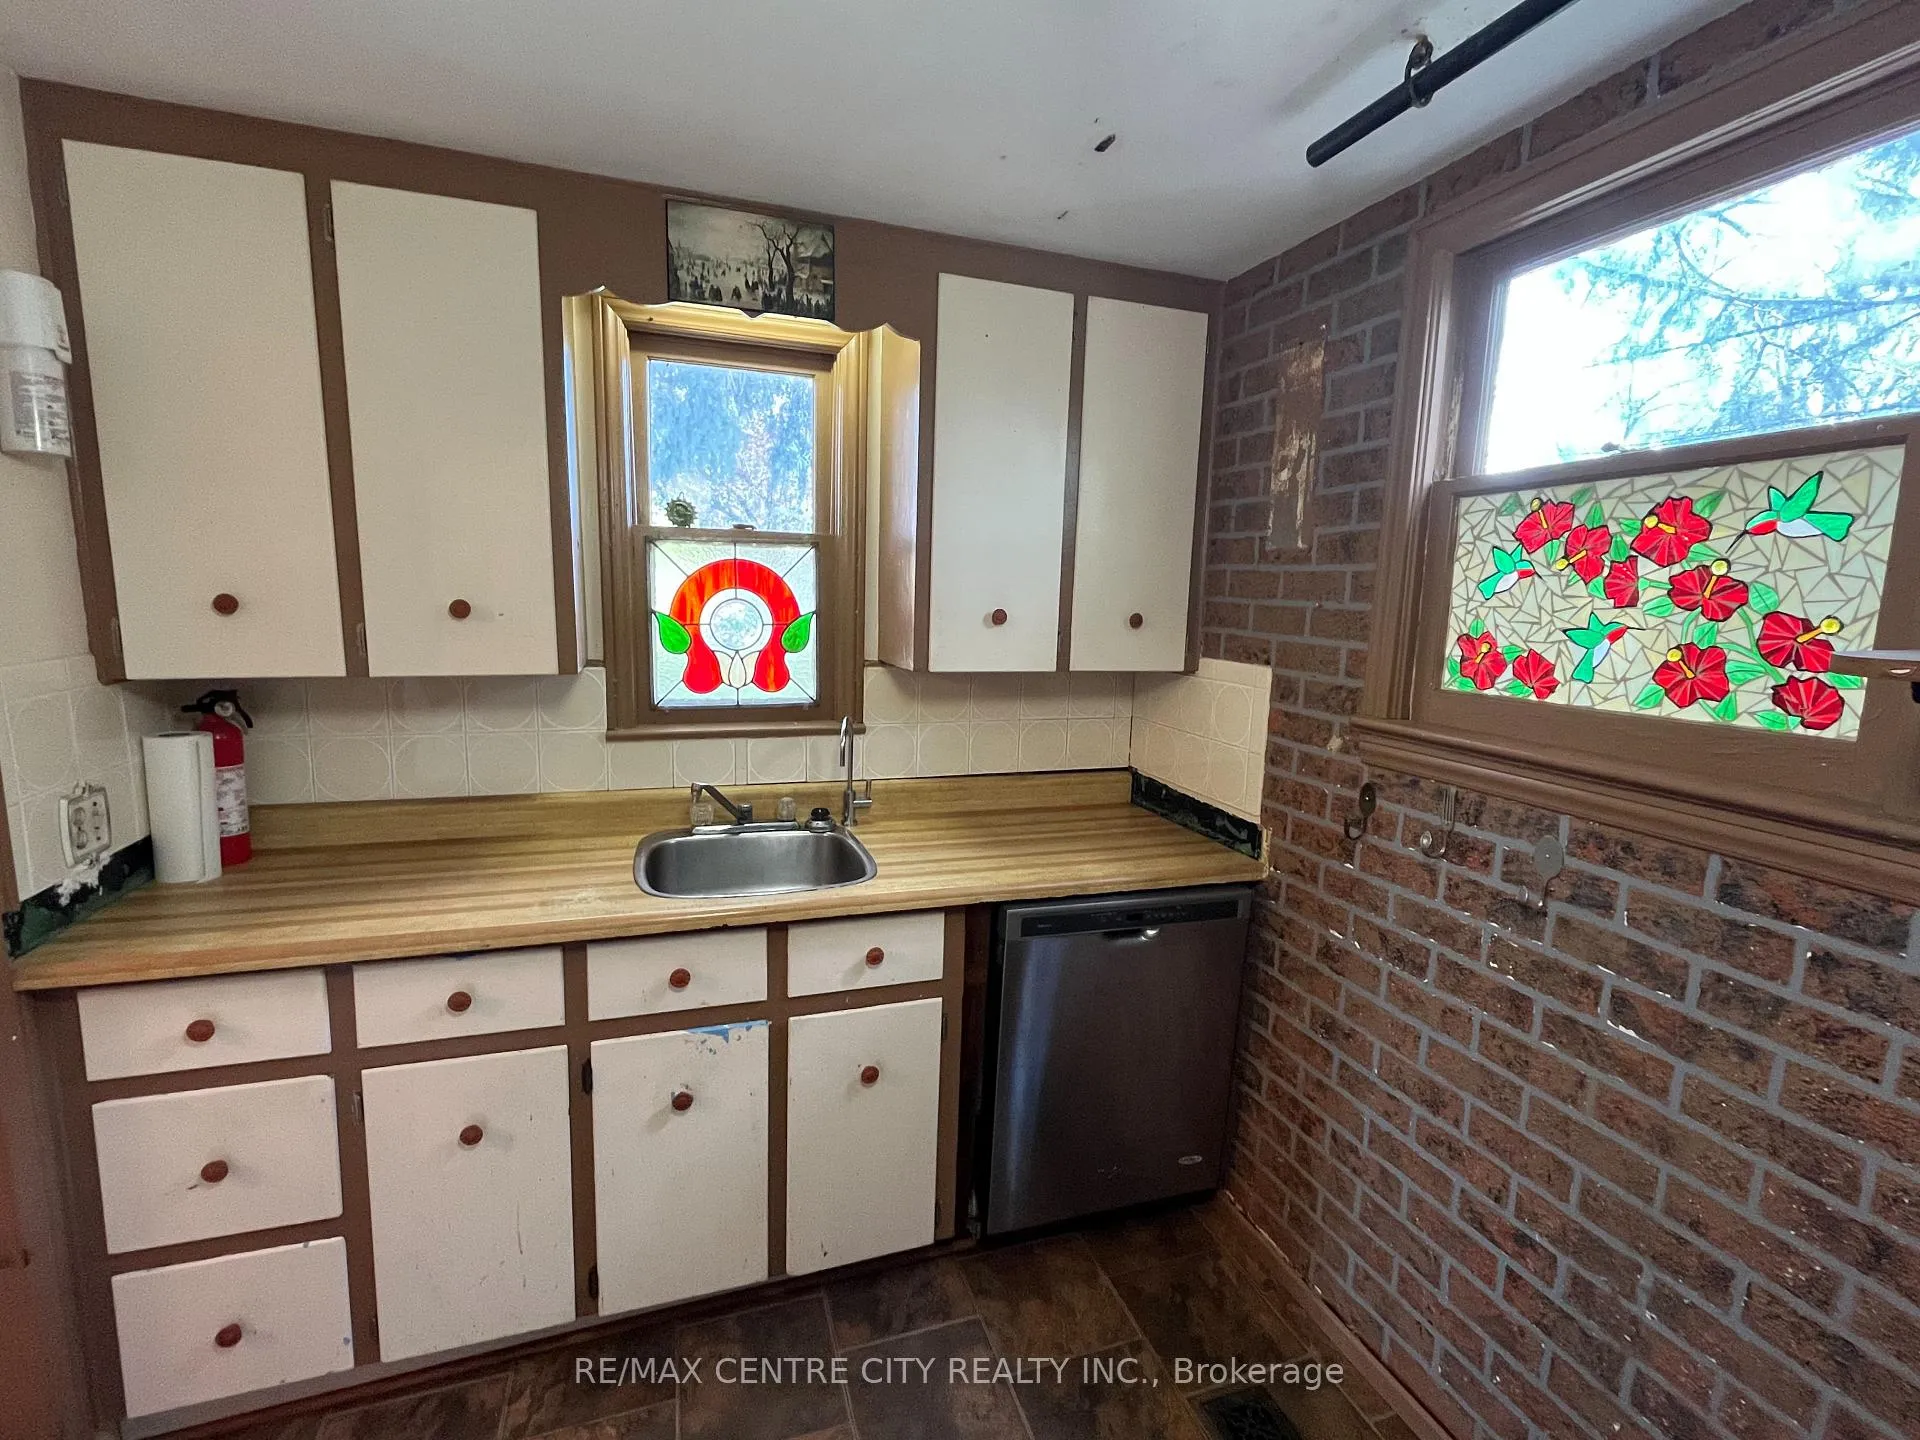
Included in the saleFridge, stove, dishwasher, washer, dryer, shed, - all in "as is" condition (dishwasher is not working)
- IncludedFridge, stove, dishwasher, washer, dryer, shed, - all in "as is" condition (dishwasher is not working)
NearbySchool
- Close toSchool
Listing detailsX13110034, Sold, May 11, 2026
- MLS® numberX13110034
- StatusSold
- Listed onMay 11, 2026
- Days on market10
- UpdatedMay 21, 2026
- Possession30-59 days
- Occupied byVacant
- Listing brokerageRE/MAX CENTRE CITY REALTY INC.
About this home
121 Barker Street, London (East C), ON N5Y 1X9
Primary Bedroom - Main FloorWater PurifierSchoolPrivacy
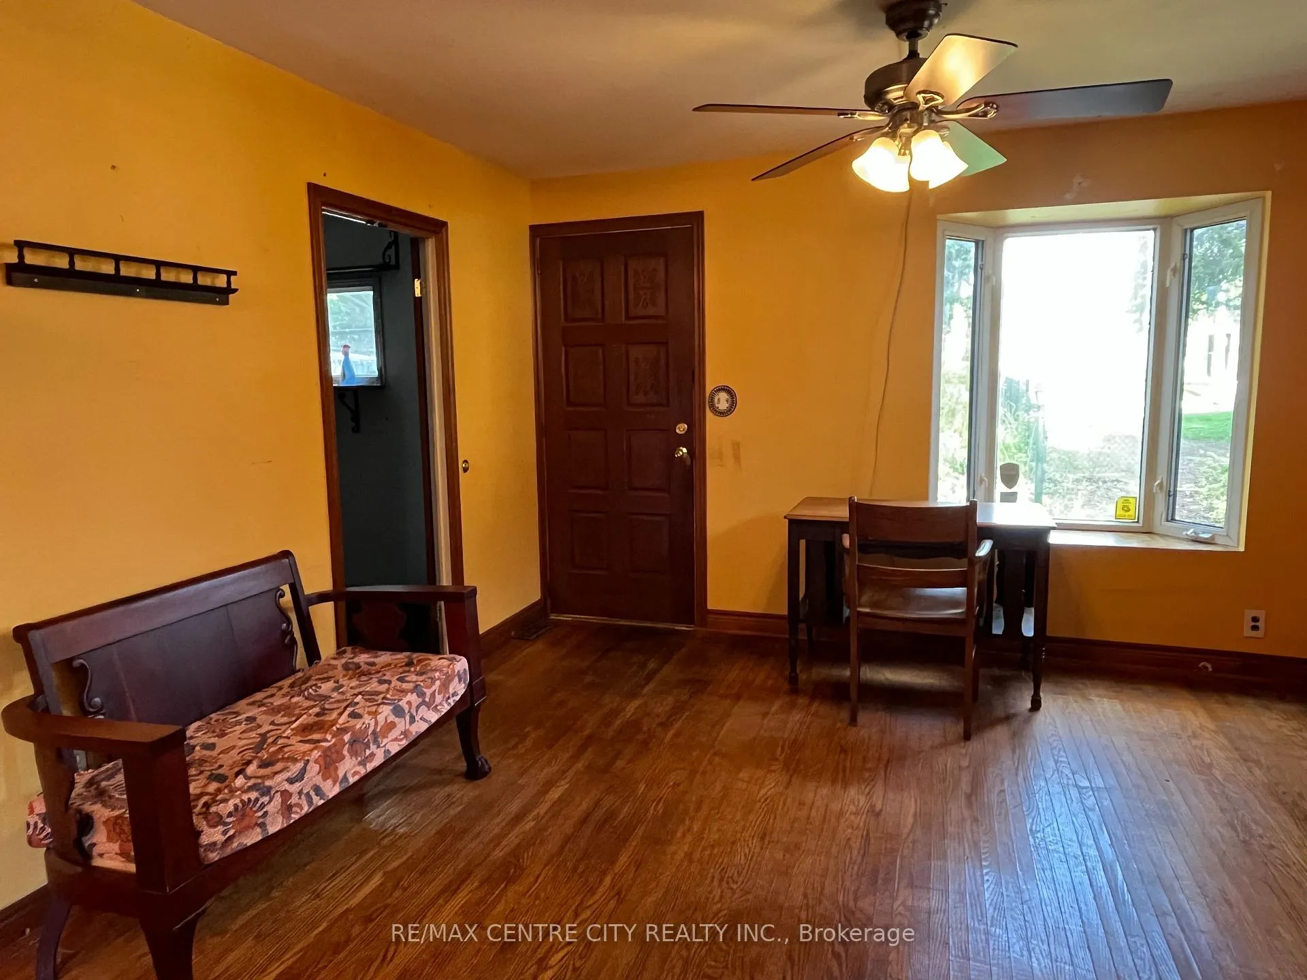
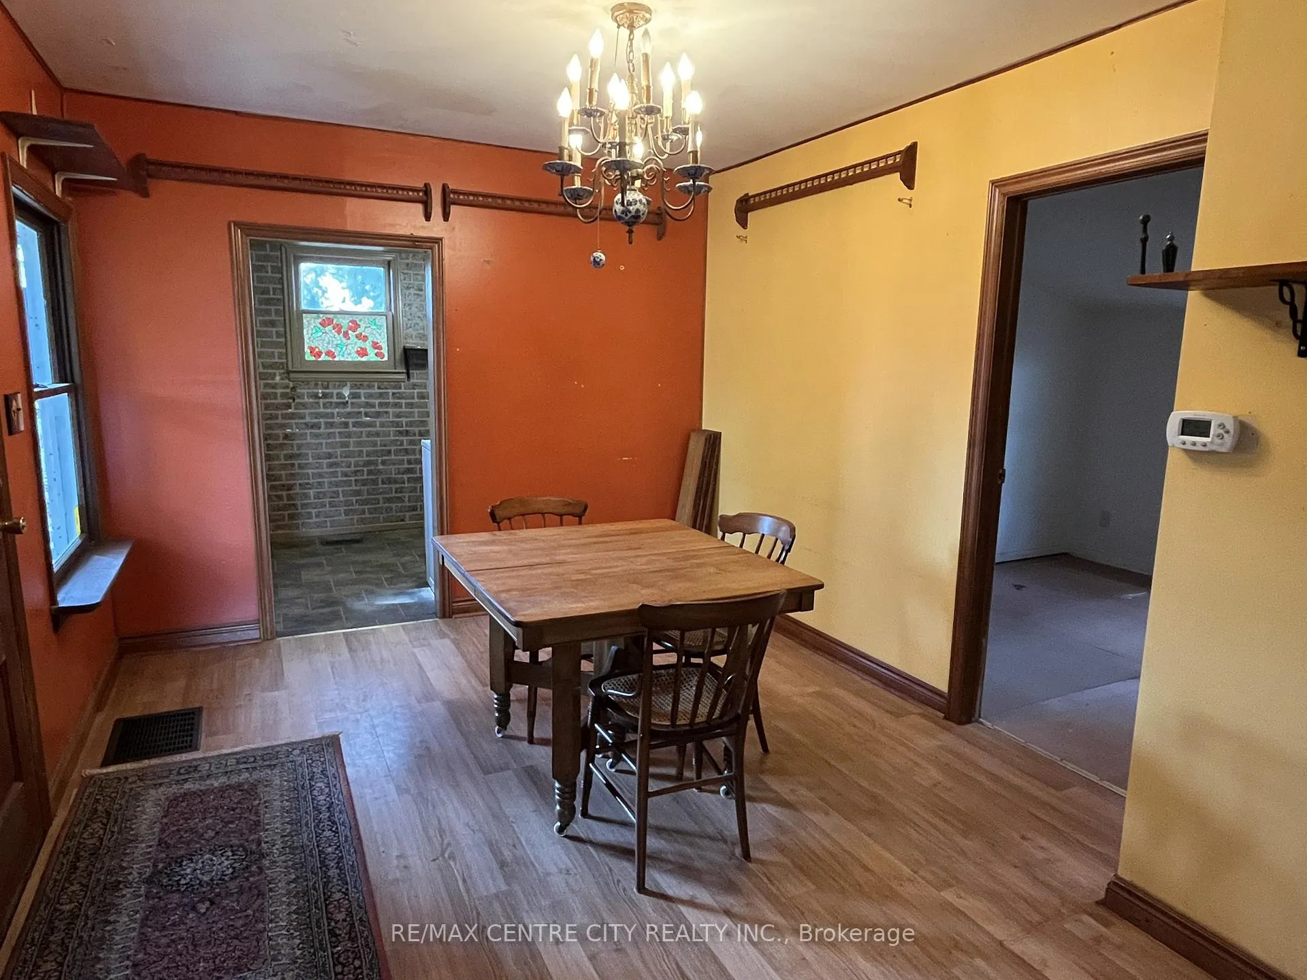
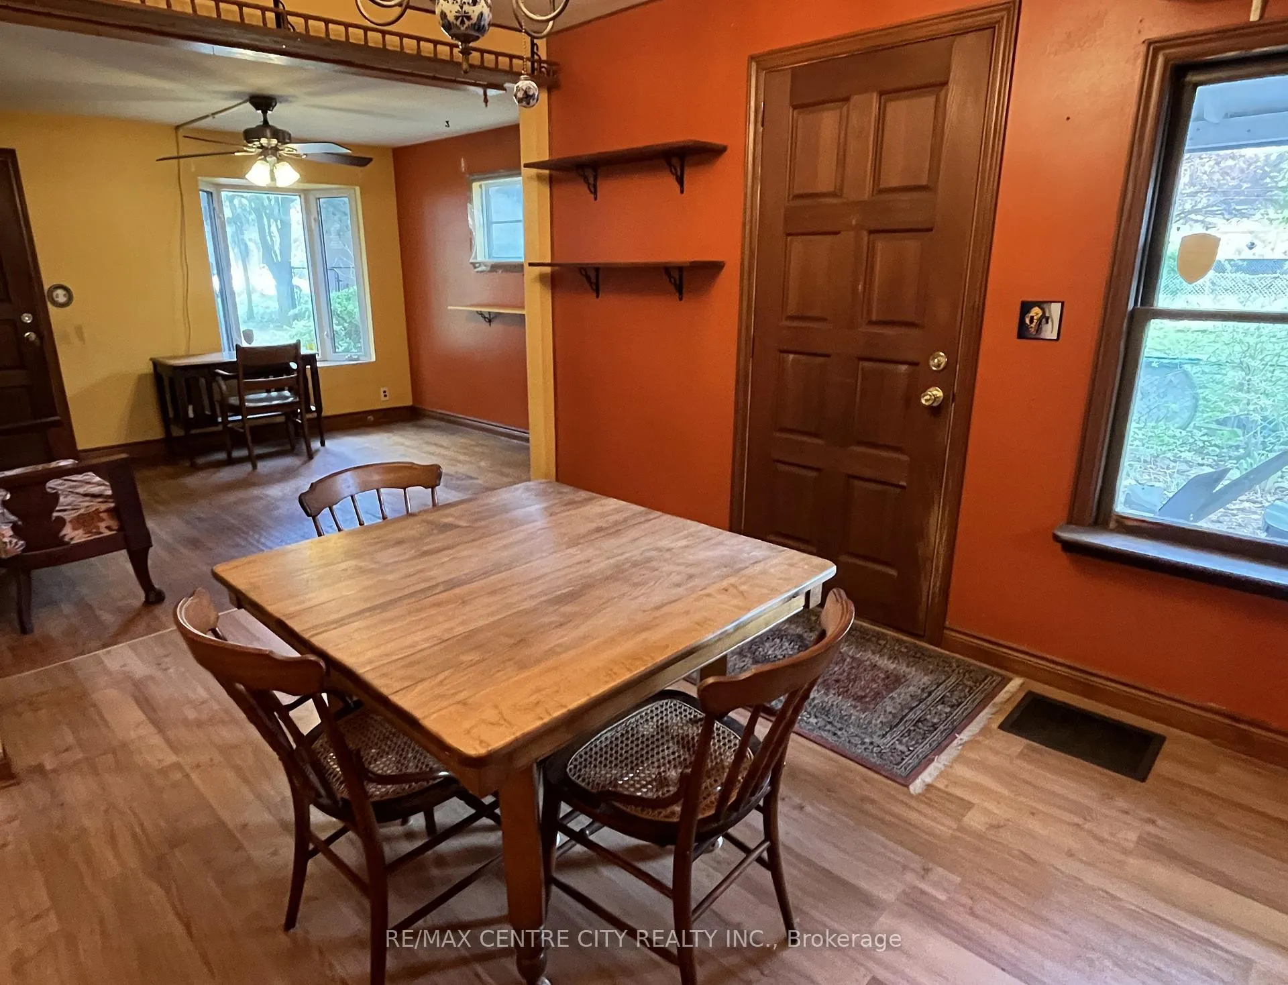
Your secluded house in the woods...but it's in town!! This home has great bones but requires some sprucing up. Build some sweat equity and you will have a great starter or retirement home on large lot. Set back from road, creating privacy. Steps to medical centre and public elementary school. Centrally located; close to shopping, restaurants, transit, etc. Updated furnace and electrical service. Property and contents being sold by Power of Attorney in "As Is Condition"; no warranties expressed or implied.
Read more
Ask about this home
A HOMEH agent will answer your questions about this home.
Ask a question
Thinking of selling your home?See what your home is worth today.
Around this home
Grosvenor
Errands
Parks
Schools
Daily convenience, out of 100, from the distances below
ParkBellwood Park East · 9 within 1 km7 min walk461 m
GrocerySam's Food8 min walk504 m
SchoolKnollwood Park Public School4 min walk220 m
PharmacyOxford Pharmacy8 min walk500 m
Cafés & foodHanata Sushi · 15 within 1 km7 min walk444 m
Gym & rec centreCarling Recreation Centre11 min walk656 m
LibraryLondon Public Library - Beacock24 min walk1.5 km
WalkDriveStraight-line distance, open map data
Grocery0.5 km
Park0.5 km
Coffee0.5 km
Dining0.4 km
Gym0.7 km
Schools nearby
School rating, out of 10.
Knollwood Park Public Schoolelementary · Public · 0.2 km
1.8/10Low
East Carling Public Schoolelementary · Public · 0.6 km
3.5/10Low
Lord Elgin Public Schoolelementary · Public · 0.7 km
2.0/10Low
Contact agent
Helpful calculators
Mortgage
Affordability
Closing costs
Land transfer tax
Property tax
Down payment
CMHC insurance
Stress test
Cashback Rebate
Your HOMEH agent

NimaHOMEH agent · London
"I would see it this week."
Ask Nima