

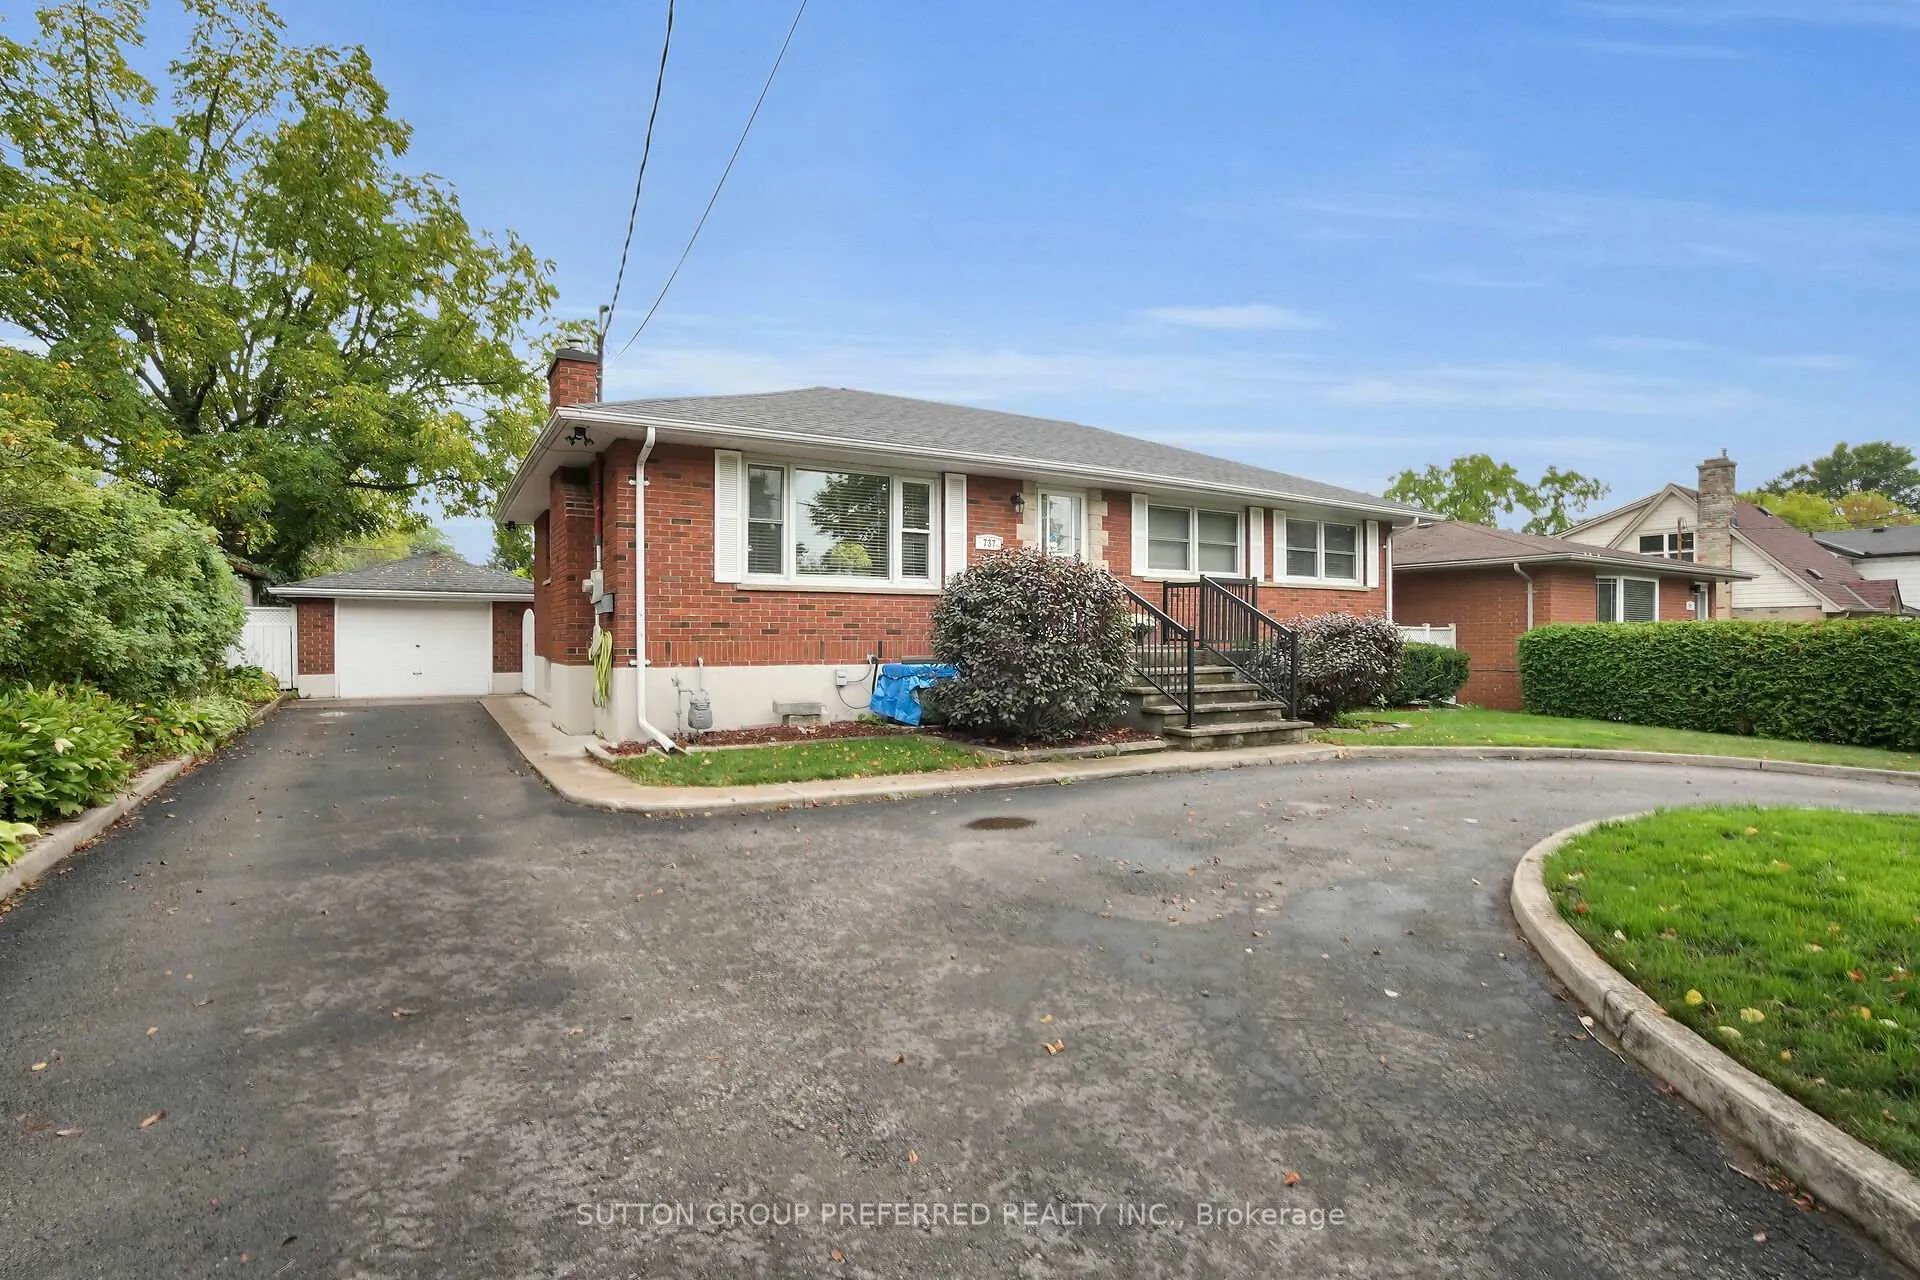
737 Whetter Avenue
737 Whetter Avenue
 See all 47 photos
Property history
Facts and features
- BasementFinished
- Water, sewerMunicipal
- HeatingForced air
- CoolingCentral air
- Fireplace
- Central air
- Pool
The homeDetached, Bungalow, 1,100–1,500 sq ft
- Type: Detached
- Style: Bungalow
- Living space: 1,100–1,500 sq ft
- Basement: Finished
InsideFireplace Yes, natural gas, Lower level, Central vacuum, primary bedroom - main floor, storage, upgraded insulation, water heater owned
- Fireplace: Yes, natural gas
- Laundry: Lower level
- Features: Central vacuum, primary bedroom - main floor, storage, upgraded insulation, water heater owned
- Security: Alarm system
- Rooms above ground: 6
- Rooms in the basement: 5
- Bedrooms: 2
- Bathrooms: 2
- Kitchens: 1
Outside and lotBrick, vinyl siding, Asphalt shingle, Block
- Exterior: Brick, vinyl siding
- Roof: Asphalt shingle
- Foundation: Block
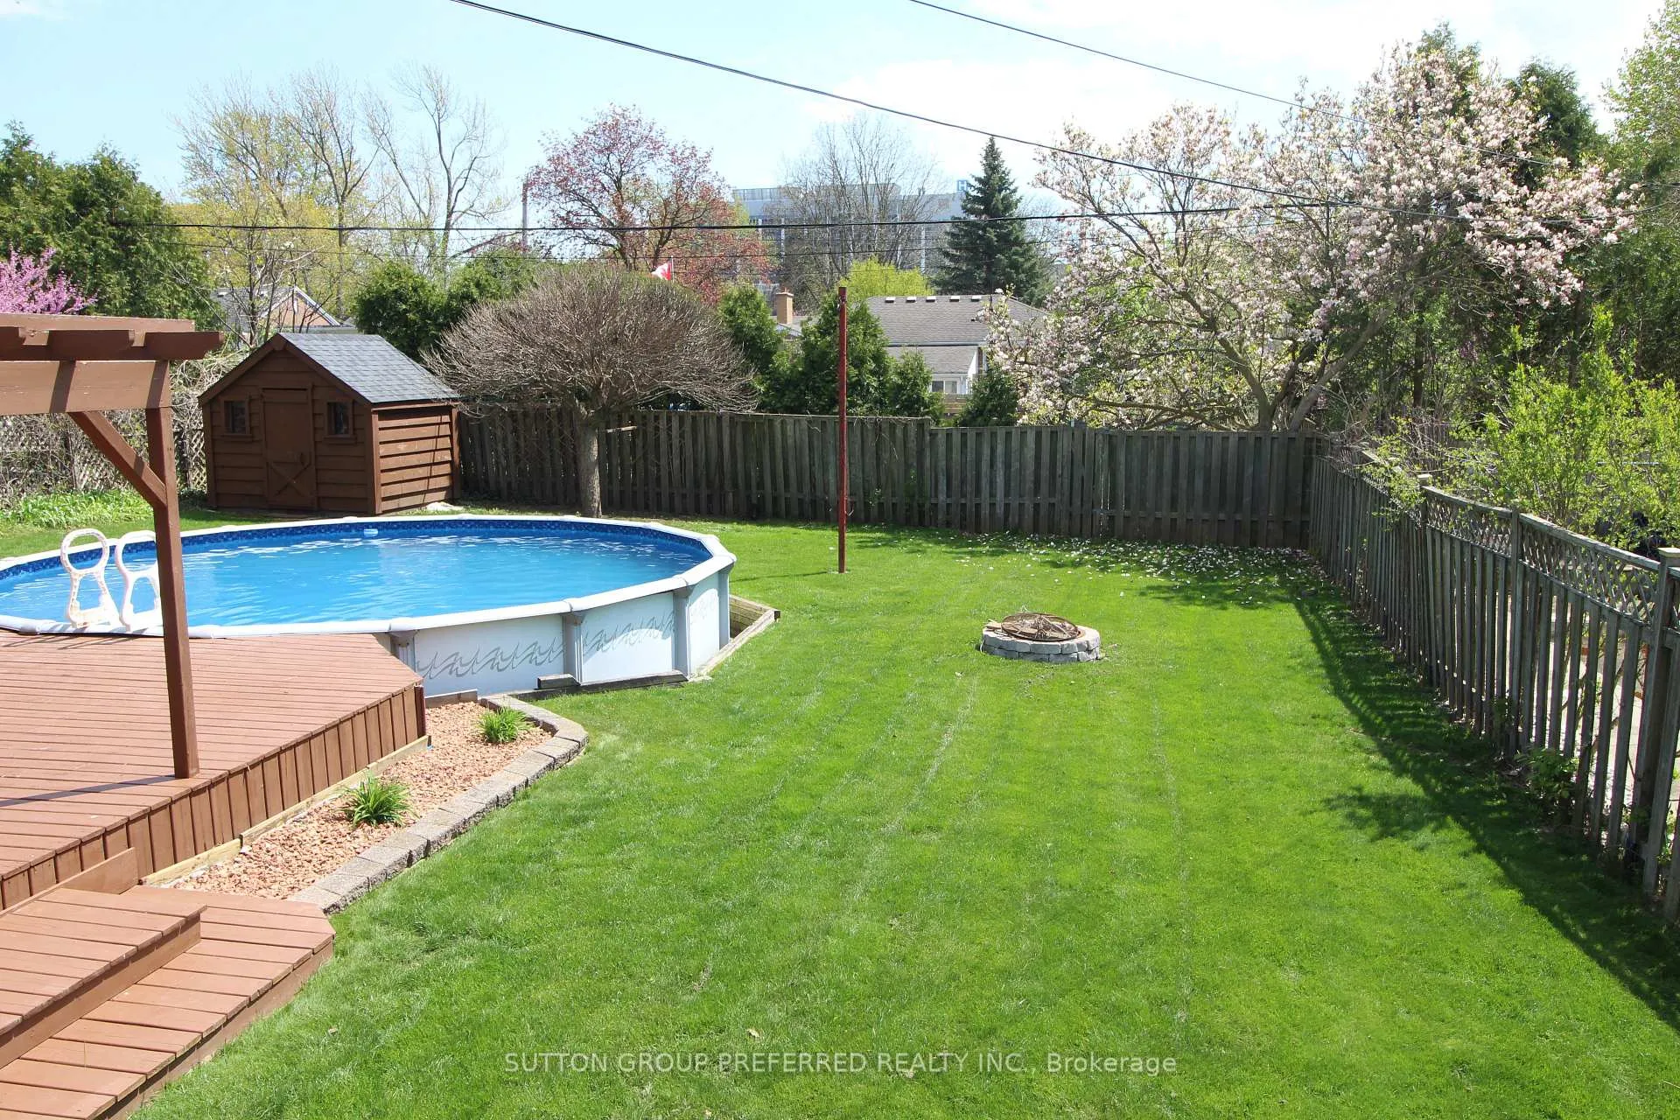
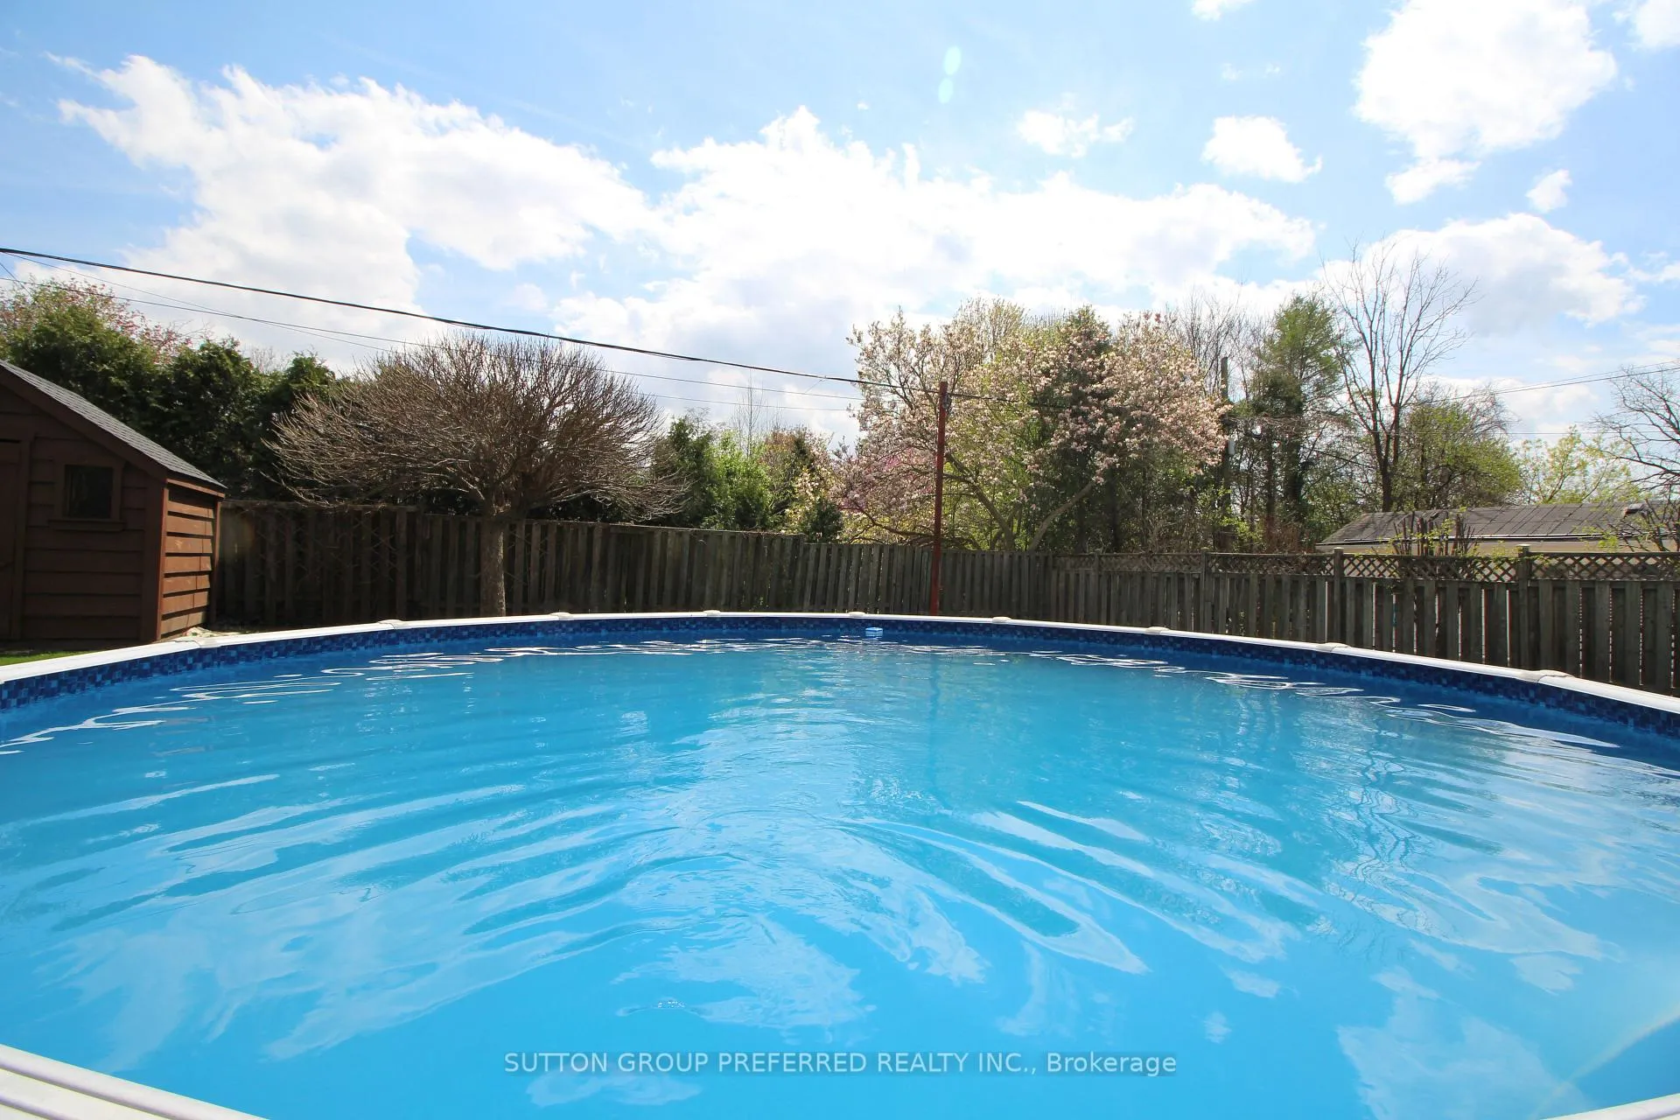
- Pool: Above ground
- Other structures: Shed, fence - full
- Size: 63.06 × 132 ft
- Zoning: R1-7
Parking1 Garage, Detached, Circular drive, private
- Spaces: 1 Garage
- Garage: Detached
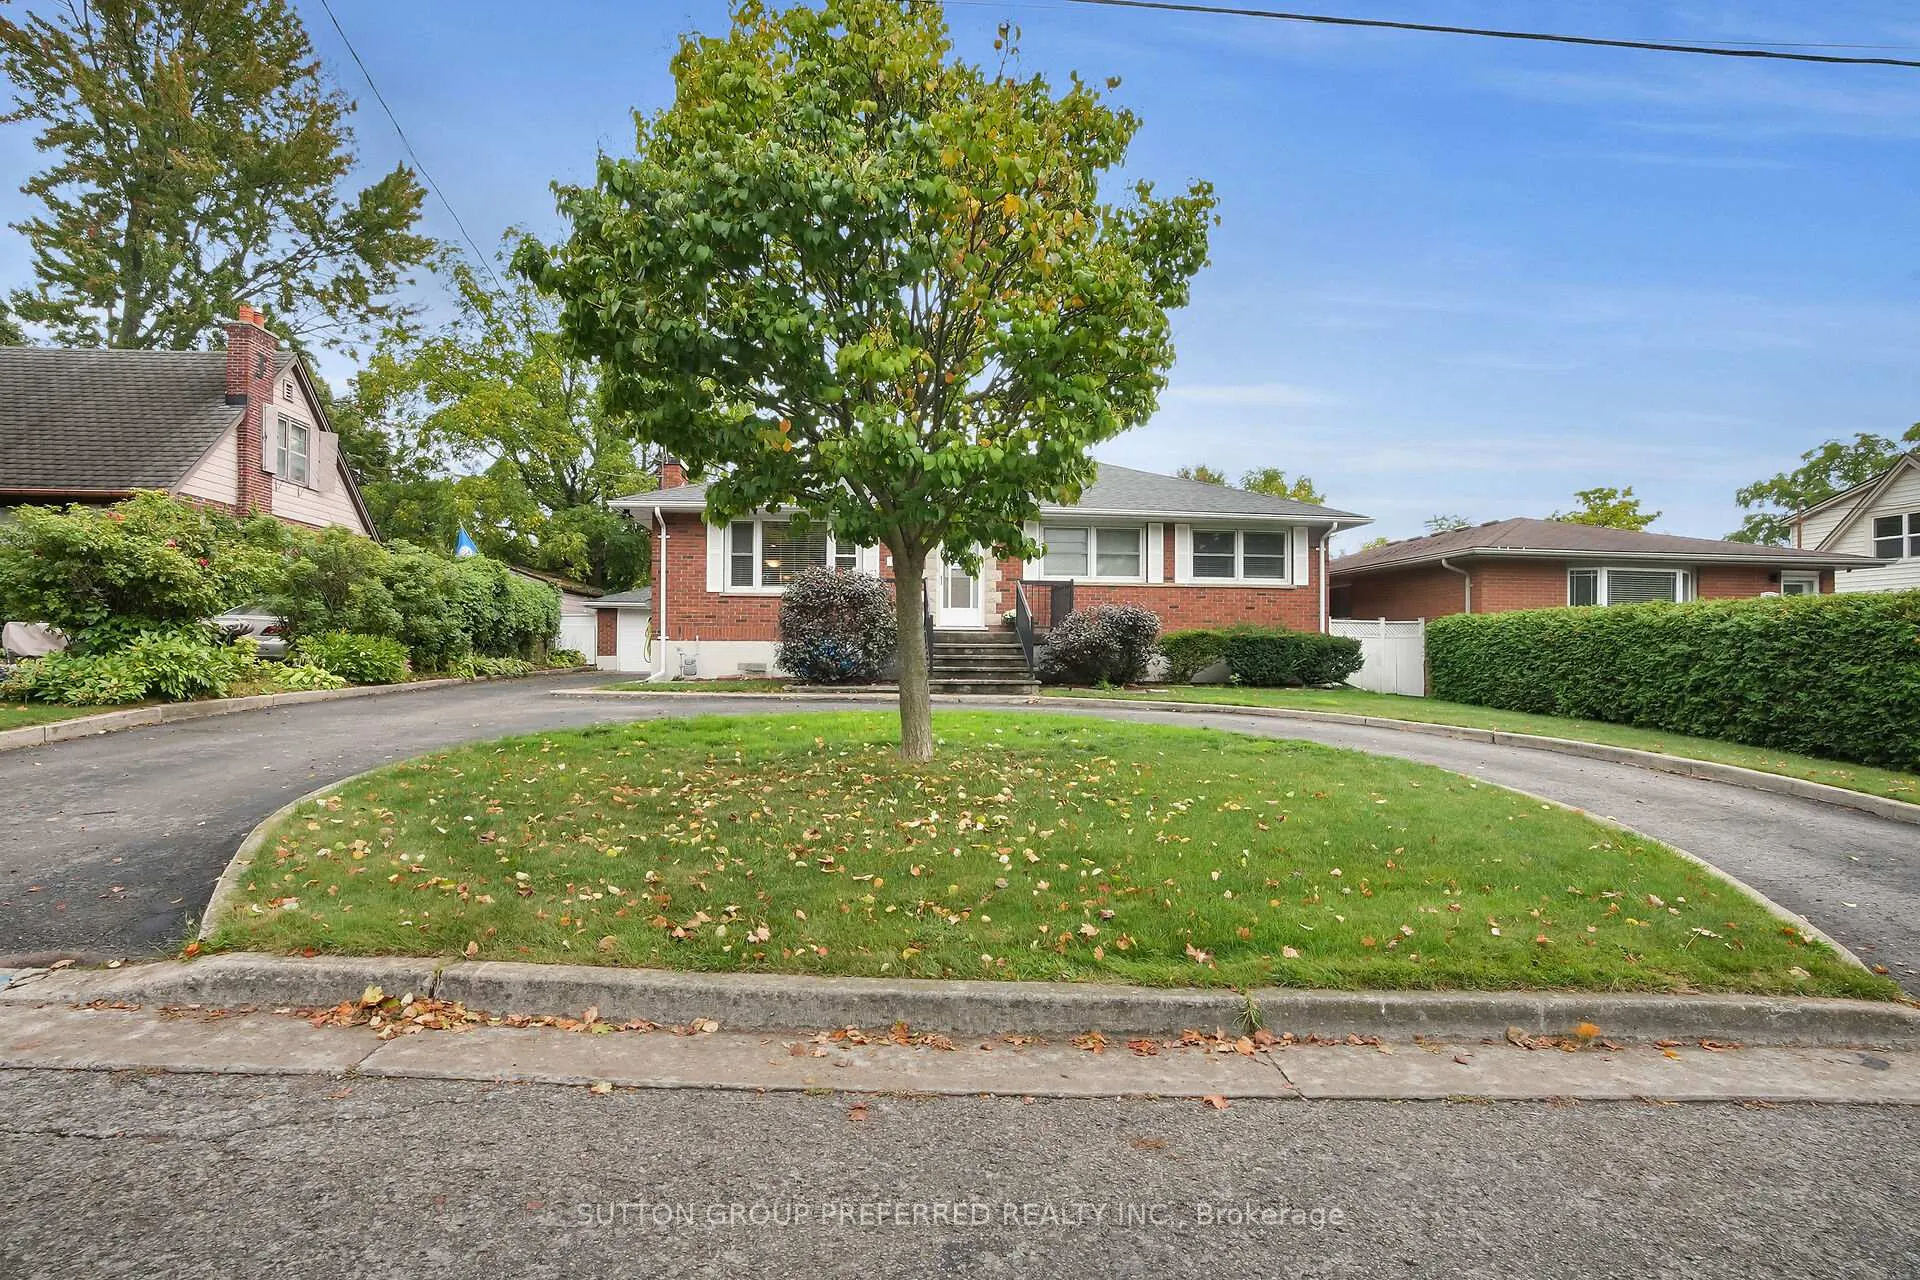
- Driveway: Circular drive, private
Heating, water and powerForced air, gas, Central air, Municipal water
- Heating: Forced air, gas
- Cooling: Central air
- Water: Municipal water
- Sewer: Municipal sewer
Costs and taxesTaxes $4,141 a year, HST included in the price
- Taxes, 2025: $4,141 a year
- HST: HST included in the price
Included in the saleFridge, gas stove, dishwasher, microwave/rangehood, washer, dryer, above ground pool & pool equipment, Not included None
- Included: Fridge, gas stove, dishwasher, microwave/rangehood, washer, dryer, above ground pool & pool equipment
- Not included: None
NearbyFenced yard, hospital, park, public transit
- Close to: Fenced yard, hospital, park, public transit
Listing detailsX13109792, Sold, May 11, 2026
- MLS® number: X13109792
- Status: Sold
- Listed on: May 11, 2026
- Days on market: 11
- Updated: May 22, 2026
- Possession: 60-89 days
- Occupied by: Owner
- Listing brokerage: SUTTON GROUP PREFERRED REALTY INC.
About this home
737 Whetter Avenue, London (South H), ON N6C 2H1
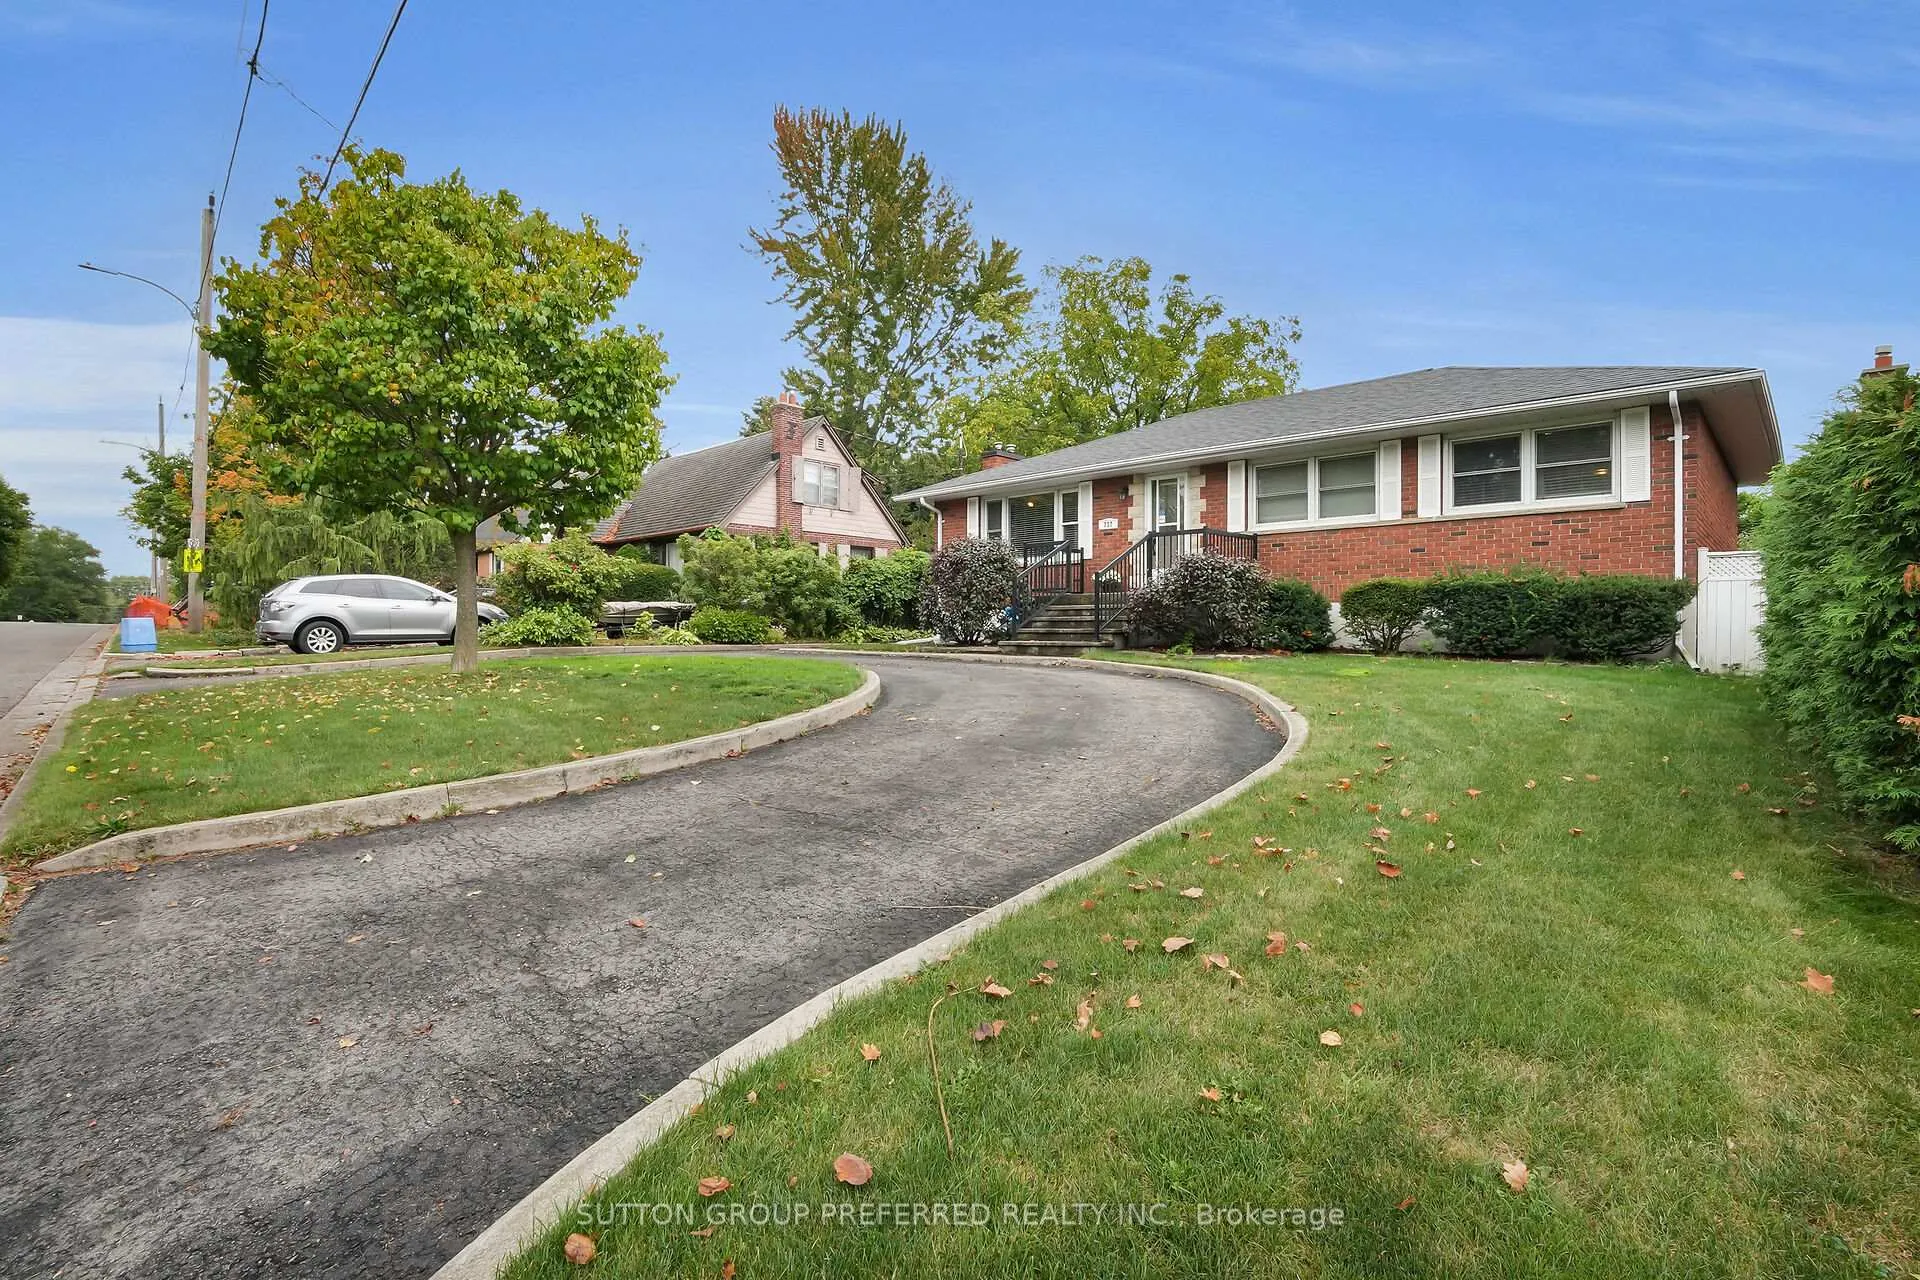
The kids will love this backyard with above ground pool and lots of fenced yard to play in. The home features an inviting open-concept layout with a bright living room highlighted by a cozy gas fireplace, dining area and professionally painted white kitchen with updated door handles, 4 newer SS appliances, new sink & motion activated faucet. Originally designed with three bedrooms, the bedrooms have been reconfigured to create a generous primary suite with double closets & walk-out to a private deck. The main level with hardwood floors is completed by a second bedroom, 4 piece bathroom with jetted tub & new toilet, faucet & sink, plus central vacuum. The finished lower level offers excellent additional living space, including a large family room with enough space for a pool table, a guest room, which could also be a great office space, and a 3 piece bath with new sink & faucet, a laundry area & newer front load washer & dryer. You will appreciate the newer vinyl laminate flooring on the stairs and in other areas in the lower level. There is plenty of storage in the utility room and the separate cold storage room. Outside, the large, fenced yard is perfect for entertaining with a large deck with gas BBQ hookup, gazebo, and the above-ground pool will keep the kids busy on those warmer summer days. There is also a newer storage shed (2018). You will appreciate the single car garage with hydro. The single lane asphalt driveway plus circular driveway, both allow parking for you and your guests adding to the property's appeal. Enjoy being just steps from Rowntree Park and Holy Rosary Catholic Elementary School, with Victoria Hospital (LHSC), shopping, transit, and many amenities nearby. Other notables: water heater is owned, Furnace & A/C approx 4 years old, insulation updated, new door handles throughout. This home is great for a young family or for empty nesters as a condo alternative.
Ask about this home
A HOMEH agent will answer your questions about this home.
Around this home
Daily convenience, out of 100, from the distances below
Schools nearby
School rating, out of 10.
Helpful calculators
Your HOMEH agent

"Priced 16% over the Hestimate. I would see it this week."