

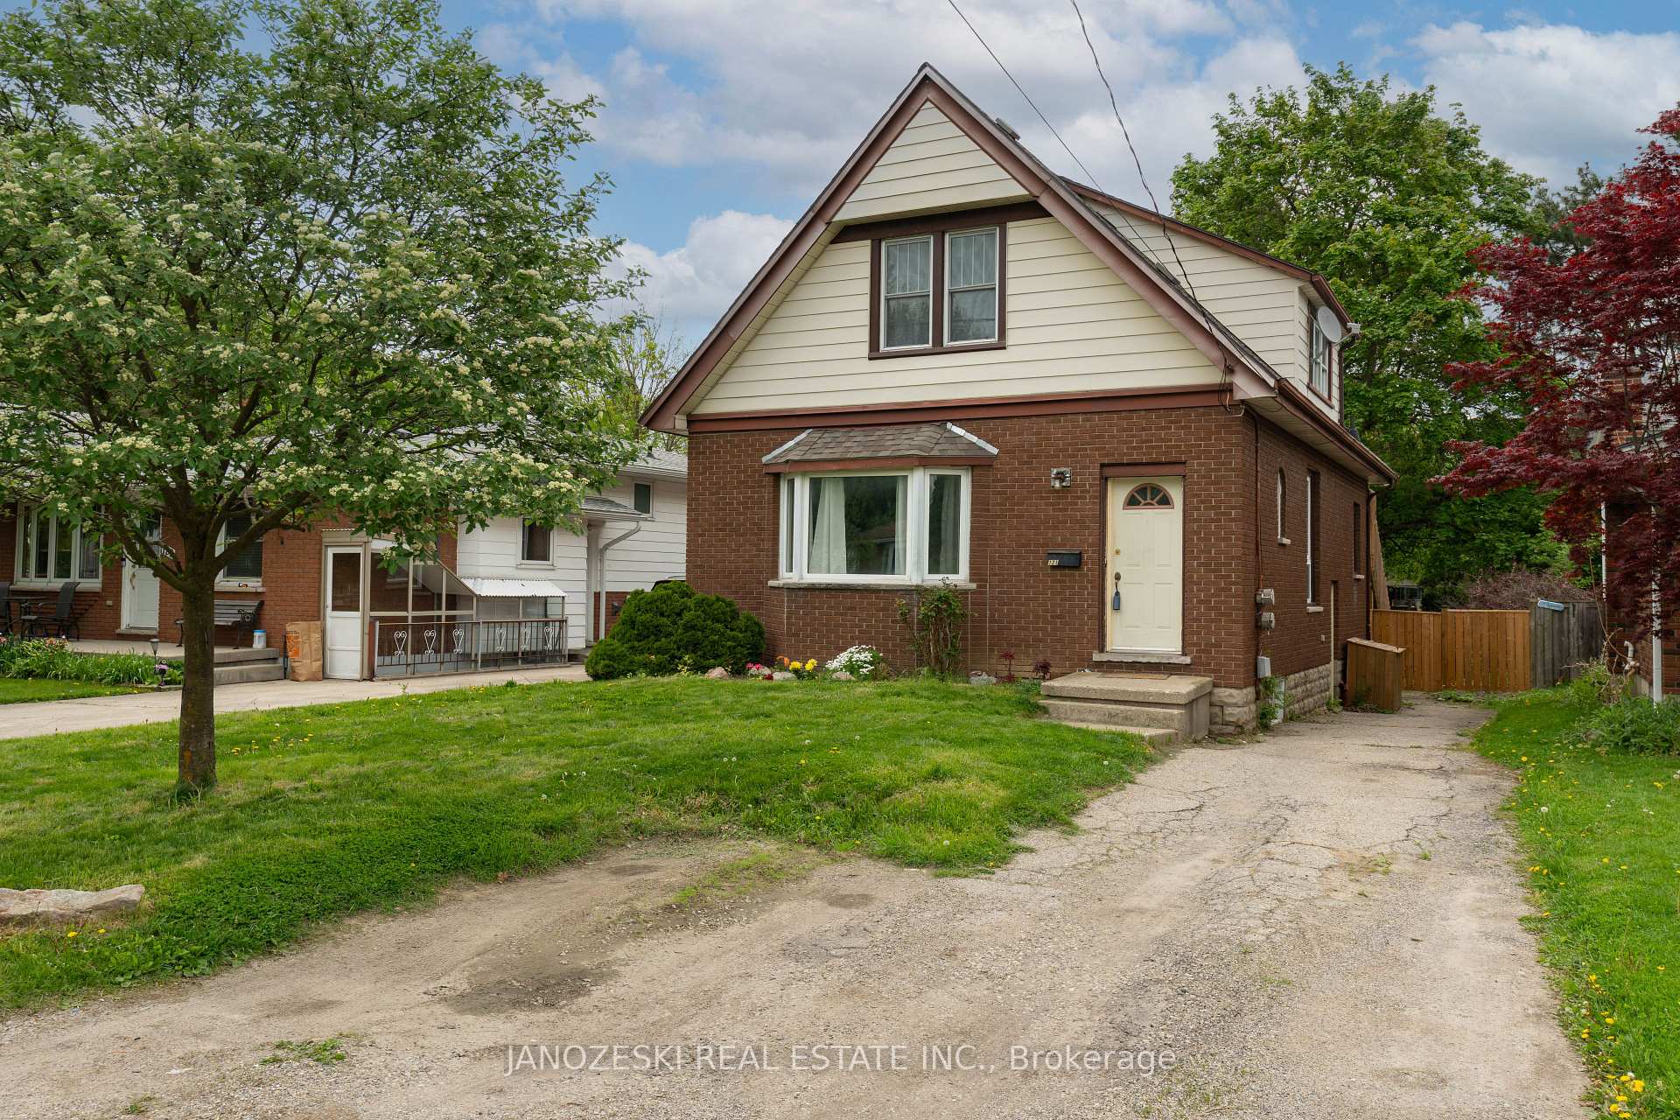
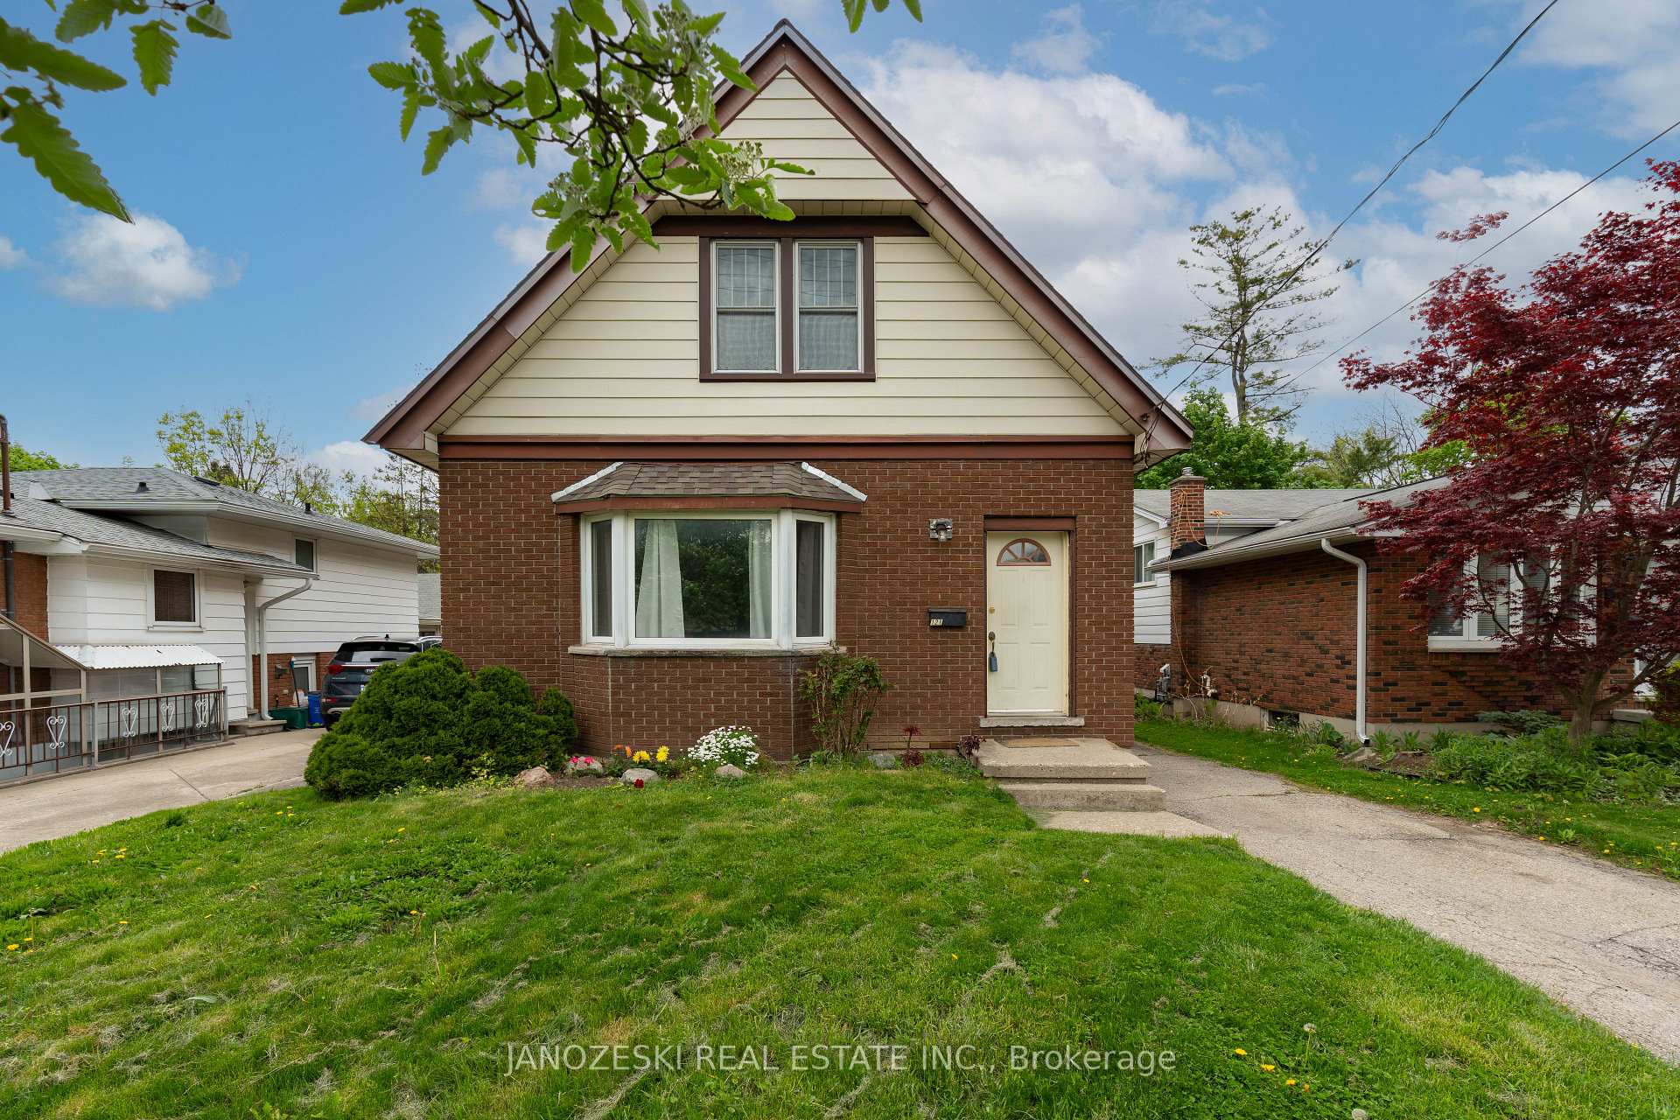
121 Britannia Avenue
121 Britannia Avenue
 See all 29 photos
Property history
- $579,900TerminatedList: 2025-05-15|End: 2025-06-13|29 daysX12150668
- $645,000TerminatedList: 2025-03-07|End: 2025-04-21|45 daysX12006809
Facts and features
- BasementUnfinished
- Price per sq ft~$331
- Water, sewerMunicipal
- Lot shapeRectangular
- Second kitchen
- Central air
The homeMultiplex, 1 1/2 storey, 1,500–2,000 sq ft
- Type: Multiplex
- Style: 1 1/2 storey
- Living space: 1,500–2,000 sq ft
- Basement: Full, unfinished
InsideTile, Water heater owned, sump pump, separate hydro meter, Rooms above ground 19
- Flooring: Tile
- Features: Water heater owned, sump pump, separate hydro meter
- Rooms above ground: 19
- Bedrooms: 3
- Bathrooms: 2
- Kitchens: 2
- Family room: Yes
Outside and lotBrick, vinyl siding, Shingles, Poured concrete
- Exterior: Brick, vinyl siding
- Roof: Shingles
- Foundation: Poured concrete
- Features: Deck
- Size: 39.1 × 125.04 ft
- Shape: Rectangular
- Zoning: R2-2
Parking5 Parking, Private double
- Spaces: 5 Parking
- Driveway: Private double
Heating, water and powerForced air, gas, Central air, Municipal water
- Heating: Forced air, gas
- Cooling: Central air
- Water: Municipal water
- Sewer: Municipal sewer
- Natural gas: Yes
- Hydro: Yes
- Cable: Yes
- Telephone: Yes
Costs and taxesTaxes $3,162 a year, HST No HST
- Taxes, 2024: $3,162 a year
- HST: No HST
Included in the saleMain level fridge and stove. second level fridge and stove. washer and dryer., All tenant belongings.
- Included: Main level fridge and stove. second level fridge and stove. washer and dryer.
- Not included: All tenant belongings.
Listing detailsX12150668, Terminated, May 15, 2025
- MLS® number: X12150668
- Status: Terminated
- Listed on: May 15, 2025
- Days on market: 29
- Updated: Jun 13, 2025
- Possession: 30-59 days
- Occupied by: Owner+tenant
- Listing brokerage: JANOZESKI REAL ESTATE INC.
About this home
121 Britannia Avenue, London (North N), ON N6H 2J4
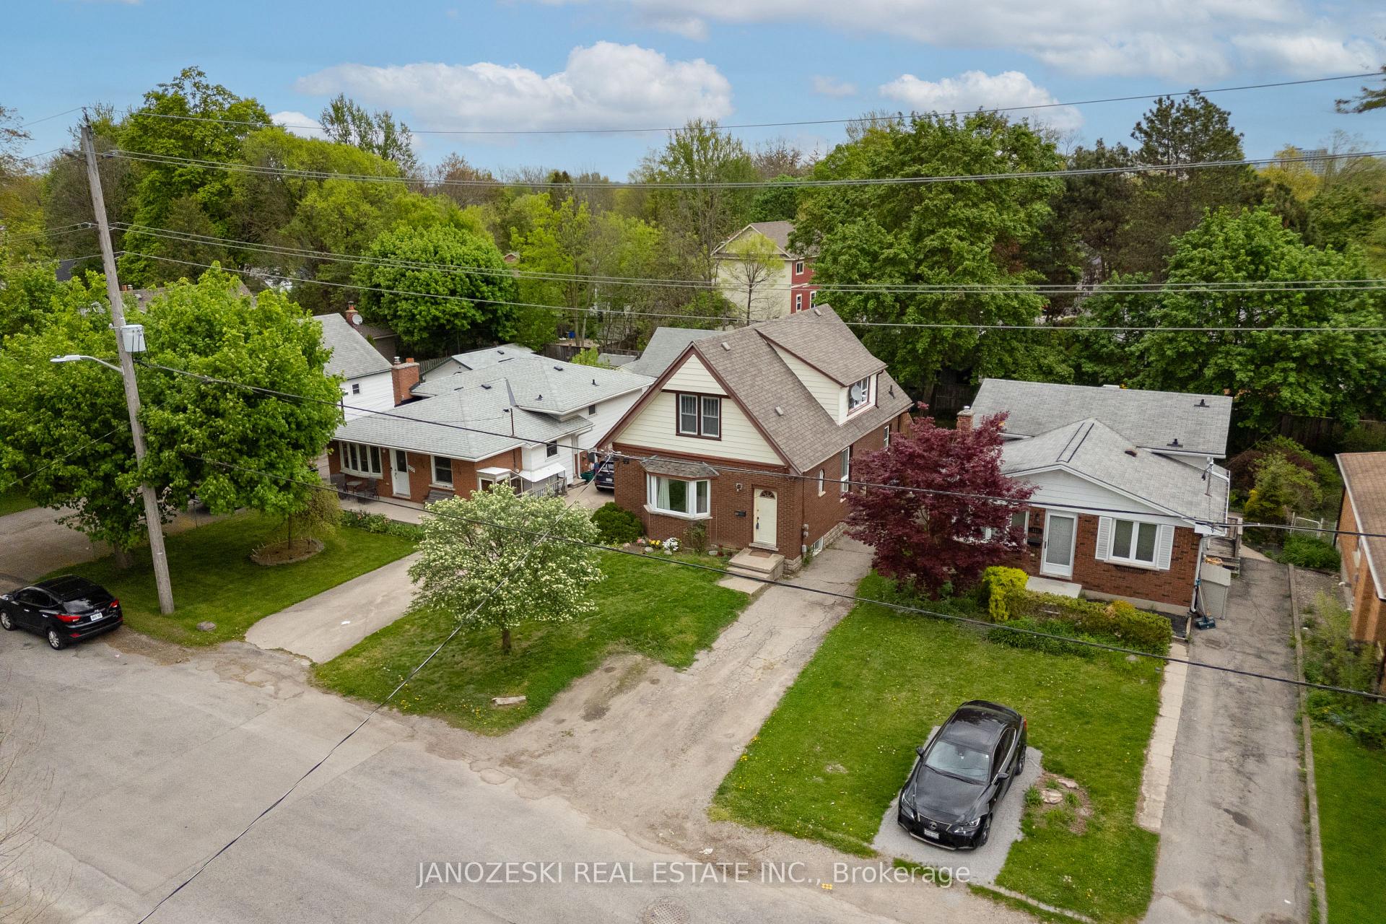
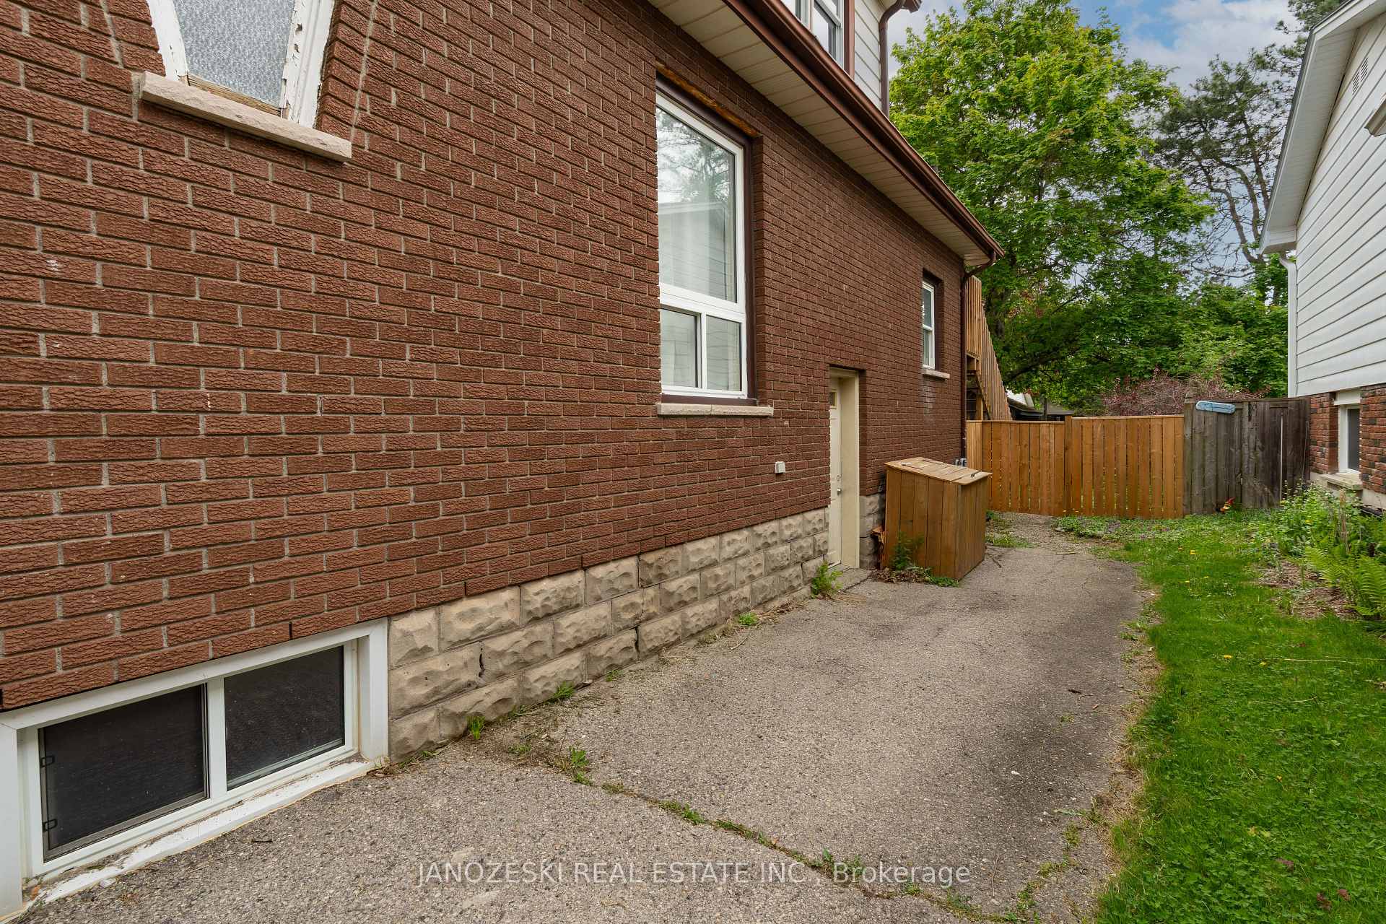
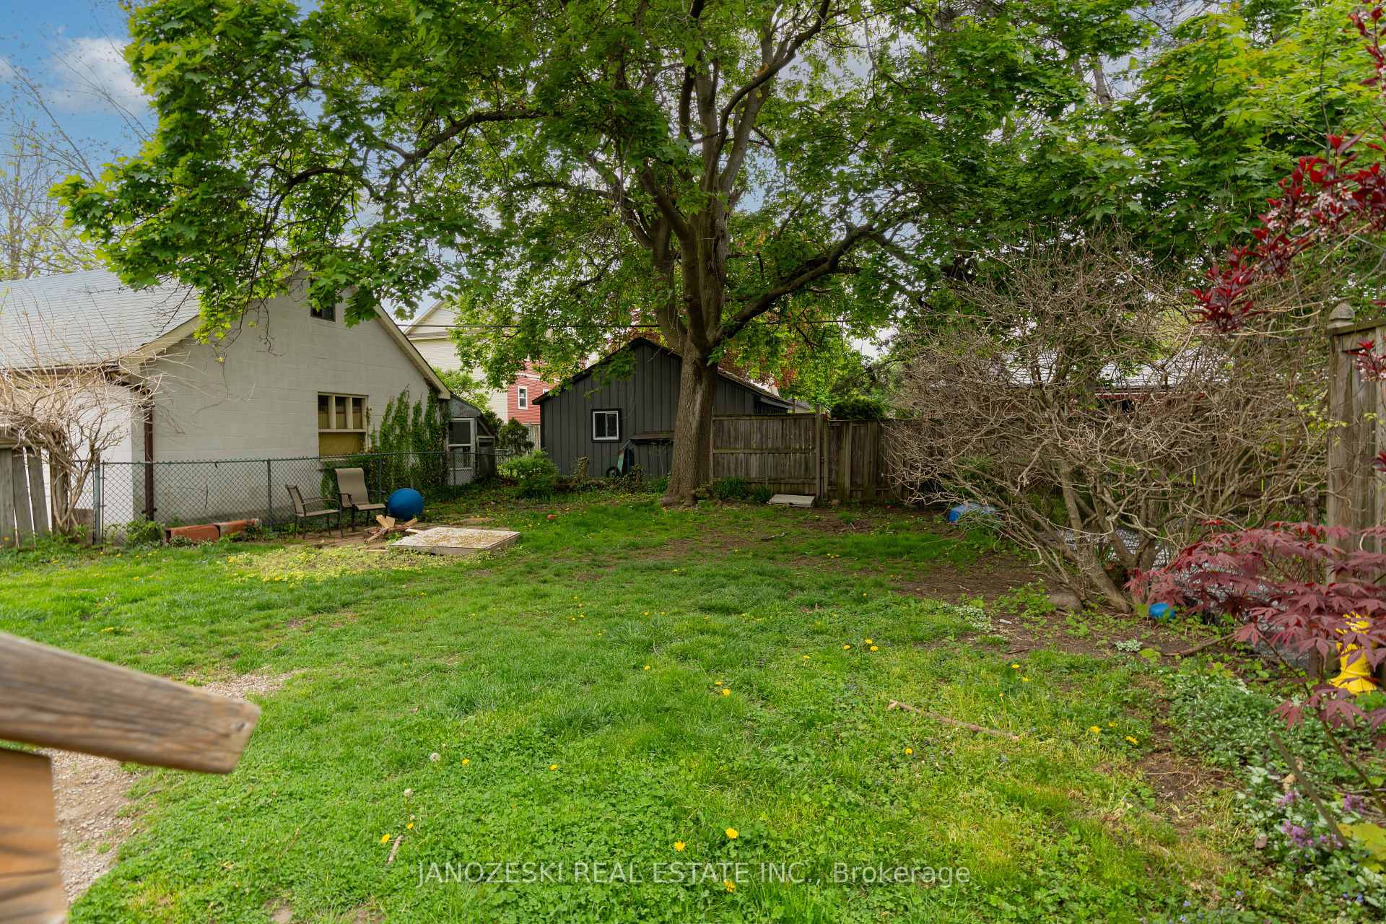
Excellent opportunity to acquire an income-producing property in the mature and highly desirable Woodward neighbourhood. This property is perfect for investors seeking a strong return or buyers looking to live in one unit while generating income from the other.The main level unit offers two generously sized bedrooms, a full bathroom, a bright living room, and a well-maintained kitchen. The upper-level unit features a private entrance and balcony, spacious living area, eat-in kitchen, bedroom, and bathroom. Additional highlights include a large backyard with deck (2019) and patio area, updated A/C (2022), and a long driveway with plenty of parking. Located within walking distance to Western University, Cherryhill Mall, public transit, and major amenities. This is a solid asset in one of Londons most stable rental corridors. A great opportunity for investors or owner-occupiers seeking value and long-term upside.
Ask about this home
A HOMEH agent will answer your questions about this home.
Around this home
Daily convenience, out of 100, from the distances below
Schools nearby
School rating, out of 10.
Helpful calculators
Your HOMEH agent

"I would see it this week."