

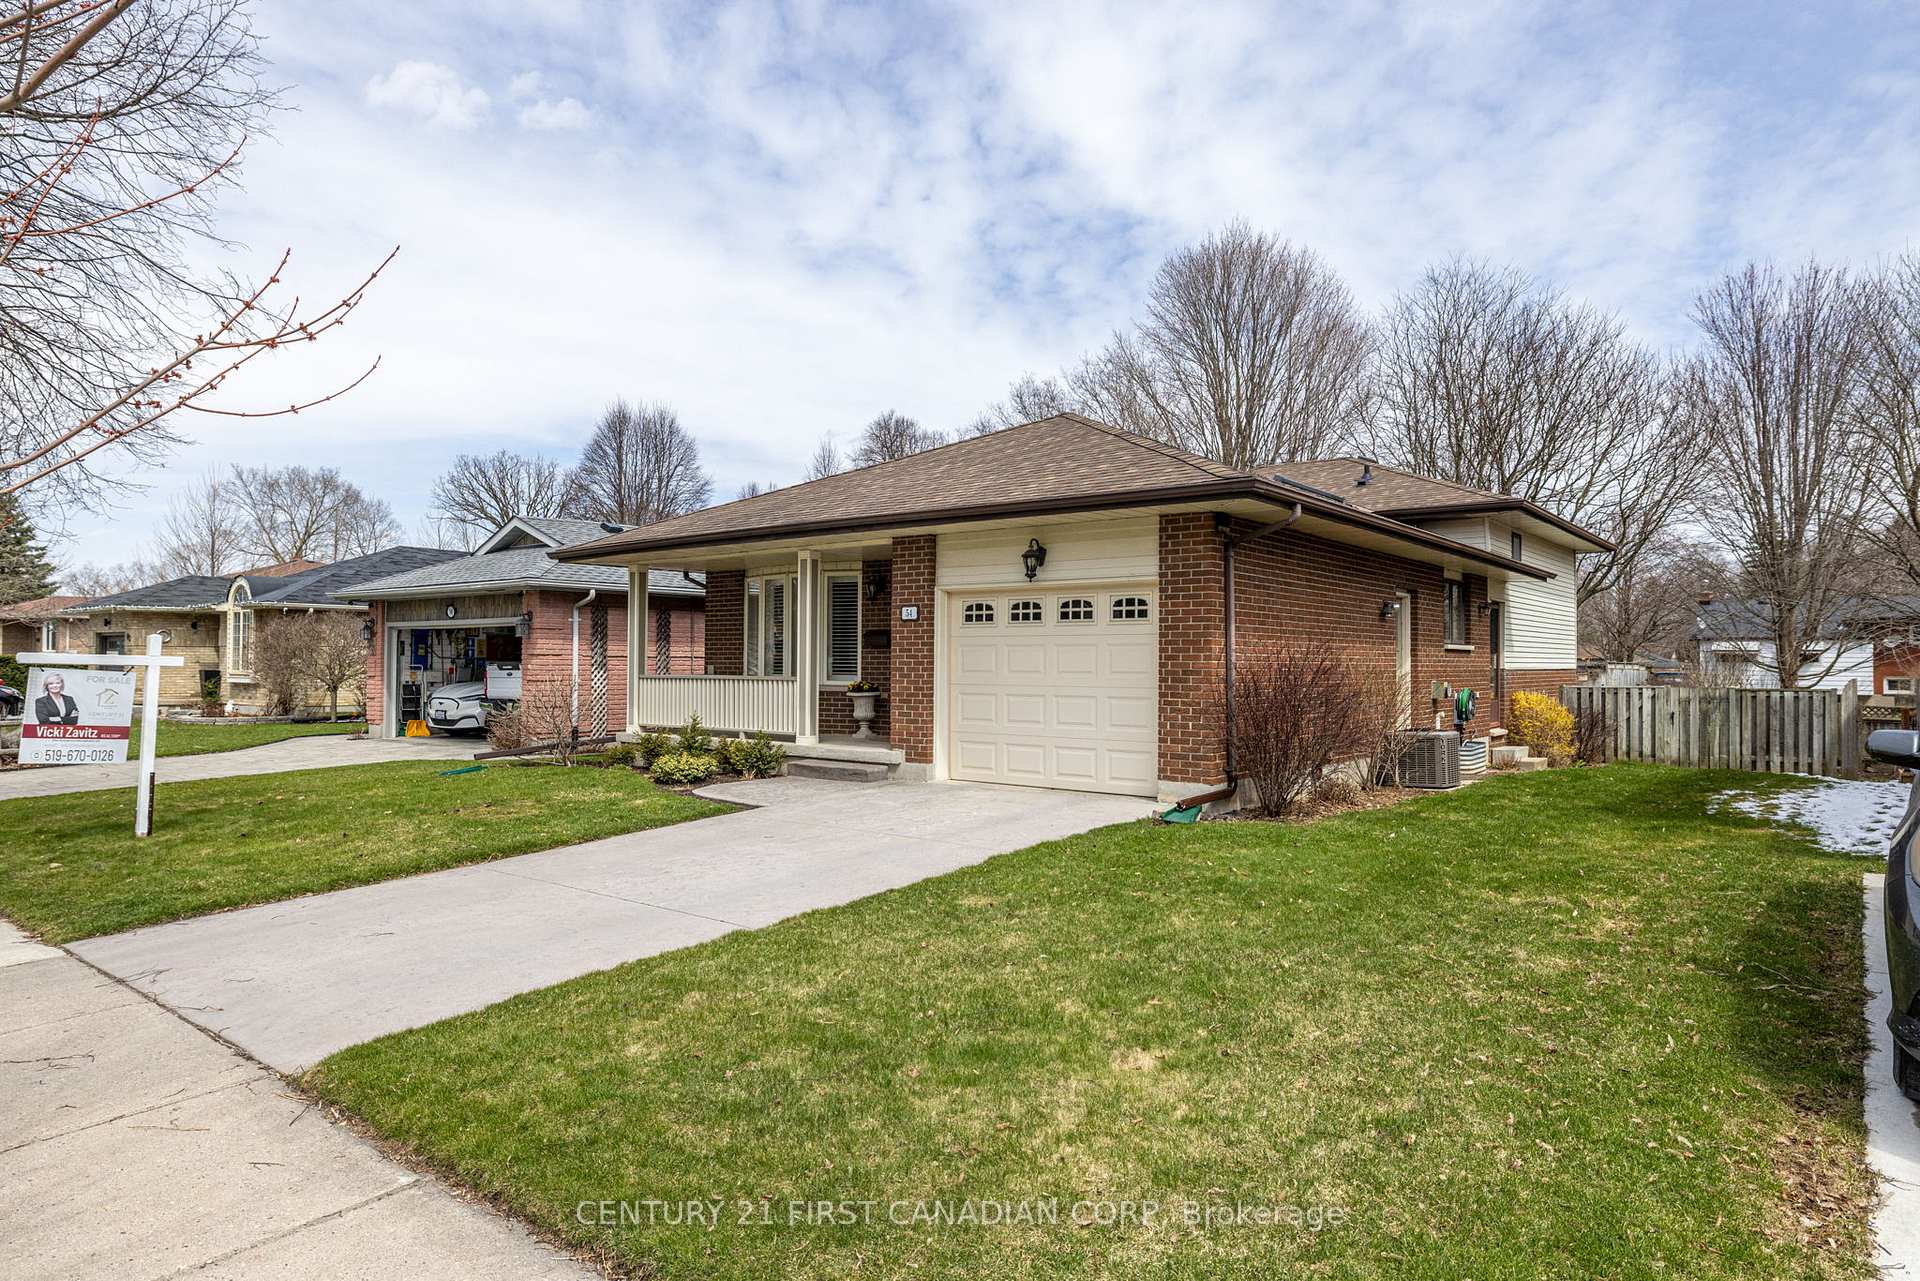
54 Sweetbriar Road
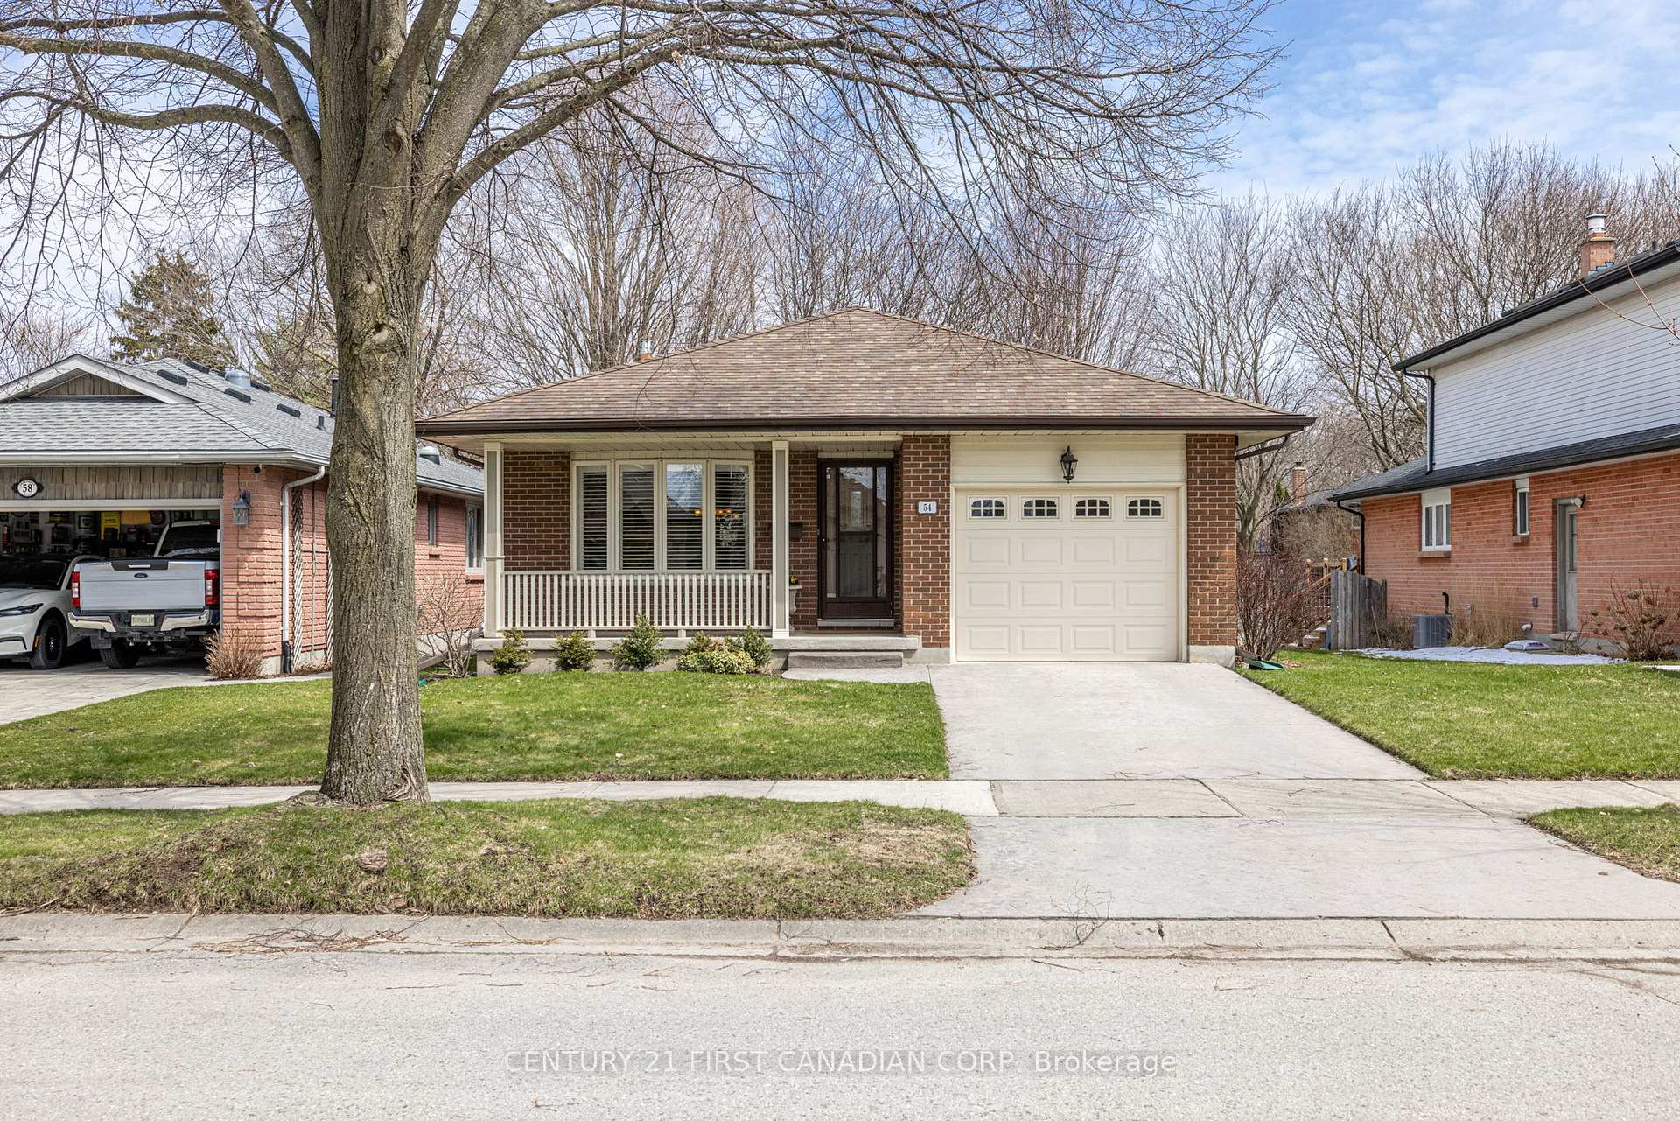
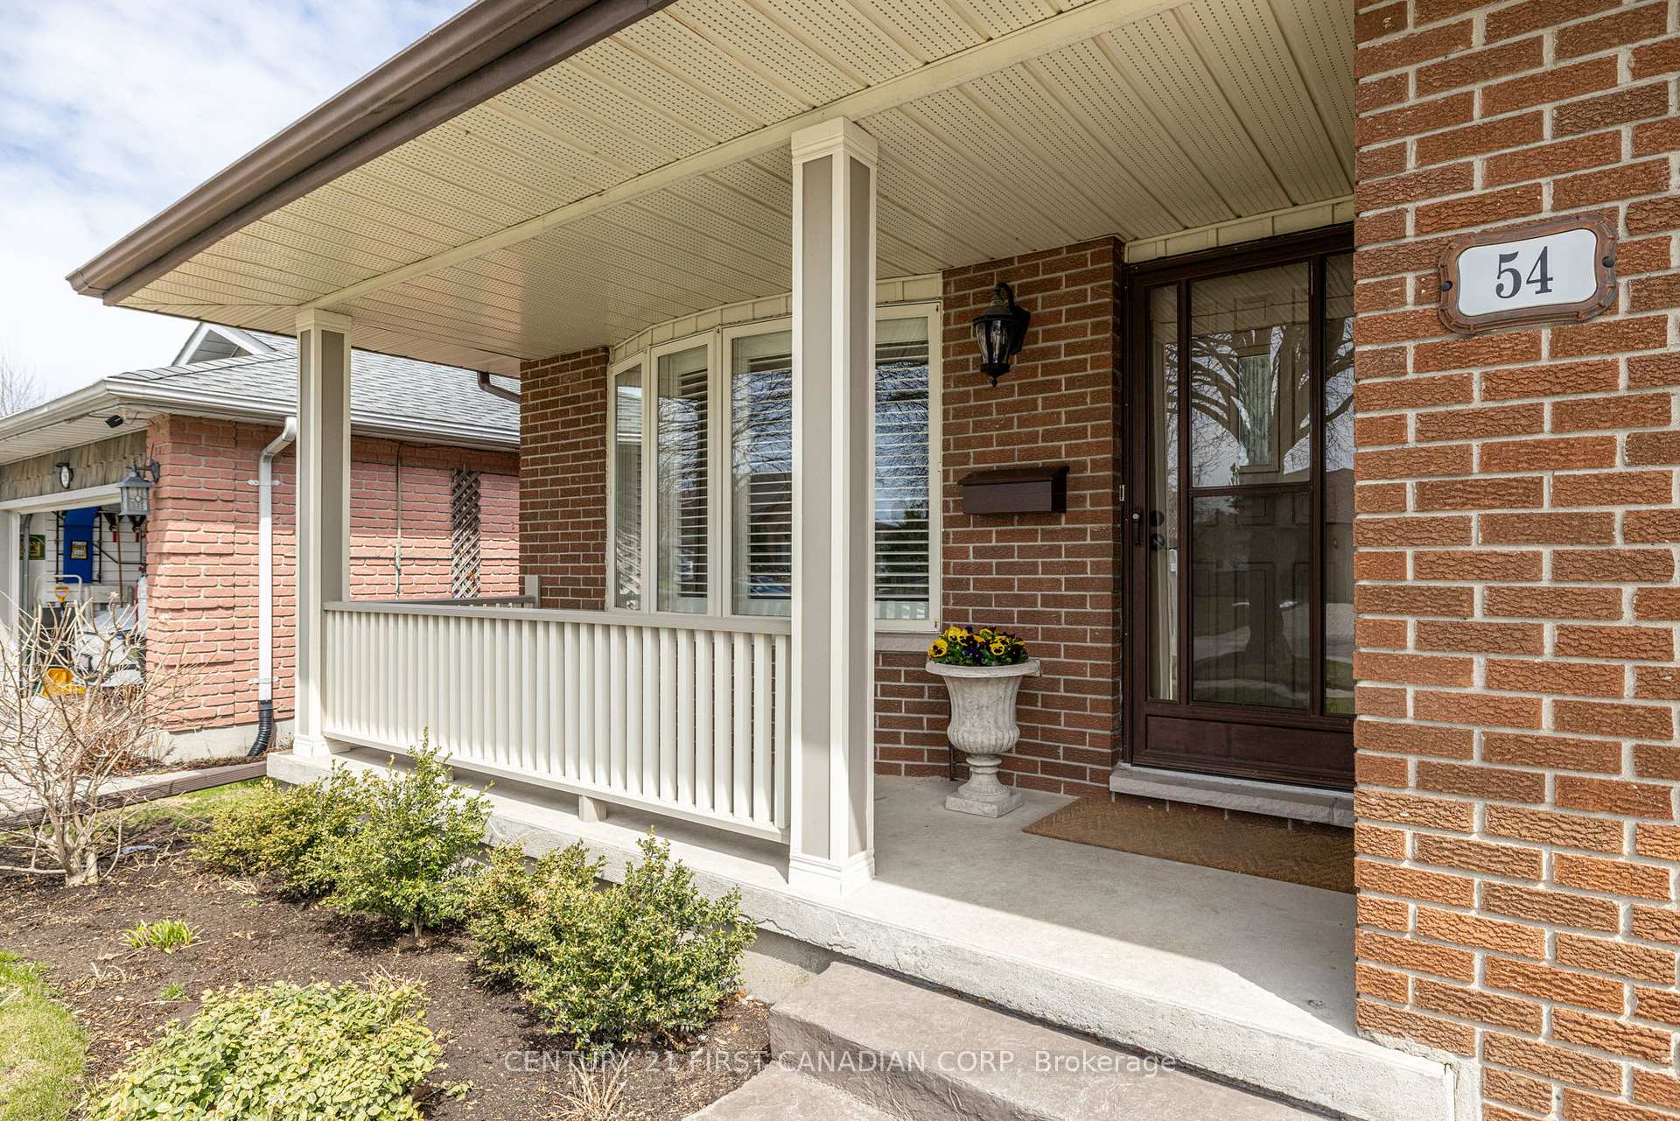
54 Sweetbriar Road
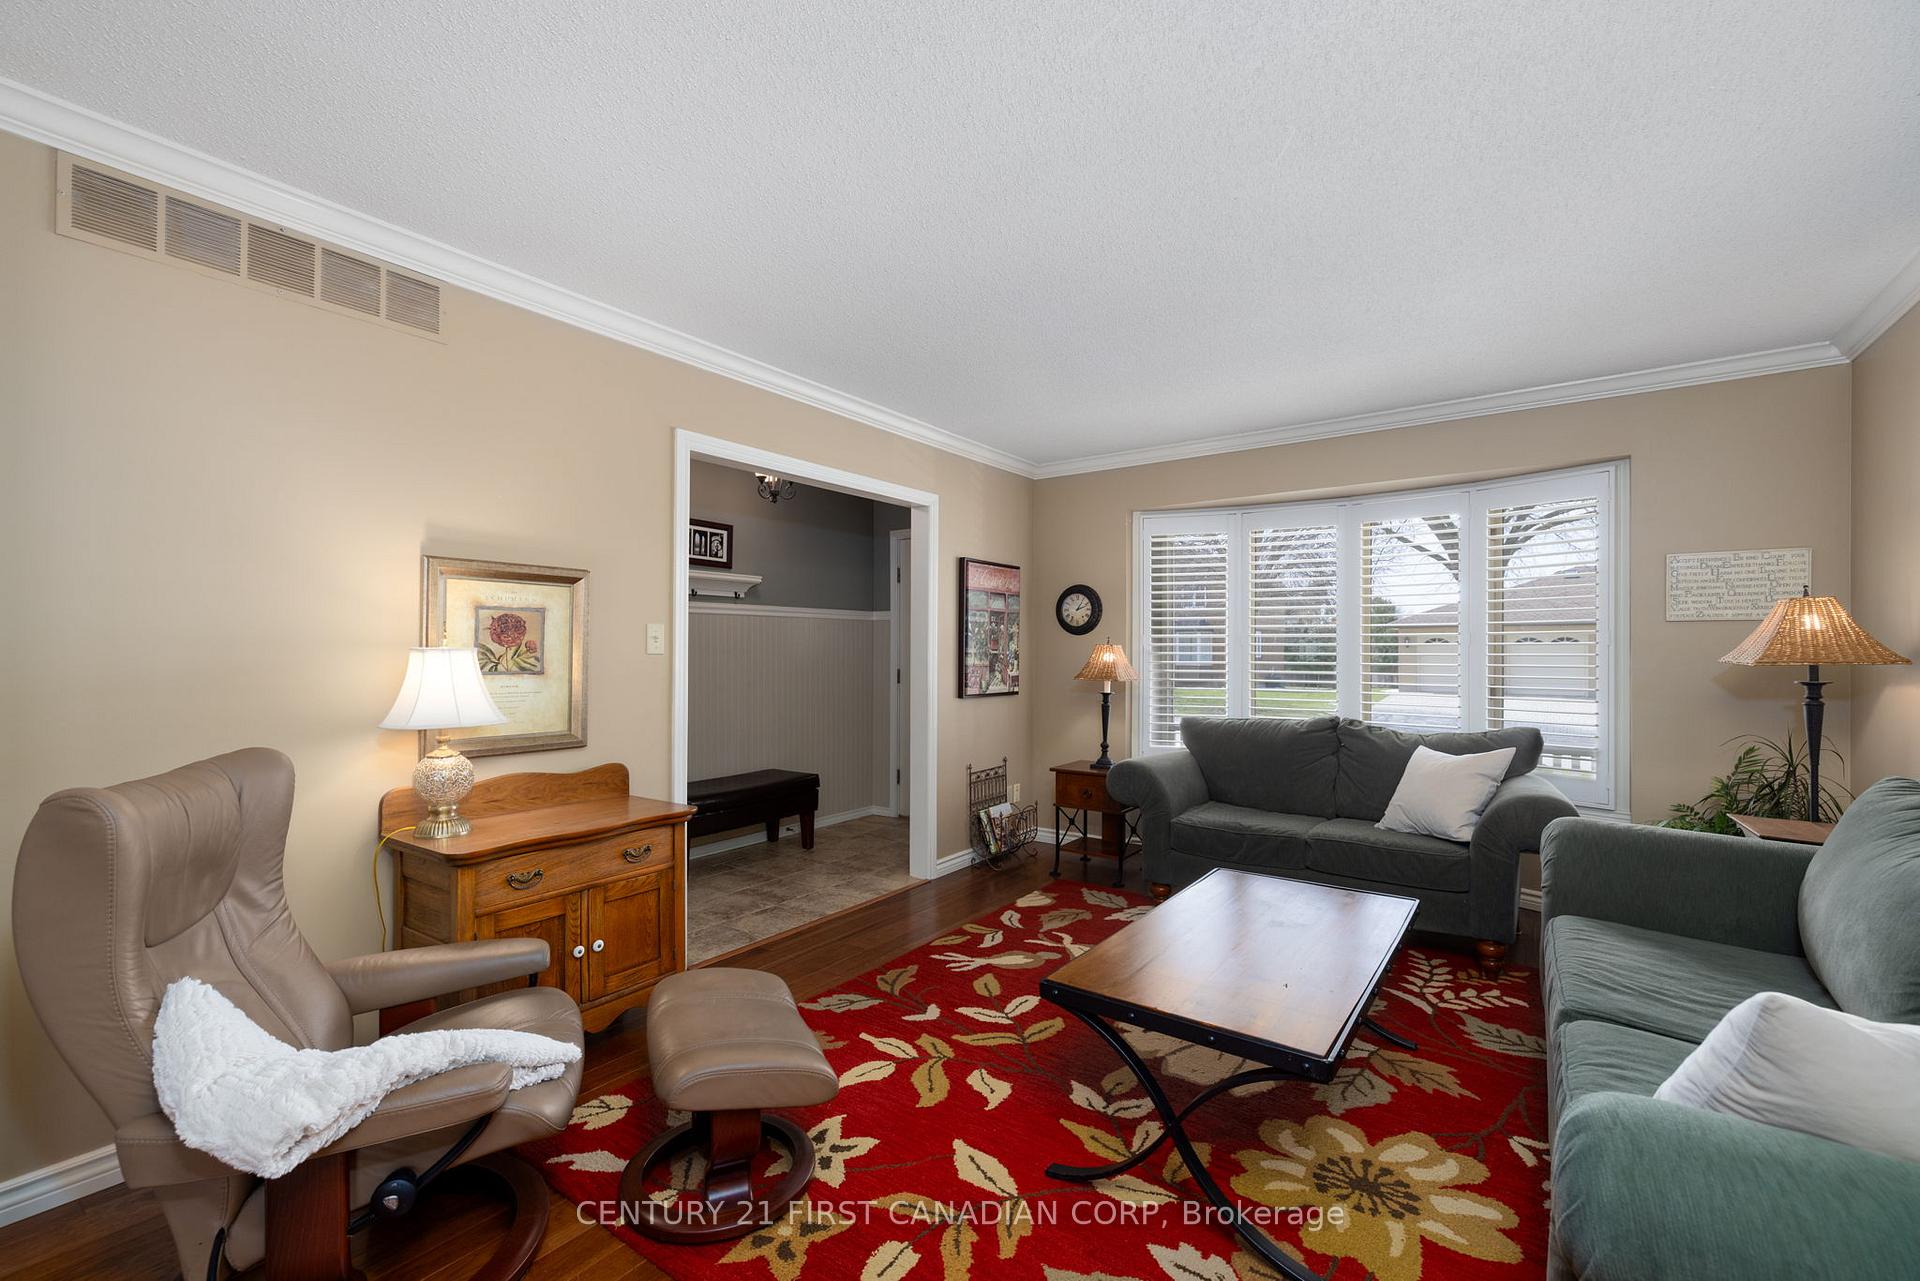 See all 39 photos
Property history
Facts and features
- BasementWalk-out
- Age of home31–50 years
- Water, sewerMunicipal
- Lot shapeRectangular
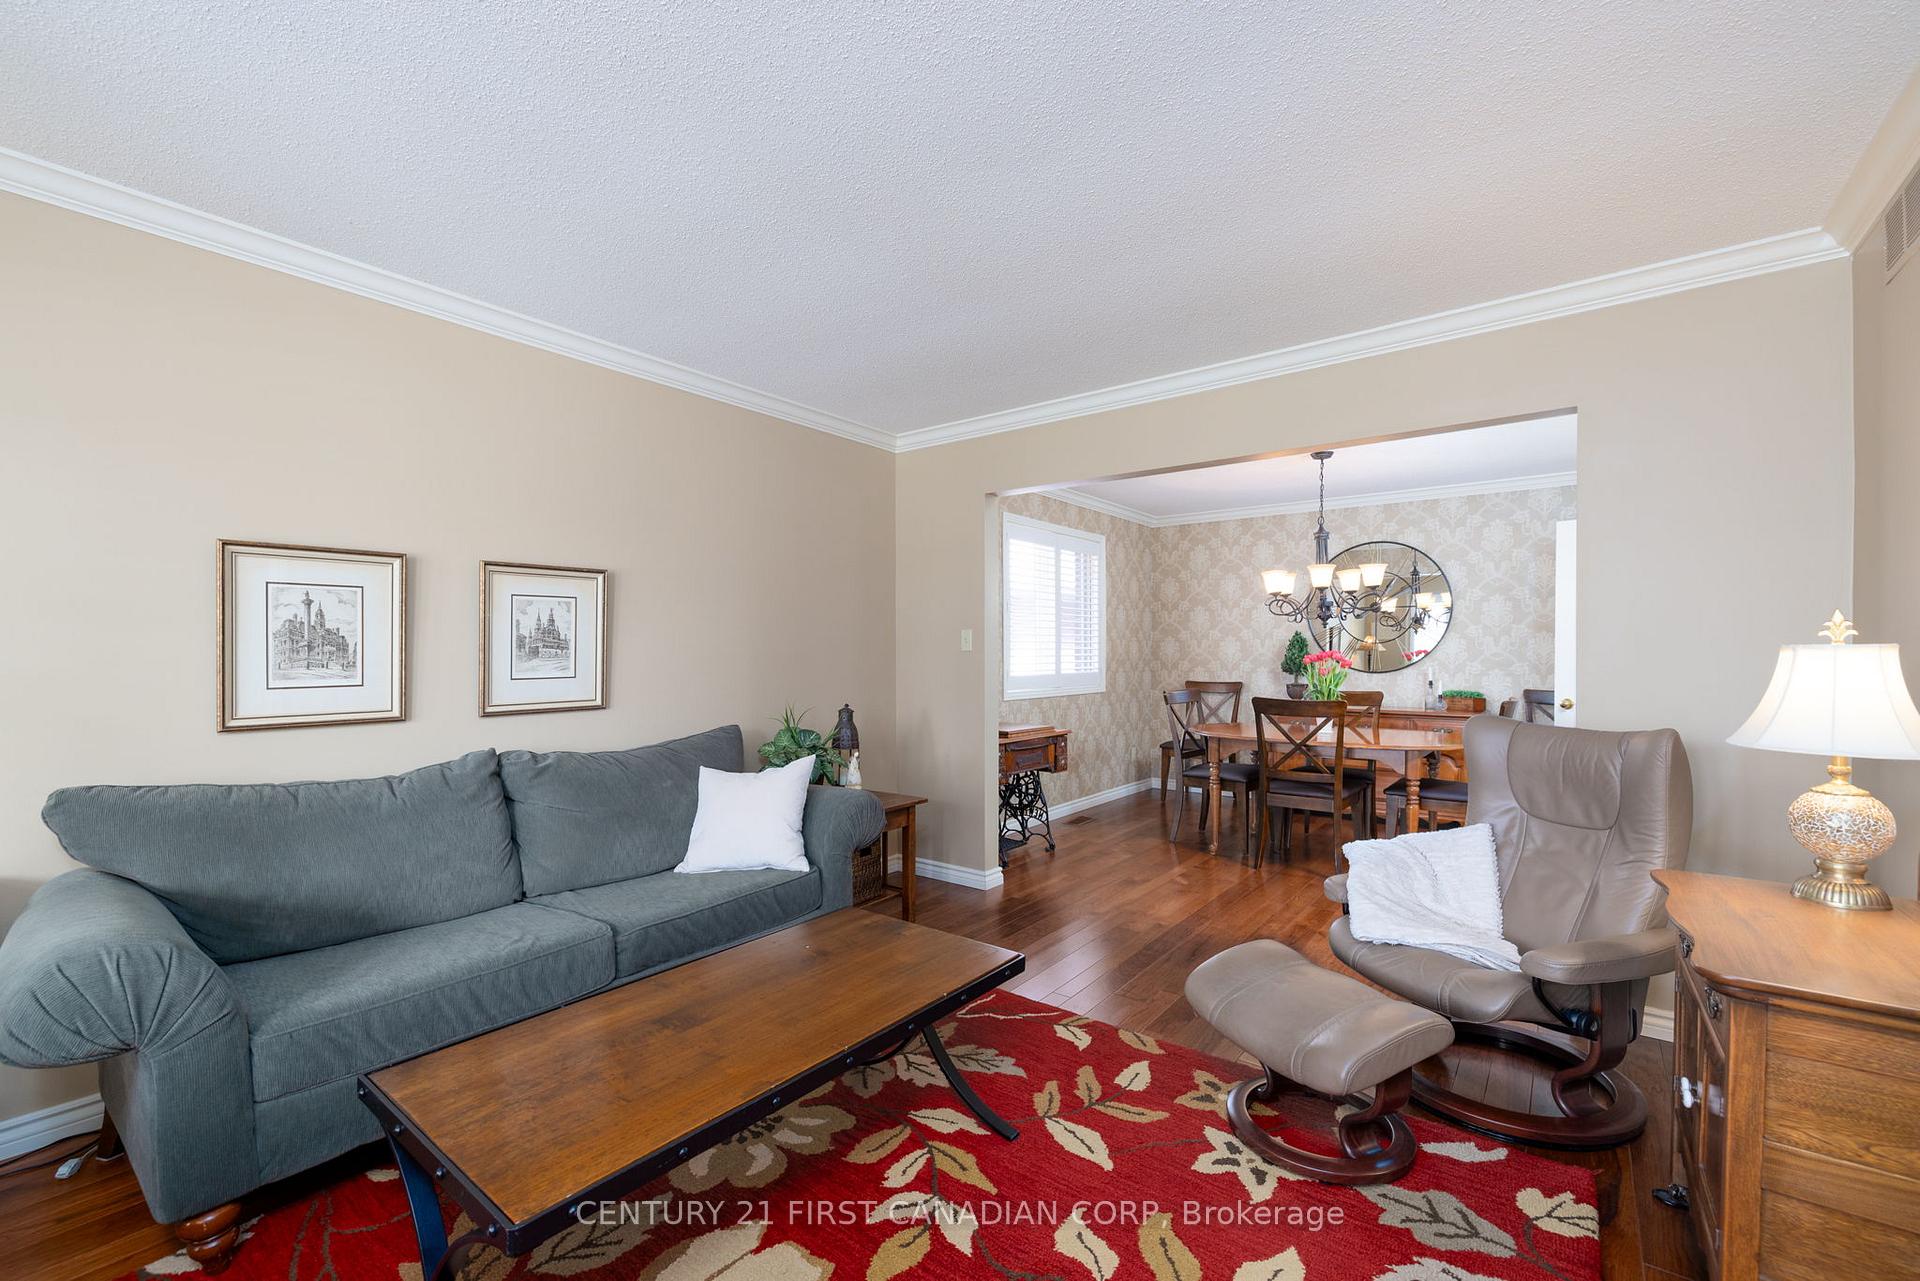
- Hardwood floors
- Fireplace
- Central air
The homeDetached, Backsplit 4, Age 31–50 years
- Type: Detached
- Style: Backsplit 4
- Age: 31–50 years
- Living space: 1,500–2,000 sq ft
- Basement: Finished with walk-out
InsideFireplace Yes, natural gas, Hardwood, Auto garage door remote, central vacuum, storage
- Fireplace: Yes, natural gas
- Flooring: Hardwood
- Features: Auto garage door remote, central vacuum, storage
- Rooms above ground: 8
- Rooms in the basement: 5
- Bedrooms: 3 + 1 in the basement
- Bathrooms: 3
- Kitchens: 1
- Family room: Yes
Outside and lotBrick, aluminum siding, Asphalt shingle, Concrete
- Exterior: Brick, aluminum siding
- Roof: Asphalt shingle
- Foundation: Concrete
- Size: 44.05 × 122.71 ft
- Shape: Rectangular
- Zoning: R1-5
Parking1 Garage, Attached
- Spaces: 1 Garage
- Garage: Attached
Heating, water and powerForced air, gas, Central air, Municipal water
- Heating: Forced air, gas
- Cooling: Central air
- Water: Municipal water
- Sewer: Municipal sewer
Costs and taxesTaxes $4,310 a year, HST included in the price, Hot water heater
- Taxes, 2024: $4,310 a year
- HST: HST included in the price
- Rental items: Hot water heater
- Under contract: Hot water heater
Included in the saleFridge, stove, washer, dryer, dishwasher, built in microwave, central vac and attachments, garage door opener and remotes,, Curtains in bedrooms, workbench in 4th level
- Included: Fridge, stove, washer, dryer, dishwasher, built in microwave, central vac and attachments, garage door opener and remotes,
- Not included: Curtains in bedrooms, workbench in 4th level
NearbyCul de sac/dead end, fenced yard
- Close to: Cul de sac/dead end, fenced yard
Listing detailsX12074193, Sold, Apr 10, 2025
- MLS® number: X12074193
- Status: Sold
- Listed on: Apr 10, 2025
- Days on market: 5
- Updated: Apr 15, 2025
- Possession: 2025-07-15 / 60-89 days
- Occupied by: Owner
- Listing brokerage: CENTURY 21 FIRST CANADIAN CORP
About this home
54 Sweetbriar Road, London (East A), ON N5Y 5G1
Welcome to 54 Sweetbriar Rd, London A Beautifully Maintained Gem in a Family-Friendly Street! Nestled on a quiet road in one of Londons most desirable family neighbourhoods, this beautifully appointed 4-level back-split offers a rare combination of space, style, and serenity. Impeccably maintained since it was built in 1985, this inviting 3+1 bedroom, 2.5 bathroom home is perfect for growing families or anyone looking for move-in-ready comfort in a peaceful setting. Step inside and be greeted by rich hickory hardwood flooring that flows through the elegant living and dining rooms, complete with crown moulding, upgraded lighting, and French doors. California shutters add charm and privacy throughout. The professionally decorated interior boasts thoughtful updates, including a stunning kitchen renovation in 2015 featuring Cardinal cabinetry, quartz countertops, tile flooring, a stylish backsplash, and a standalone island ideal for both everyday living and entertaining.The lower level family room offers a cozy retreat with a gas fireplace and walkout access to a beautifully landscaped, fenced backyard with a Brussels block patio and pergola perfect for summer gatherings or peaceful evenings under the stars. All three bathrooms were tastefully renovated in 2020, including a spa-like 5-piece main bath, a sleek 2-piece ensuite, and a 3-piece on the third level.This home offers modern convenience with included appliances fridge, stove, dishwasher, microwave, and new washer and dryer (2024). Central vacuum and thoughtful storage round out the practicality of this exceptional property. Located just minutes from schools, shopping, transit, and the scenic Thames River trails and Kilally Meadows ESA, 54 Sweetbriar Rd is truly a special place to call home. Dont miss your chance to own this lovingly cared-for property book your private showing today!
Ask about this home
A HOMEH agent will answer your questions about this home.
Around this home
Daily convenience, out of 100, from the distances below
Schools nearby
School rating, out of 10.
Helpful calculators
Your HOMEH agent

"I would see it this week."