

267 Victoria Street
267 Victoria Street
 See all 43 photos
Property history
Facts and features
- BasementFinished
- Age of home100+
- Water, sewerMunicipal
- Lot shapeRectangular
- Fireplace
- Central air
The homeDetached, Bungalow, 100+
- Type: Detached
- Style: Bungalow
- Age: 100+
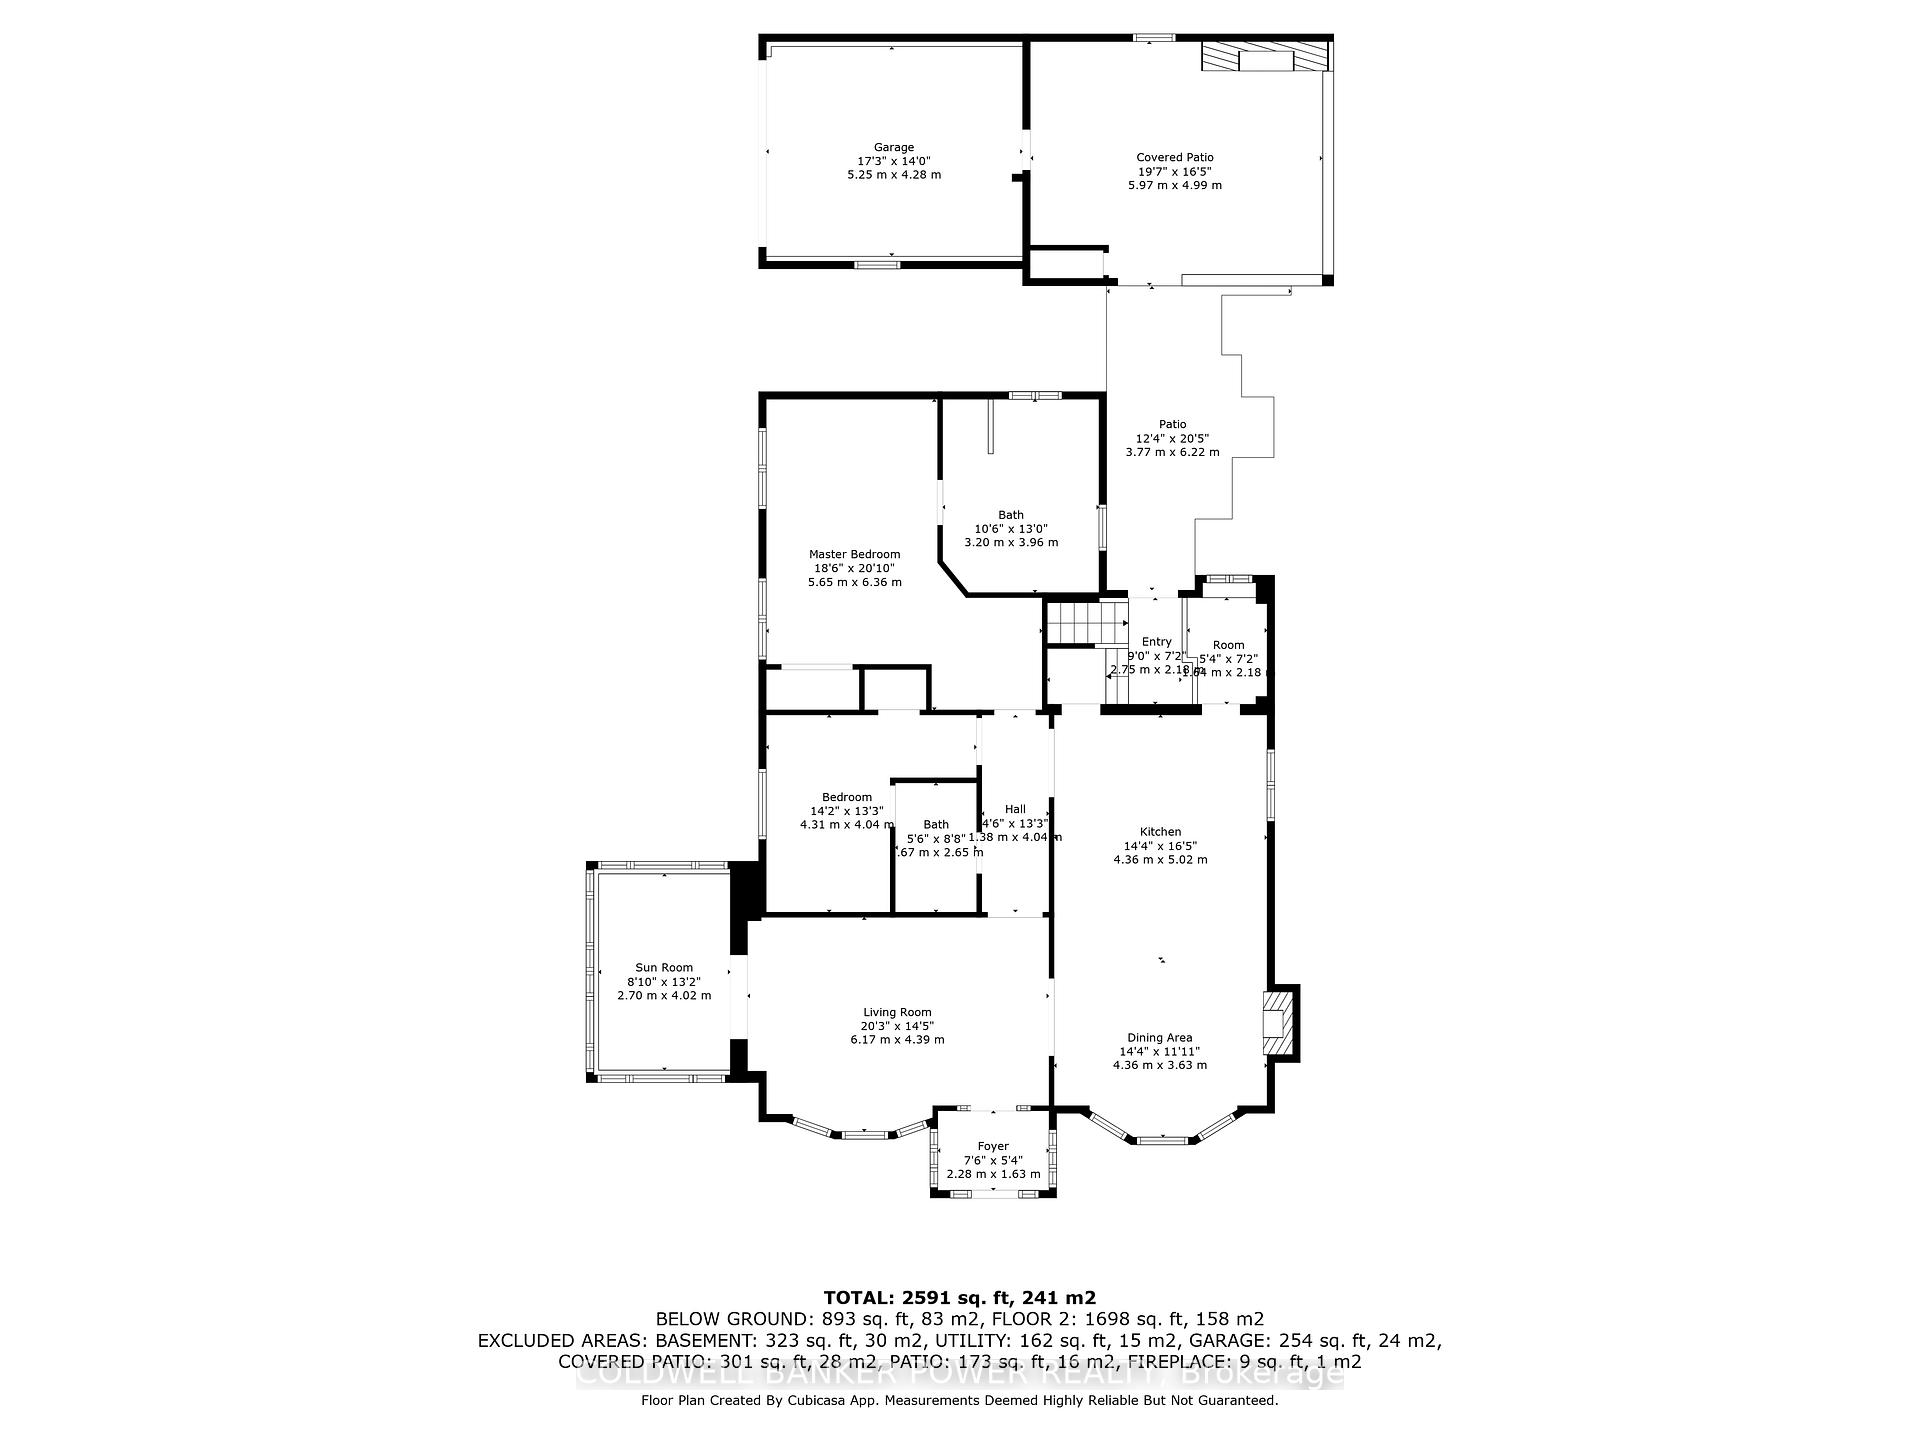
- Living space: 1,500–2,000 sq ft
- Basement: Finished, full
InsideFireplace Yes, natural gas, wood, Lower level, Other, auto garage door remote, garburator
- Fireplace: Yes, natural gas, wood
- Laundry: Lower level
- Features: Other, auto garage door remote, garburator
- Security: Alarm system
- Rooms above ground: 10
- Rooms in the basement: 5
- Bedrooms: 2 + 1 in the basement
- Bathrooms: 3
- Kitchens: 1
- Family room: Yes
Outside and lotStucco (plaster), stone, Asphalt shingle, Other
- Exterior: Stucco (plaster), stone
- Roof: Asphalt shingle
- Foundation: Other
- Features: Private pond, patio, privacy, lawn sprinkler system, landscaped, landscape lighting, seasonal living
- Size: 55 × 93 ft
- Shape: Rectangular
- Zoning: R1-5
Parking2 Garage, Attached, Private double
- Spaces: 2 Garage
- Garage: Attached
- Driveway: Private double
Heating, water and powerForced air, gas, Central air, Municipal water
- Heating: Forced air, gas
- Cooling: Central air
- Water: Municipal water
- Sewer: Municipal sewer
Costs and taxesTaxes $7,818 a year, HST included in the price, Hot water heater
- Taxes, 2024: $7,818 a year
- HST: HST included in the price
- Rental items: Hot water heater
Included in the saleGas stove, dishwasher, washer, dryer, fridge, all blinds/shutters and window coverings
- Included: Gas stove, dishwasher, washer, dryer, fridge, all blinds/shutters and window coverings
NearbyOther
- Close to: Other
Listing detailsX12068965, Sold, Apr 8, 2025
- MLS® number: X12068965
- Status: Sold
- Listed on: Apr 8, 2025
- Days on market: 7
- Updated: Apr 15, 2025
- Possession: Flexible
- Occupied by: Owner
- Listing brokerage: COLDWELL BANKER POWER REALTY
About this home
267 Victoria Street, London (East B), ON N6A 2C3
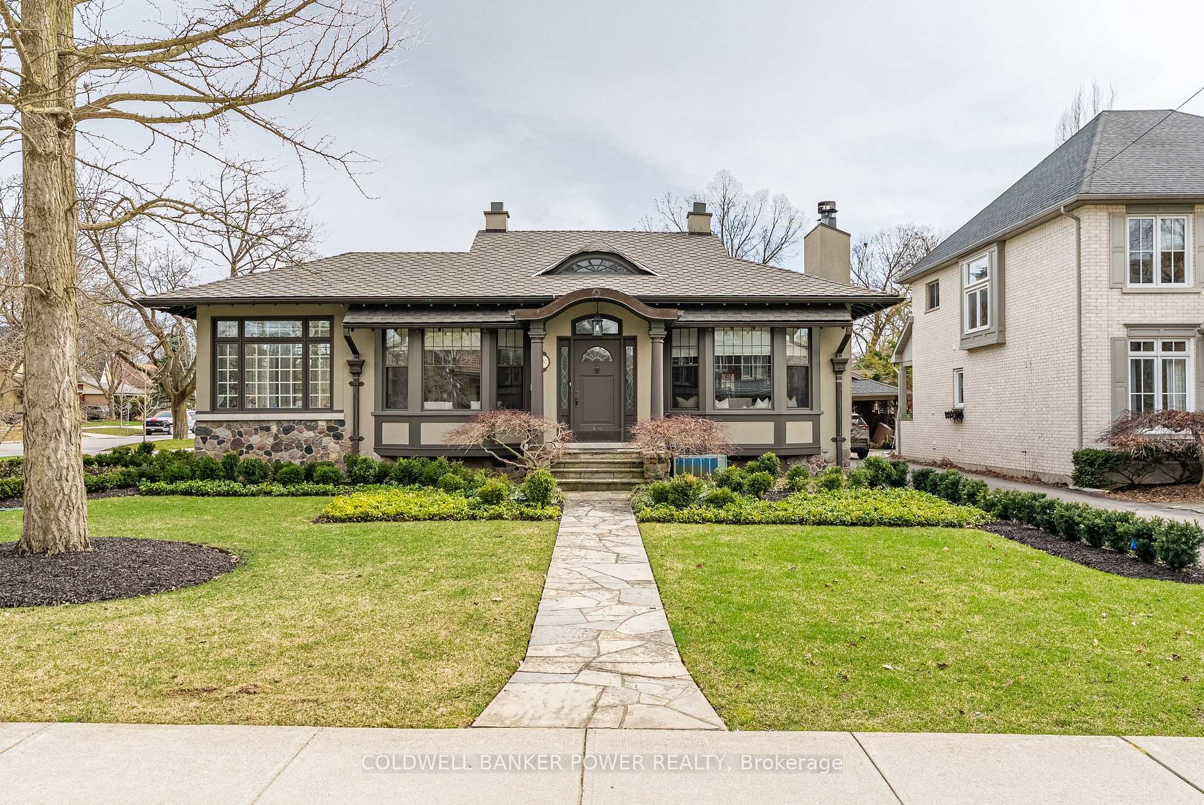
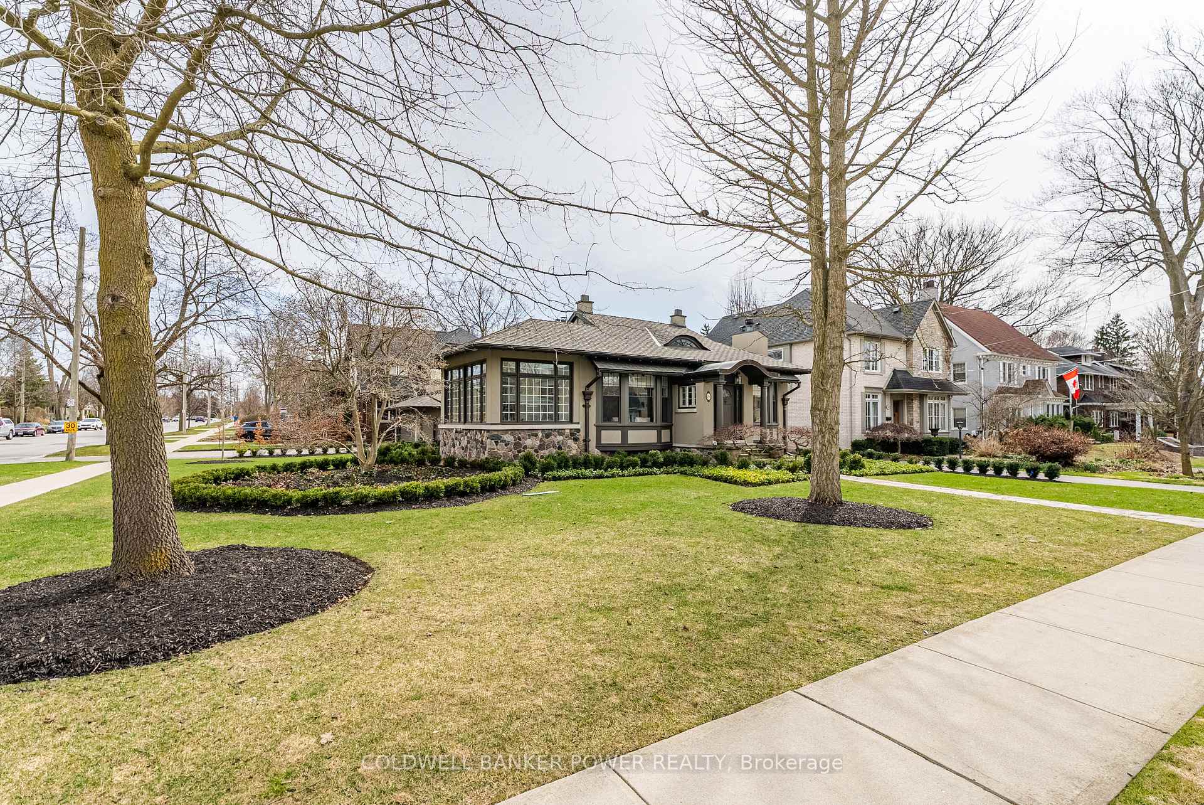
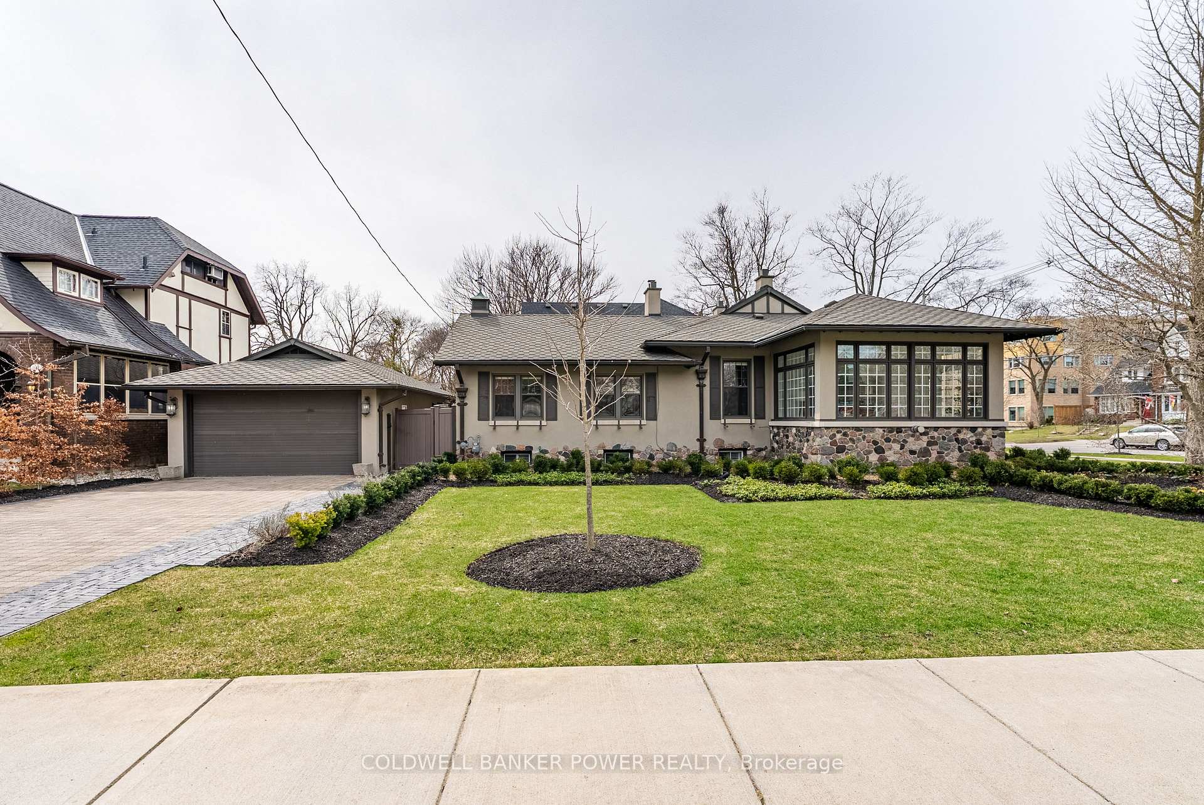
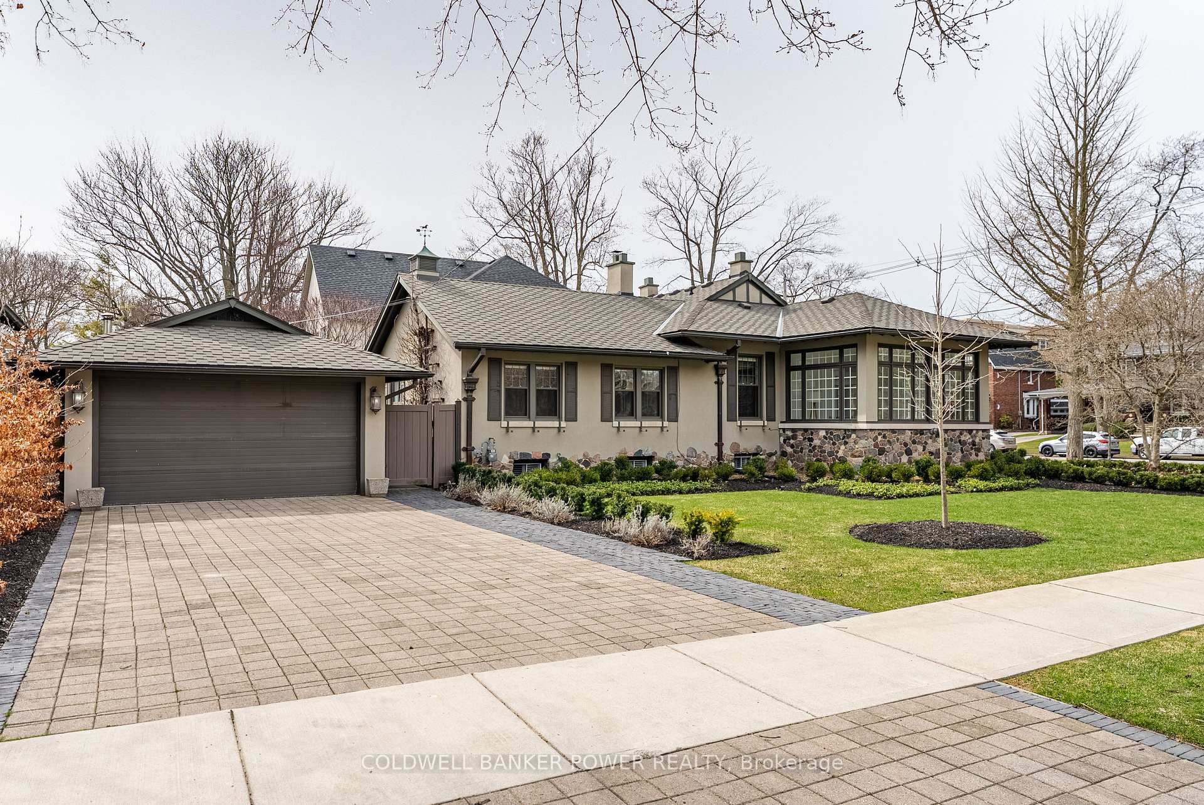
Nestled in one of London's most coveted areas, this iconic one-floor home offers an unparalleled blend of elegance and convenience. Located at the corner of Wellington and Victoria in the desirable Old North neighbourhood, you're just steps away from UWO, UH, Gibbons Park, and vibrant Downtown London. Boasting a rare double-car garage, this beautifully renovated residence is designed for both luxury and functionality. The open-concept living space flows seamlessly from the foyer into the welcoming living room, complemented by beautiful wood built-ins and charming adjacent sunroom with expansive windows and cozy gas fireplace. The chef-inspired kitchen is a culinary dream, featuring high-end s/s appliances, a large walk-in pantry, pristine quartz countertops, and a brand-new island. The spacious dining room is perfect for entertaining, with additional gas fireplace creating a warm and inviting ambiance. The Primary retreat is a true sanctuary, with a large bedroom and luxurious 4pc ensuite including heated floors, his & hers sinks, and an impressive glass shower. The second bedroom is spacious with a convenient cheater 4pc ensuite. Rich hardwood floors run throughout the main level, enhancing the homes sophisticated charm while the high ceilings and an abundance of natural light elevate the sense of space. The finished lower level is great for guests or family gatherings and offers a rec room, third bedroom, full bath, laundry room and multiple storage areas. The exterior of this property is equally breathtaking. The front of the home was professionally re-designed by Eden Gardenworks in 2022. The backyard is a private oasis, complete with a serene pond and waterfall, and a covered outdoor family room with a fireplace, creating the perfect retreat right in the heart of the city. Over $300,000 spent in recent updates including a new roof (2022), windows (2020), ensuite (2019), kitchen (2020) landscaping (2022) and more - See documents tab for full list of upgrades.
Ask about this home
A HOMEH agent will answer your questions about this home.
Around this home
Daily convenience, out of 100, from the distances below
Schools nearby
School rating, out of 10.
Helpful calculators
Your HOMEH agent

"I would see it this week."