

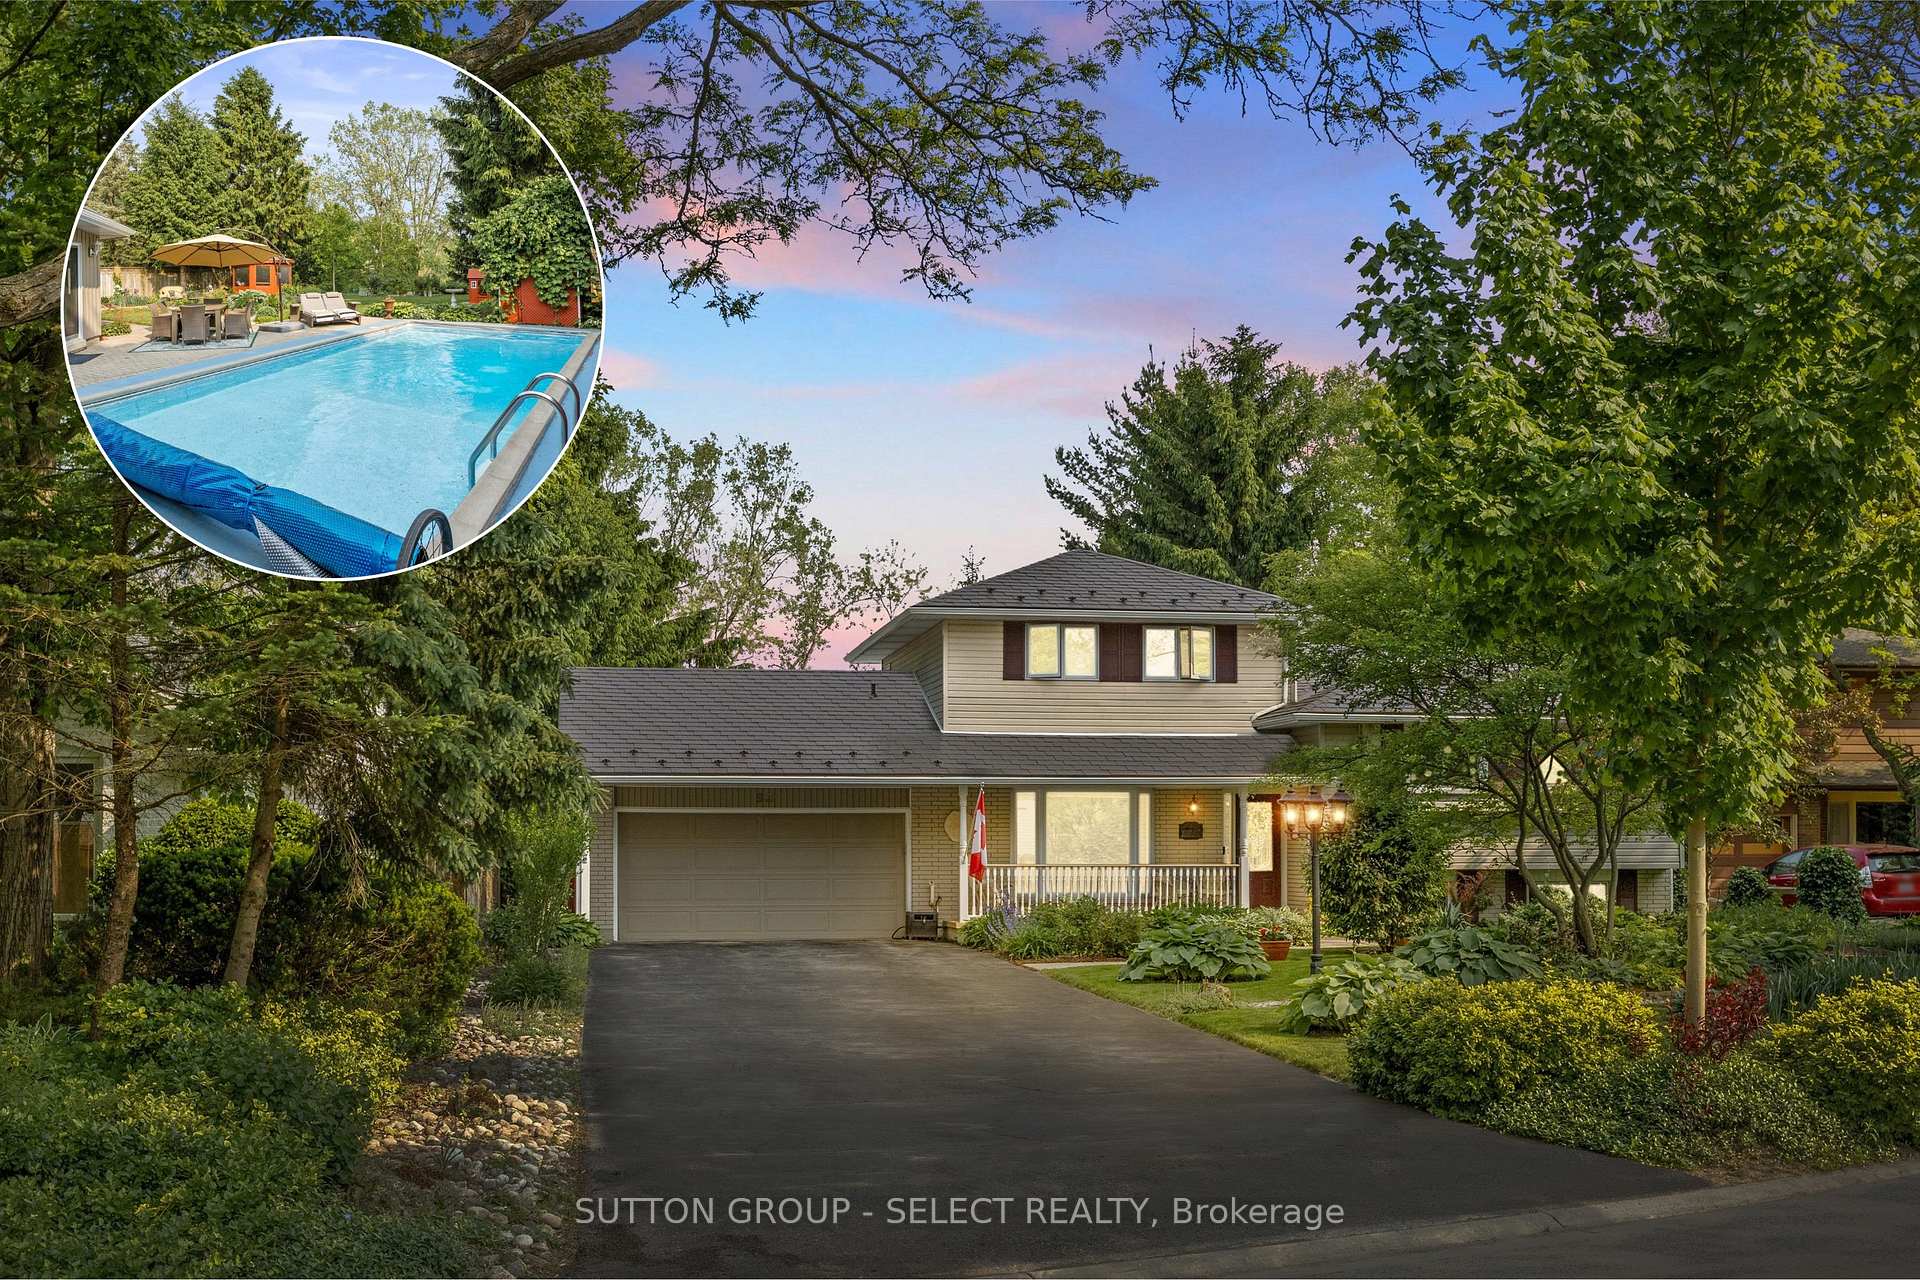
93 Wakefield Crescent
93 Wakefield Crescent
Property history
- $1,099,900ExpiredList: 2025-06-05|End: 2025-09-05|92 daysX12200459
Facts and features
- BasementUnfinished
- Price per sq ft~$400
- Water, sewerMunicipal
- HeatingForced air
- Fireplace
- Central air
- Inground pool
The homeDetached, Sidesplit 5, 2,500–3,000 sq ft
- Type: Detached
- Style: Sidesplit 5
- Living space: 2,500–3,000 sq ft
- Basement: Unfinished
InsideFireplace Yes, natural gas, wood, Lower level, Central vacuum
- Fireplace: Yes, natural gas, wood
- Laundry: Lower level
- Features: Central vacuum
- Rooms above ground: 16
- Bedrooms: 5
- Bathrooms: 3
- Kitchens: 1
- Family room: Yes
Outside and lotBrick, Metal, Poured concrete
- Exterior: Brick
- Roof: Metal
- Foundation: Poured concrete
- Pool: Inground
- Other structures: Gazebo, fence - full
- Size: 81.8 × 181.9 ft
- Zoning: R1-7
Parking2 Garage, Attached, Private double
- Spaces: 2 Garage
- Garage: Attached
- Driveway: Private double
Heating, water and powerForced air, gas, Central air, Municipal water
- Heating: Forced air, gas
- Cooling: Central air
- Water: Municipal water
- Sewer: Municipal sewer
Costs and taxesTaxes $6,450 a year, HST included in the price, Hot water heater
- Taxes, 2024: $6,450 a year
- HST: HST included in the price
- Rental items: Hot water heater
- Under contract: Hot water tank-gas
Included in the saleFridge, stove, dishwasher, washer, dryer, lower recreation room large shelving, garage door opener/remote, window coverings, all pool equipment, Hot tub, dining room light fixture
- Included: Fridge, stove, dishwasher, washer, dryer, lower recreation room large shelving, garage door opener/remote, window coverings, all pool equipment
- Not included: Hot tub, dining room light fixture
NearbyWooded/treed, school, river/stream, ravine, public transit, park
- Close to: Wooded/treed, school, river/stream, ravine, public transit, park
Listing detailsX12200459, Expired, Jun 5, 2025
- MLS® number: X12200459
- Status: Expired
- Listed on: Jun 5, 2025
- Days on market: 92
- Updated: Sep 5, 2025
- Possession: 2025-08-27 / 60-89 days
- Occupied by: Owner
- Listing brokerage: SUTTON GROUP - SELECT REALTY
About this home
93 Wakefield Crescent, London (North H), ON N5X 1Z6
Set on a one-of-a-kind ravine lot, overlooking the Thames River, you're in the heart of Northridge, on Wakefield Crescent. This enchanting property hosts 5 bedrooms, 3 bathrooms and over 2,500 sq ft of living space for the whole family. The true showstopper is the incredible backyard retreat. Backing onto the river, the grounds are a peaceful haven with professionally landscaped gardens, winding stone paths, a tranquil pond, and a solar-heated pool tucked beneath mature trees, with access to a 3 piece bathroom. Whether you're entertaining poolside, unwinding under the gazebo, or simply soaking in the peaceful ravine views, this outdoor oasis is truly unforgettable. Inside, The main level is warm and welcoming, featuring a living room with a north-facing bay window, separate dining room with serving window from the kitchen, and a sunlit family room addition with two skylights, wall to wall updated double-pane windows (2024), gas fireplace, and patio doors leading straight to your outdoor retreat. The kitchen combines style and function with white cabinetry, quartz countertops, and a JennAir gas stove with downdraft. The second floor offers three spacious bedrooms and a full 4-piece jet tub, perfect for family or guests. The top floor is dedicated to a serene primary suite with sweeping views of the gardens and river below, walk-in closet, and en-suite bath. The lower level hosts a separate entrance to the backyard, 3 piece bathroom, recreation room and 5th bedroom, currently used as a den. Additional highlights include a double car garage and a driveway with space for up to 8 vehicles. Additional updates include: 3rd floor windows triple pane (2023), epoxy roof on addition (approx. 10 years), lifetime metal roof (2010), furnace (2014), 200 AMP panel. This is a rare opportunity to own a home where natural beauty, privacy, and thoughtful design come together right in the heart of Northridge.
Ask about this home
A HOMEH agent will answer your questions about this home.
Around this home
Daily convenience, out of 100, from the distances below
Schools nearby
School rating, out of 10.
Helpful calculators
Your HOMEH agent

"Priced 19% over the Hestimate. I would see it this week."