

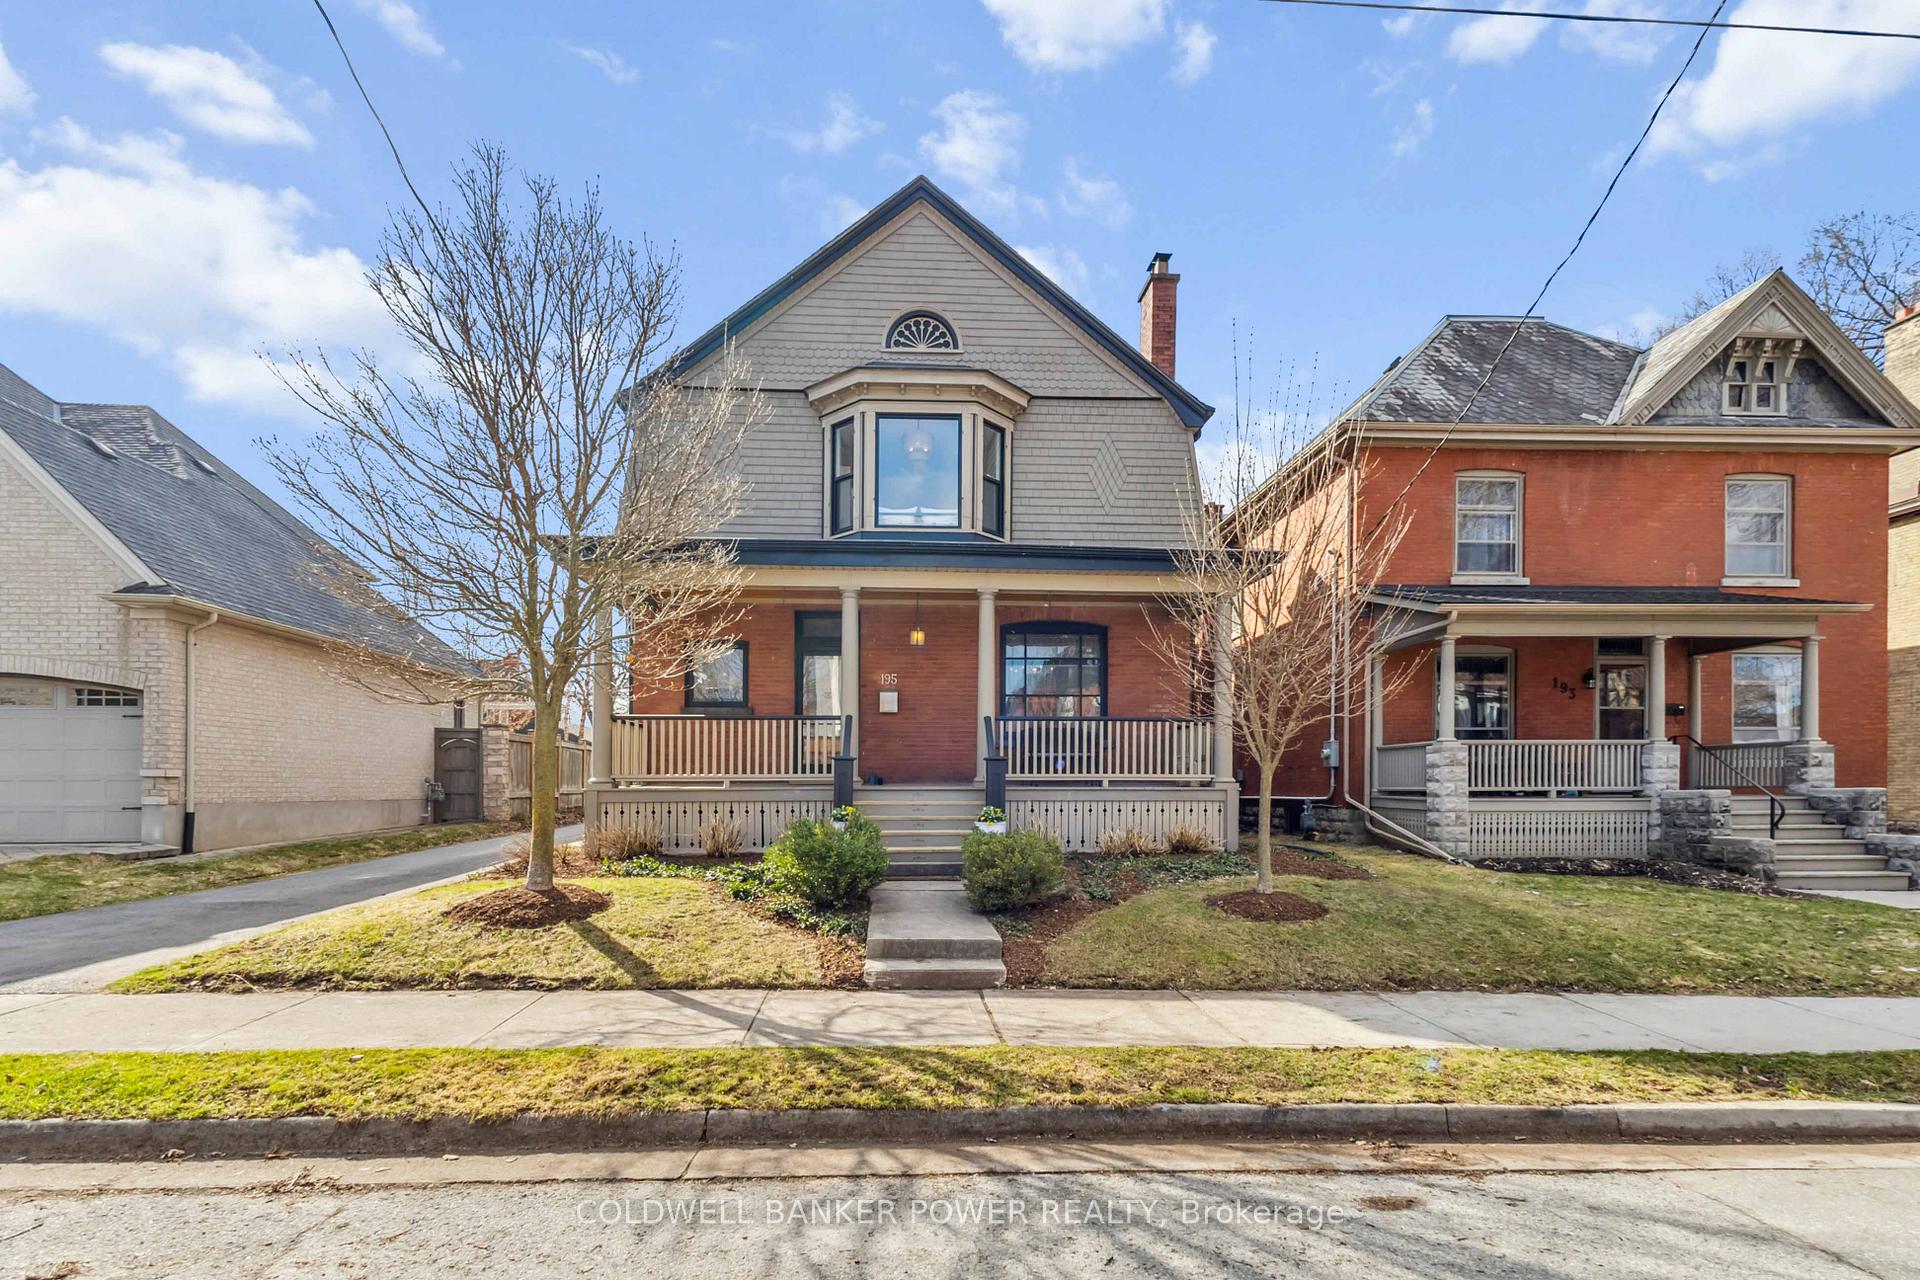
195 Cromwell Street
195 Cromwell Street
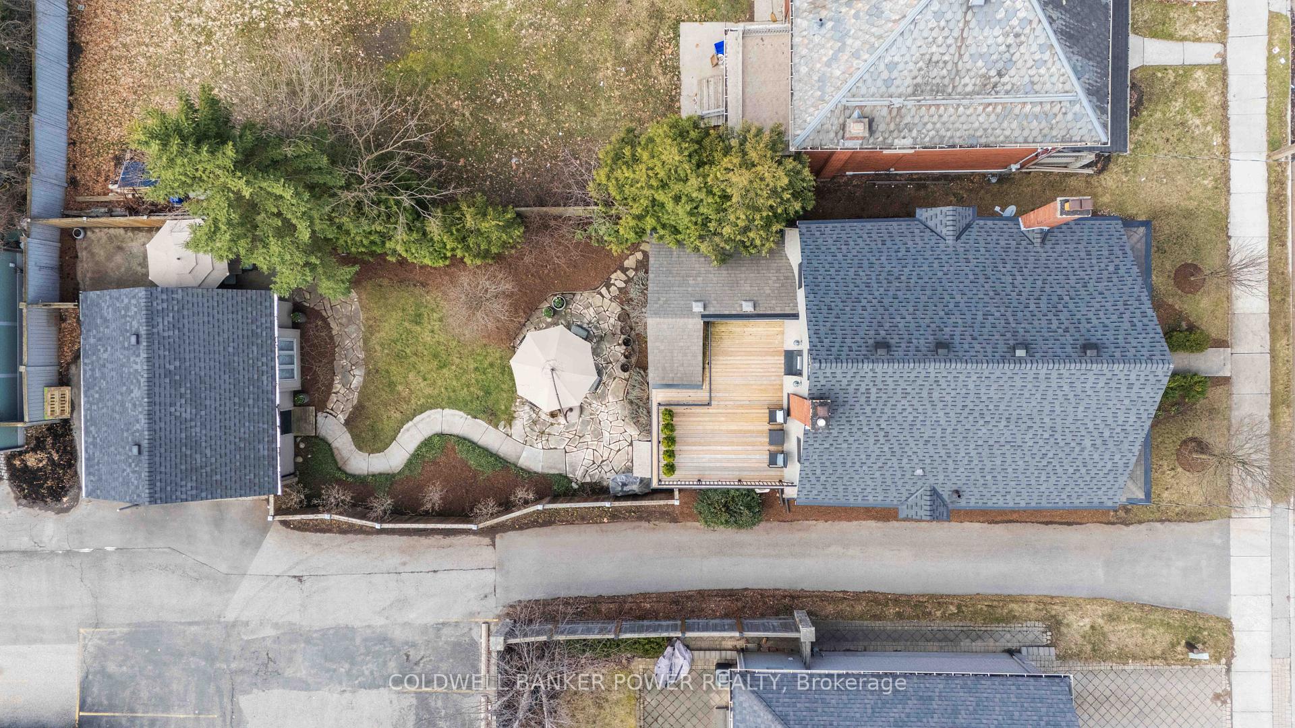
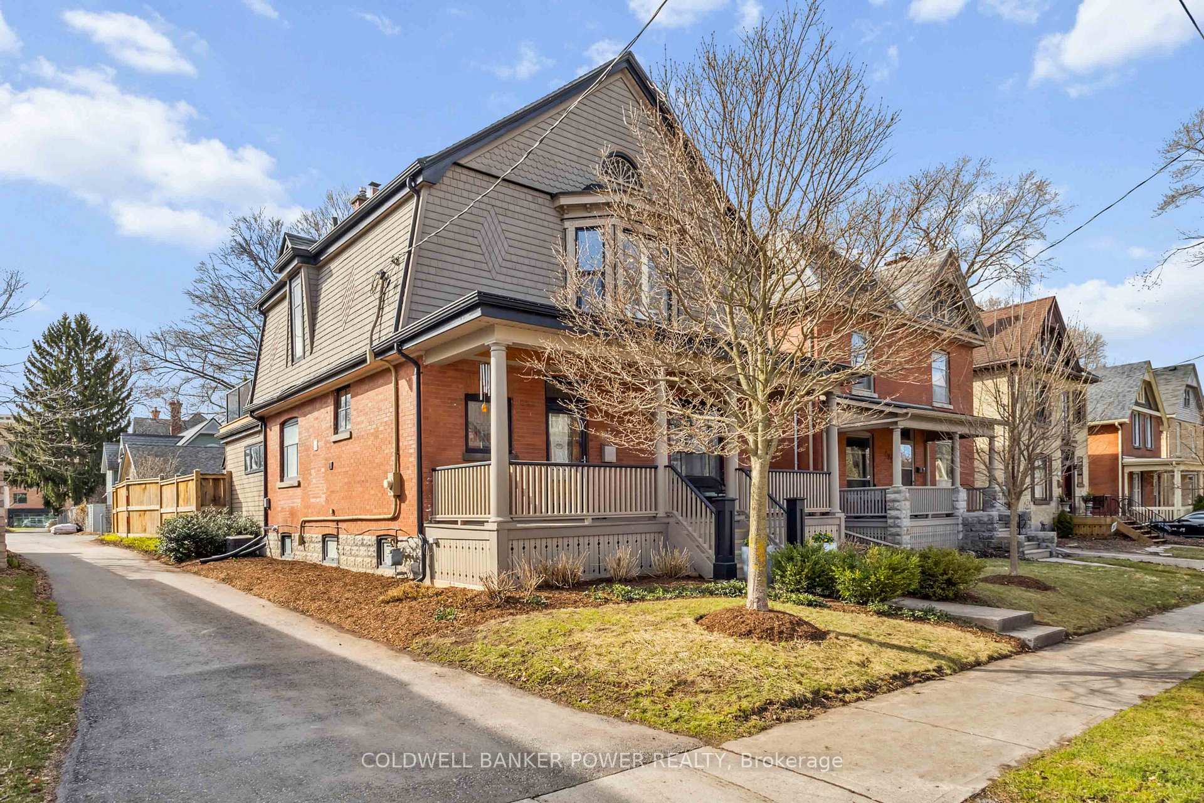
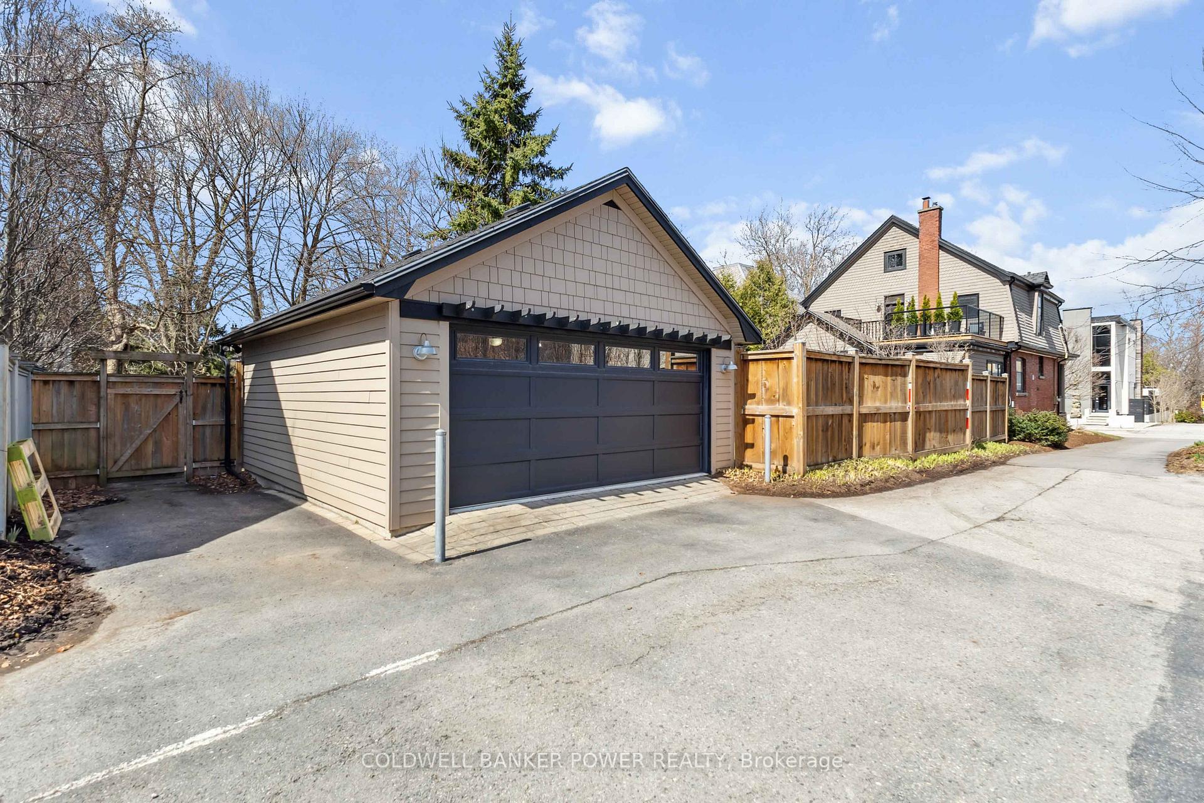
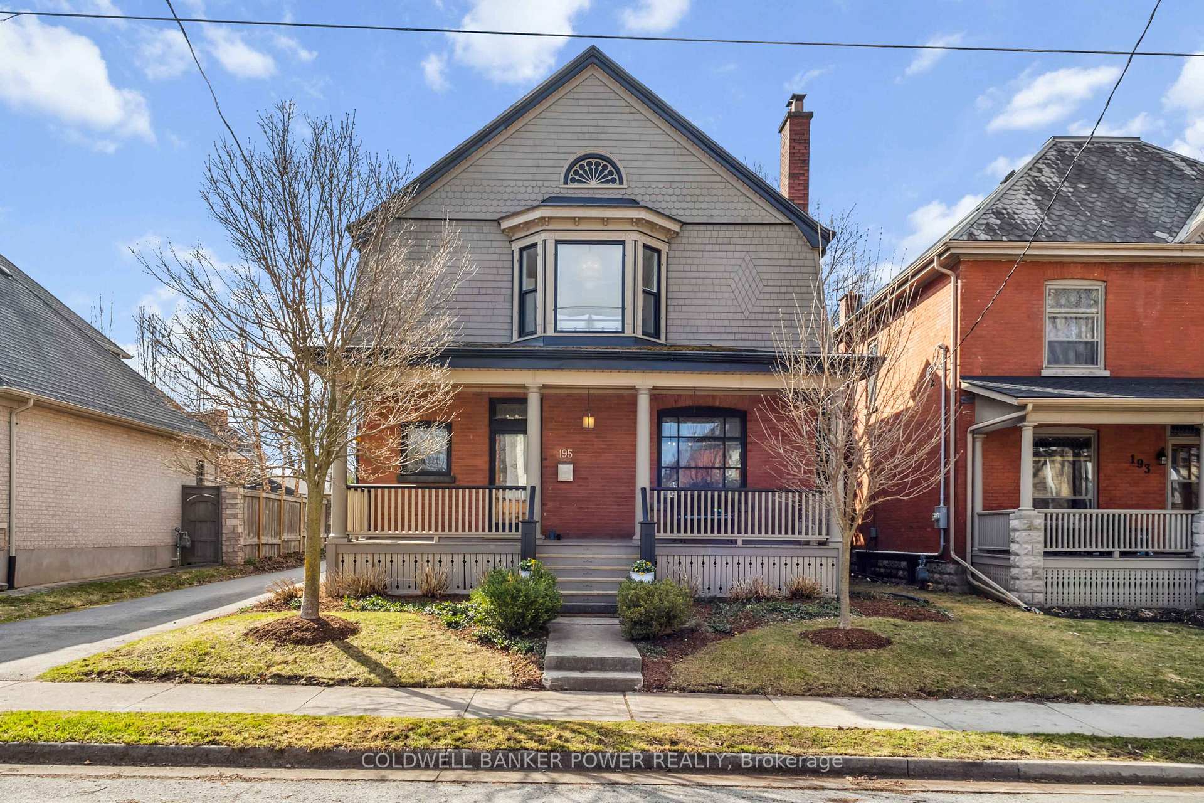 See all 50 photos
Property history
Facts and features
- BasementPartial
- Age of home100+
- Water, sewerMunicipal
- HeatingForced air
- Central air
The homeDetached, 2-storey, 100+
- Type: Detached
- Style: 2-storey
- Age: 100+
- Living space: 2,000–2,500 sq ft
- Basement: Partial basement
- Special designation: Other
InsideLower level, Auto garage door remote, Rooms above ground 10
- Laundry: Lower level
- Features: Auto garage door remote
- Rooms above ground: 10
- Rooms in the basement: 1
- Bedrooms: 4
- Bathrooms: 3
- Kitchens: 1
- Family room: Yes
Outside and lotBrick, Fibreglass shingle, Concrete
- Exterior: Brick
- Roof: Fibreglass shingle
- Foundation: Concrete
- Features: Landscaped, patio, porch
- Other structures: Fence - full
- Size: 35.48 × 140.71 ft
- Zoning: R1-4
Parking2 Garage, Detached, Private double
- Spaces: 2 Garage
- Garage: Detached
- Driveway: Private double
Heating, water and powerForced air, gas, Central air, Municipal water
- Heating: Forced air, gas
- Cooling: Central air
- Water: Municipal water
- Sewer: Municipal sewer
Costs and taxesTaxes $6,591 a year, HST included in the price, Hot water heater
- Taxes, 2024: $6,591 a year
- HST: HST included in the price
- Rental items: Hot water heater
- Under contract: Hot water tank-gas
Included in the saleRefrigerator, stove, dishwasher, microwave, washer, dryer, all blinds & window coverings, all fixed shelving, Not included None
- Included: Refrigerator, stove, dishwasher, microwave, washer, dryer, all blinds & window coverings, all fixed shelving
- Not included: None
NearbyHospital, library, park, place of worship, public transit
- Close to: Hospital, library, park, place of worship, public transit
Listing detailsX12056535, Sold, Apr 2, 2025
- MLS® number: X12056535
- Status: Sold
- Listed on: Apr 2, 2025
- Days on market: 5
- Updated: Apr 7, 2025
- Possession: Flexible
- Occupied by: Owner
- Listing brokerage: COLDWELL BANKER POWER REALTY
About this home
195 Cromwell Street, London (East B), ON N6A 1Z4
Gracious century home, circa 1913, exudes timeless charm and character with modern energy and updates...a time when things moved a little slower! Leaded glass windows, high ceilings and baseboards just add to the historic charm. 2100 square feet of beautifully crafted living beginning with the full front porch which has been recently repainted with re-built banister. Step into the huge foyer which overlooks open concept kitchen, dining room and living room. You will love the warm MAIN FLOOR FAMILY ROOM with its original historic windows and rich wood millwork. Very private garden oasis off family room which is fully fenced and leads to an oversized DOUBLE CAR GARAGE at rear...a rarity in Old North! The upper level features 4 bedrooms including a luxurious 4 piece ENSUITE bath with stand alone tub. Primary bedroom also features stunning bay window and his and hers closets with built-ins. Updated second bath and 3 additional bedrooms including rear elevated deck allow access to enjoy the view of this historic neighbourhood. Just steps to downtown, hospitals, university, parks, and trails earn this location very HIGH WALKING SCORES. Completely preserved and restored throughout... just move in and enjoy! Newer light fixtures and plenty of potlights added. Roofing shingles approx 10 years old. Natural gas barbecue line. 6 appliances included. Don't miss out on this special opportunity!
Ask about this home
A HOMEH agent will answer your questions about this home.
Around this home
Daily convenience, out of 100, from the distances below
Schools nearby
School rating, out of 10.
Helpful calculators
Your HOMEH agent

"I would see it this week."