

1210 Sandbar Street
1210 Sandbar Street
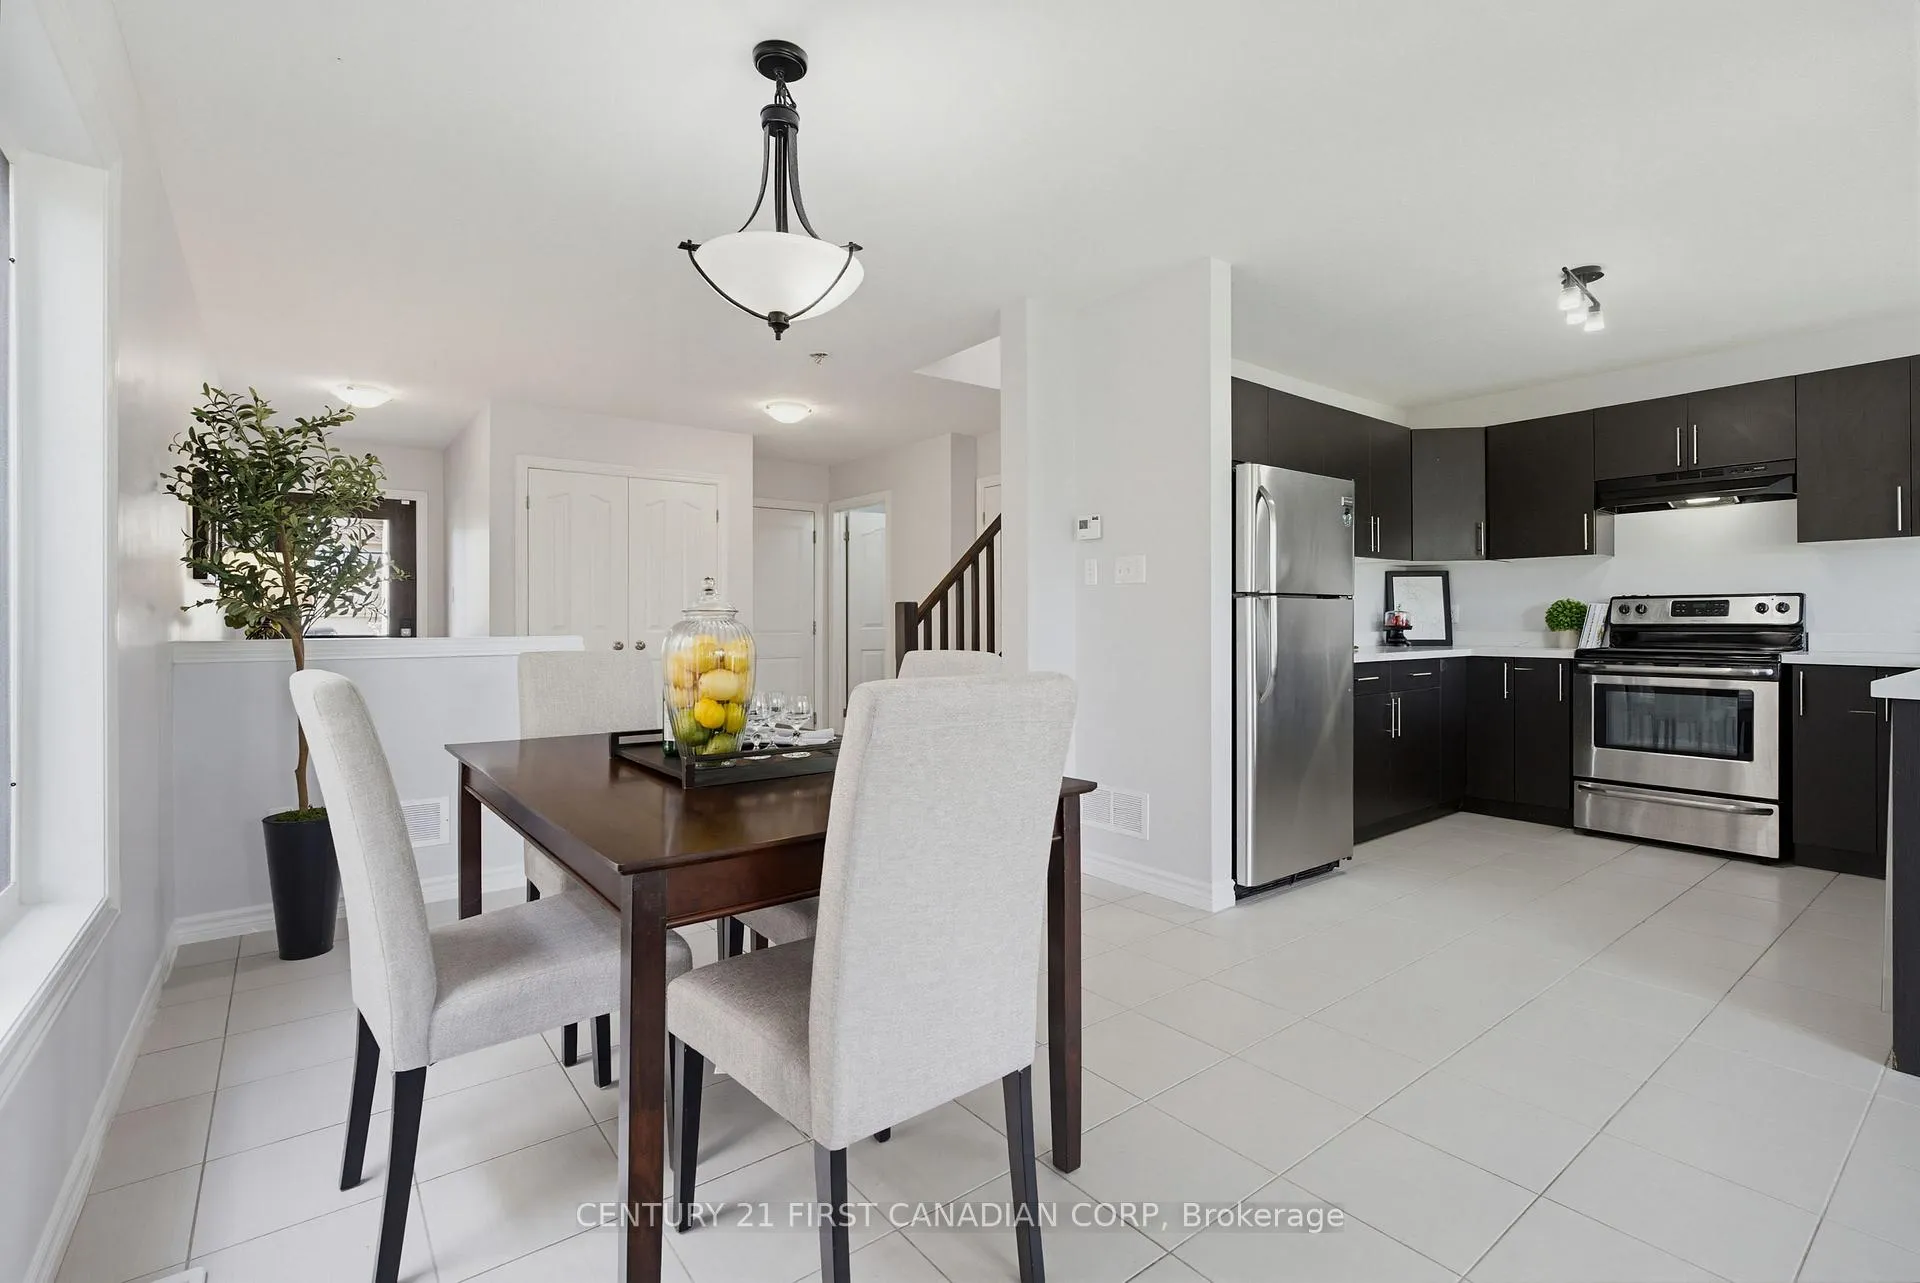 See all 35 photos
Property history
Facts and features
- BasementUnfinished
- Water, sewerMunicipal
- HeatingForced air
- CoolingCentral air
- Hardwood floors
- Fireplace
- Central air
The homeDetached, 2-storey, 1,500–2,000 sq ft
- Type: Detached
- Style: 2-storey
- Living space: 1,500–2,000 sq ft
- Basement: Full, unfinished
- View: City, garden, park/greenbelt
InsideFireplace Yes, Hardwood, Tile, Water heater
- Fireplace: Yes
- Flooring: Hardwood, Tile
- Features: Water heater
- Rooms above ground: 8
- Bedrooms: 4
- Bathrooms: 3
- Kitchens: 1
- Family room: Yes
Outside and lotBrick, vinyl siding, Shingles, Poured concrete
- Exterior: Brick, vinyl siding
- Roof: Shingles
- Foundation: Poured concrete
- Size: 30.49 × 182.86 m
Parking2 Garage, Attached
- Spaces: 2 Garage
- Garage: Attached
Heating, water and powerForced air, gas, Central air, Municipal water
- Heating: Forced air, gas
- Cooling: Central air
- Water: Municipal water
- Sewer: Municipal sewer
Costs and taxesTaxes $5,264 a year, HST included in the price, Water heater
- Taxes, 2025: $5,264 a year
- HST: HST included in the price
- Rental items: Water heater
- Under contract: Hot water heater
Included in the saleRefrigerator, stove, microwave, dishwasher, washer, dryer, All furniture, décor, and staging items are the property of the staging company and are excluded from the sale.
- Included: Refrigerator, stove, microwave, dishwasher, washer, dryer
- Not included: All furniture, décor, and staging items are the property of the staging company and are excluded from the sale.
NearbyLibrary, park, place of worship, public transit, rec./commun.centre, school
- Close to: Library, park, place of worship, public transit, rec./commun.centre, school
Listing detailsX13473826, Sold, Jun 22, 2026
- MLS® number: X13473826
- Status: Sold
- Listed on: Jun 22, 2026
- Days on market: 5
- Updated: Jun 27, 2026
- Possession: 2026-06-29 / Immediate
- Occupied by: Owner
- Listing brokerage: CENTURY 21 FIRST CANADIAN CORP
About this home
1210 Sandbar Street, London (North I), ON N6G 0G7
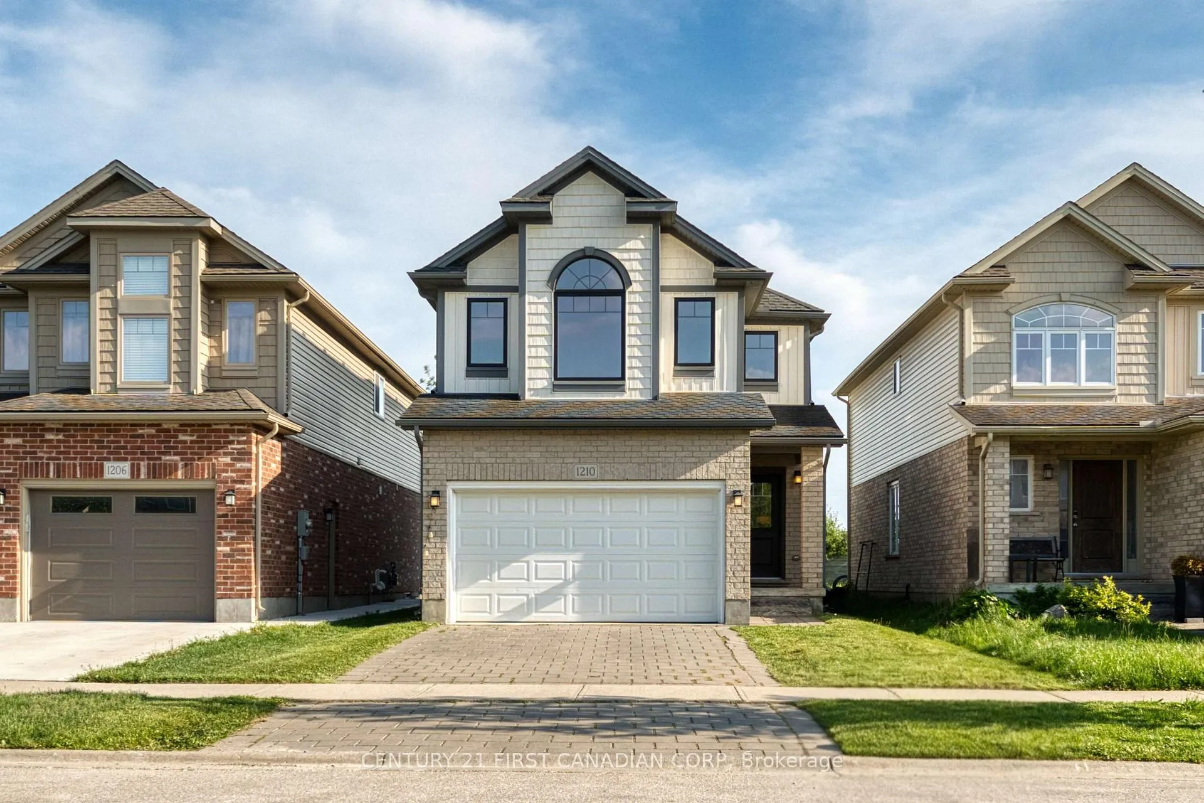
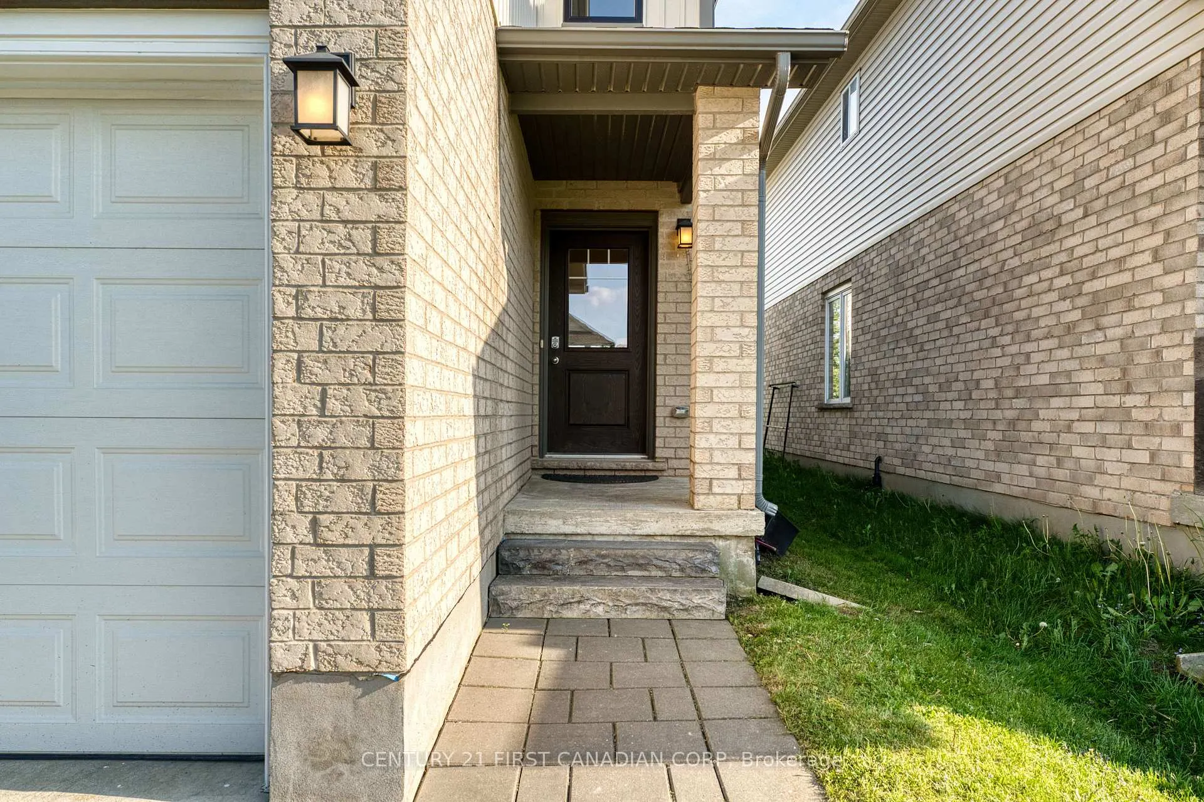
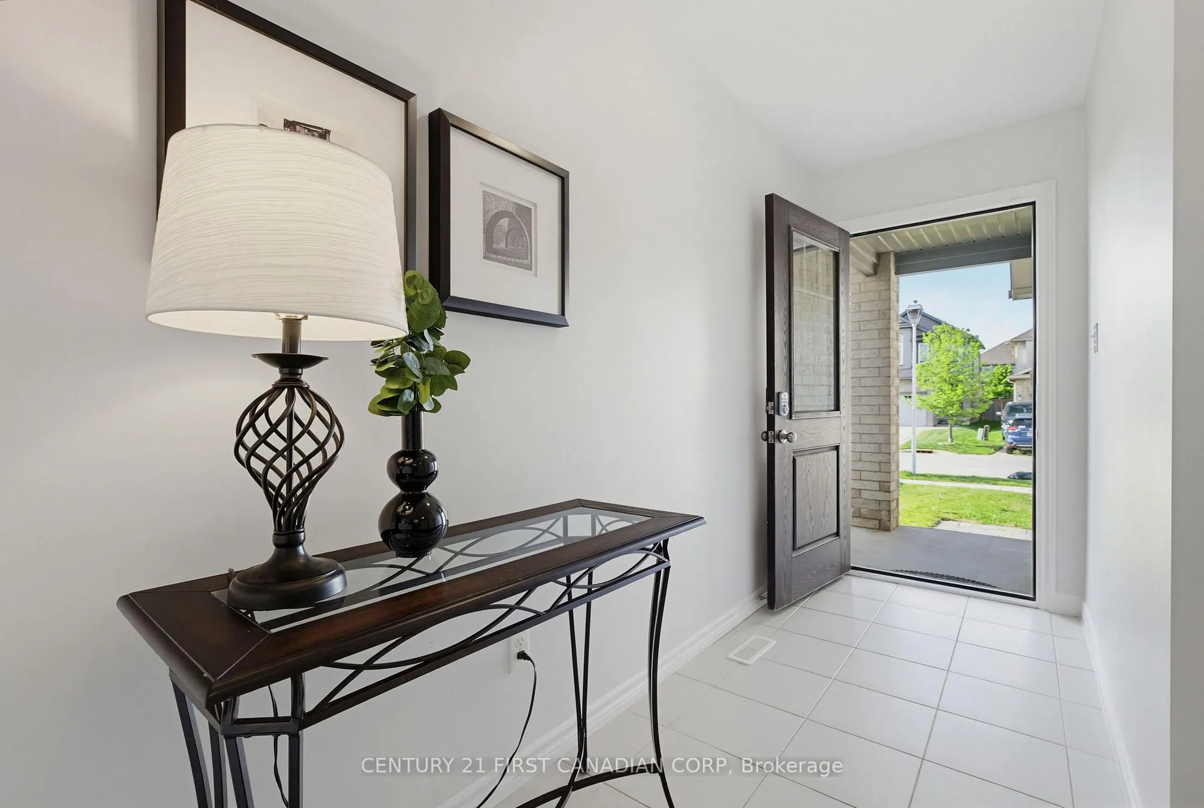
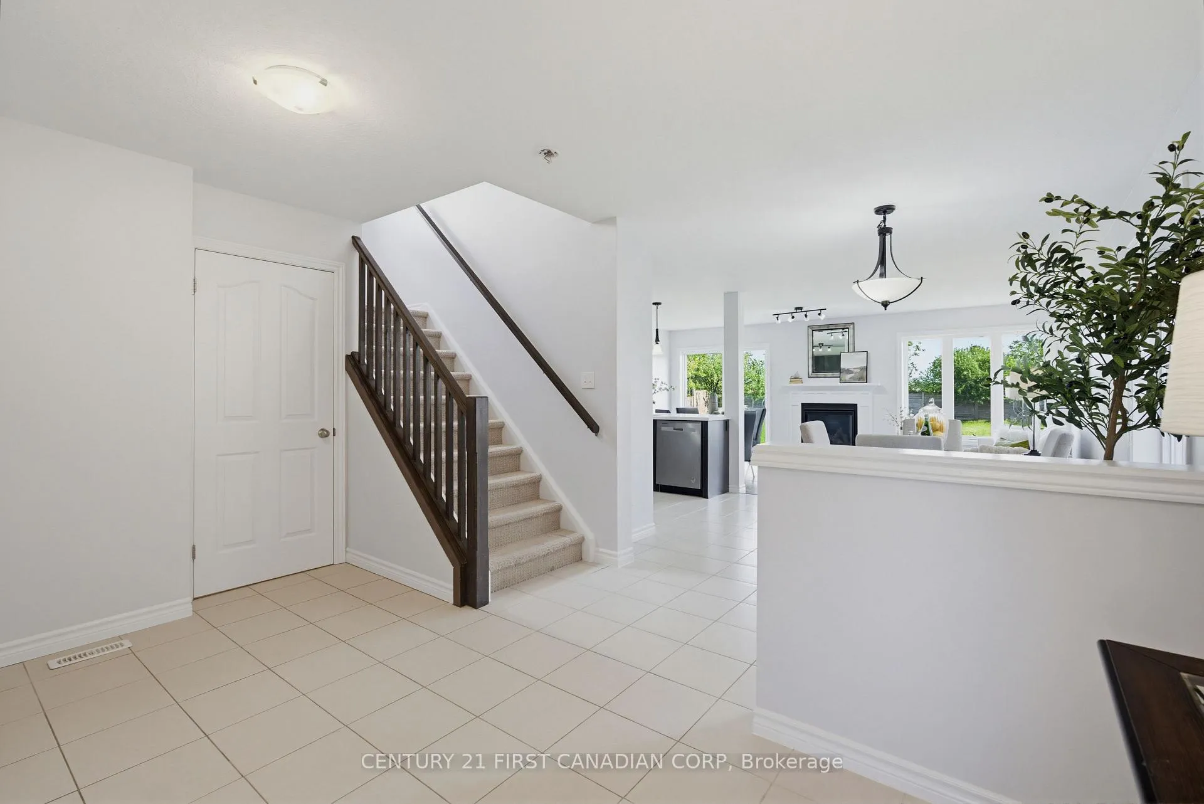
Welcome to this newer 2-storey detached home located in the desirable North London/Hyde Park area. Set on a generous lot with a deep backyard and no direct rear neighbors, this property offers excellent privacy, outdoor space, and long-term family appeal. Featuring 4 bedrooms and 2.5 bathrooms, this home offers a functional layout ideal for families, first-time buyers, or investors. 1.75 garage can park two compact vehicles. The property has been freshly painted throughout, and the kitchen features new quartz countertops, adding a clean and modern touch. The main floor provides bright living and dining space with practical everyday flow, while the second level offers a spacious primary bedroom with a 5-piece ensuite and walk-in closet, three additional bedrooms, and a well-planned family layout. The backyard is one of the true highlights of this property. With an open rear setting and no direct neighbors behind, it offers a more private and spacious feel than many typical subdivision lots-perfect for children, pets, summer BBQs, gardening, or future outdoor improvements. Excellent location within walking distance to Wilfrid Jury Public School, Sir Frederick Banting Secondary School, parks, public transit, banks, restaurants, supermarkets, and pharmacy. Nearby amenities include Hyde Park shopping plazas, Walmart, Costco, Canadian Tire, grocery stores, restaurants, and Masonville-area conveniences, with easy access to Western University and major routes across the city. A move-in-ready home on a large lot in one of North London's most convenient and growing communities-an excellent opportunity not to be missed.
Ask about this home
A HOMEH agent will answer your questions about this home.
Around this home
Daily convenience, out of 100, from the distances below
Schools nearby
School rating, out of 10.
Helpful calculators
Your HOMEH agent

"I would see it this week."