

55 Grenfell Court
55 Grenfell Court
 See all 35 photos
Property history
Facts and features
- BasementFinished
- Age of home31–50 years
- Water, sewerMunicipal
- Lot shapeRectangular
- Fireplace
- Central air
The homeDetached, Sidesplit, Age 31–50 years
- Type: Detached
- Style: Sidesplit
- Age: 31–50 years
- Living space: 1,500–2,000 sq ft
- Basement: Full, finished
InsideFireplace Yes, wood, Lower level, Other
- Fireplace: Yes, wood
- Laundry: Lower level
- Features: Other
- Rooms above ground: 9
- Rooms in the basement: 4
- Bedrooms: 4
- Bathrooms: 2
- Kitchens: 1
- Family room: Yes
Outside and lotBrick, vinyl siding, Asphalt shingle, Poured concrete
- Exterior: Brick, vinyl siding
- Roof: Asphalt shingle
- Foundation: Poured concrete
- Size: 37.75 × 115.89 ft
- Shape: Rectangular
- Zoning: R1-5
Parking2 Garage, Attached, Private double
- Spaces: 2 Garage
- Garage: Attached
- Driveway: Private double
Heating, water and powerForced air, gas, Central air, Municipal water
- Heating: Forced air, gas
- Cooling: Central air
- Water: Municipal water
- Sewer: Municipal sewer
Costs and taxesTaxes $4,711 a year, HST included in the price
- Taxes, 2025: $4,711 a year
- HST: HST included in the price
Included in the saleKitchen fridge, stove, microwave, washer & dryer, Jungle gym, murphy bed, basement fridge, basement cabinets, storage room metal racking, 2 electric fireplaces (freestanding), baby maple tree in front of house if possible
- Included: Kitchen fridge, stove, microwave, washer & dryer
- Not included: Jungle gym, murphy bed, basement fridge, basement cabinets, storage room metal racking, 2 electric fireplaces (freestanding), baby maple tree in front of house if possible
NearbyCul de sac/dead end, park, public transit, school
- Close to: Cul de sac/dead end, park, public transit, school
Listing detailsX13473586, Sold, Jun 22, 2026
- MLS® number: X13473586
- Status: Sold
- Listed on: Jun 22, 2026
- Days on market: 11
- Updated: Jul 3, 2026
- Possession: Flexible
- Occupied by: Owner
- Listing brokerage: RINEHART REALTY
About this home
55 Grenfell Court, London (North C), ON N5X 2N1
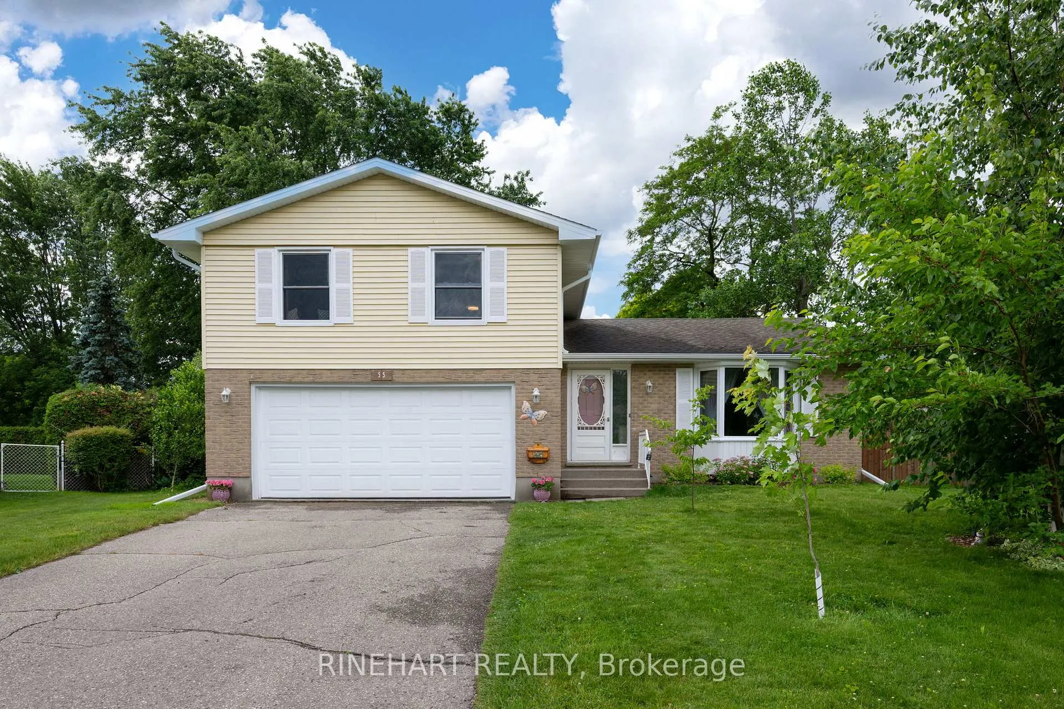
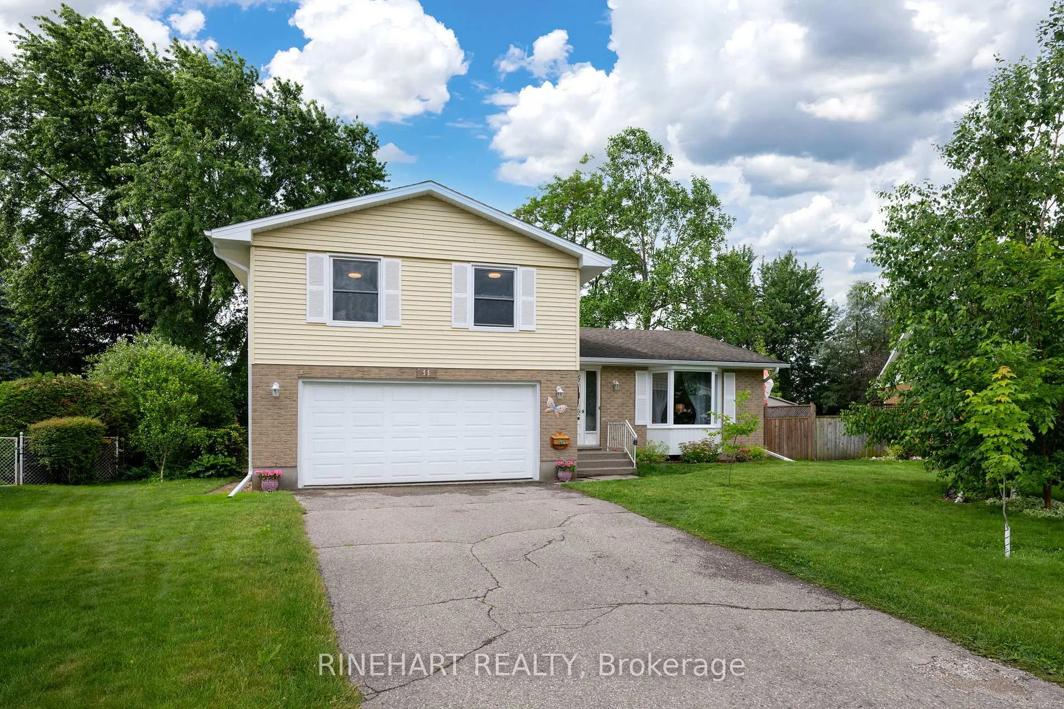
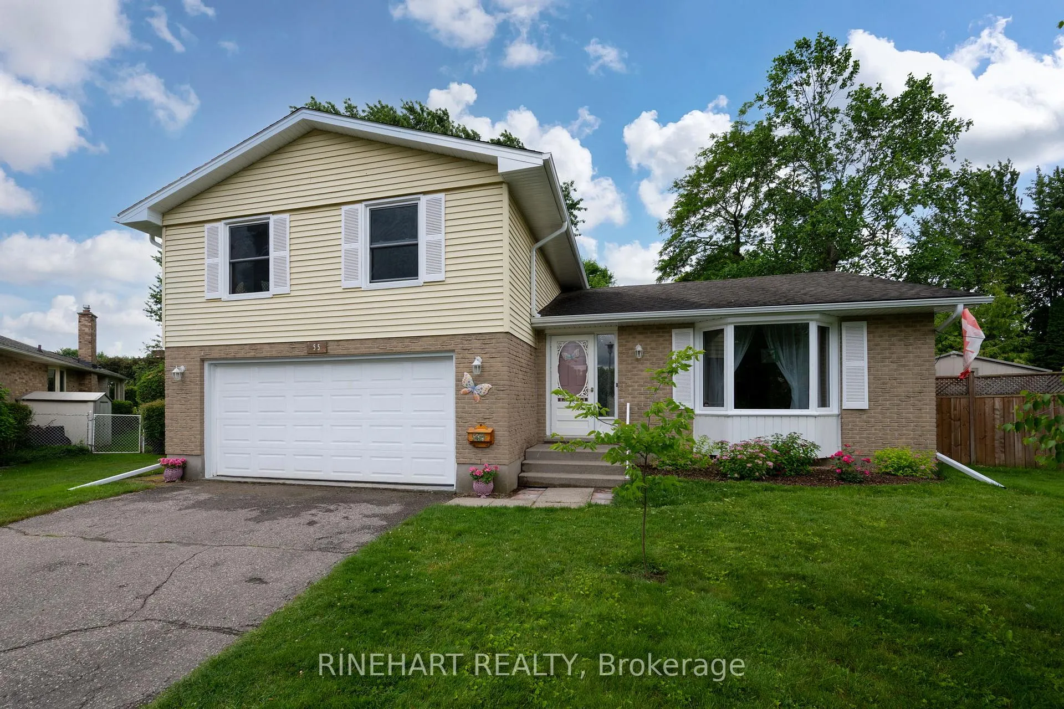
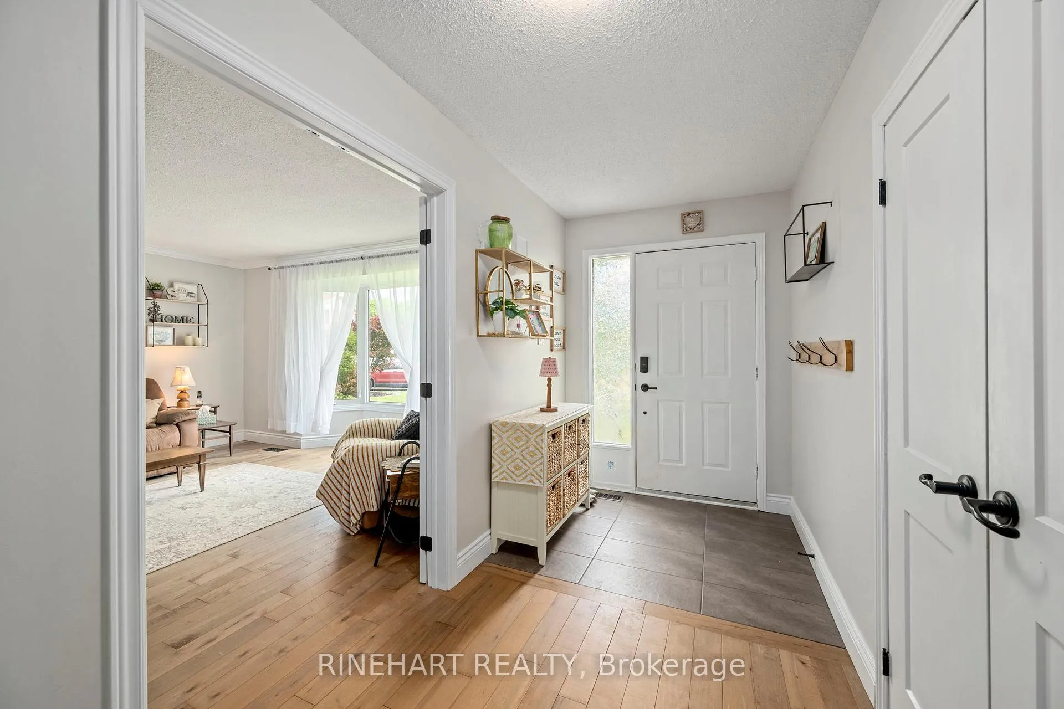
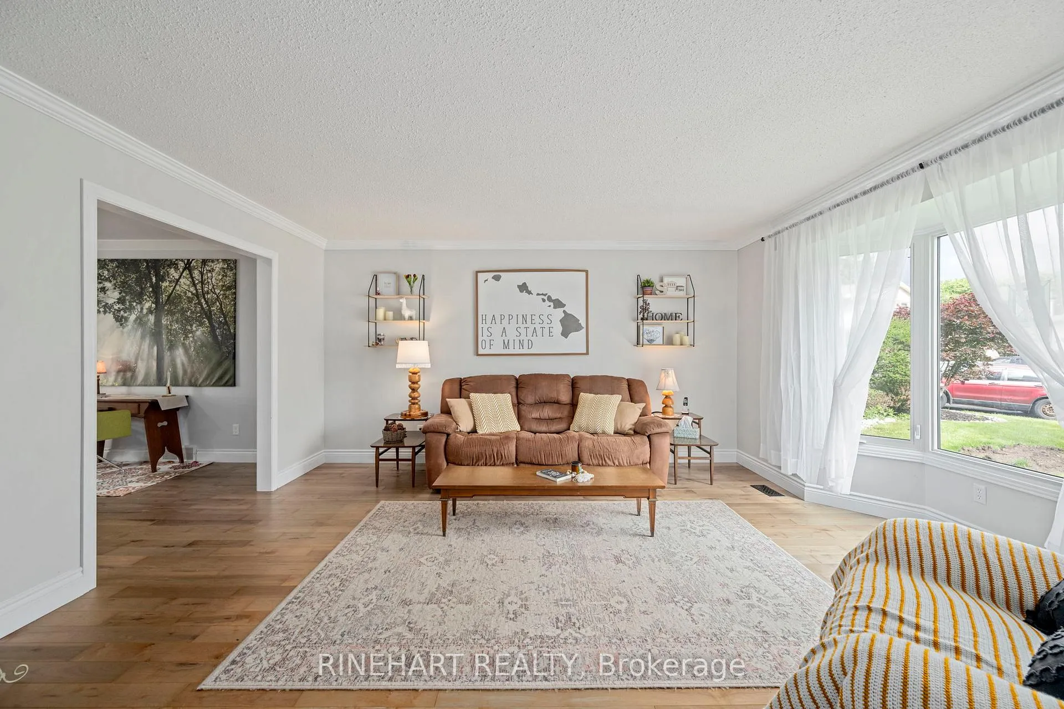
Welcome to 55 Grenfell Court, a beautifully maintained sidesplit tucked away on a quiet cul de sac in the desirable Stoney Creek neighbourhood! Set on a fully fenced lot surrounded by mature trees, this home offers the perfect balance of comfort, functionality, and outdoor enjoyment. Step inside and be welcomed by warm hardwood maple flooring and an abundance of natural light throughout the main living space. The beautifully renovated kitchen, completed by Symphony Kitchens in 2018, is a standout feature, showcasing custom quartz countertops, extensive cabinetry, a stylish backsplash, a large centre island with built in wine rack, and a charming window seat overlooking the backyard. Whether preparing meals, entertaining guests, or gathering with family, this space was designed to be enjoyed. Just beyond the kitchen, the family room provides a warm and inviting place to unwind, highlighted by a fireplace feature wall and large patio doors that connect seamlessly to the backyard. A convenient 3 piece bathroom completes this level. Upstairs, you'll find 4 bedrooms, a 4 piece bathroom, and a practical layout well suited for growing families. The lower level offers additional living space with a recreation room, office, laundry area, and storage room, providing flexibility for work, hobbies, and everyday living. Outside, the backyard offers a peaceful setting with mature trees, a stone patio, and plenty of space to relax, entertain, or spend time with family and friends. Recent updates provide added peace of mind, including insulation replaced in both roof cavities by Net Zero in 2024, new soffit, fascia, and eaves in 2024, plus a new furnace and water heater installed in 2025. Complete with a double attached garage, parking for 4 additional vehicles, and a sought after location close to shopping, transit, parks, and everyday amenities near Fanshawe Park Road and Adelaide Street, this is an excellent opportunity to call Stoney Creek home!
Ask about this home
A HOMEH agent will answer your questions about this home.
Around this home
Daily convenience, out of 100, from the distances below
Schools nearby
School rating, out of 10.
Helpful calculators
Your HOMEH agent

"Priced 5% over the Hestimate. I would see it this week."