

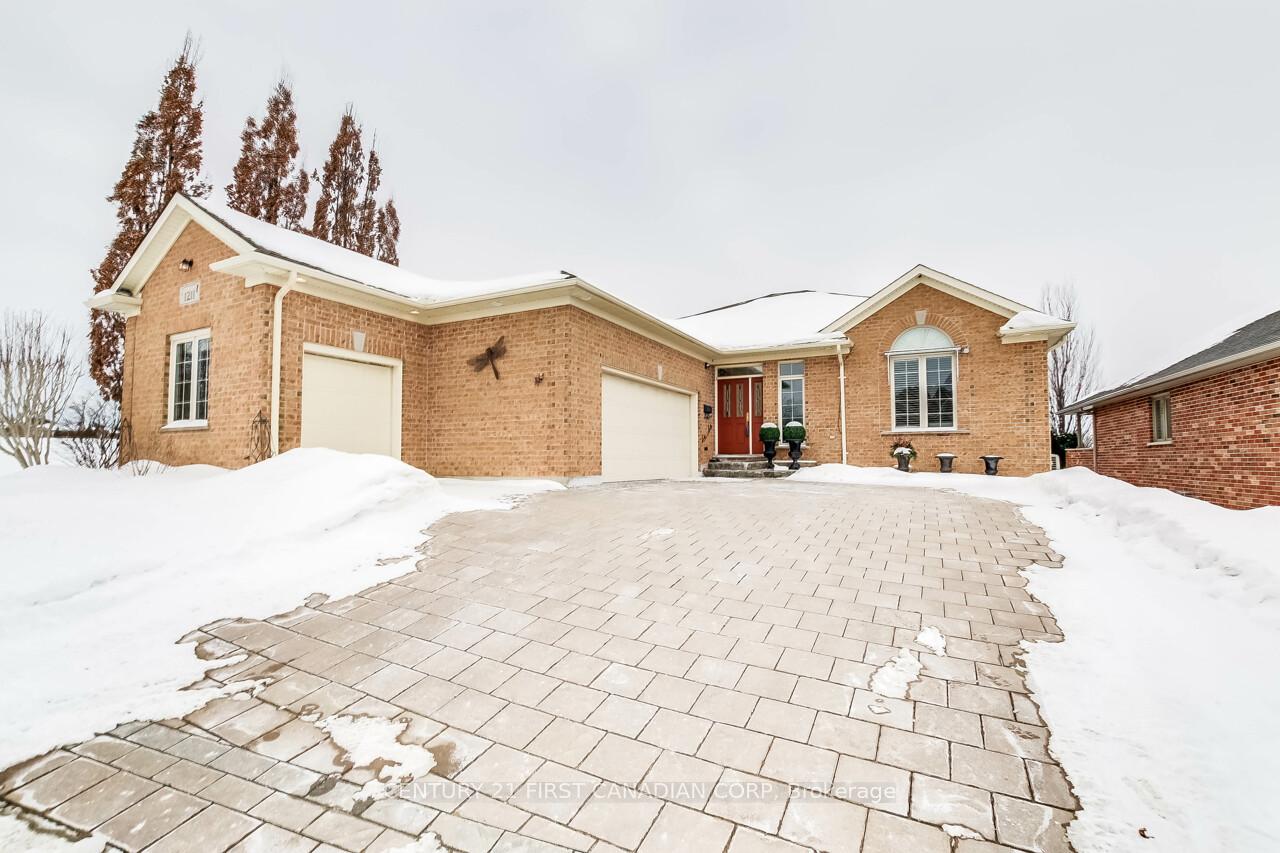
1211 Sandy Somerville Drive
1211 Sandy Somerville Drive
 See all 44 photos
Property history
Facts and features
- BasementFinished
- Age of home16–30 years
- Water, sewerMunicipal
- Lot shapeIrregular
- Fireplace
- Central air
The homeDetached, Bungalow, Age 16–30 years
- Type: Detached
- Style: Bungalow
- Age: 16–30 years
- Living space: 2,000–2,500 sq ft
- Basement: Finished, full
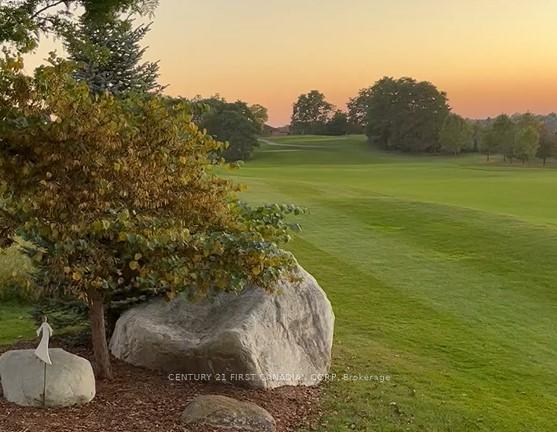
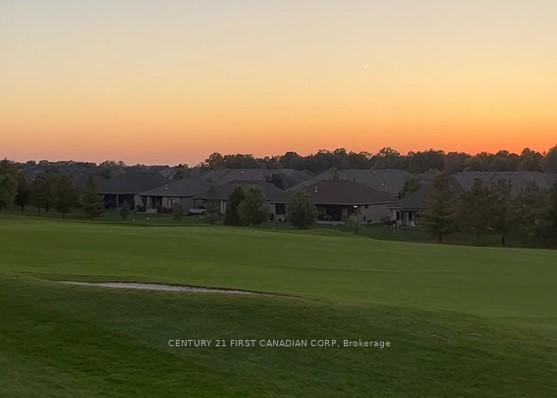
- View: Golf course
- Special designation: Landlease
InsideFireplace Yes, living room, rec room, Main level, Auto garage door remote, central vacuum, garburator, primary bedroom - main floor, storage area lockers, water heater
- Fireplace: Yes, living room, rec room
- Laundry: Main level
- Features: Auto garage door remote, central vacuum, garburator, primary bedroom - main floor, storage area lockers, water heater
- Security: Security guard, concierge/security, security system, smoke detector
- Rooms above ground: 11
- Rooms in the basement: 4
- Bedrooms: 2 + 2 in the basement
- Bathrooms: 4
- Kitchens: 1
- Family room: Yes
Outside and lotBrick, Asphalt shingle, Poured concrete
- Exterior: Brick
- Roof: Asphalt shingle
- Foundation: Poured concrete
- Features: Awnings, lawn sprinkler system, patio, security gate, year round living
- Size: 68.95 × 120.2 ft
- Shape: Irregular
- Zoning: Kains Road to entrance of Riverbend Golf Community
Parking2 Garage, Attached, Inside entry, private double
- Spaces: 2 Garage
- Garage: Attached
- Driveway: Inside entry, private double
Heating, water and powerForced air, gas, Central air, Municipal water
- Heating: Forced air, gas
- Cooling: Central air
- Water: Municipal water
- Sewer: Municipal sewer
Costs and taxesTaxes $8,684 a year, HST included in the price, Hot water tank and lease agreement with reliance for ac and furnace. buyer may assume or have the estate buy it out at closing
- Taxes, 2024: $8,684 a year
- HST: HST included in the price
- Rental items: Hot water tank and lease agreement with reliance for ac and furnace. buyer may assume or have the estate buy it out at closing
- Under contract: Hot water tank-gas
Included in the saleExisting fridge, cooktop, built in stove, dishwasher, fridge in lower level, washer, dryer. all being sold as is
- Included: Existing fridge, cooktop, built in stove, dishwasher, fridge in lower level, washer, dryer. all being sold as is
NearbyGolf, rec./commun.centre, river/stream, skiing
- Close to: Golf, rec./commun.centre, river/stream, skiing
Listing detailsX11975843, Sold, Feb 18, 2025
- MLS® number: X11975843
- Status: Sold
- Listed on: Feb 18, 2025
- Days on market: 13
- Updated: Mar 3, 2025
- Possession: 2025-06-18 / June 18, 2025
- Occupied by: Vacant
- Listing brokerage: CENTURY 21 FIRST CANADIAN CORP
About this home
1211 Sandy Somerville Drive, London (South A), ON N6K 5R2
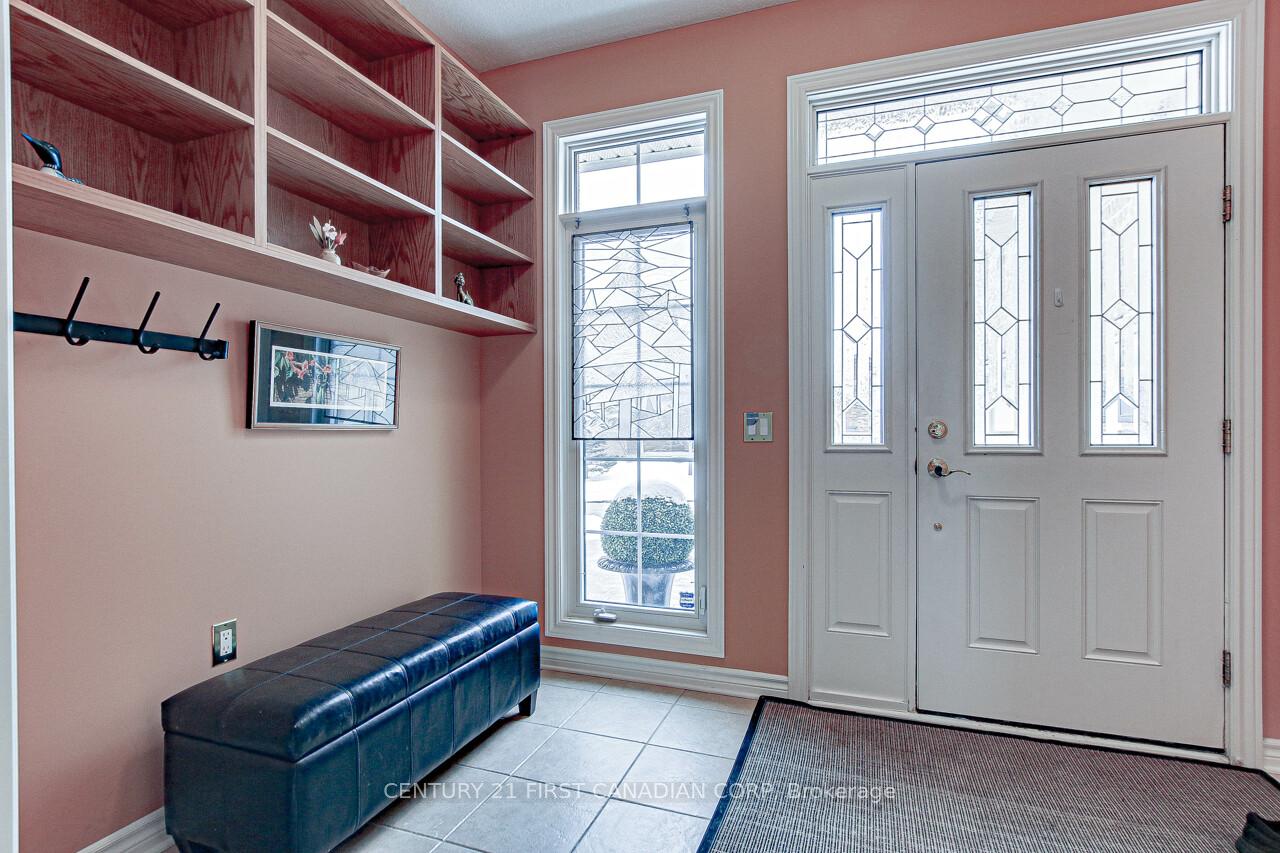
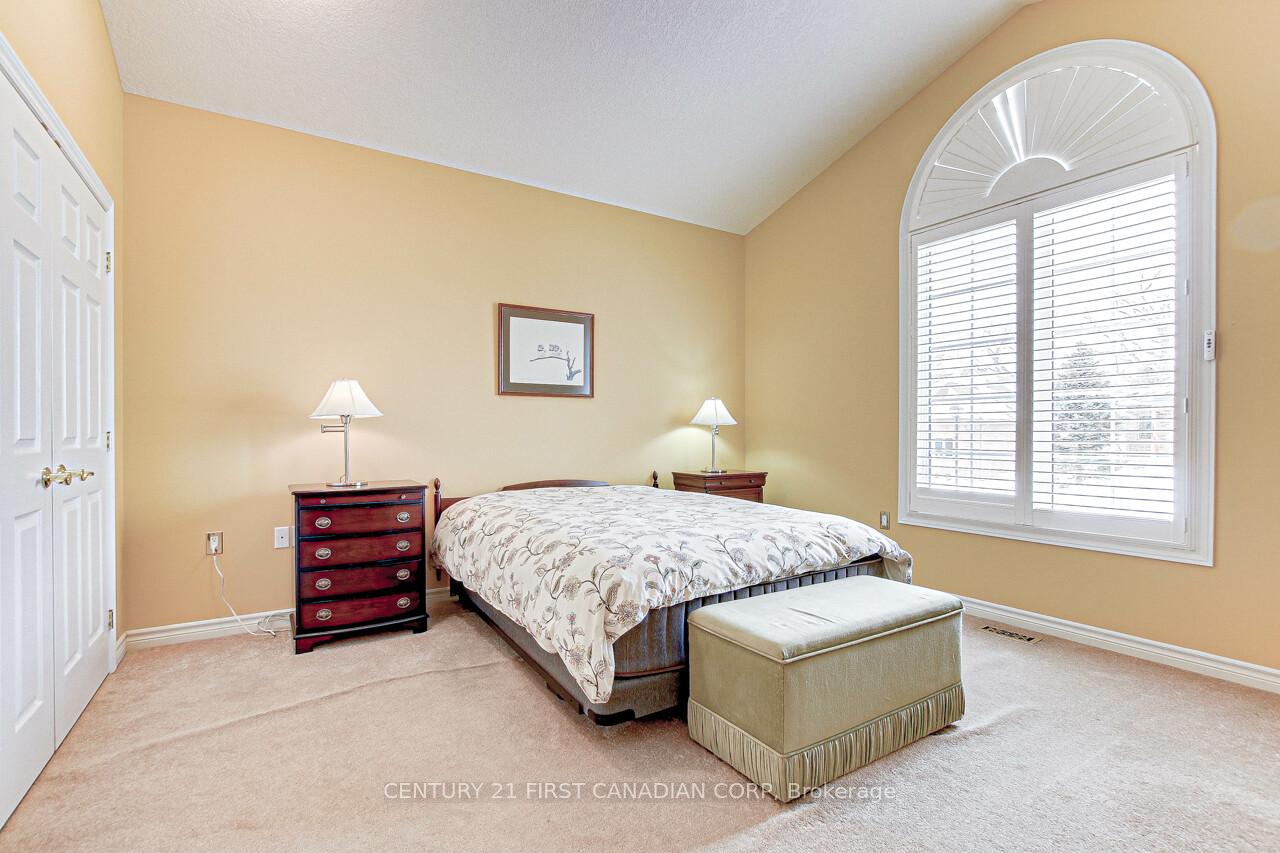
Welcome to carefree adult lifestyle living at RiverBend Golf, the only 'gated' community in London with 24-hour concierge coverage, where more than 400 bungalows are located around the championship RiverBend Golf Course in an Audubon Society-certified setting almost surrounded by the meandering River Thames. This custom built home, has over 2,450 sqft, bungalow is situated on the 11th fairway, delivering rare tee-to-green viewing pleasure. The added benefit of this home is NO LAND LEASE payments till April 2027 (Buyer will be required to pay $50/month as part of the lease assignment). This home is loaded with amazing features, including a Great Room with a gas fireplace, large Kitchen with moveable island and plenty of cabinetry, separate Dining Room, two Bedrooms each with its own Ensuite Bath, and a Den/Office with ample book shelves and beautiful stained glass window. Heading down to the fully finished lower level offers two more bedrooms, four piece bath and an enormous great room and gas fireplace. The covered Rear Patio extends the entire length of the house with powered awning, yet another gas fireplace, amazing views of the 11th hole and west facing for enjoying sunsets. Residents have access to the incredible 28,000 sq ft Clubhouse, with its restaurant, bar, and verandah, which allows a breathtaking view of the golf course, as well as its heated indoor pool and exercise facilities. Riverbend offers the opportunity to get involved in a wide range of activities through more than 20 Social Clubs, ranging from Bridge to Photography to Pool and Snooker. BONUS feature....golf cart is included!!! January 2025 land lease is $592.21. Maintenance: $633.31/mo. covers concierge, lawn care, snow removal and Clubhouse privileges.
Ask about this home
A HOMEH agent will answer your questions about this home.
Around this home
Daily convenience, out of 100, from the distances below
Schools nearby
School rating, out of 10.
Helpful calculators
Your HOMEH agent

"I would see it this week."