

4410 Lismer Lane
4410 Lismer Lane
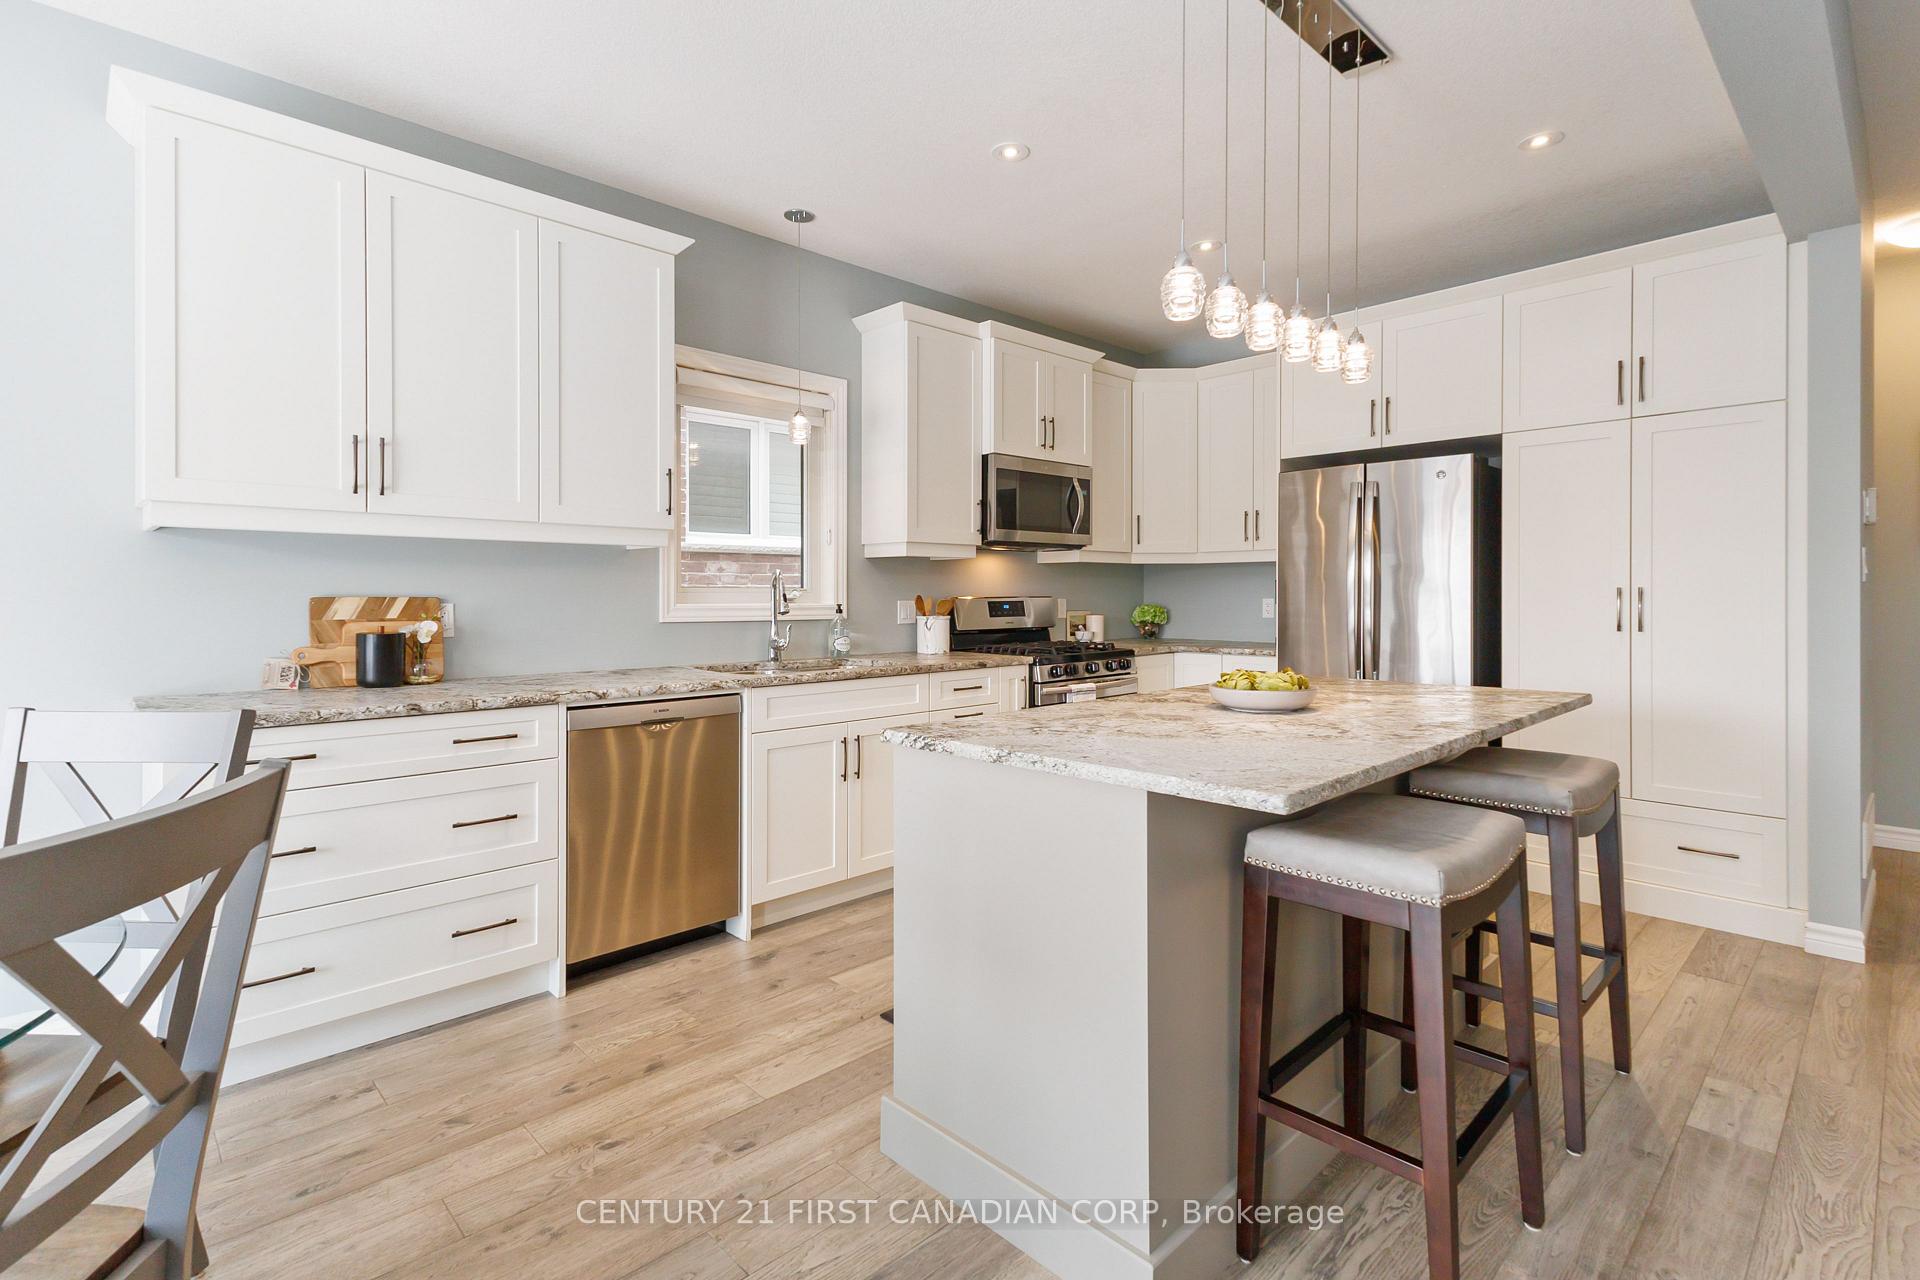 See all 38 photos
Facts and features
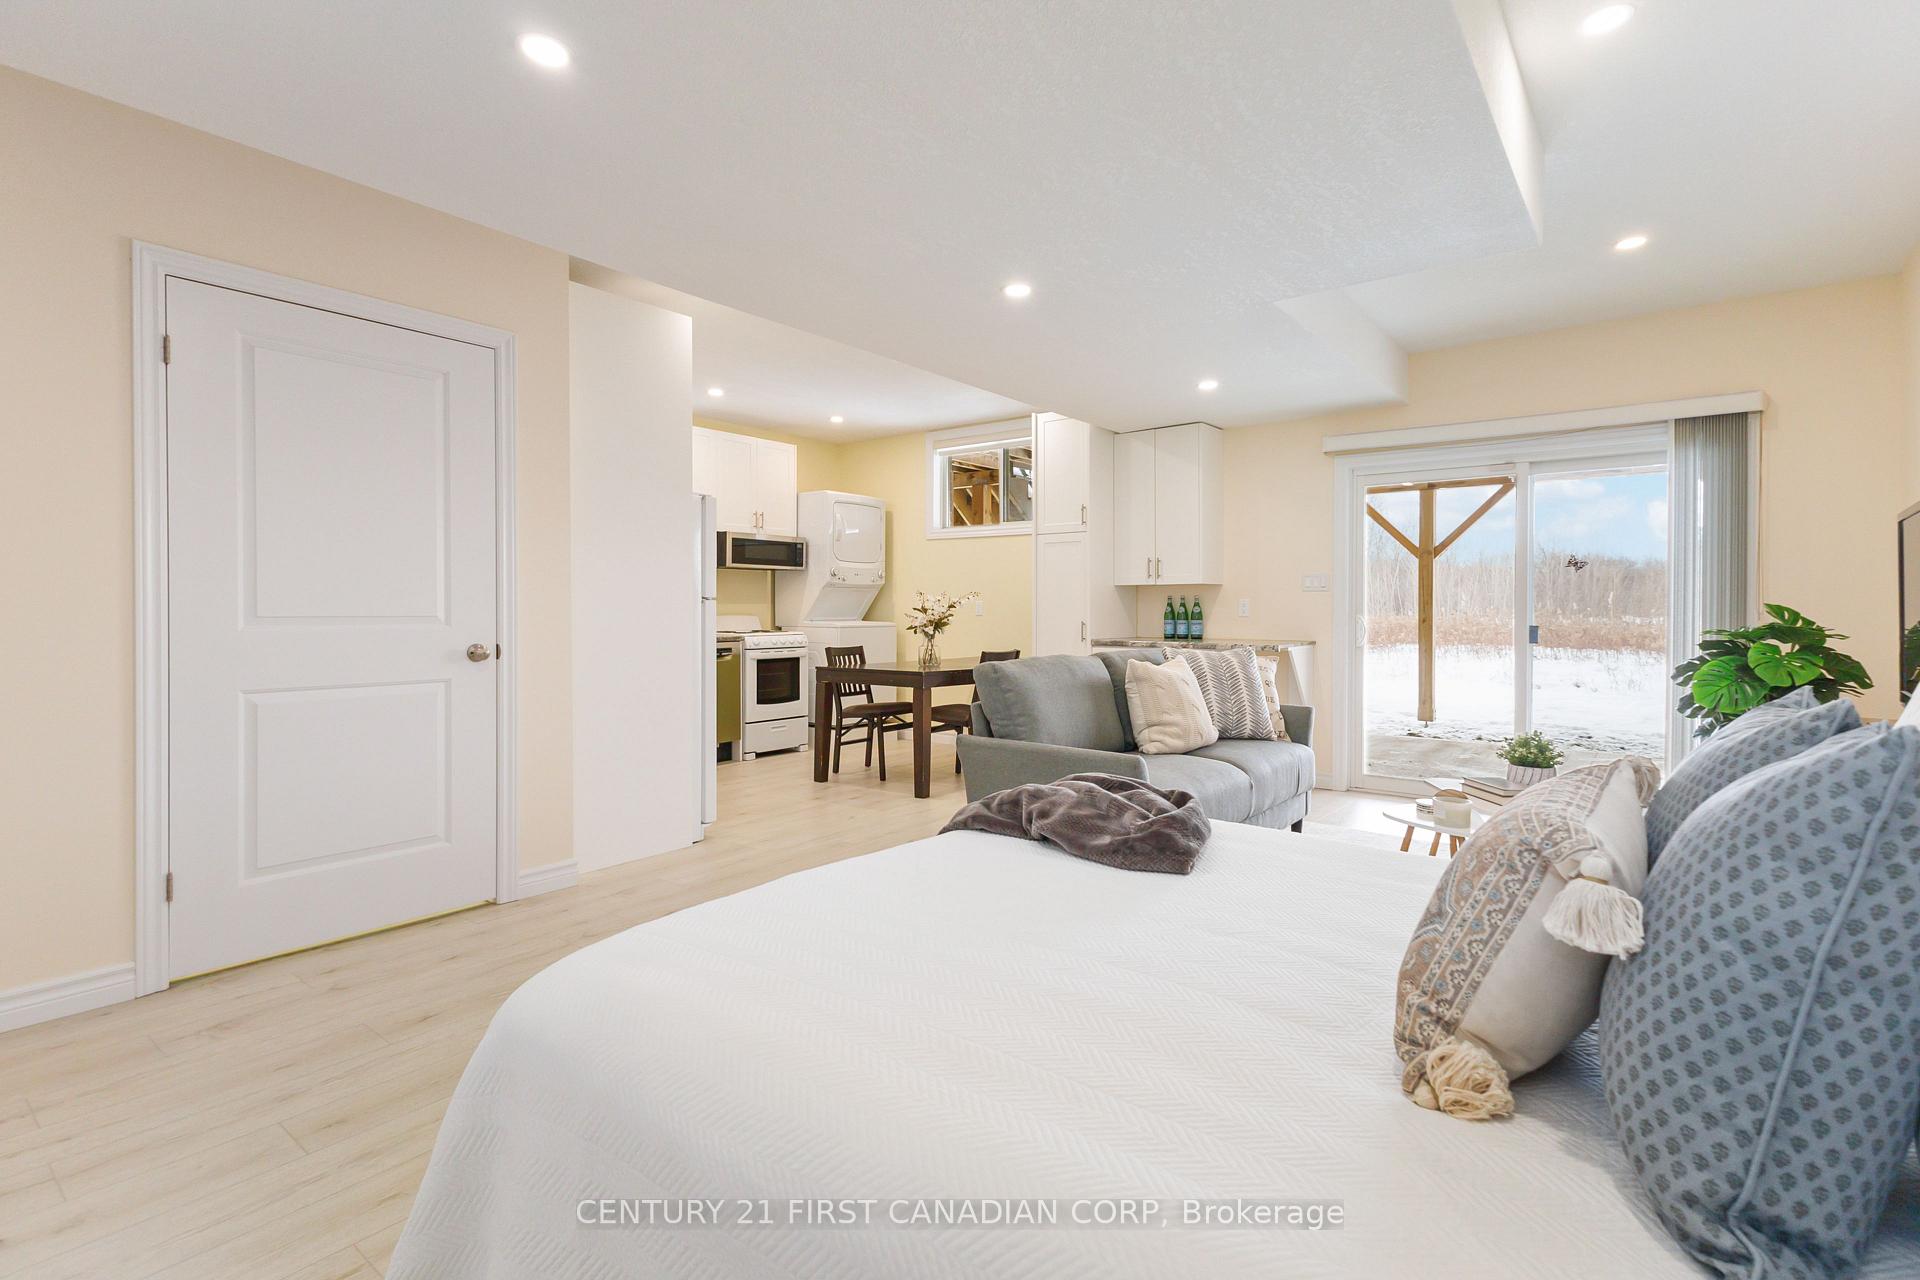
- BasementWalk-out
- Water, sewerMunicipal
- Lot shapeRectangular
- HeatingForced air
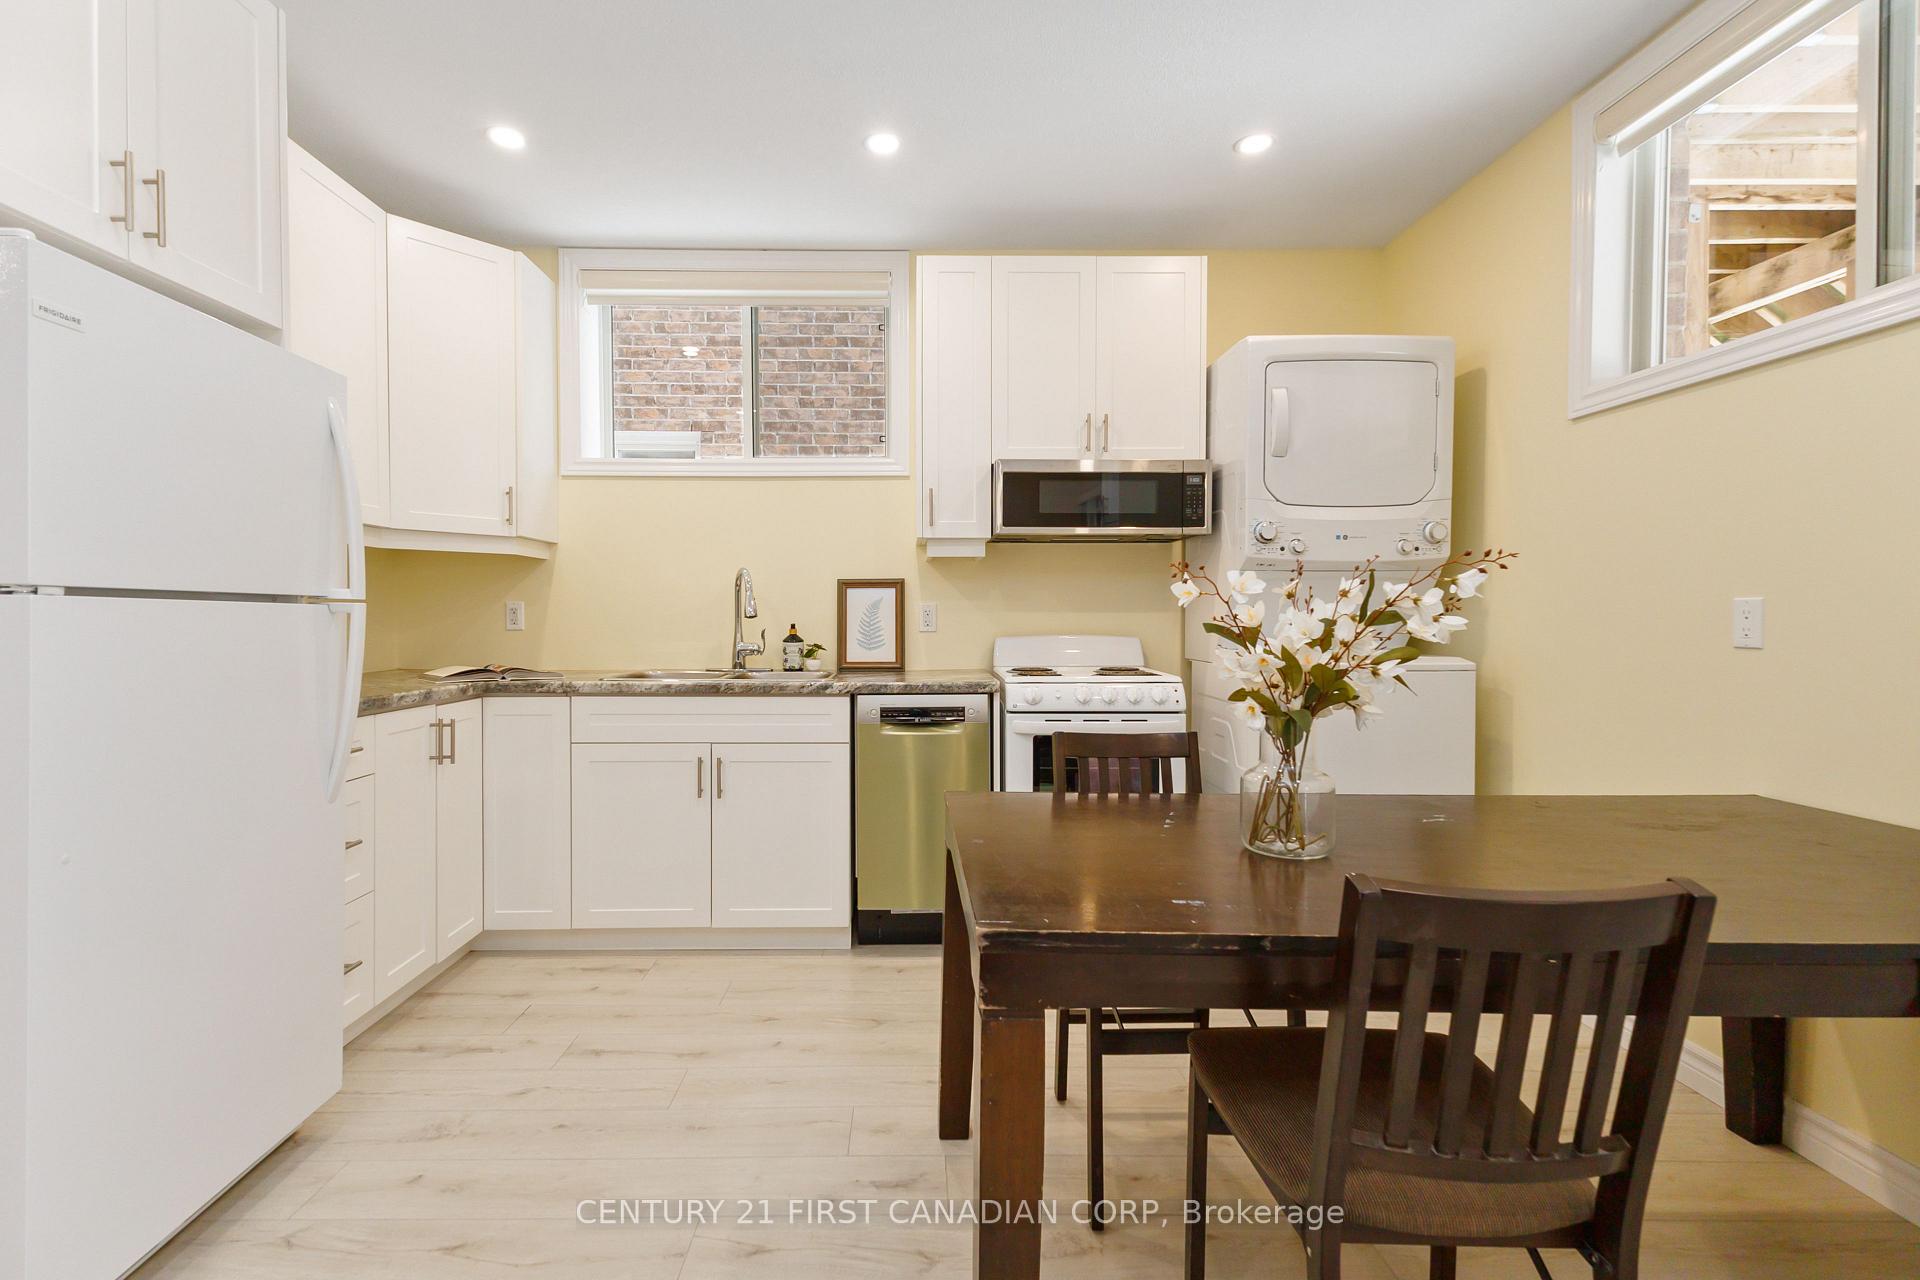
- Second kitchen
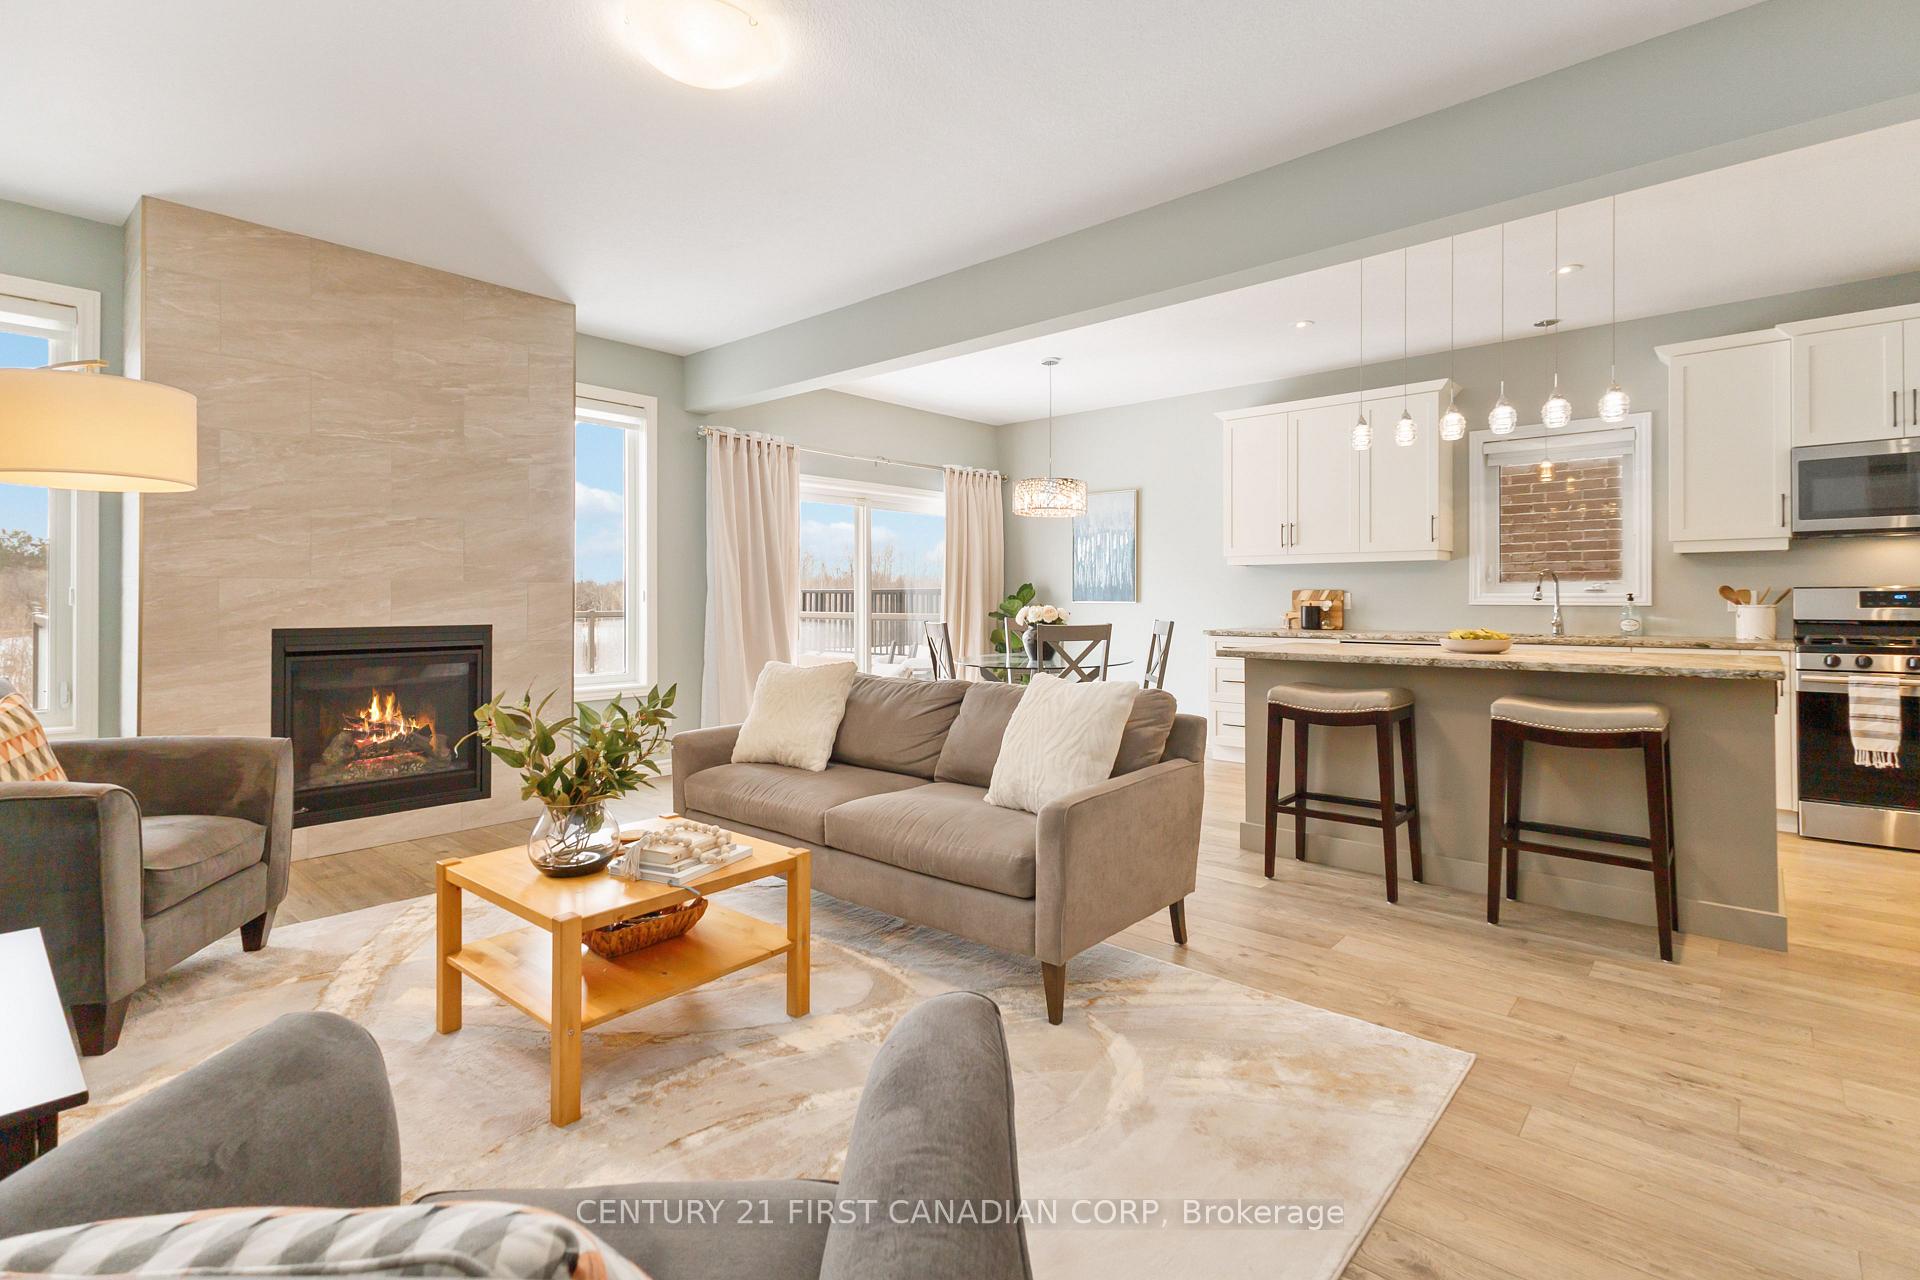
- Fireplace
- Central air
The homeDetached, 2-storey, 2,500–3,000 sq ft
- Type: Detached
- Style: 2-storey
- Living space: 2,500–3,000 sq ft
- Basement: Finished, walk-out
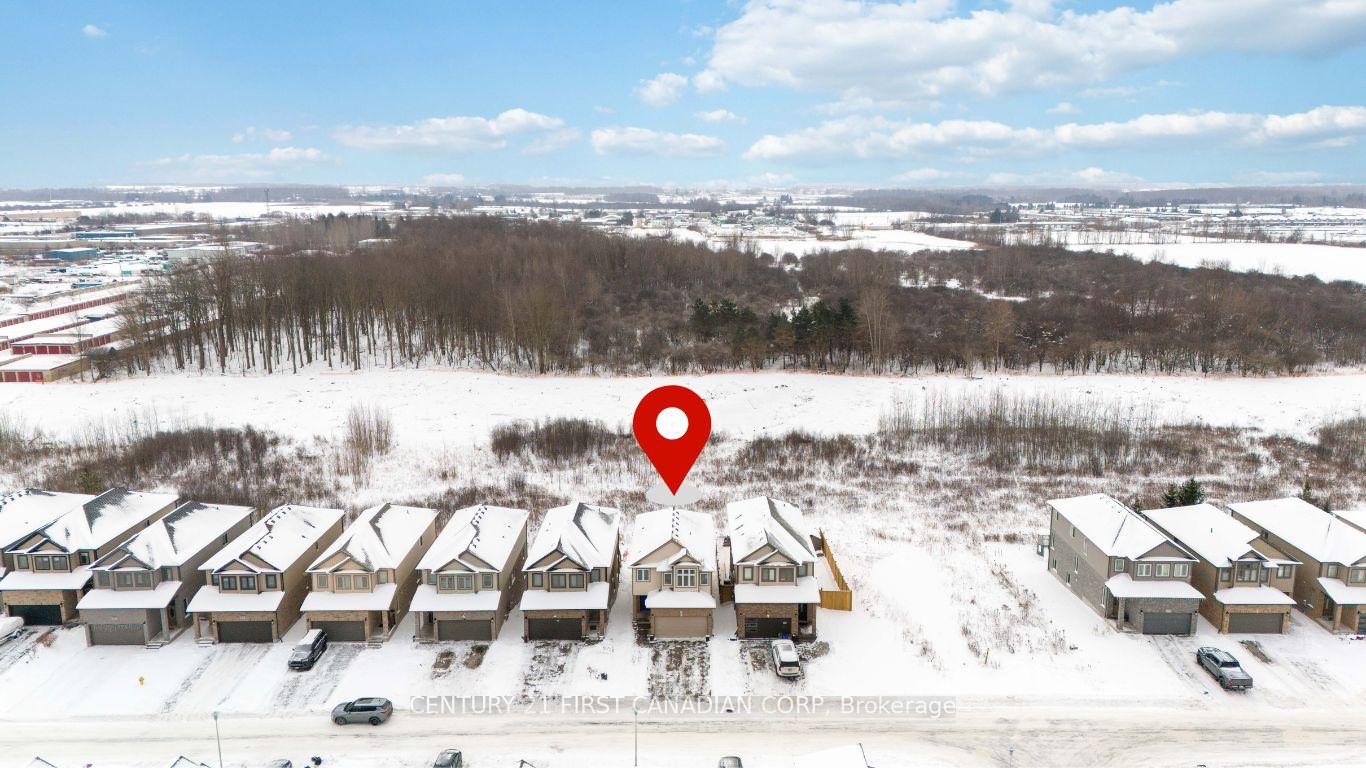
- View: Forest, pond, trees/woods, water, park/greenbelt
InsideFireplace Yes, natural gas, Upper level, Water meter, auto garage door remote, erv/hrv, in-law capability, in-law suite, sump pump, upgraded insulation
- Fireplace: Yes, natural gas
- Laundry: Upper level
- Features: Water meter, auto garage door remote, erv/hrv, in-law capability, in-law suite, sump pump, upgraded insulation
- Rooms above ground: 12
- Rooms in the basement: 4
- Bedrooms: 4
- Bathrooms: 4
- Kitchens: 2
Outside and lotBrick, vinyl siding, Shingles, Poured concrete
- Exterior: Brick, vinyl siding
- Roof: Shingles
- Foundation: Poured concrete
- Features: Patio, privacy, porch enclosed, deck, landscaped, year round living
- Size: 32.89 × 119.08 ft
- Shape: Rectangular
- Zoning: R1-3
Parking2 Garage, Attached, Private double
- Spaces: 2 Garage
- Garage: Attached
- Driveway: Private double
Heating, water and powerForced air, gas, Central air, Municipal water
- Heating: Forced air, gas
- Cooling: Central air
- Water: Municipal water
- Sewer: Municipal sewer
Costs and taxesTaxes $5,773 a year, HST included in the price, Hot water tank
- Taxes, 2024: $5,773 a year
- HST: HST included in the price
- Rental items: Hot water tank
Included in the sale(washer, dryer, dishwasher, fridge, stove) x2
- Included: (washer, dryer, dishwasher, fridge, stove) x2
Listing detailsX11942052, Sold, Jan 27, 2025
- MLS® number: X11942052
- Status: Sold
- Listed on: Jan 27, 2025
- Days on market: 35
- Updated: Mar 3, 2025
- Possession: 2025-05-01 / May 1, 2025
- Occupied by: Owner
- Listing brokerage: CENTURY 21 FIRST CANADIAN CORP
About this home
4410 Lismer Lane, London (South W), ON N6L 0E1
There's a lot of uncertainty in this market, but one thing certain is buying a home that is an investment too. Don't miss an opportunity for a multi-generational home or house hack! Professionally permitted in 2020, sound and fireproofed basement walkout in law suite with Laundry. Suite walks out onto a concrete pad fitted for hot tub capacity, overlooking the private lot. Talk about privacy, also on a dead end street. This 4 bedroom + suite, 3.5 bathroom home was built in 2016 by Waverly homes and offers over 2900 sq ft of living space, check out the functional floor plans. Enjoy the morning sun right in your kitchen with formal dining or option for eat in island, upgraded finishes, custom pantry and quality appliances. Tell me a better way to enjoy a cold winter night in the your living room, overlooking the snow falling behind the gas fireplace. Enjoy the convenience of second floor laundry, close to the 4 bedrooms. If you work from home, some bedrooms and ensuite have also been soundproofed to allow privacy. Even the powder room has been soundproofed! The 2 car garage offers a 240V plug with breaker panel for the ultimate handyman garage or electric vehicle charge. What haven't they thought about? Clearly this home has been loved and cared for by original owners. Check out the 360 Home Tour and book your showing.
Ask about this home
A HOMEH agent will answer your questions about this home.
Around this home
Daily convenience, out of 100, from the distances below
Schools nearby
School rating, out of 10.
Helpful calculators
Your HOMEH agent

"I would see it this week."