

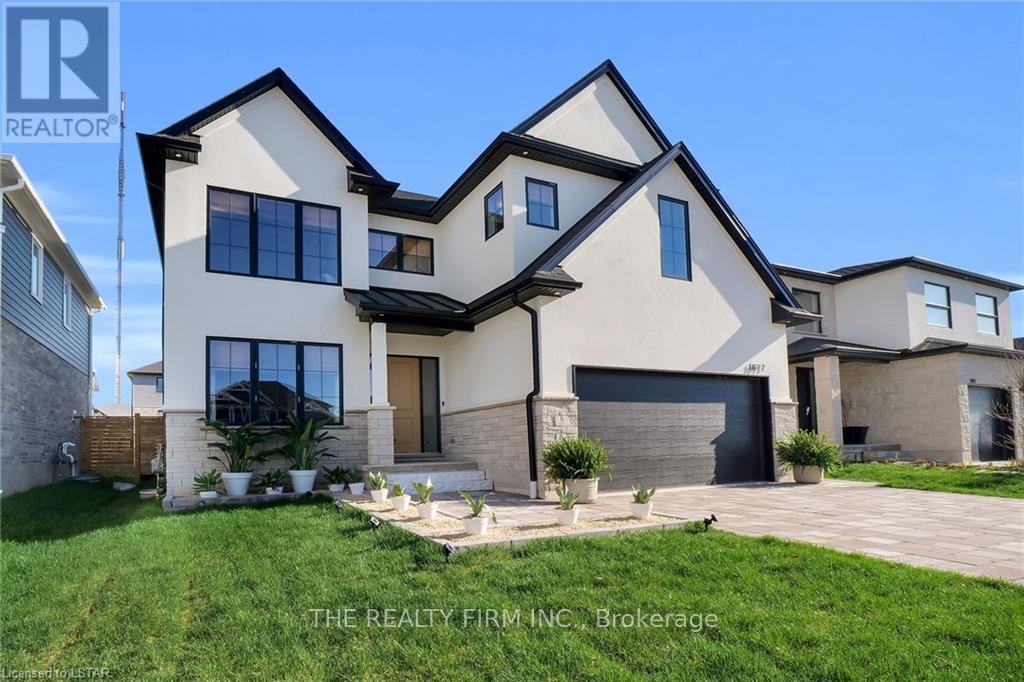
1877 Trailsway Drive
1877 Trailsway Drive
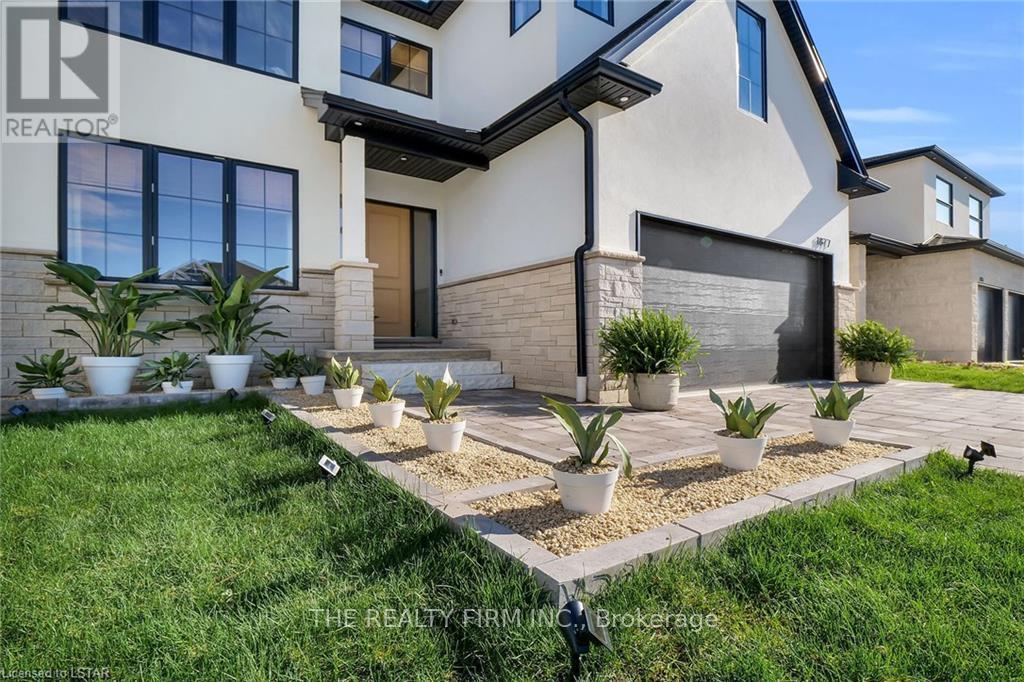
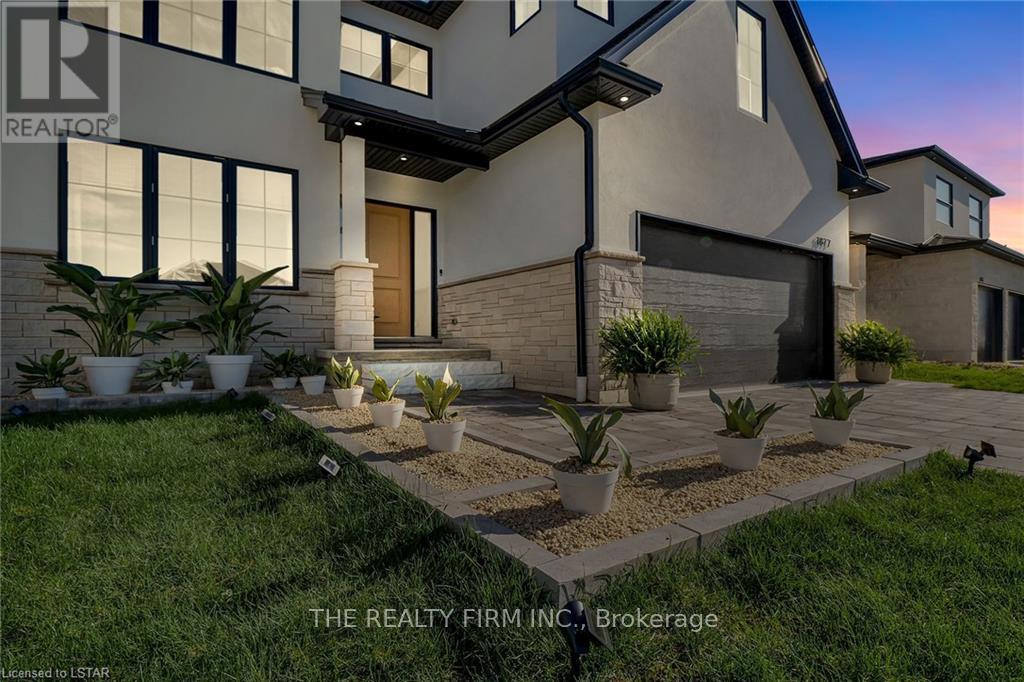
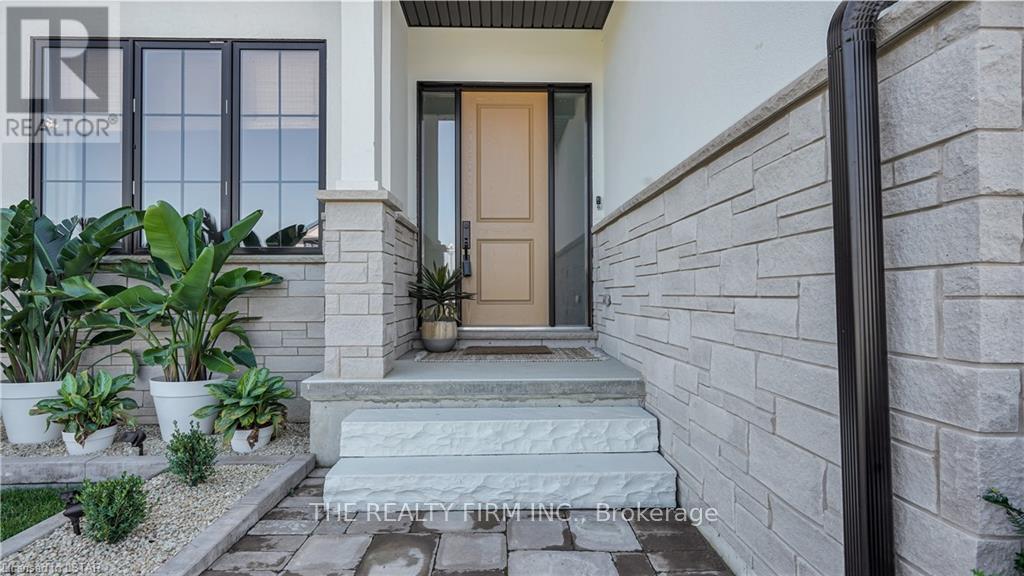 See all 33 photos
Property history
Facts and features
- BasementFull
- Age of home0–5 years
- Water, sewerMunicipal
- HeatingForced air
- Fireplace
- Central air
The homeDetached, 2-storey, Age 0–5 years
- Type: Detached
- Style: 2-storey
- Age: 0–5 years
- Living space: 2,500–3,000 sq ft
- Basement: Full
- View: City
InsideFireplace Yes, family room, electric, Other, on demand water heater, sump pump, air exchanger, Smoke detector
- Fireplace: Yes, family room, electric
- Features: Other, on demand water heater, sump pump, air exchanger
- Security: Smoke detector
- Rooms above ground: 17
- Rooms in the basement: 5
- Bedrooms: 4
- Bathrooms: 3
- Kitchens: 1
Outside and lotConcrete, shingle, Asphalt shingle, Concrete, poured concrete
- Exterior: Concrete, shingle
- Roof: Asphalt shingle
- Foundation: Concrete, poured concrete
- Features: Deck, lighting, porch, seasonal living
- Size: 46.66 × 103.83 ft
- Zoning: R1-4
Parking2 Garage, Attached, Private double, inside entry, other
- Spaces: 2 Garage
- Garage: Attached
- Driveway: Private double, inside entry, other
Heating, water and powerForced air, gas, Central air, Municipal water
- Heating: Forced air, gas
- Cooling: Central air
- Water: Municipal water
- Sewer: Municipal sewer
- Natural gas: Yes
- Hydro: Yes
- Cable: Yes
- Telephone: Available
Costs and taxesTaxes $7,715 a year, HST included in the price
- Taxes, 2023: $7,715 a year
- HST: HST included in the price
Included in the saleCarbon monoxide detector, dishwasher, dryer, gas stove, garage door opener, rangehood, refrigerator, smoke detector, washer, window coverings
- Included: Carbon monoxide detector, dishwasher, dryer, gas stove, garage door opener, rangehood, refrigerator, smoke detector, washer, window coverings
NearbyHospital
- Close to: Hospital
Listing detailsX9514817, Sold, Oct 28, 2024
- MLS® number: X9514817
- Status: Sold
- Listed on: Oct 28, 2024
- Days on market: 126
- Updated: Mar 3, 2025
- Possession: 2024-11-27 / November 27, 2024
- Occupied by: Owner
- Listing brokerage: THE REALTY FIRM INC.
About this home
1877 Trailsway Drive, London (South B), ON N6K 4X4
A designer's dream. Uncompromising quality. Flooded with natural light. High-end finishings. Soaring ceilings. Flowing layout. Timeless design. This home was purposefully built for the busy family to retreat to or entertain in. Located in the sought-after neighbourhood of Warbler Woods. A family-friendly prestigious neighborhood. Close to some of London's best public, and private schools, restaurants and trails. This 4 bedroom, 2.5 bath consists of a stunning great room with an oversized fireplace and floating custom cabinets, a large gourmet kitchen with an oversized island, high-end quartz countertops, a coffee nook, and a butler's pantry. Mudroom has everything you need to hide life's little messes. Den/study with floor-to-ceiling custom cabinetry. The principal bedroom suite flows across the entire rear of the home with a grand ensuite bathroom and the dreamiest custom walk-in closet with easy access to a beautiful second-floor laundry room. Fall in love with the 10 ceilings, and stunning upgraded hardwood. The arched doorways. RH & Rejuvenation lighting and hardware throughout. Wood woven blinds. No detail has been spared. The large covered patio is ready for entertaining. Indoor outdoor stereo system. Alarm and HVAC have been roughed in. This is a one-of-a-kind lifestyle listing and is Priced to Sell.
Ask about this home
A HOMEH agent will answer your questions about this home.
Around this home
Daily convenience, out of 100, from the distances below
Schools nearby
School rating, out of 10.
Helpful calculators
Your HOMEH agent

"I would see it this week."