

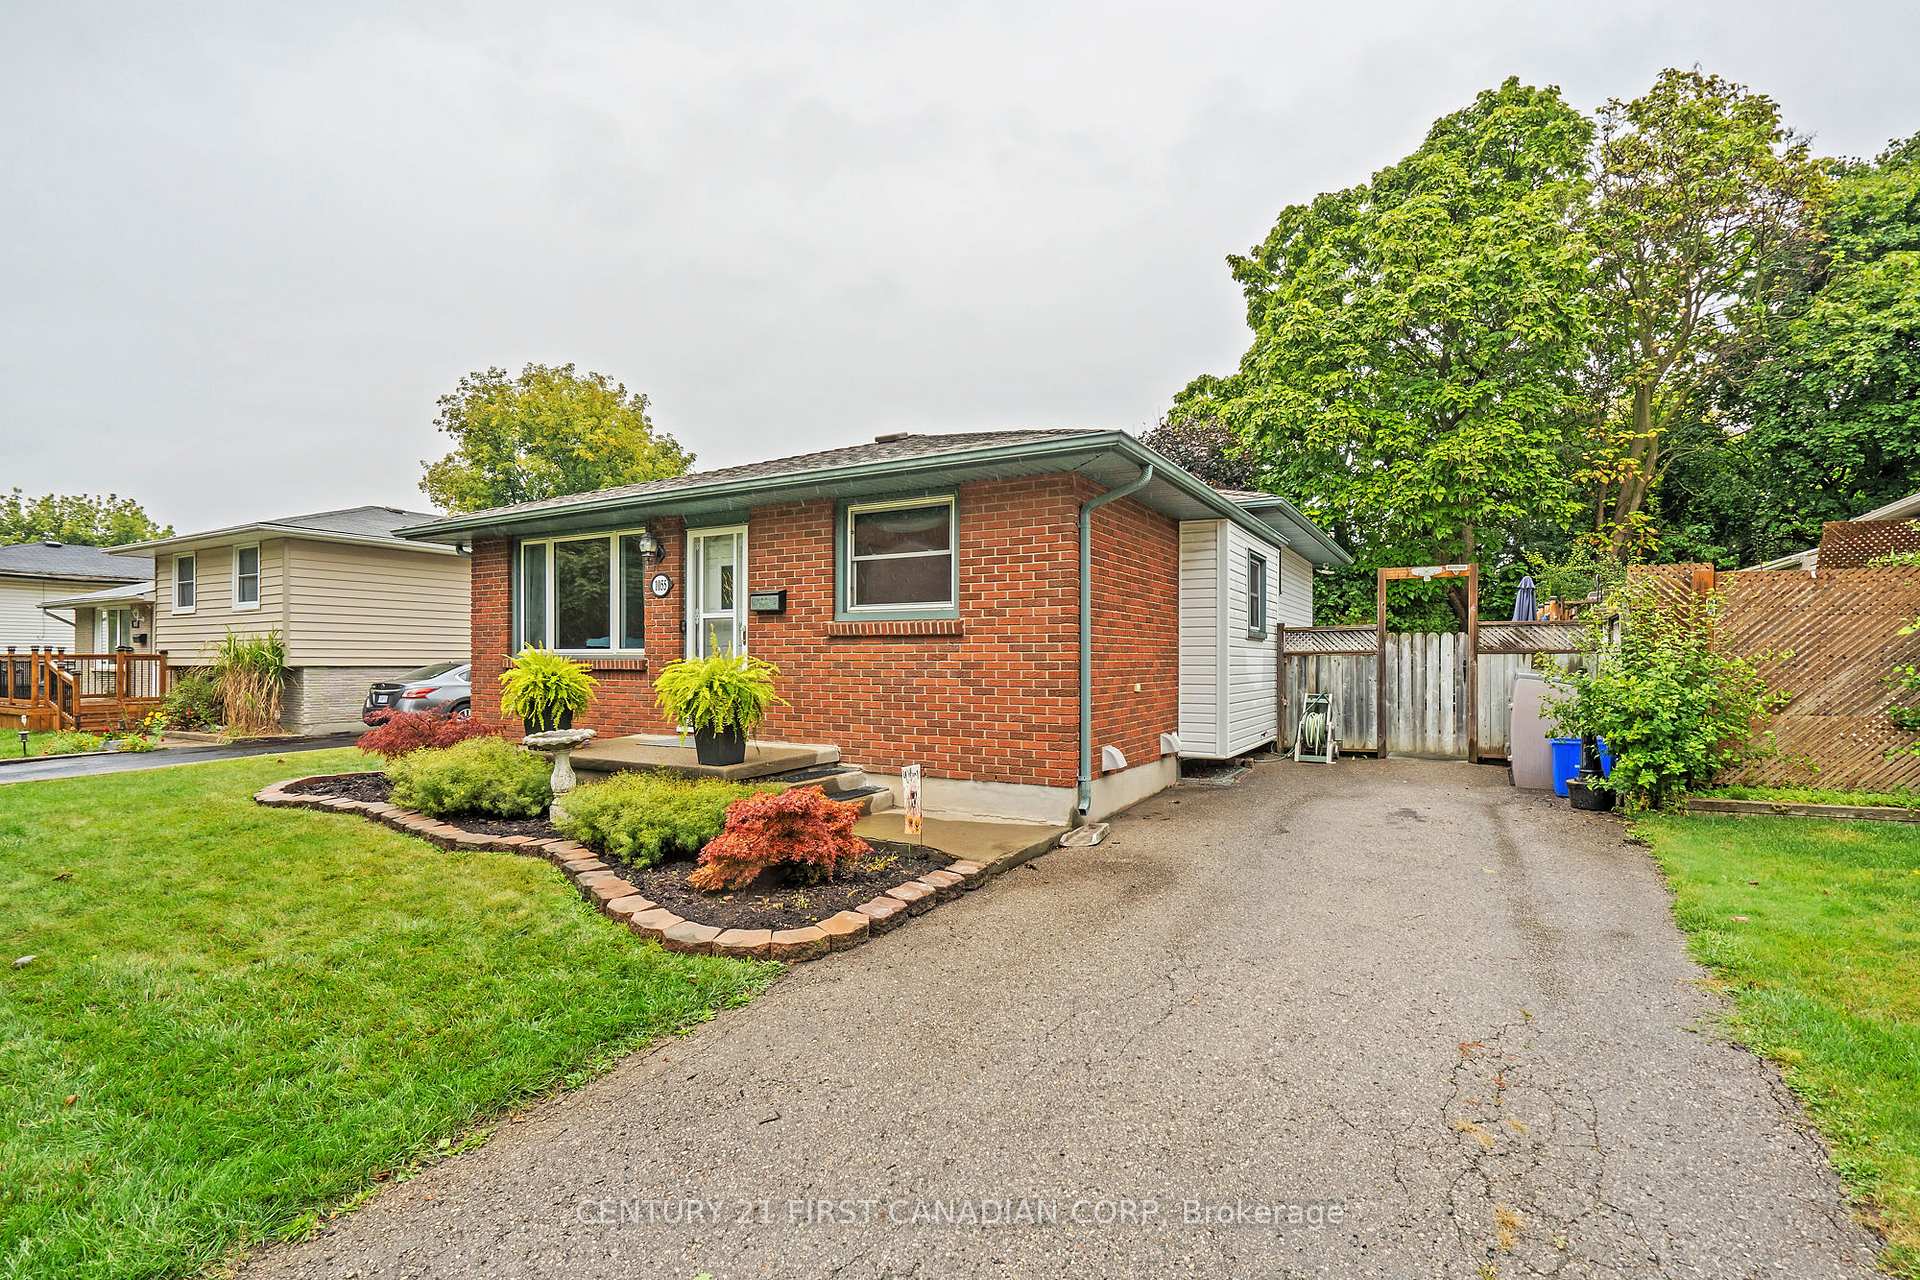
1055 Osgoode Drive
1055 Osgoode Drive
 See all 40 photos
Property history
Facts and features
- BasementPart finished
- Age of home51–99 years
- Water, sewerMunicipal
- Lot shapeRectangular
- Central air
The homeDetached, Backsplit 3, Age 51–99 years
- Type: Detached
- Style: Backsplit 3
- Age: 51–99 years
- Living space: 2,000–2,500 sq ft
- Basement: Partially finished
- View: Clear
InsideLower level, In-law capability, sump pump, water heater, Carbon monoxide detectors, smoke detector
- Laundry: Lower level
- Features: In-law capability, sump pump, water heater
- Security: Carbon monoxide detectors, smoke detector
- Rooms above ground: 10
- Rooms in the basement: 1
- Bedrooms: 3 + 1 in the basement
- Bathrooms: 2
- Kitchens: 1
- Family room: Yes
Outside and lotBrick, vinyl siding, Asphalt shingle, Poured concrete
- Exterior: Brick, vinyl siding
- Roof: Asphalt shingle
- Foundation: Poured concrete
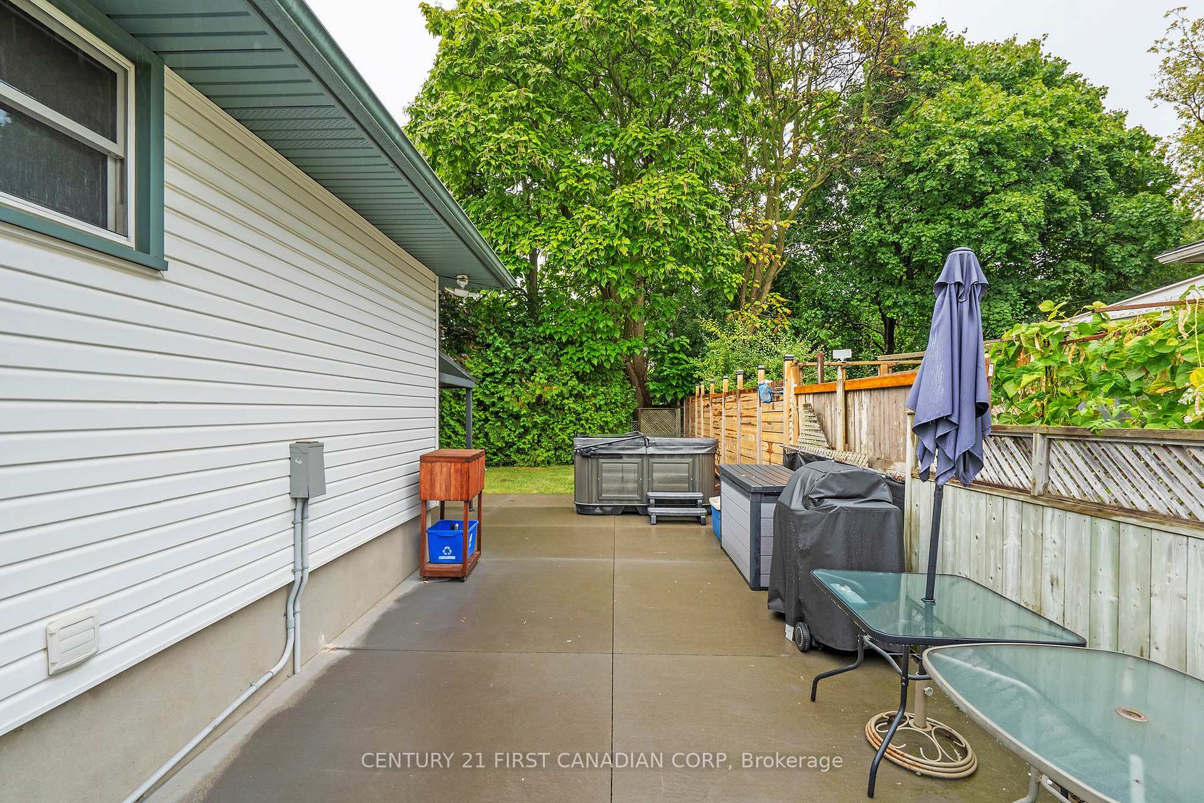
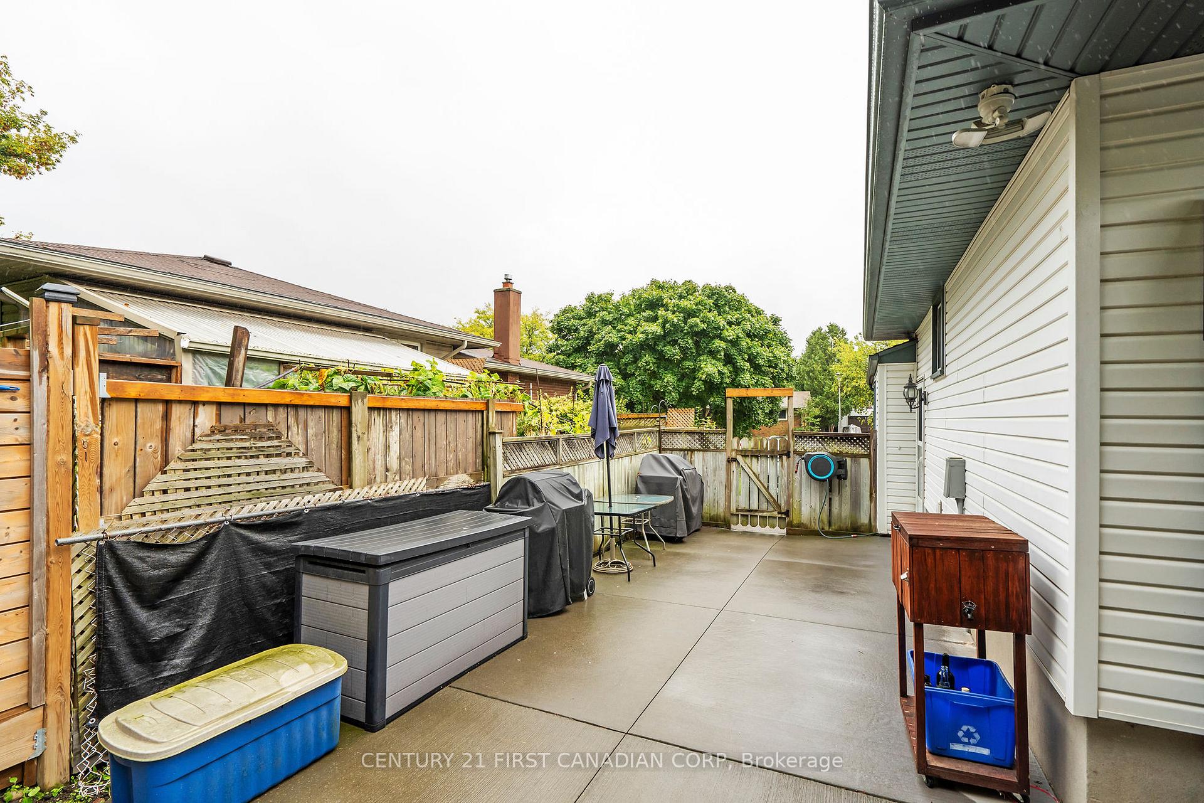
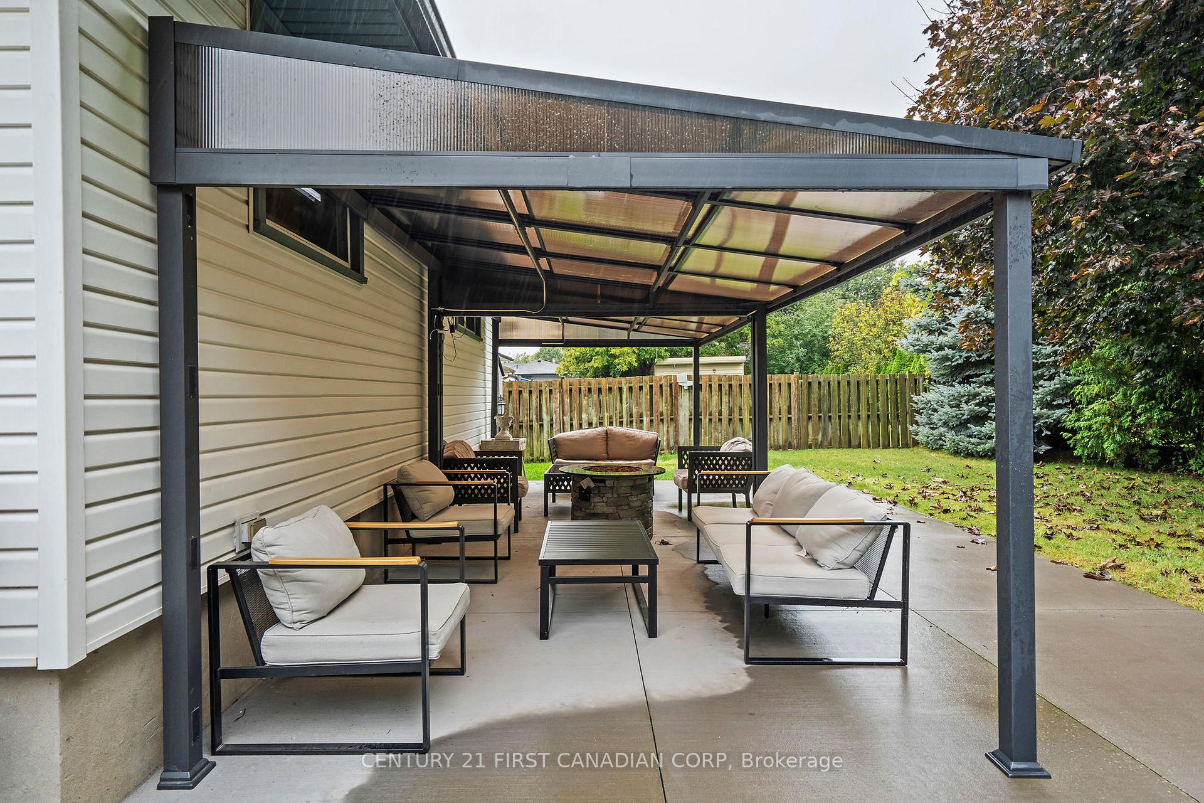
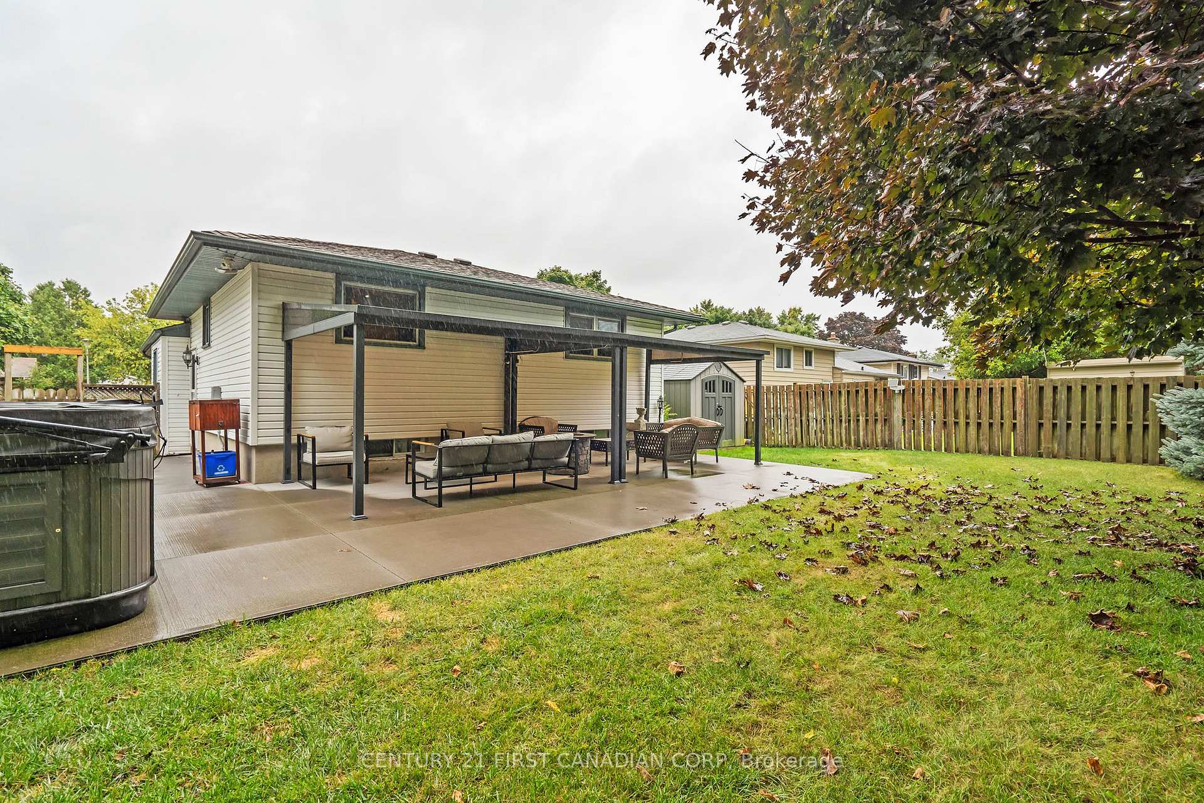
- Features: Hot tub, landscaped, patio, privacy, paved yard, recreational area, canopy, porch enclosed, awnings, porch
- Other structures: Garden shed
- Size: 55 × 100 ft
- Shape: Rectangular
- Zoning: R1-6
Parking2 Parking, Available, boulevard, private
- Spaces: 2 Parking
- Driveway: Available, boulevard, private
Heating, water and powerForced air, gas, Central air, Municipal water
- Heating: Forced air, gas
- Cooling: Central air
- Water: Municipal water
- Sewer: Municipal sewer
Costs and taxesTaxes $2,821 a year, HST included in the price
- Taxes, 2024: $2,821 a year
- HST: HST included in the price
Included in the saleRing door bell, Hot tub
- Included: Ring door bell
- Not included: Hot tub
NearbyLibrary, park, place of worship, public transit, school, school bus route
- Close to: Library, park, place of worship, public transit, school, school bus route
Listing detailsX11930723, Sold, Jan 18, 2025
- MLS® number: X11930723
- Status: Sold
- Listed on: Jan 18, 2025
- Days on market: 44
- Updated: Mar 3, 2025
- Possession: 2025-02-28 / February 28, 2025
- Occupied by: Owner
- Listing brokerage: CENTURY 21 FIRST CANADIAN CORP
About this home
1055 Osgoode Drive, London (South Y), ON N6E 1E3
This 3+1 bedroom backsplit offers a bright separate dining room, kitchen with GE Profile appliances (all under 6 years old), and a microwave that's 1 year old (not GE). The finished lower-level family room is perfect for movie nights or extra living space. The home features 1.5 baths, updated insulation, The electrical panel was updated in 2015, and it has a quiet HVAC and HRV system. The backyard is a standout, with 912 sq ft of concrete (poured in 2020), a storage shed on its own concrete pad, a covered gazebo with removable panels. The fully fenced yard provides privacy and space for gatherings. There's parking for 2 cars. Pride of ownership is clear in this home. **Above Grade approx. 1079 sq ft / Below Grade approx. 1065 sq ft. **EXTRAS** 2nd Sump pump 2015 with a battery backup, updated insulation in attic, Fire proof headers, Lennox A/C & Furnace, Breaker Panel (2015)
Ask about this home
A HOMEH agent will answer your questions about this home.
Around this home
Daily convenience, out of 100, from the distances below
Schools nearby
School rating, out of 10.
Helpful calculators
Your HOMEH agent

"I would see it this week."