

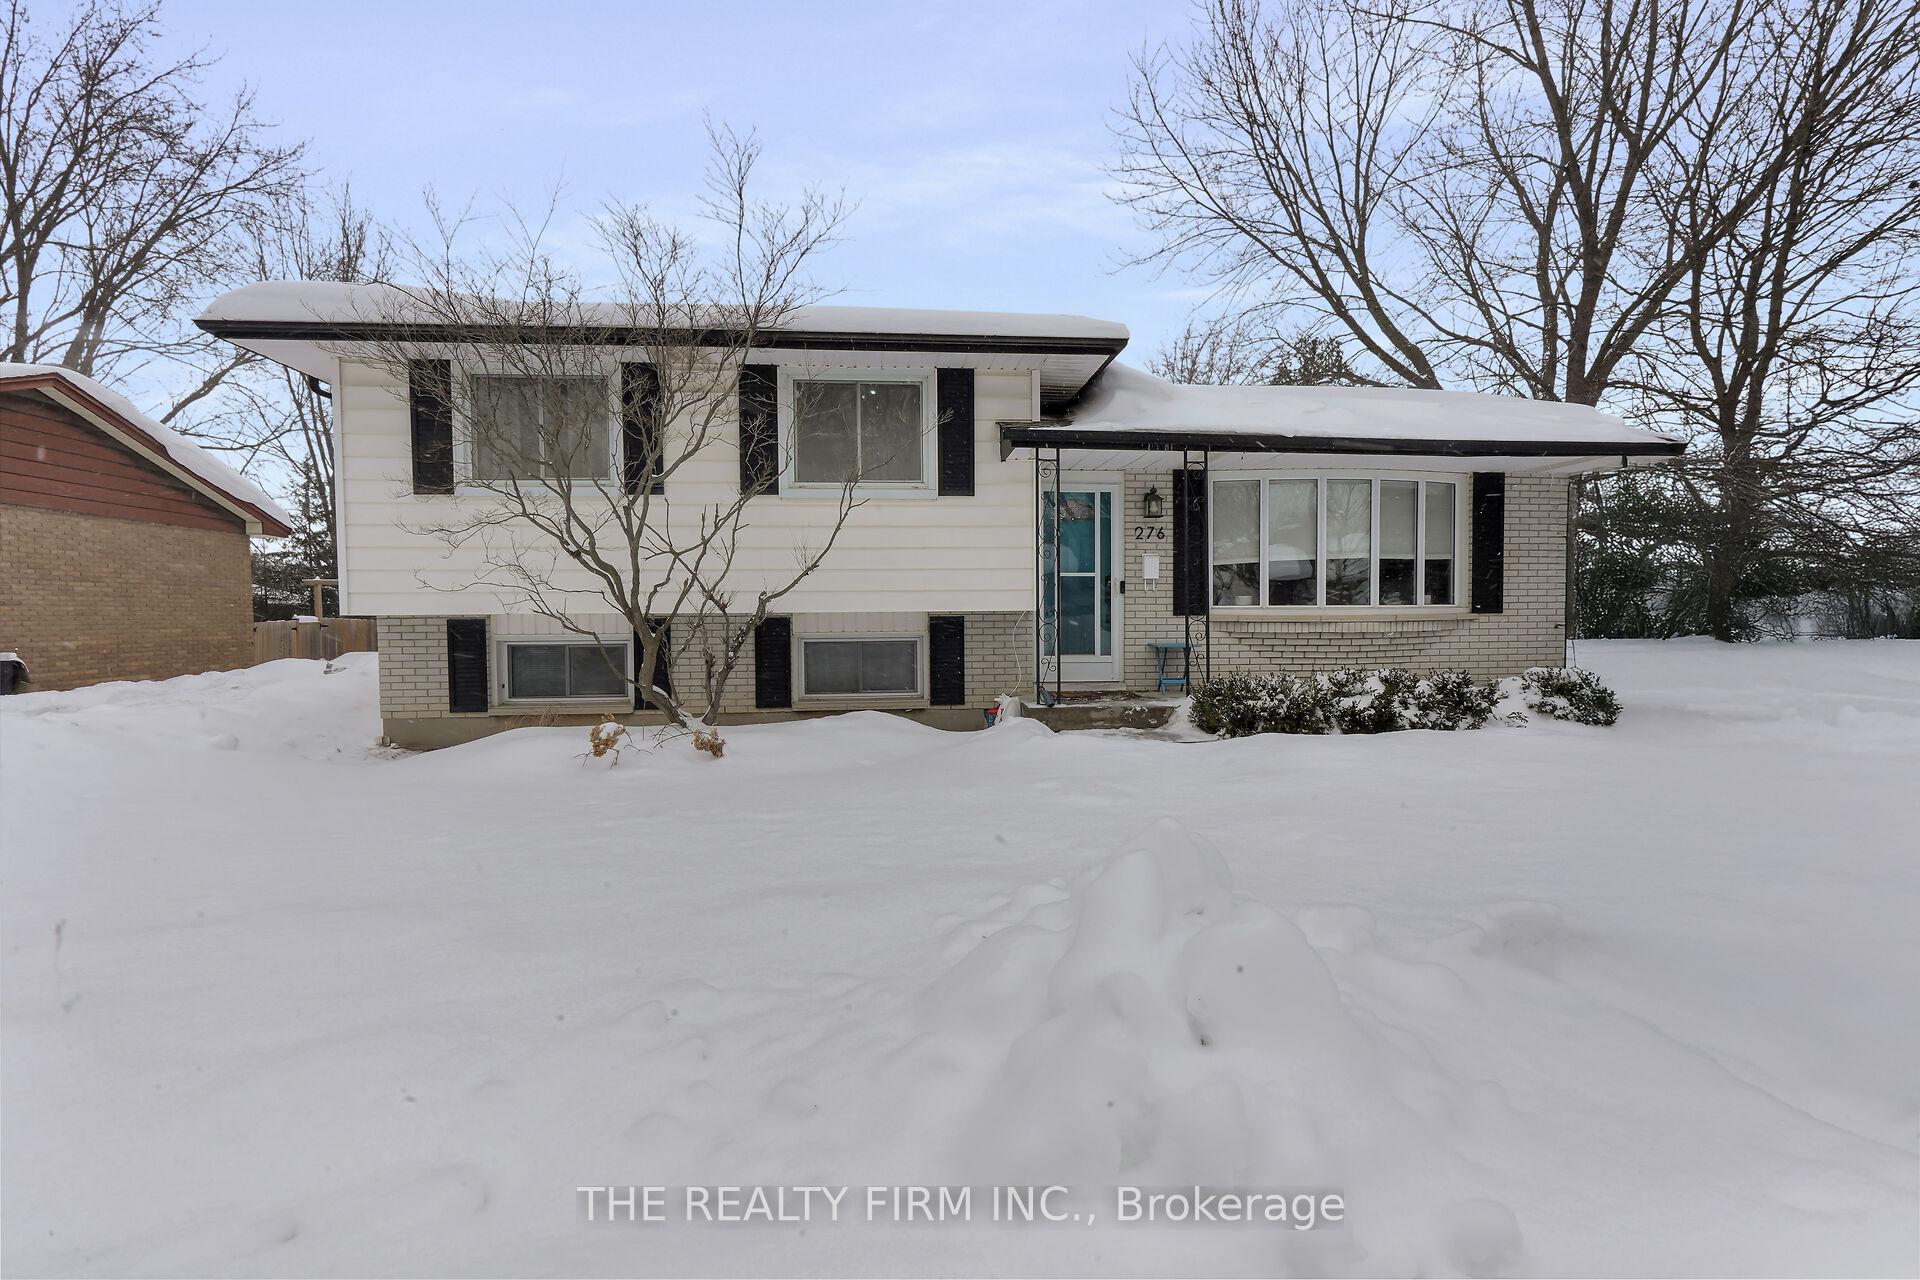
276 Robin Road
276 Robin Road
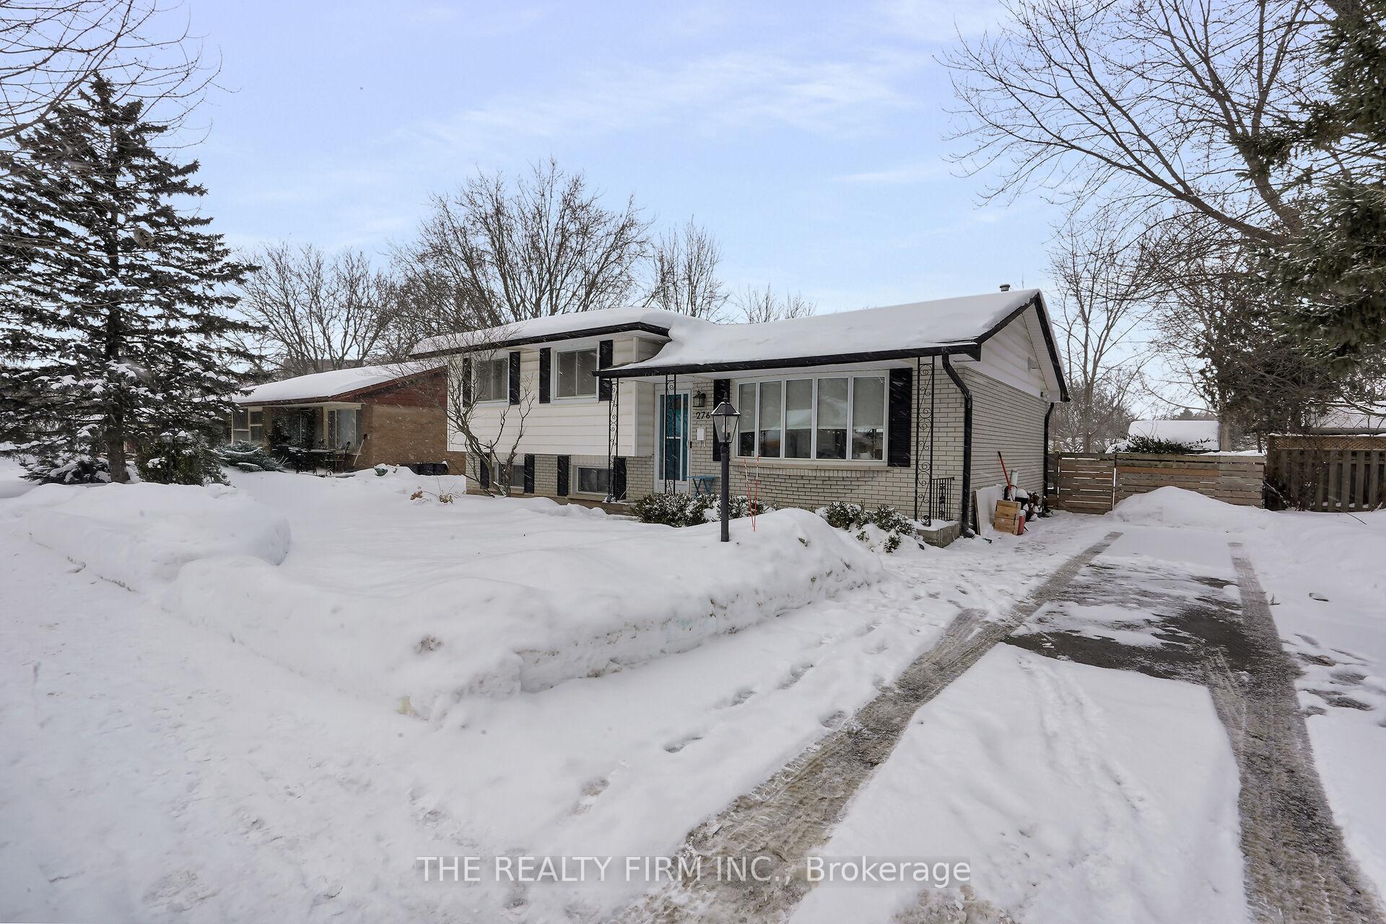
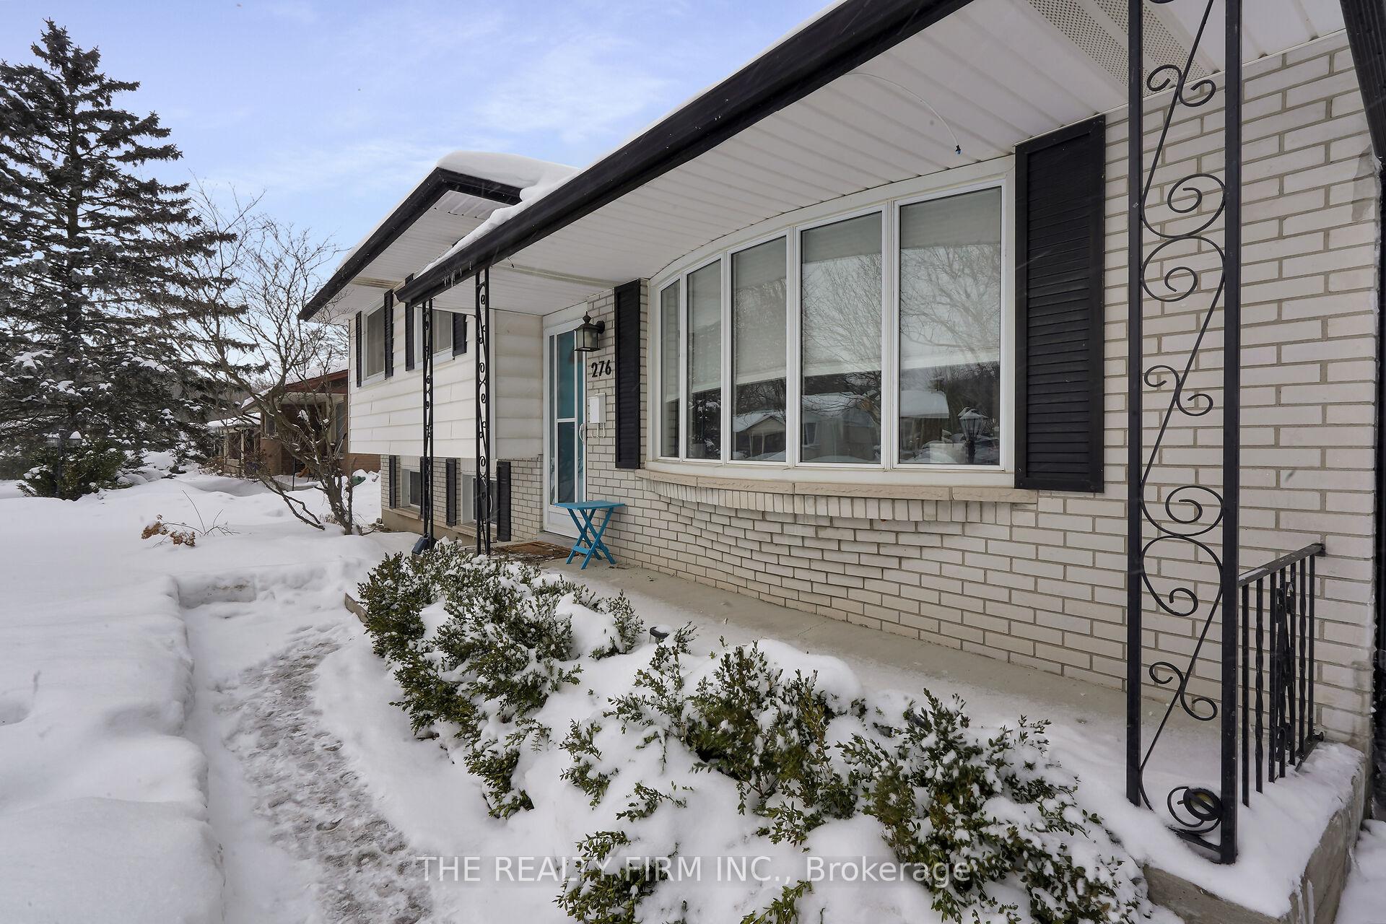
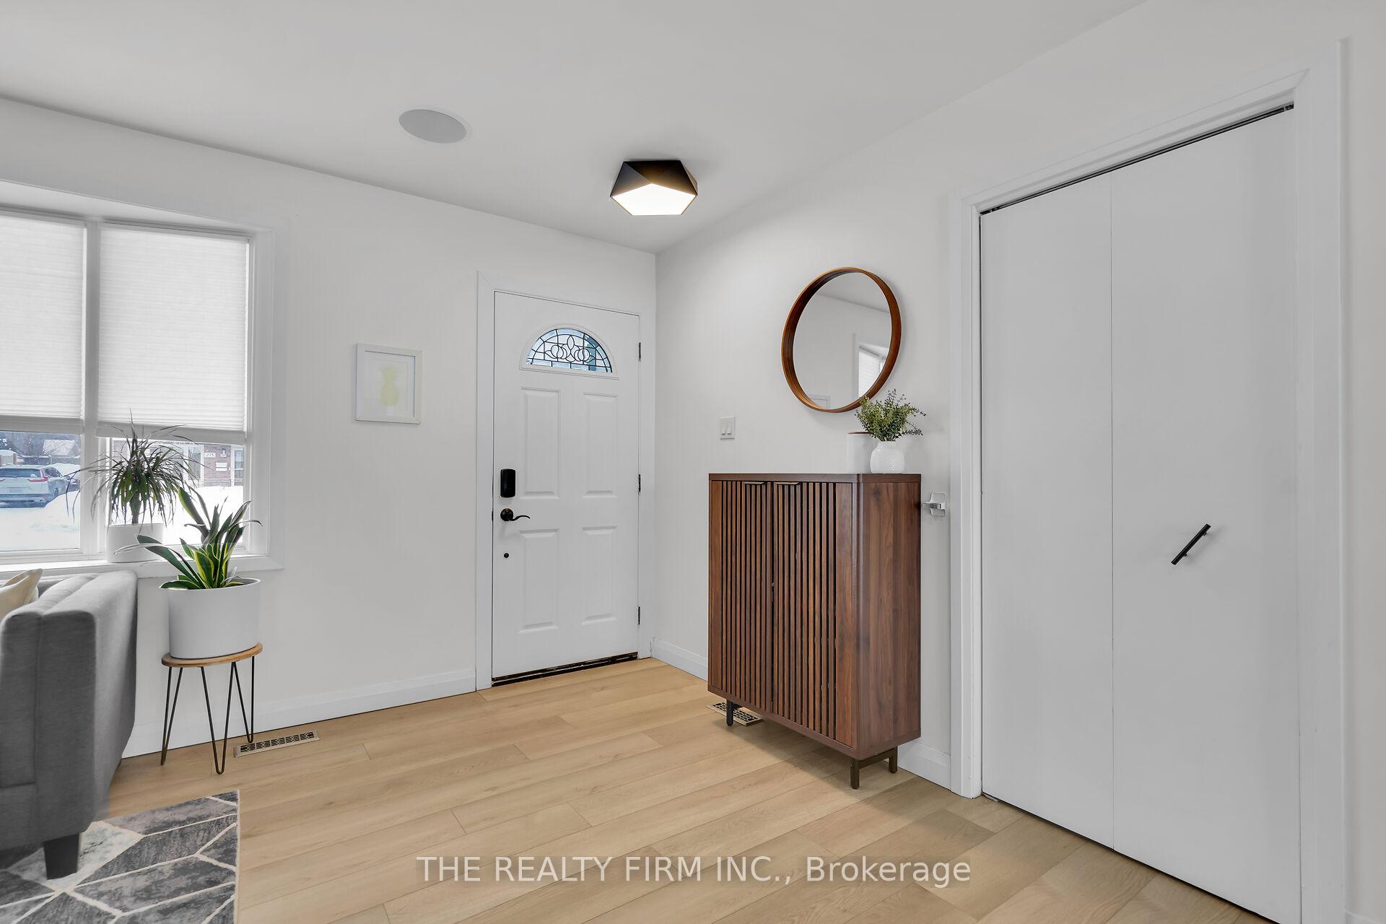
 See all 37 photos
Property history
Facts and features
- BasementUnfinished
- Water, sewerMunicipal
- HeatingForced air
- CoolingCentral air
- Fireplace
- Central air
- Pool
The homeDetached, Sidesplit, 1,100–1,500 sq ft
- Type: Detached
- Style: Sidesplit
- Living space: 1,100–1,500 sq ft
- Basement: Unfinished
InsideFireplace Yes, natural gas, Water heater, storage, in-law capability, Rooms above ground 6
- Fireplace: Yes, natural gas
- Features: Water heater, storage, in-law capability
- Rooms above ground: 6
- Rooms in the basement: 2
- Bedrooms: 3
- Bathrooms: 2
- Kitchens: 1
Outside and lotAluminum siding, Asphalt shingle, Poured concrete
- Exterior: Aluminum siding
- Roof: Asphalt shingle
- Foundation: Poured concrete
- Pool: Above ground
- Features: Hot tub, landscaped, patio
- Other structures: Garden shed, gazebo, fence - full
- Size: 60.15 × 120.26 ft
- Zoning: R1-7
Parking3 Parking
- Spaces: 3 Parking
Heating, water and powerForced air, gas, Central air, Municipal water
- Heating: Forced air, gas
- Cooling: Central air
- Water: Municipal water
- Sewer: Municipal sewer
Costs and taxesTaxes $3,540 a year, HST included in the price, Hot water tank
- Taxes, 2024: $3,540 a year
- HST: HST included in the price
- Rental items: Hot water tank
- Under contract: Hot water heater
Included in the saleFridge, stove, dishwaher, washer, dryer, hot tub, above ground pool , gazebos
- Included: Fridge, stove, dishwaher, washer, dryer, hot tub, above ground pool , gazebos
NearbyPark, public transit, school
- Close to: Park, public transit, school
Listing detailsX11982037, Sold, Feb 21, 2025
- MLS® number: X11982037
- Status: Sold
- Listed on: Feb 21, 2025
- Days on market: 11
- Updated: Mar 4, 2025
- Possession: 2025-05-22 / 90+ days
- Occupied by: Owner
- Listing brokerage: THE REALTY FIRM INC.
About this home
276 Robin Road, London (South D), ON N6J 1S6
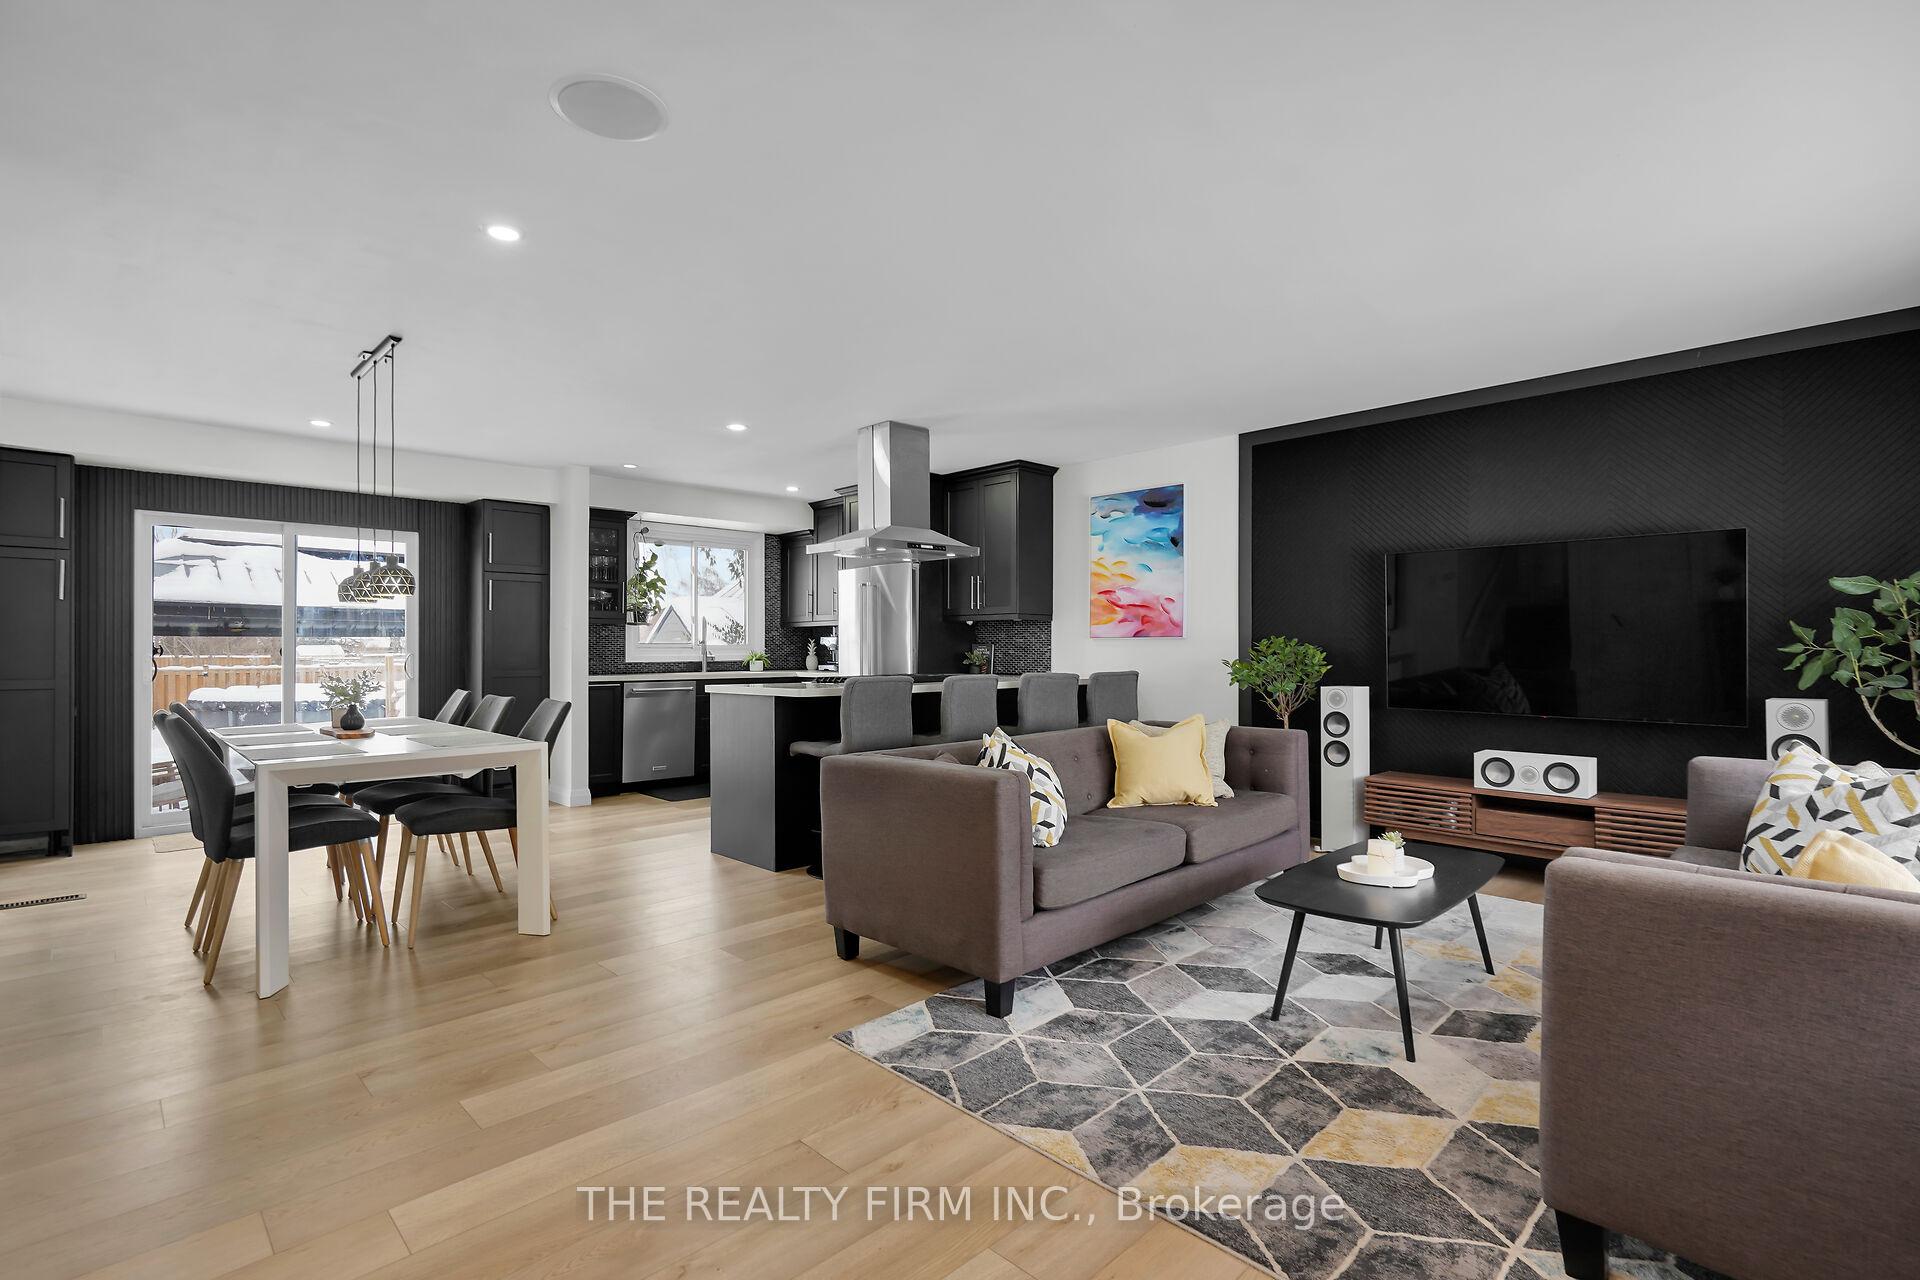
Welcome to this beautifully maintained side-split home in the heart of Southcrest Estates! Offering 3 bedrooms and 1.5 baths, this stunning property features an open-concept layout with luxury vinyl flooring throughout - perfect for hosting family and friends. The kitchen is a chef's delight, boasting stone countertops, a gas stove, and a breakfast bar that comfortably seats four. A newly added patio door off the dining room floods the space with natural light and provides a great view of the backyard. The lower level offers a spacious rec room, plus a versatile area ideal for a home office, den, or kids' play space. With a separate backyard entrance, this level also presents excellent granny suite potential. Step outside to the fully fenced backyard, where you'll find a covered hot tub, an above-ground saltwater pool (solar-heated) with a sundeck, two gazebos, and a BBQ gas line an entertainers dream! Notable upgrades include an updated electrical panel, new lower-level carpet, built-in living room speakers, pool (2022), updated trim, vinyl flooring, and more. This home is perfect for those seeking peace and privacy while remaining close to schools, parks, and nature. Don't miss out-book your showing today!
Ask about this home
A HOMEH agent will answer your questions about this home.
Around this home
Daily convenience, out of 100, from the distances below
Schools nearby
School rating, out of 10.
Helpful calculators
Your HOMEH agent

"I would see it this week."