

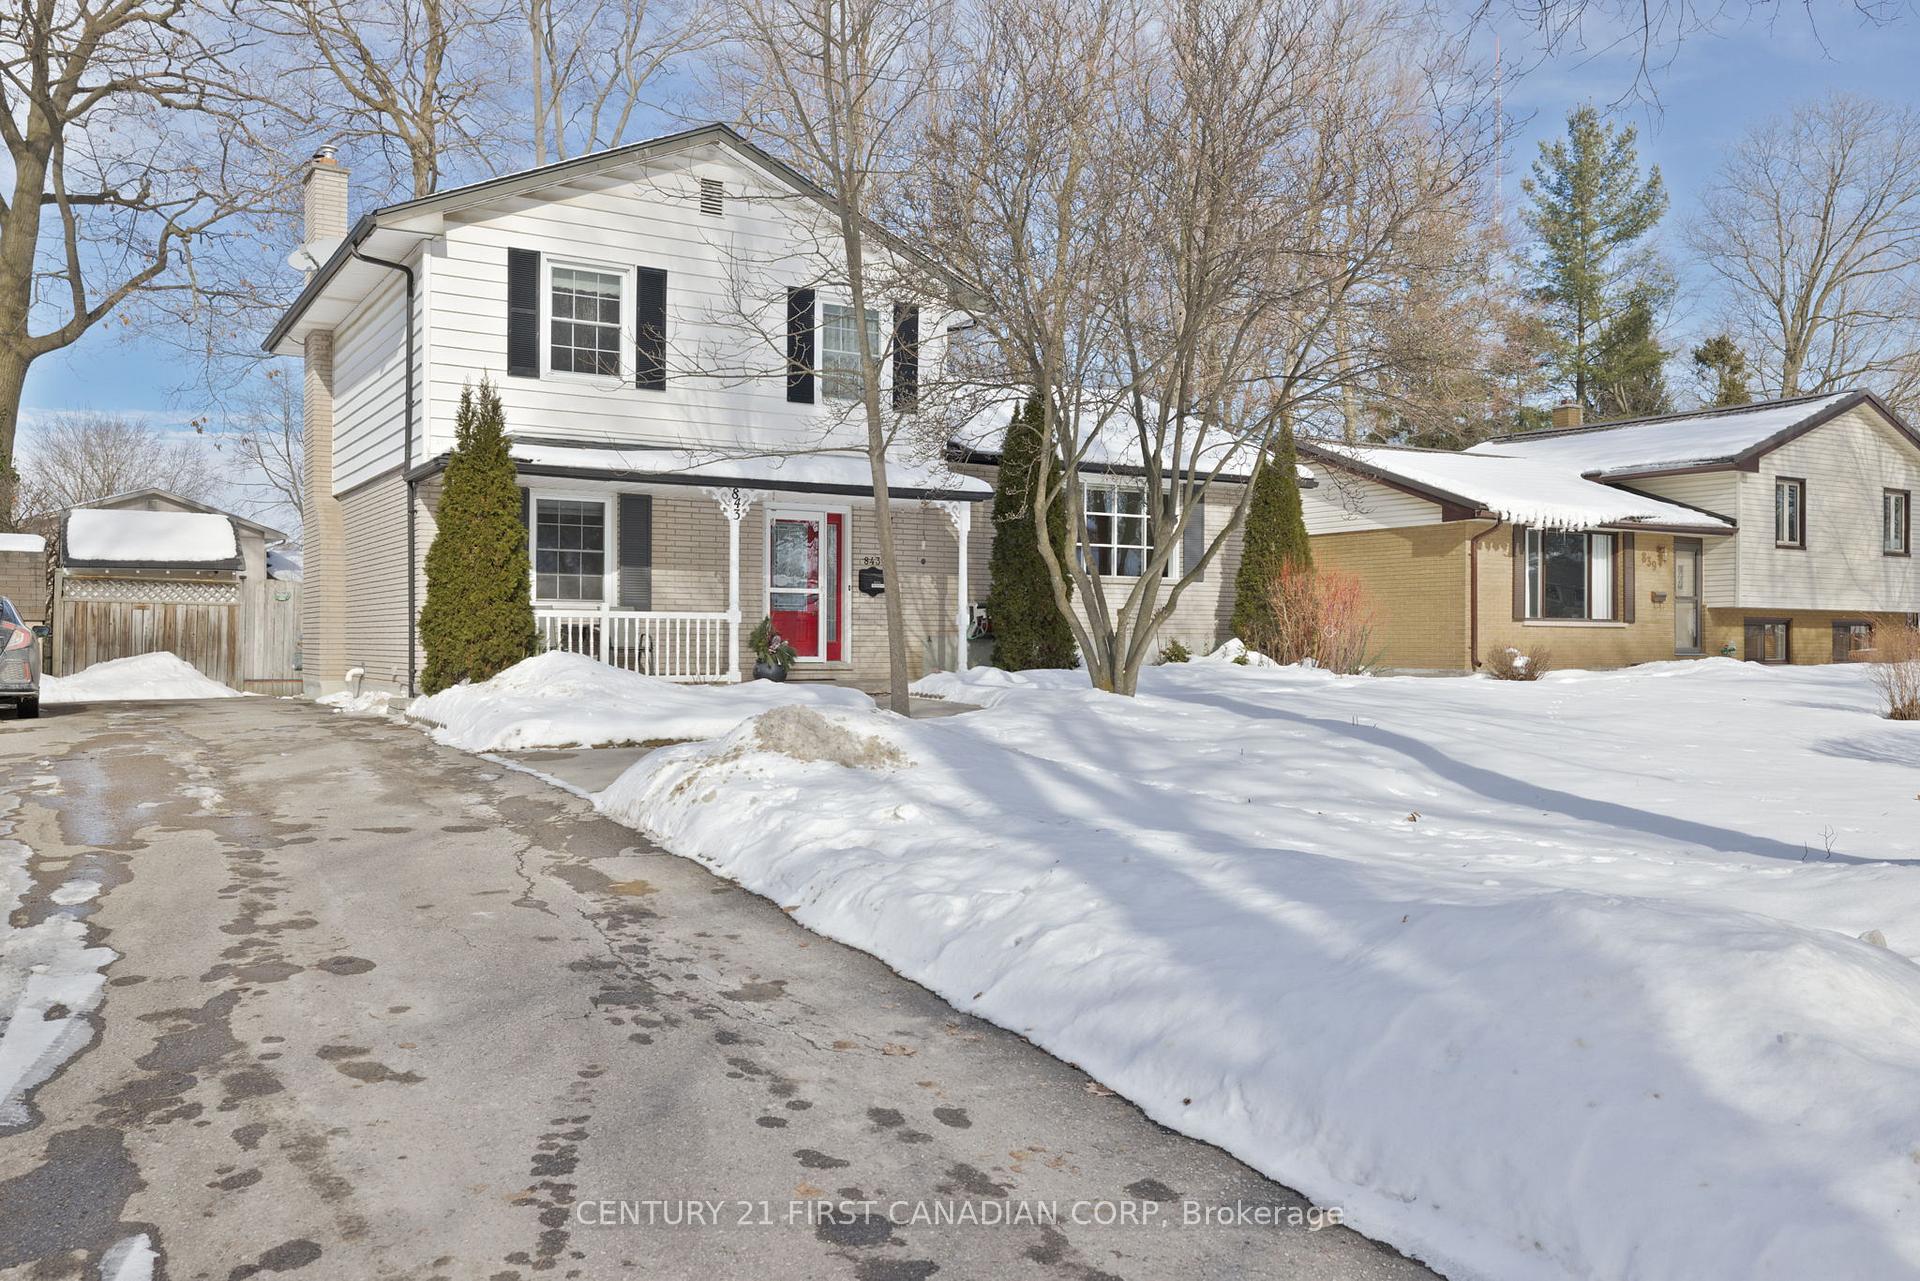
843 Westbury Crescent
843 Westbury Crescent
 See all 36 photos
Property history
Facts and features
- BasementFinished
- Age of home51–99 years
- Water, sewerMunicipal
- Lot shapeRectangular
- Fireplace
- Central air
The homeDetached, Sidesplit 4, Age 51–99 years
- Type: Detached
- Style: Sidesplit 4
- Age: 51–99 years
- Living space: 1,500–2,000 sq ft
- Basement: Finished
InsideFireplace Yes, natural gas, Lower level, Central vacuum, workbench
- Fireplace: Yes, natural gas
- Laundry: Lower level
- Features: Central vacuum, workbench
- Rooms above ground: 13
- Bedrooms: 4
- Bathrooms: 2
- Kitchens: 1
- Family room: Yes
Outside and lotBrick, vinyl siding, Asphalt shingle, Poured concrete
- Exterior: Brick, vinyl siding
- Roof: Asphalt shingle
- Foundation: Poured concrete
- Features: Deck, porch, landscaped
- Other structures: Garden shed
- Size: 60.1 × 120 ft
- Shape: Rectangular
- Zoning: R1-8
Parking5 Parking, Private
- Spaces: 5 Parking
- Driveway: Private
Heating, water and powerForced air, gas, Central air, Municipal water
- Heating: Forced air, gas
- Cooling: Central air
- Water: Municipal water
- Sewer: Municipal sewer
- Natural gas: Yes
- Hydro: Yes
- Cable: Yes
- Telephone: Yes
Costs and taxesTaxes $3,713 a year, HST included in the price
- Taxes, 2024: $3,713 a year
- HST: HST included in the price
Included in the saleExisting fridge, stove, dishwasher, built in microwave, washer, dryer, hot water heater, central vacuum, two garden sheds. shaw direct satellite., Several garden items are of generational importance. including but not limited to some plants decorative rocks and a garden statute. the chair lift between the second and third floor is negotiable and will be removed prior by the owner, if required.
- Included: Existing fridge, stove, dishwasher, built in microwave, washer, dryer, hot water heater, central vacuum, two garden sheds. shaw direct satellite.
- Not included: Several garden items are of generational importance. including but not limited to some plants decorative rocks and a garden statute. the chair lift between the second and third floor is negotiable and will be removed prior by the owner, if required.
NearbyFenced yard, public transit
- Close to: Fenced yard, public transit
Listing detailsX11952097, Sold, Feb 3, 2025
- MLS® number: X11952097
- Status: Sold
- Listed on: Feb 3, 2025
- Days on market: 30
- Updated: Mar 5, 2025
- Possession: 2025-04-07 / April 7, 2025
- Occupied by: Owner
- Listing brokerage: CENTURY 21 FIRST CANADIAN CORP
About this home
843 Westbury Crescent, London (South O), ON N6J 3C8
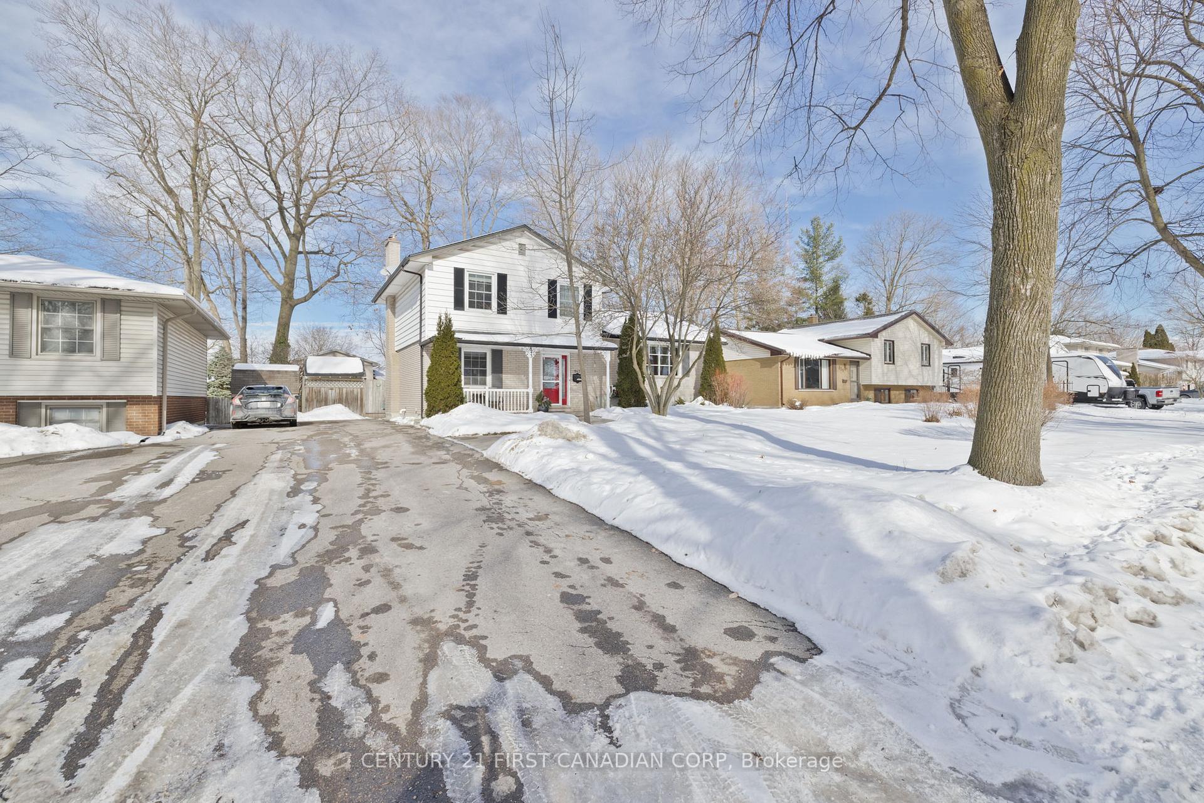
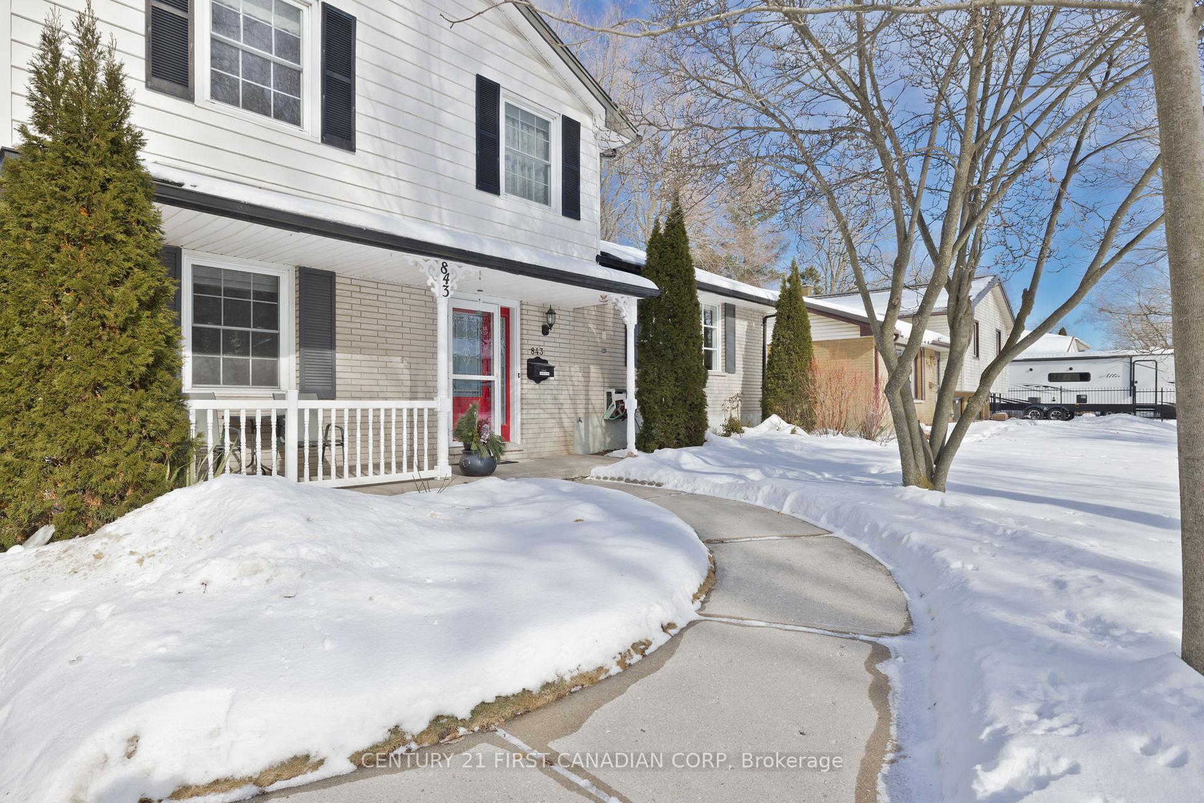
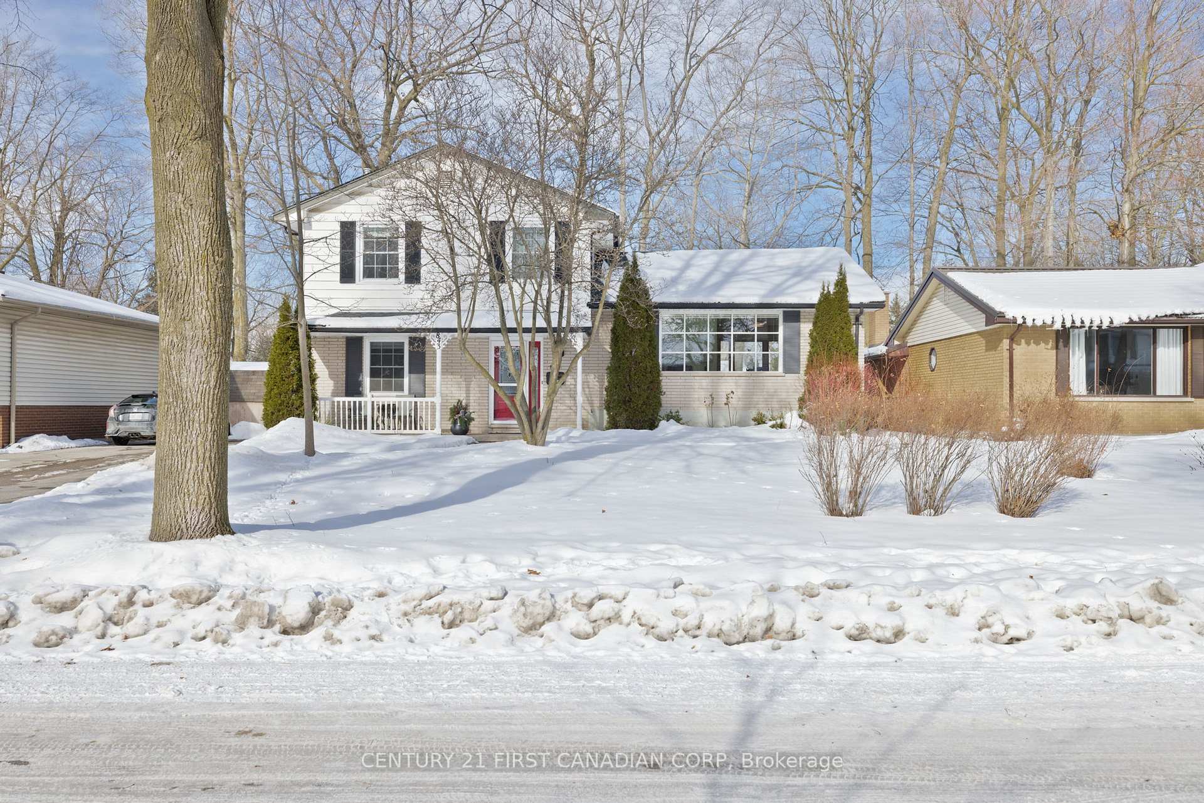
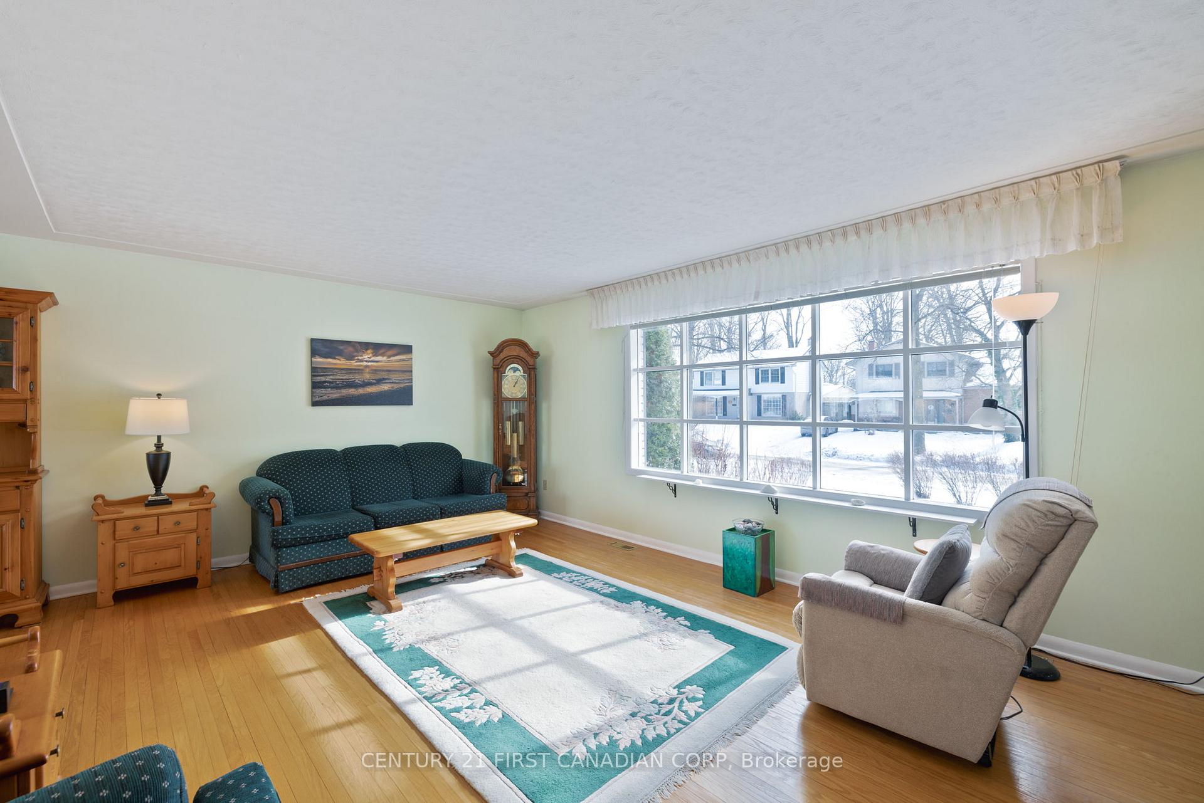
Check out this beautiful Harasym built side split in Norton Estates. Distinct pride of ownership throughout, the current owners have lovingly cared for this home for the last 36 years! Situated on a quiet street and in close proximity to shopping, schools and transit. Walking distance to both Public and Separate elementary schools. Great curb appeal with a fenced yard, parking for 4 to 5 cars and landscaped front and backyards! The main floor features an entrance foyer, a 2 piece bath, bedroom (currently used as a den) and a cozy family room with a gas fireplace and a walk out to the deck overlooking the gorgeous, private, treed lot. Second floor has a spacious living room, separate dining room and kitchen. The upper level boasts a huge 4 piece bath and three spacious bedrooms. The fourth level has a laundry room, recreation room, a wood-working shop and plenty of storage available in the crawl space. List of updates done by current owner available, including replacement windows and doors.. Hardwood flooring throughout and some areas have been updated. Roof replaced in 2017 with 50 yr shingles and a life time transferable warranty. Eavestroughs all have leaf guards installed. This home offers both practical living spaces and a charming outdoor living area. Enjoy morning coffee on the deck watching the birds and relaxing. All the comforts of home and located on a preferred South London crescent!
Ask about this home
A HOMEH agent will answer your questions about this home.
Around this home
Daily convenience, out of 100, from the distances below
Schools nearby
School rating, out of 10.
Helpful calculators
Your HOMEH agent

"I would see it this week."