

6 Archer Crescent
6 Archer Crescent
Property history
Facts and features
- BasementPart finished
- Age of home31–50 years
- Water, sewerMunicipal
- HeatingForced air
- Fireplace
- Central air
The homeDetached, Bungalow, Age 31–50 years
- Type: Detached
- Style: Bungalow
- Age: 31–50 years
- Living space: 700–1,100 sq ft
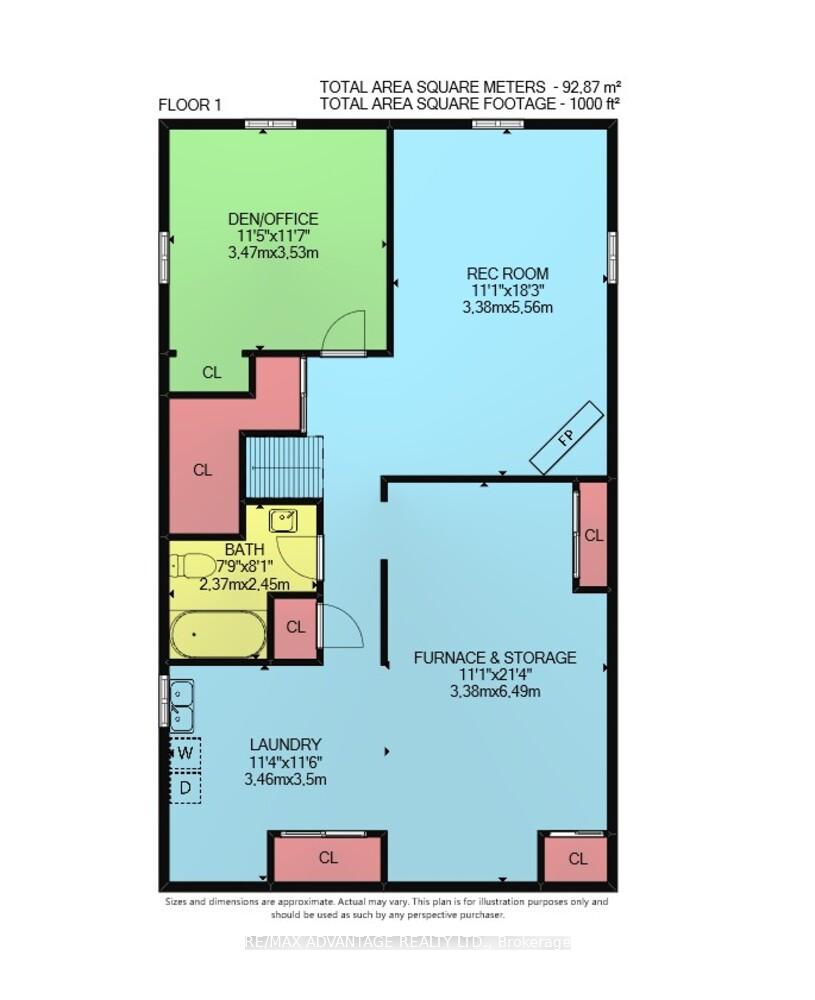
- Basement: Full, partially finished
InsideFireplace Yes, natural gas, family room, Lower level, Storage, upgraded insulation, workbench
- Fireplace: Yes, natural gas, family room
- Laundry: Lower level
- Features: Storage, upgraded insulation, workbench
- Rooms above ground: 5
- Rooms in the basement: 2
- Bedrooms: 3
- Bathrooms: 2
- Kitchens: 1
- Family room: Yes
Outside and lotBrick, Shingles, Poured concrete
- Exterior: Brick
- Roof: Shingles
- Foundation: Poured concrete
- Size: 50 × 100.01 ft
- Zoning: R1-4
Parking2 Parking, Private
- Spaces: 2 Parking
- Driveway: Private
Heating, water and powerForced air, gas, Central air, Municipal water
- Heating: Forced air, gas
- Cooling: Central air
- Water: Municipal water
- Sewer: Municipal sewer
Costs and taxesTaxes $3,440 a year, HST included in the price, Hot water heater
- Taxes, 2025: $3,440 a year
- HST: HST included in the price
- Rental items: Hot water heater
- Under contract: Hot water heater
Included in the saleRefrigerator, cooktop, built-in oven, built-in microwave, dishwasher, washer, dryer, refridgerator & freezer in the basement, Swing on the back patio
- Included: Refrigerator, cooktop, built-in oven, built-in microwave, dishwasher, washer, dryer, refridgerator & freezer in the basement
- Not included: Swing on the back patio
Listing detailsX11987242, Sold, Feb 25, 2025
- MLS® number: X11987242
- Status: Sold
- Listed on: Feb 25, 2025
- Days on market: 9
- Updated: Mar 6, 2025
- Possession: Flexible
- Occupied by: Owner
- Listing brokerage: RE/MAX ADVANTAGE REALTY LTD.
About this home
6 Archer Crescent, London (South X), ON N6E 2A5
You'll be captivated by this stunning brick bungalow nestled on a quiet crescent, just minutes from White Oaks Mall, close to all amenities and with easy access to the 401. This home has been meticulously maintained and lovingly cared for over the past 30+ years. The main floor features 3 bedrooms, a generous living and dining room area, a remodeled eat-in kitchen with plenty of cupboard space and an updated 4-piece bathroom. The lower level offers additional living space and includes a cozy family room with a gas fireplace, an office or spare room, a 4-piece bathroom with jacuzzi tub, laundry area, and an unfinished space ideal for storage or a workshop. A convenient side entrance, perfect for bringing in groceries, or offering potential as a private entry to the basement. All appliances included. Your private driveway leads to the fenced backyard, complete with a concrete patio perfect for summer BBQs and leisurely relaxation. This home is ready to be loved by its next family. Don't wait, book your viewing today!
Ask about this home
A HOMEH agent will answer your questions about this home.
Around this home
Daily convenience, out of 100, from the distances below
Schools nearby
School rating, out of 10.
Helpful calculators
Your HOMEH agent

"I would see it this week."